
8101 18 Street Dawson Creek, British Columbia V1G 0G4

$410,000
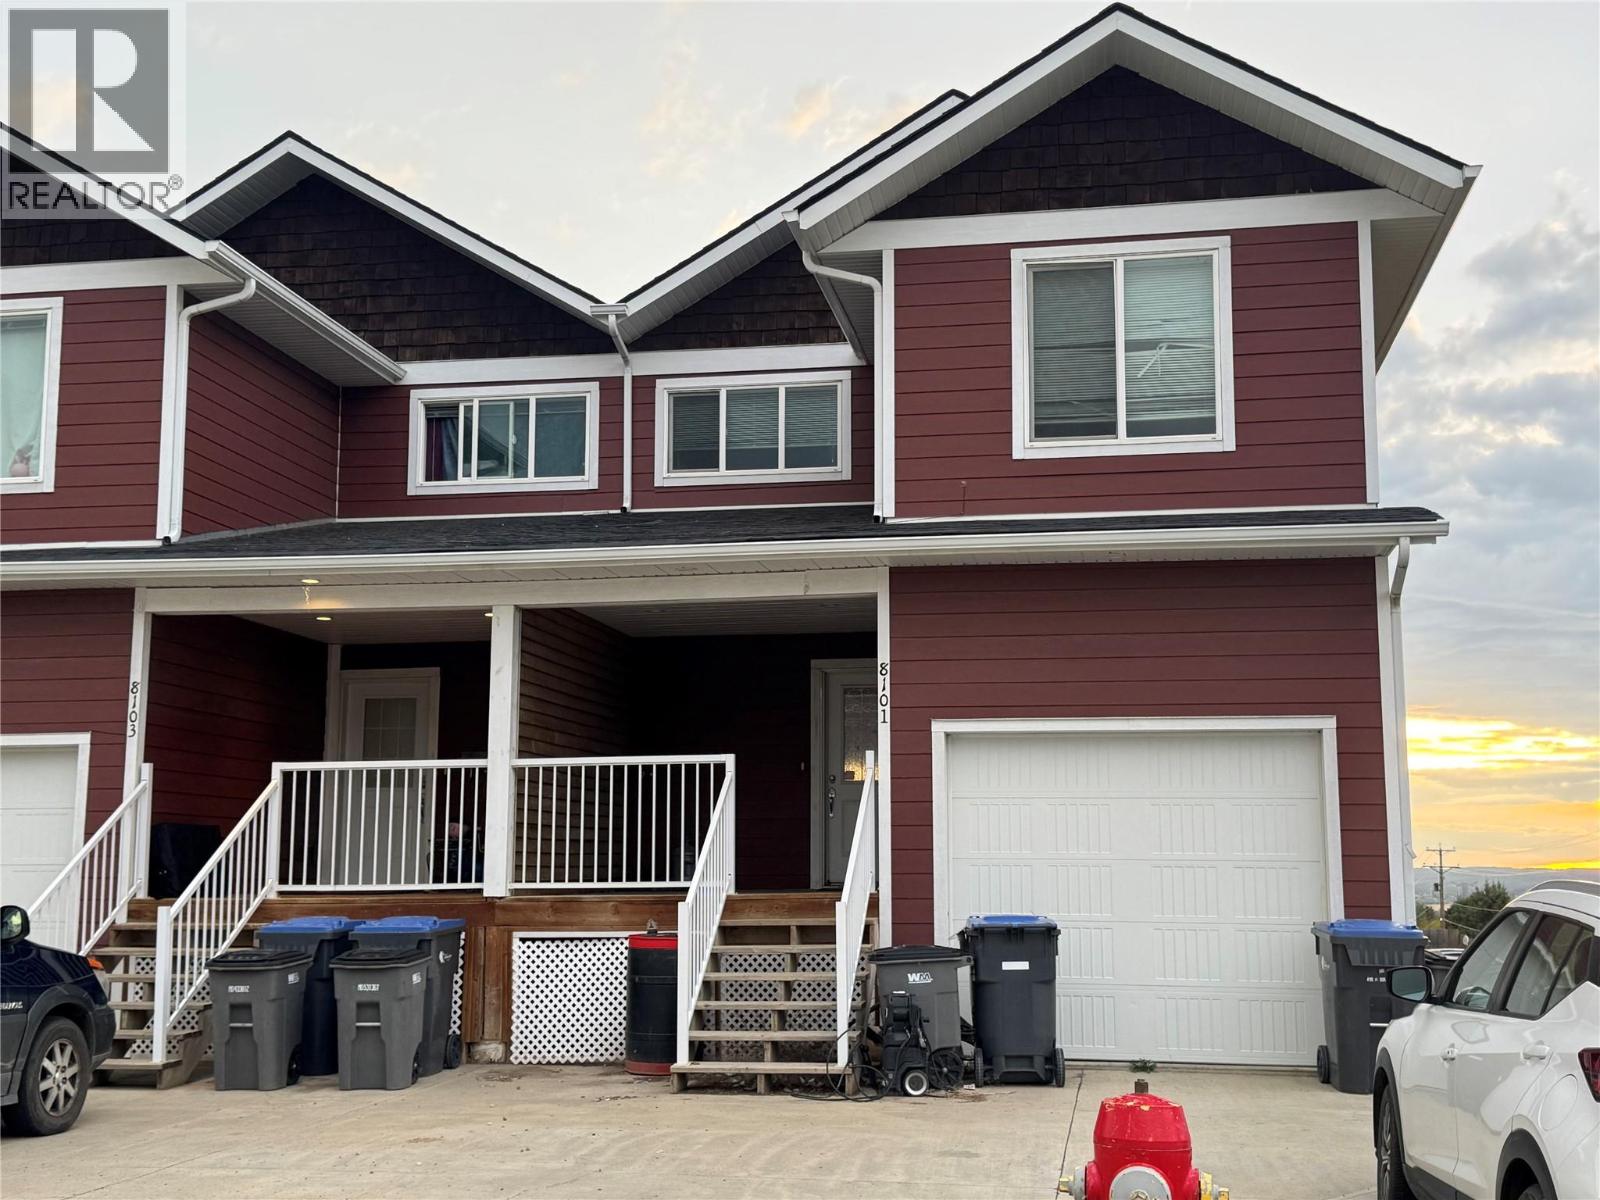
A fantastic opportunity for homeowners and investors alike! This spacious property offers a well-designed 3 bedroom main home plus a fully self-contained 2 bedroom lower suite, providing flexibility for a mortgage helper, extended family, or additional rental income. The main living area features a bright open-concept layout with a large kitchen island, generous windows, garden doors leading to the back deck, and a convenient 2-piece guest bathroom. Upstairs you’ll find three spacious bedrooms, two full bathrooms, and laundry conveniently located near the bedrooms. Outside offers a covered front deck, fenced backyard, concrete driveway, and attached garage. The lower suite features 2 bedrooms, its own kitchen and appliances, and a comfortable, functional layout. With a total of 5 bedrooms, 3.5 bathrooms, two kitchens, and plenty of living space, this property offers excellent versatility and income potential. (id:63476)
Property Details
| MLS® Number | 10399121 |
| Property Type | Single Family |
| Neigbourhood | Dawson Creek |
| Community Name | N/A |
| Amenities Near By | Airport, Park, Schools |
| Community Features | Pets Allowed |
| Parking Space Total | 1 |
Building
| Bathroom Total | 4 |
| Bedrooms Total | 5 |
| Appliances | Range, Refrigerator, Dishwasher, Dryer, Microwave, Washer |
| Constructed Date | 2013 |
| Construction Style Attachment | Semi-detached |
| Exterior Finish | Other |
| Foundation Type | Block, Insulated Concrete Forms |
| Half Bath Total | 1 |
| Heating Fuel | Electric |
| Heating Type | Baseboard Heaters |
| Roof Material | Asphalt Shingle |
| Roof Style | Unknown |
| Stories Total | 3 |
| Size Interior | 2,500 Sqft |
| Type | Duplex |
| Utility Water | Municipal Water |
Parking
| Attached Garage | 1 |
Land
| Acreage | No |
| Fence Type | Fence |
| Land Amenities | Airport, Park, Schools |
| Sewer | Municipal Sewage System |
| Size Irregular | 0.08 |
| Size Total | 0.08 Ac|under 1 Acre |
| Size Total Text | 0.08 Ac|under 1 Acre |
Rooms
| Level | Type | Length | Width | Dimensions |
|---|---|---|---|---|
| Second Level | Den | 5'5'' x 8'3'' | ||
| Second Level | 4pc Bathroom | Measurements not available | ||
| Second Level | 4pc Ensuite Bath | Measurements not available | ||
| Second Level | Primary Bedroom | 13'9'' x 15'9'' | ||
| Second Level | Bedroom | 14'9'' x 11'0'' | ||
| Second Level | Bedroom | 13'2'' x 10'6'' | ||
| Main Level | 2pc Bathroom | Measurements not available | ||
| Main Level | Dining Room | 14'0'' x 13'0'' | ||
| Main Level | Living Room | 11'6'' x 18'10'' | ||
| Main Level | Kitchen | 11'1'' x 13'0'' | ||
| Additional Accommodation | Full Bathroom | Measurements not available | ||
| Additional Accommodation | Bedroom | 10'4'' x 10'8'' | ||
| Additional Accommodation | Bedroom | 11'8'' x 9'7'' | ||
| Additional Accommodation | Living Room | 12'6'' x 8'6'' | ||
| Additional Accommodation | Kitchen | 10'1'' x 10'5'' |
Contact Us
Contact us for more information

The trademarks REALTOR®, REALTORS®, and the REALTOR® logo are controlled by The Canadian Real Estate Association (CREA) and identify real estate professionals who are members of CREA. The trademarks MLS®, Multiple Listing Service® and the associated logos are owned by The Canadian Real Estate Association (CREA) and identify the quality of services provided by real estate professionals who are members of CREA. The trademark DDF® is owned by The Canadian Real Estate Association (CREA) and identifies CREA's Data Distribution Facility (DDF®)
August 28 2026 05:28:25
Association of Interior REALTORS®
RE/MAX Dawson Creek Realty