
59 Campbell Crescent Kingston, Ontario K7M 1Z6

$449,959
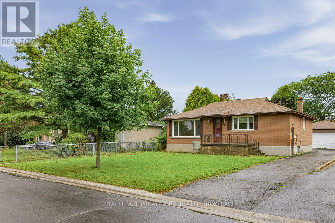
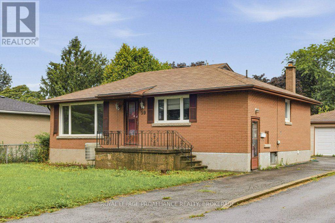
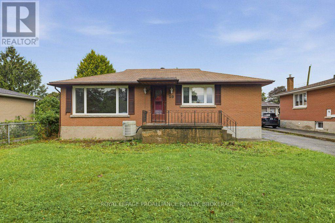
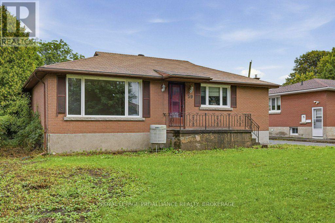
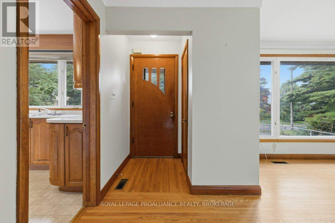
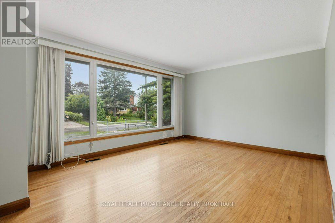
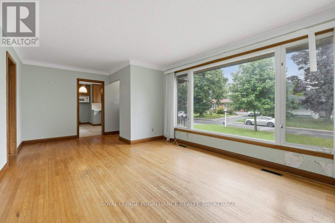
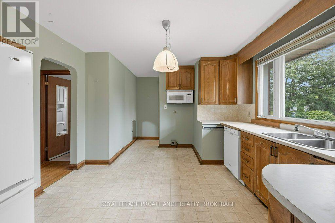
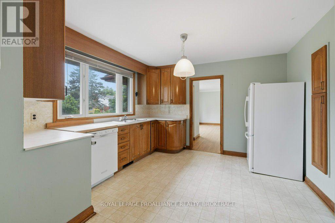
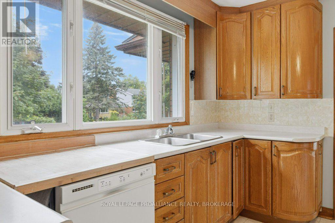
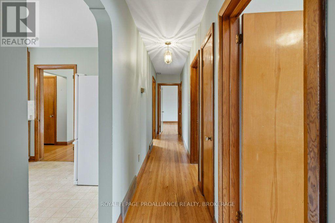
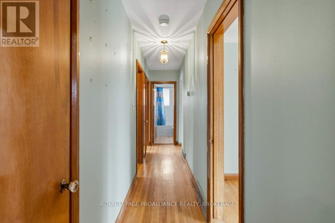
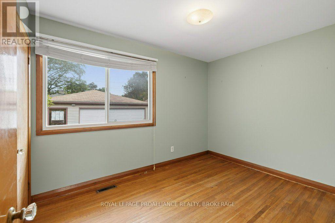
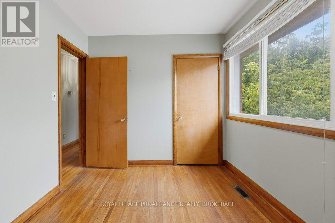
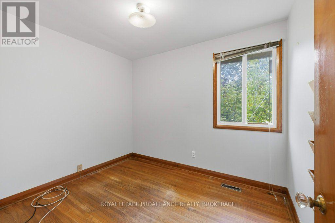
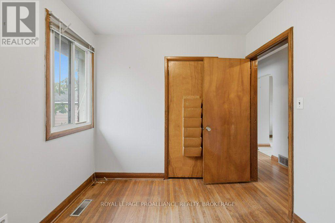
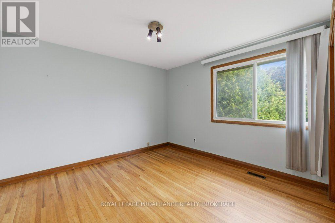
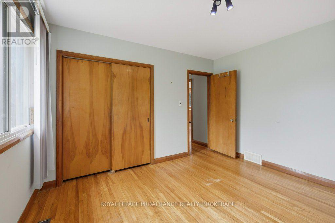
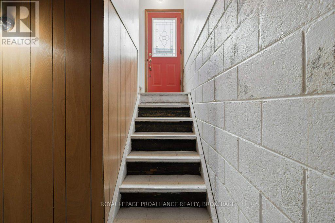
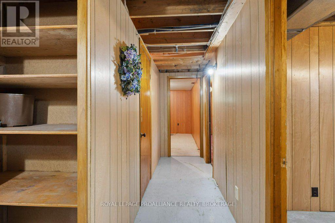
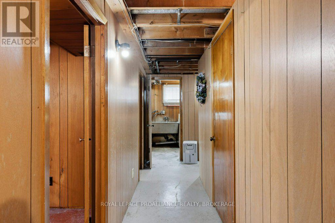
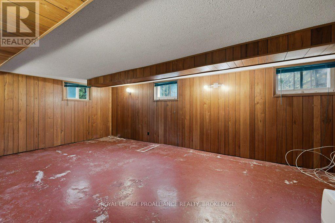
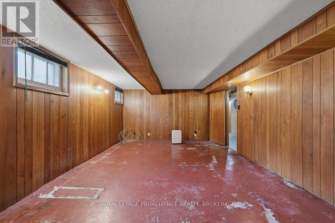
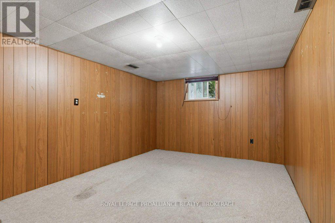
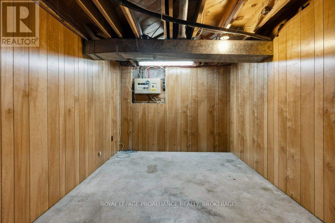
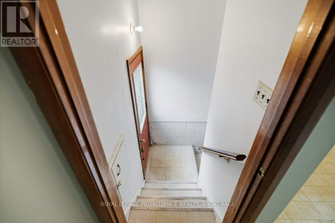
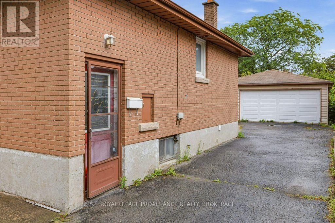
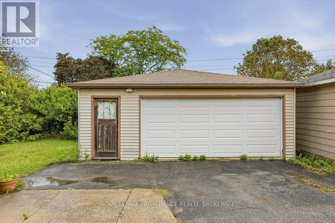
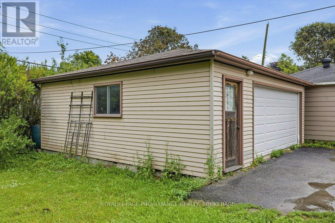
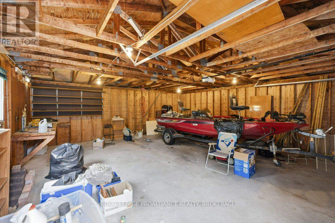
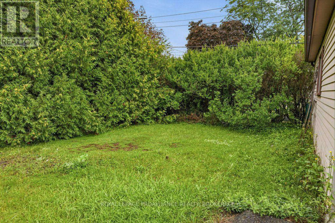
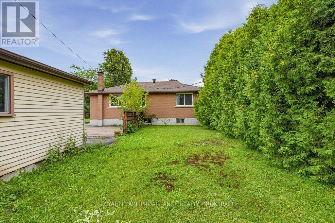
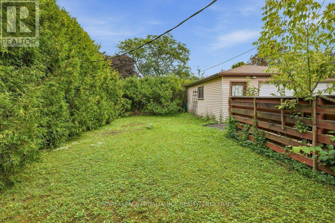
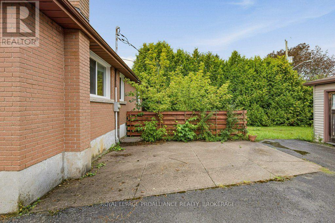
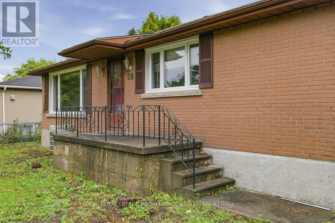
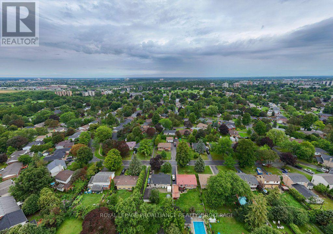
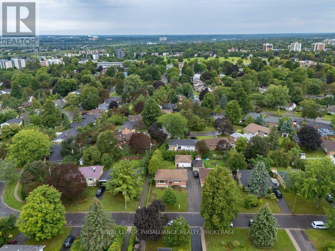
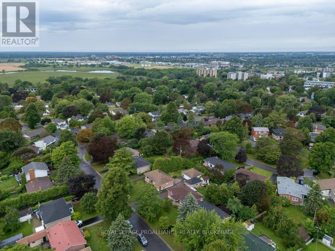
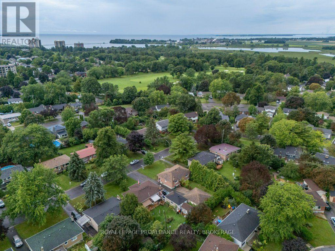
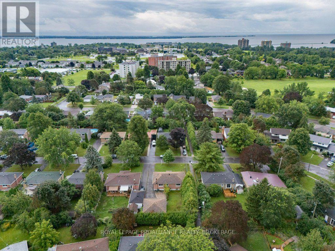
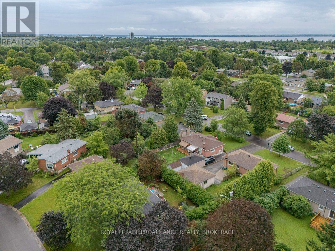
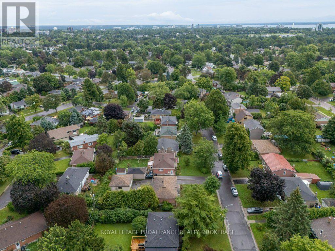
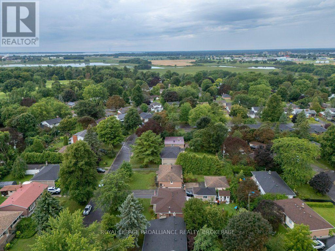
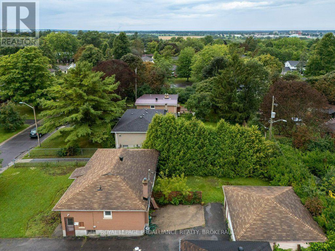
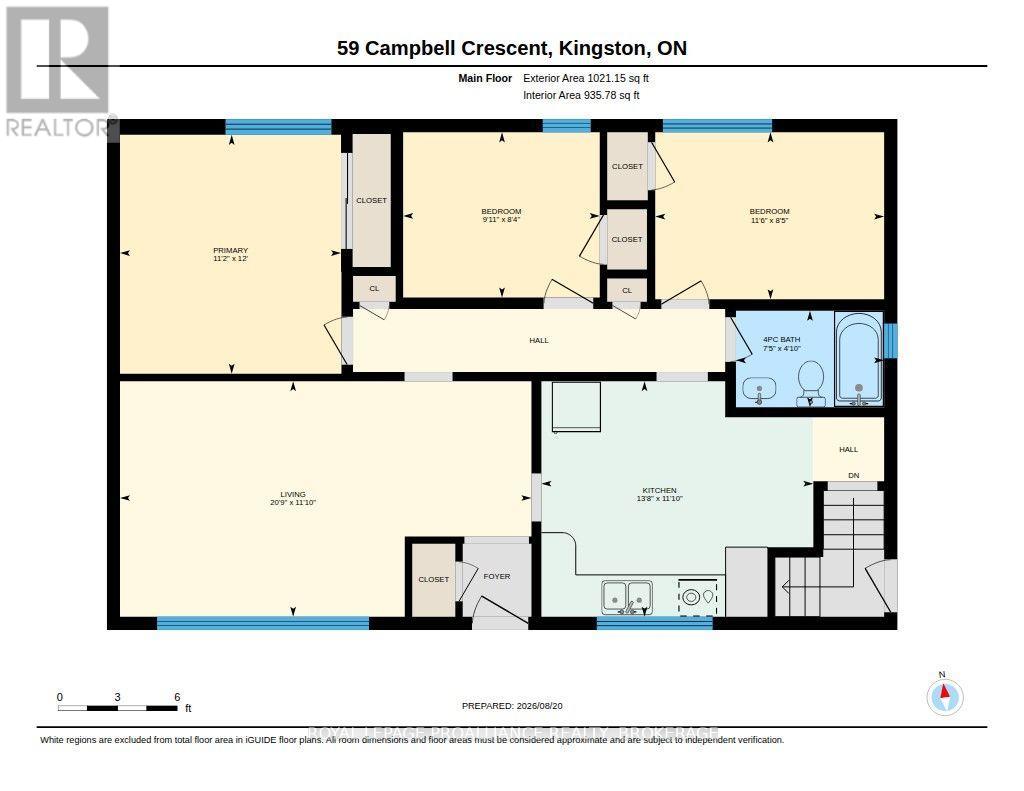
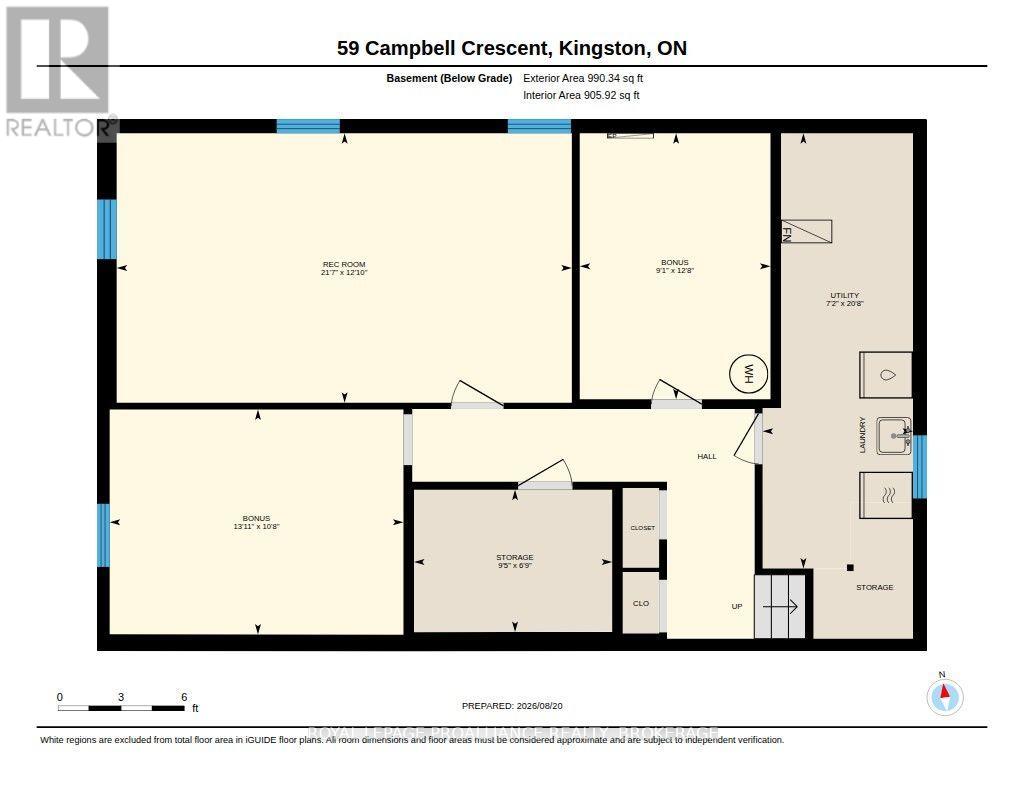
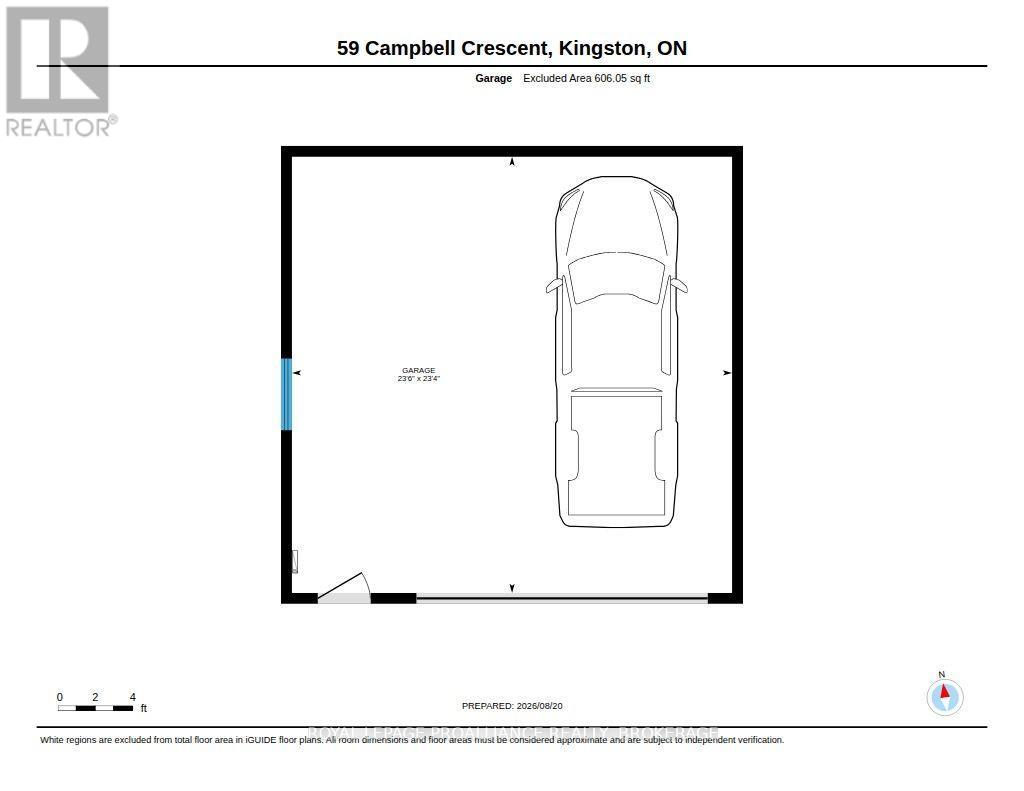
Welcome to 59 Campbell Crescent in the conveniently located neighbourhood of Polson Park. Polson Park Public School, and St. Lawrence college are a mere 3 minute & 13 minute walk respectively. LCVI High School is a 7 minute bike ride and Queen's University is an 11 minute bike ride or 25 minute ride by bus, with student's riding free with an issued pass. Daily necessities are but a 4 minute drive by car. The home is a 3 + 1 bedroom brick exterior, with great looking hardwood floors throughout the living rooms, hallway and upper bedrooms. The Kitchen is eat- in with high end 80's rounded cabinets that are in good shape. The double sink is in front of a large window allowing lots of Southern light, overlooking the front yard. The basement is partially finished in panelling with a 4th bedroom and recreation room or fifth bedroom. The backyard is smaller and private, and could be developed into a quaint area. The reason for the yard size is the BONUS double (23'6 x 23.4) foot car garage man door. If you are the least bit handy with some TLC this is a great move in investment. Furnace needs replacing. So whether you are looking to move in yourself or place your beloved child in a solid home while they are attending College or University this could be the ticket. Quick closing available. Great Location, Great Price, Great Home! (id:63476)
Property Details
| MLS® Number | X13721410 |
| Property Type | Single Family |
| Community Name | 18 - Central City West |
| Amenities Near By | Beach, Hospital, Golf Nearby, Schools |
| Equipment Type | None |
| Features | Flat Site, Dry, Level |
| Parking Space Total | 5 |
| Rental Equipment Type | None |
| Structure | Patio(s) |
Building
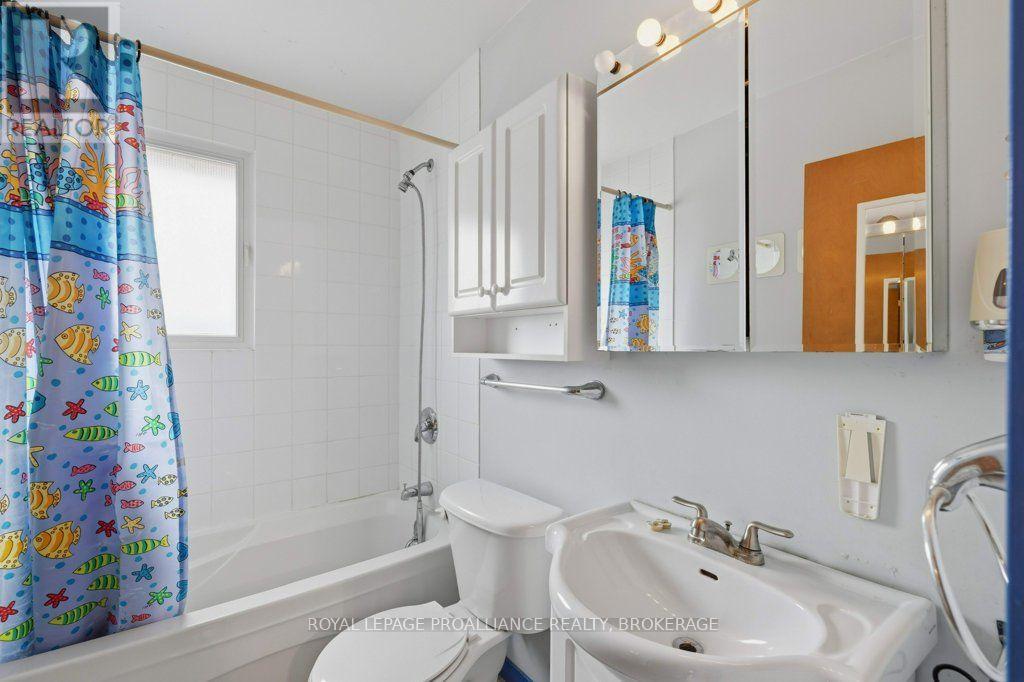
| Bathroom Total | 1 |
| Bedrooms Above Ground | 3 |
| Bedrooms Below Ground | 1 |
| Bedrooms Total | 4 |
| Age | 51 To 99 Years |
| Appliances | Garage Door Opener Remote(s), Water Heater, Water Meter, Blinds, Dishwasher, Dryer, Garage Door Opener, Microwave, Stove, Washer |
| Architectural Style | Bungalow |
| Basement Development | Partially Finished |
| Basement Features | Separate Entrance |
| Basement Type | Full, N/a (partially Finished), N/a |
| Construction Style Attachment | Detached |
| Cooling Type | Central Air Conditioning |
| Exterior Finish | Brick |
| Fire Protection | Smoke Detectors |
| Flooring Type | Hardwood, Concrete, Vinyl, Ceramic |
| Foundation Type | Block |
| Heating Fuel | Electric |
| Heating Type | Forced Air, Heat Pump |
| Stories Total | 1 |
| Size Interior | 700 - 1,100 Sqft |
| Type | House |
| Utility Water | Municipal Water |
Parking
| Detached Garage | |
| Garage |
Land
| Acreage | No |
| Fence Type | Partially Fenced |
| Land Amenities | Beach, Hospital, Golf Nearby, Schools |
| Sewer | Sanitary Sewer |
| Size Depth | 110 Ft |
| Size Frontage | 55 Ft |
| Size Irregular | 55 X 110 Ft |
| Size Total Text | 55 X 110 Ft|under 1/2 Acre |
| Zoning Description | A2 |
Rooms
| Level | Type | Length | Width | Dimensions |
|---|---|---|---|---|
| Lower Level | Other | 2.87 m | 2.06 m | 2.87 m x 2.06 m |
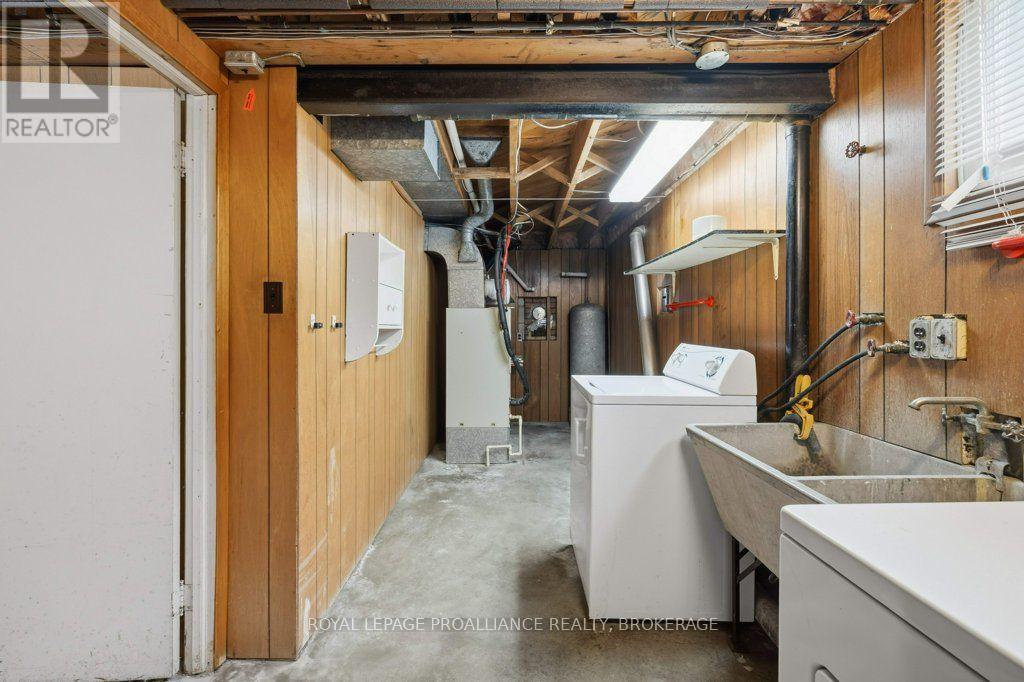
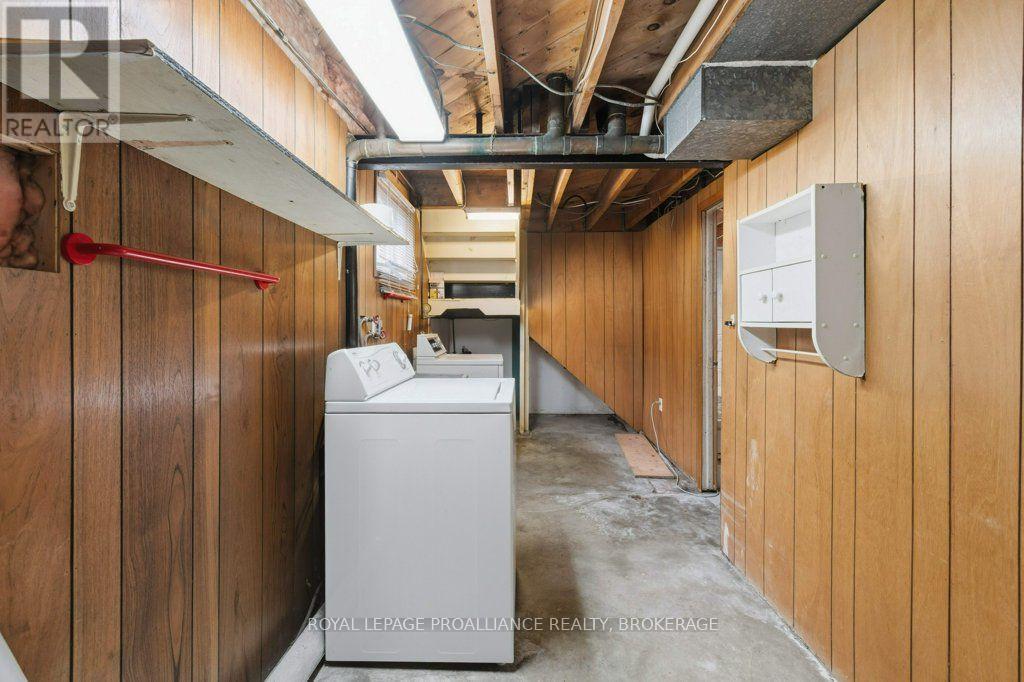
| Lower Level | Furnace | 6.31 m | 2.18 m | 6.31 m x 2.18 m |
| Lower Level | Recreational, Games Room | 6.59 m | 3.91 m | 6.59 m x 3.91 m |
| Lower Level | Bedroom | 4.25 m | 3.26 m | 4.25 m x 3.26 m |
| Lower Level | Utility Room | 3.85 m | 2.76 m | 3.85 m x 2.76 m |
| Upper Level | Living Room | 6.31 m | 3.61 m | 6.31 m x 3.61 m |
| Upper Level | Kitchen | 4.17 m | 3.61 m | 4.17 m x 3.61 m |
| Upper Level | Primary Bedroom | 3.66 m | 3.39 m | 3.66 m x 3.39 m |
| Upper Level | Bedroom | 3.51 m | 256 m | 3.51 m x 256 m |
| Upper Level | Bedroom | 3.02 m | 2.53 m | 3.02 m x 2.53 m |
| Upper Level | Bathroom | 2.27 m | 1.48 m | 2.27 m x 1.48 m |
Utilities
| Cable | Available |
| Electricity | Installed |
| Sewer | Installed |
Contact Us
Contact us for more information

The trademarks REALTOR®, REALTORS®, and the REALTOR® logo are controlled by The Canadian Real Estate Association (CREA) and identify real estate professionals who are members of CREA. The trademarks MLS®, Multiple Listing Service® and the associated logos are owned by The Canadian Real Estate Association (CREA) and identify the quality of services provided by real estate professionals who are members of CREA. The trademark DDF® is owned by The Canadian Real Estate Association (CREA) and identifies CREA's Data Distribution Facility (DDF®)
August 28 2026 02:30:22
Kingston & Area Real Estate Association
Royal LePage Proalliance Realty, Brokerage