
23 Twining Street Pictou, Nova Scotia B0K 1H0

$225,000
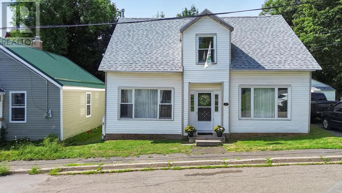
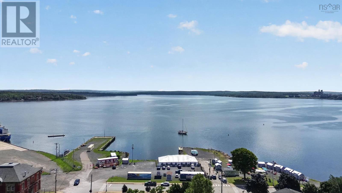
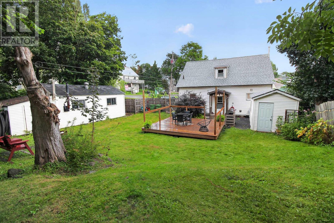
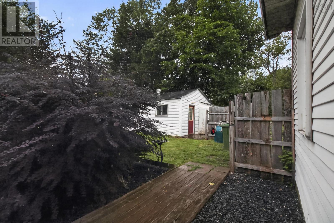
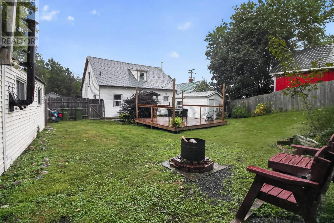
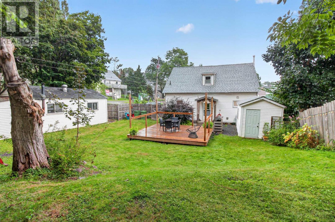
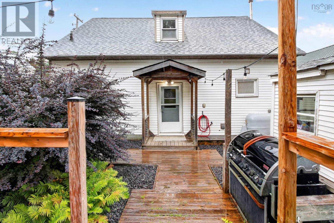
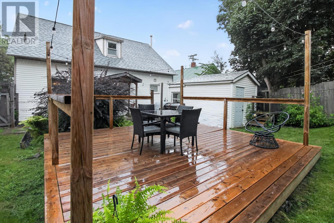
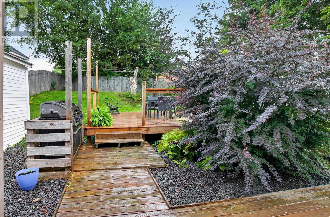
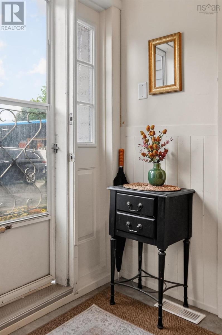
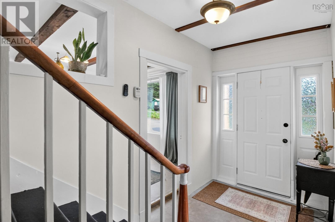
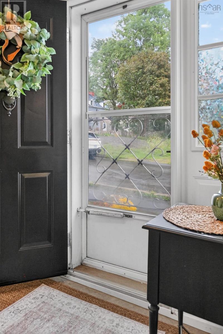
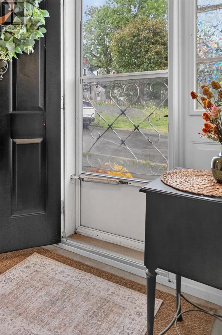
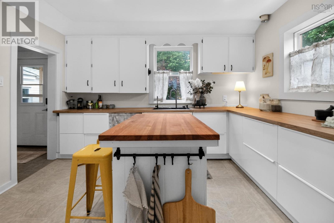
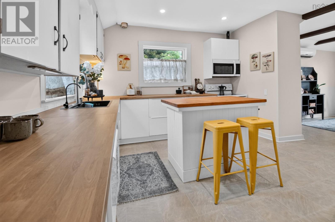
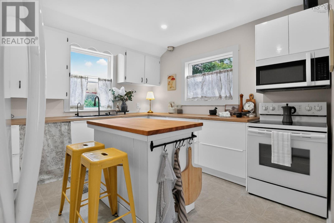
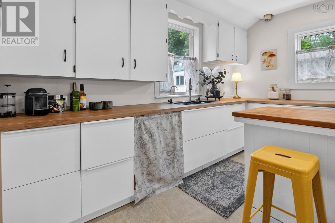
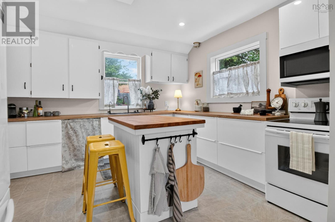
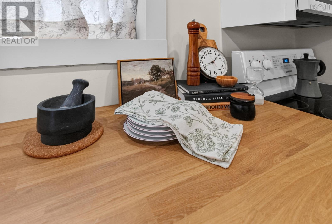
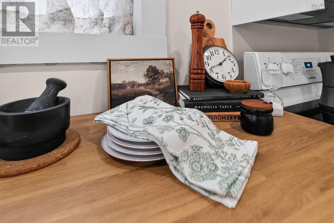
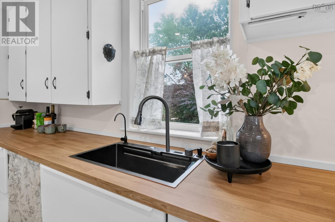
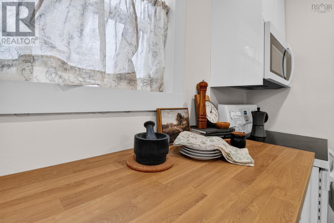
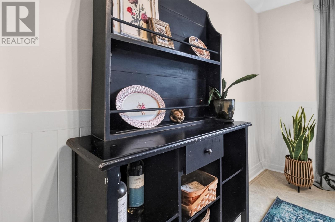
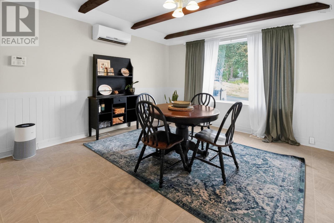
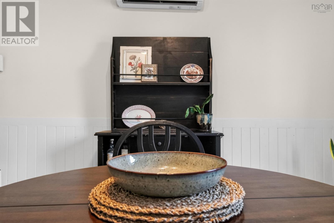
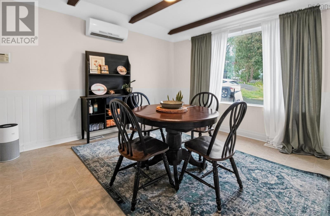
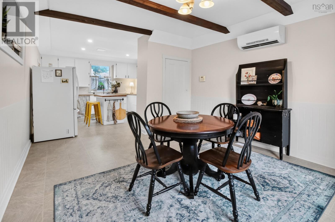
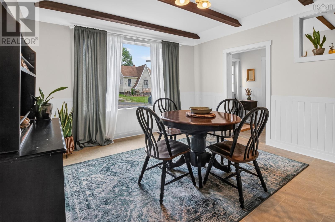
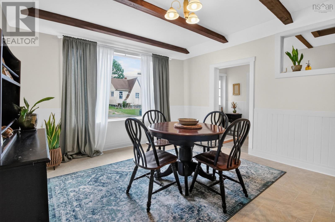
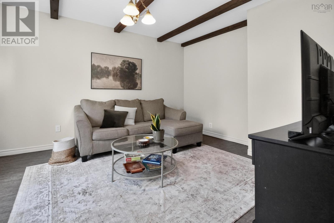
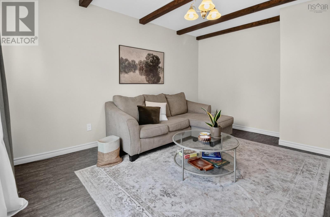
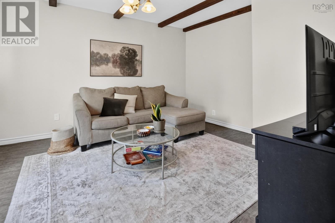
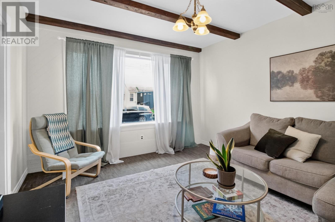
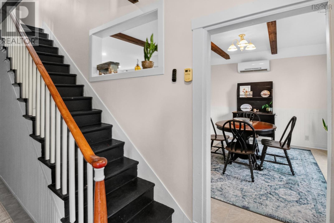
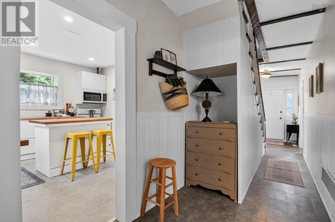
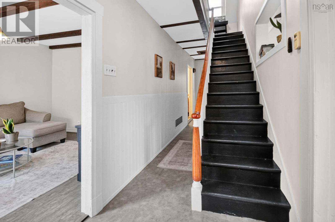
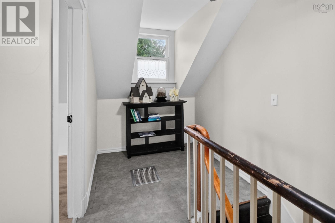
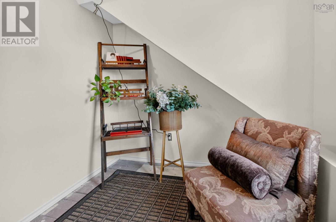
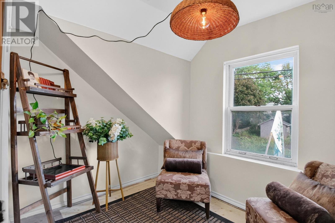
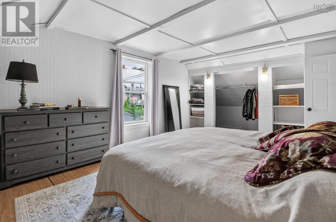
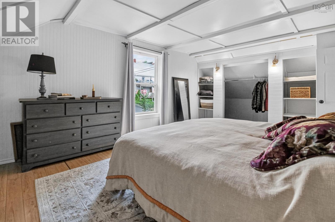
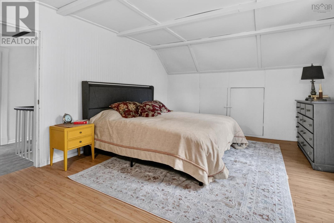
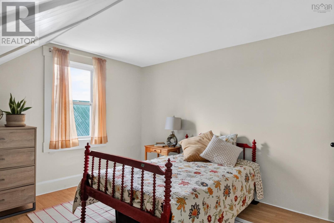
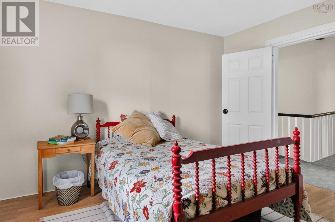
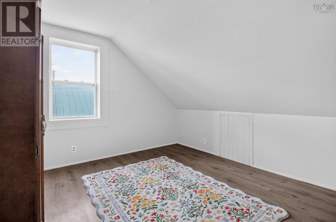
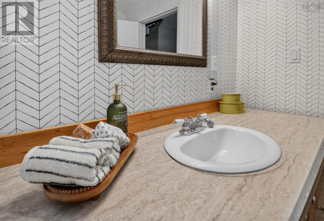
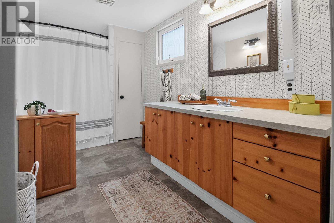
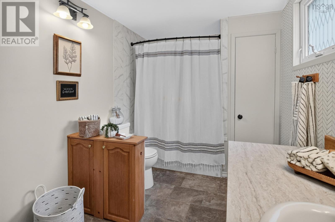
Full of charm and character, 23 Twining Street feels like a little English cottage right in the heart of Pictou. Inside, youll find a beautiful blend of original architectural details and thoughtful modern updates, including exposed beams that add warmth and personality throughout the home. The brand new kitchen is bright, stylish, and open to the spacious dining room, where large windows fill the space with natural light and create the perfect setting for family meals or entertaining. Also on the main level is a generous living room and an impressively large bathroom complete with convenient laundry facilities. Upstairs offers three bedrooms plus a separate office, providing plenty of flexibility for families, guests, or those working from home. The backyard is a true private oasis. Fully fenced and surrounded by mature greenery, it features a large new deck, storage shed, and a wired workshop that could be easily converted to a garage an excellent bonus for year-round use, hobbies, or additional storage. Located just steps from downtown Pictou and the waterfront, you can easily enjoy local shops, restaurants, cafés, the marina, and everything this historic seaside town has to offer. With its cottage-inspired charm, updated interior, fantastic outdoor space, and walkable location, this is a home that is easy to fall in love with. Call today, this one isn't going to last long. (id:63476)
Property Details
| MLS® Number | 202621777 |
| Property Type | Single Family |
| Community Name | Pictou |
| Amenities Near By | Park, Playground, Shopping, Place Of Worship, Beach |
| Community Features | Recreational Facilities, School Bus |
| Structure | Shed |
Building
| Bathroom Total | 1 |
| Bedrooms Above Ground | 3 |
| Bedrooms Total | 3 |
| Appliances | Stove, Dryer, Washer, Microwave, Refrigerator |
| Basement Type | Crawl Space |
| Construction Style Attachment | Detached |
| Cooling Type | Air Conditioned, Wall Unit |
| Exterior Finish | Vinyl |
| Flooring Type | Laminate, Vinyl |
| Foundation Type | Concrete Block, Stone |
| Heating Fuel | Electric, Oil |
| Heating Type | Forced Air, Heat Pump, Ductless |
| Stories Total | 2 |
| Size Interior | 1,424 Sqft |
| Total Finished Area | 1424 Sqft |
| Type | House |
| Utility Water | Municipal Water |
Land
| Acreage | No |
| Land Amenities | Park, Playground, Shopping, Place Of Worship, Beach |
| Landscape Features | Landscaped |
| Sewer | Municipal Sewage System |
| Size Irregular | 0.1676 |
| Size Total | 0.1676 Ac |
| Size Total Text | 0.1676 Ac |
Rooms
| Level | Type | Length | Width | Dimensions |
|---|---|---|---|---|
| Second Level | Bedroom | 12x11 | ||
| Second Level | Bedroom | 12x12.5 | ||
| Second Level | Den | 7.5x6.8 | ||
| Second Level | Primary Bedroom | 12.6x15.4 | ||
| Lower Level | Kitchen | 11.5x12.4 | ||
| Main Level | Dining Room | 12x13 | ||
| Main Level | Living Room | 12.5x15 | ||
| Main Level | 4pc Bathroom | 10x7.5 |
Contact Us
Contact us for more information

The trademarks REALTOR®, REALTORS®, and the REALTOR® logo are controlled by The Canadian Real Estate Association (CREA) and identify real estate professionals who are members of CREA. The trademarks MLS®, Multiple Listing Service® and the associated logos are owned by The Canadian Real Estate Association (CREA) and identify the quality of services provided by real estate professionals who are members of CREA. The trademark DDF® is owned by The Canadian Real Estate Association (CREA) and identifies CREA's Data Distribution Facility (DDF®)
August 29 2026 11:41:59
Nova Scotia Association of REALTORS®
Keller Williams Select Realty