
14 Evergreen Ln Elliot Lake, Ontario P5A 2S9

$625,000
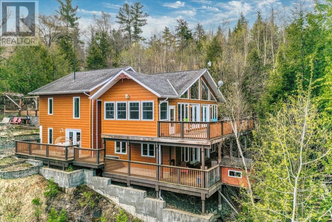
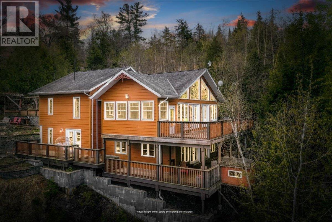
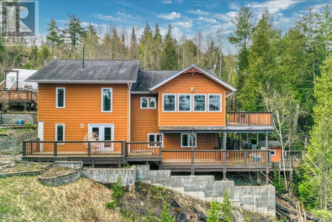
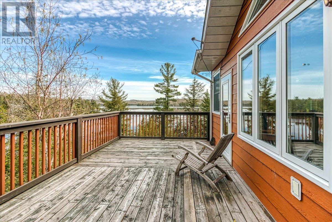
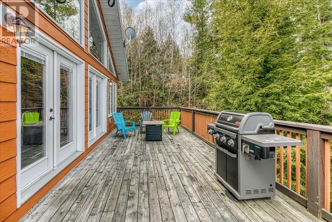
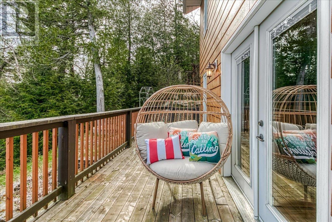
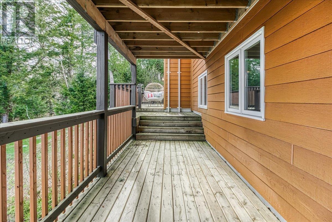
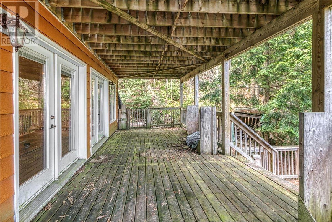
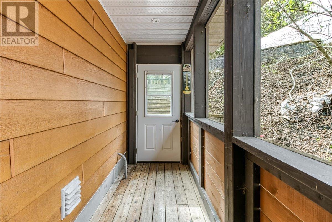
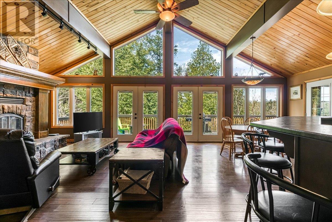
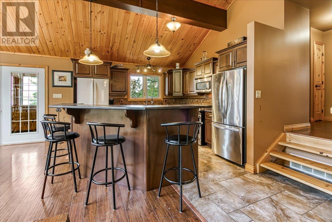

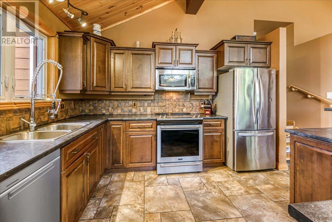
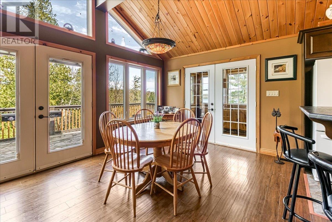
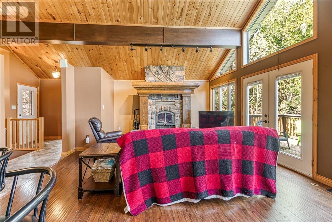
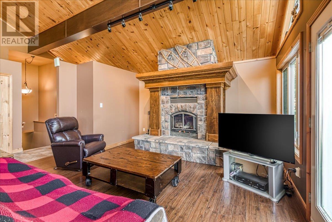
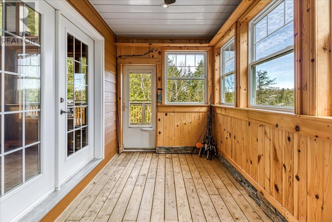

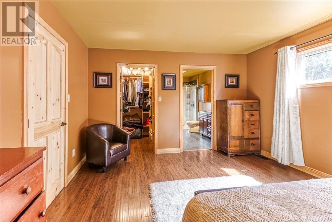
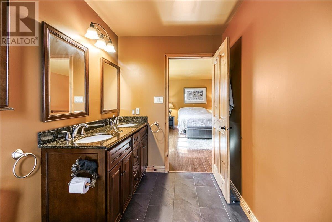
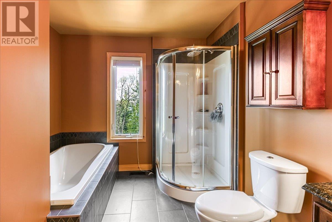
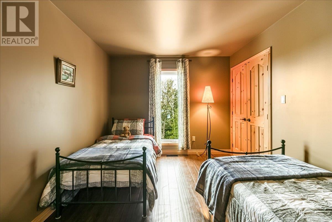
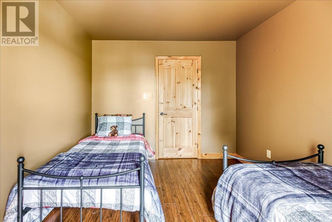
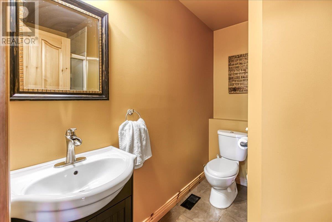
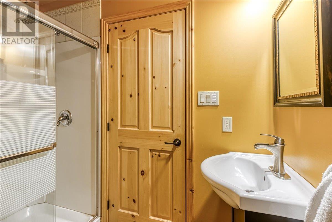
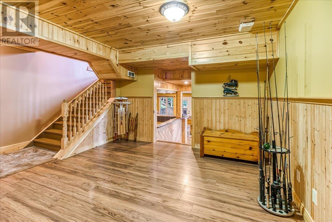
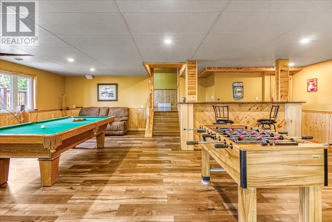
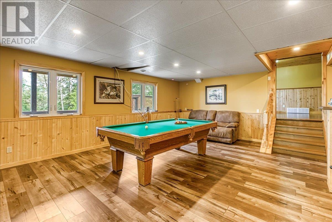
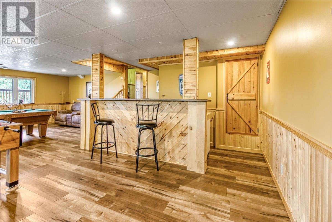
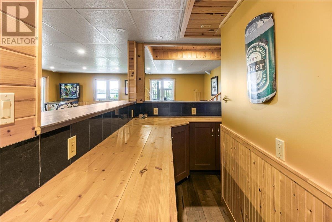
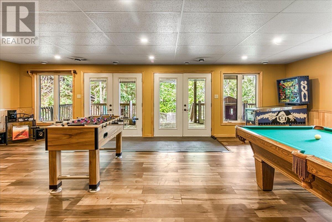
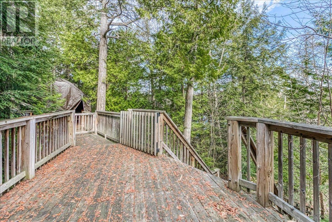
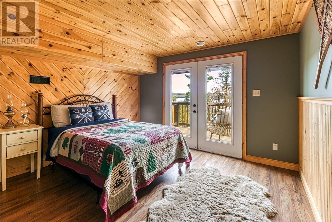
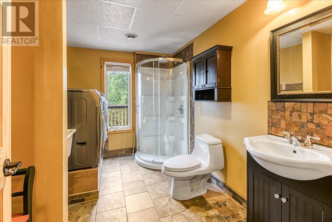
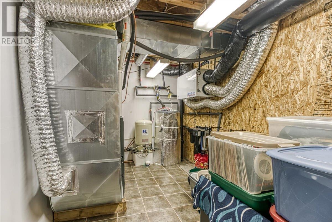
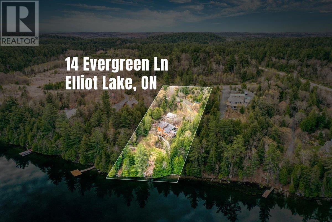
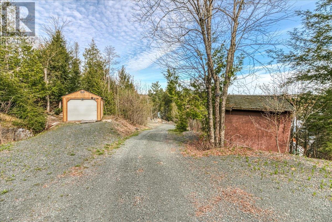
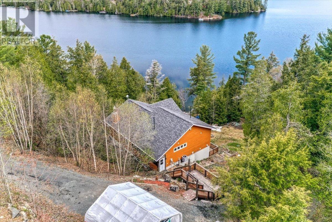
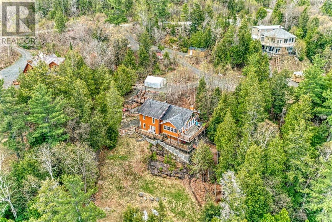
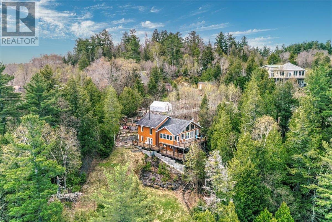
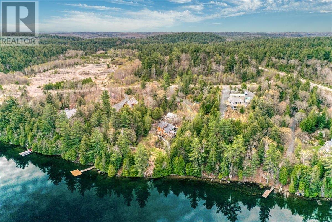
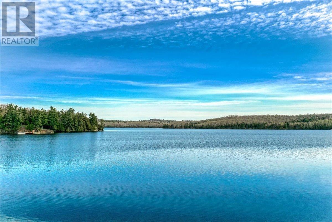
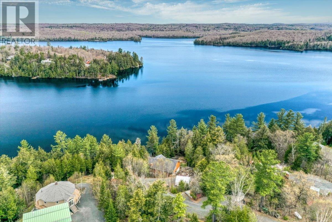
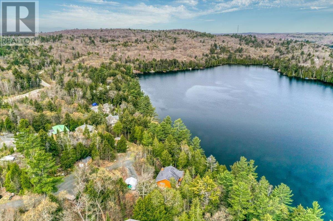
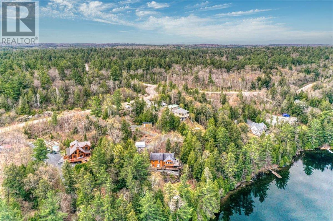
Welcome to 14 Evergreen Lane, a stunning waterfront home on the crystal-clear shores of Dunlop Lake in Elliot Lake, Ontario. Built in 2009, this beautifully finished year-round residence offers breathtaking lake views, exceptional privacy, and fully finished living space across two levels. Designed to take full advantage of its incredible setting, this waterfront home features 3 bedrooms, 3 bathrooms, and walkout decks on both levels for seamless indoor-outdoor living. The bright open-concept main floor is filled with natural light from expansive lake-facing windows showcasing beautiful treetop and waterfront views. At the heart of the home is a spacious kitchen with island seating, an inviting living area, and a stunning WETT-certified stone fireplace that creates a warm and welcoming focal point. The main level also features a charming 3-season sunroom with access to the upper deck. The second floor offers a spacious guest bedroom, and a lovely primary suite complete with walk-in closet and 4-piece ensuite featuring a soaker tub, separate shower, and oversized vanity. An additional 3-piece bathroom completes the second floor. The fully finished lower level is ideal for entertaining, offering a large rec room with oversized windows, an impressive L-shaped bar area, and direct access to the expansive wraparound deck overlooking the lake. A third bedroom with deck access and an additional 3-piece bathroom with laundry amenities provide added comfort and flexibility for family and guests. Additional features include propane forced-air heating, central air conditioning, air exchanger, and UV water system for year-round comfort and convenience. Just steps from the home, enjoy direct access to the pristine waterfront for swimming, boating, and relaxing lakeside living. The property also includes an aluminum dock — simply pull up your boat and unwind. A rare opportunity to own an exceptional waterfront home on one of Elliot Lake’s most desirable lakes. (id:63476)
Property Details
| MLS® Number | SM262350 |
| Property Type | Single Family |
| Community Name | Elliot Lake |
| Communication Type | High Speed Internet |
| Features | Crushed Stone Driveway |
| Storage Type | Storage Shed |
| Structure | Deck, Dock, Patio(s), Shed |
| View Type | View |
| Water Front Name | Dunlop Lake |
| Water Front Type | Waterfront |
Building
| Bathroom Total | 3 |
| Bedrooms Above Ground | 2 |
| Bedrooms Below Ground | 1 |
| Bedrooms Total | 3 |
| Appliances | Microwave Built-in, Stove, Dryer, Microwave, Blinds, Dishwasher, Refrigerator, Washer |
| Architectural Style | 3 Level |
| Basement Development | Finished |
| Basement Type | Full (finished) |
| Constructed Date | 2009 |
| Construction Style Attachment | Detached |
| Cooling Type | Air Exchanger, Central Air Conditioning |
| Exterior Finish | Hardboard |
| Fireplace Fuel | Wood |
| Fireplace Present | Yes |
| Fireplace Type | Woodstove,stove |
| Heating Fuel | Propane, Wood |
| Heating Type | Forced Air, Wood Stove |
| Utility Water | Drilled Well |
Parking
| No Garage | |
| Gravel |
Land
| Access Type | Road Access |
| Acreage | Yes |
| Sewer | Septic System |
| Size Frontage | 172.2400 |
| Size Irregular | 1.42 |
| Size Total | 1.42 Ac|1 - 3 Acres |
| Size Total Text | 1.42 Ac|1 - 3 Acres |
Rooms
| Level | Type | Length | Width | Dimensions |
|---|---|---|---|---|
| Second Level | Ensuite | 12.11 x 8.08 | ||
| Second Level | Bedroom | 12.06 x 9.09 | ||
| Second Level | Bedroom | 12.11 x 15.10 | ||
| Second Level | Bathroom | --- | ||
| Basement | Recreation Room | 23.5 x 27.09 | ||
| Basement | Bedroom | 11 x 11.11 | ||
| Basement | Bathroom | --- | ||
| Basement | Laundry Room | 11 x 7.09 | ||
| Main Level | Living Room/dining Room | 28 x 16.06 | ||
| Main Level | Kitchen | 15.10 x 16.06 | ||
| Main Level | Foyer | 8.11 x 6.08 | ||
| Main Level | Sunroom | 8 x 15.07 |
Utilities
| Electricity | Available |
Contact Us
Contact us for more information

The trademarks REALTOR®, REALTORS®, and the REALTOR® logo are controlled by The Canadian Real Estate Association (CREA) and identify real estate professionals who are members of CREA. The trademarks MLS®, Multiple Listing Service® and the associated logos are owned by The Canadian Real Estate Association (CREA) and identify the quality of services provided by real estate professionals who are members of CREA. The trademark DDF® is owned by The Canadian Real Estate Association (CREA) and identifies CREA's Data Distribution Facility (DDF®)
August 28 2026 01:46:53
Sault Ste. Marie Real Estate Board
Oak Realty Ltd.