
1 Howlett's Avenue Torbay, Newfoundland & Labrador A1B 3K3

$429,900
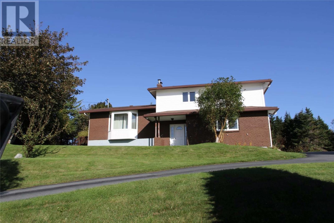
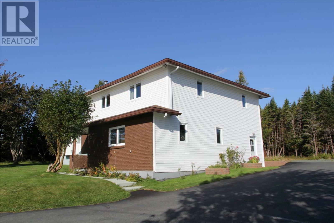
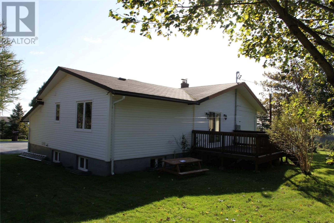
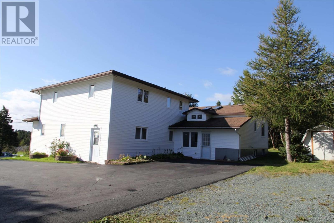
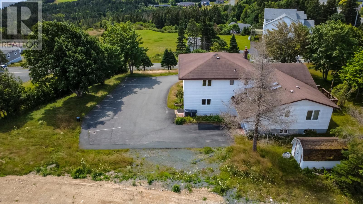
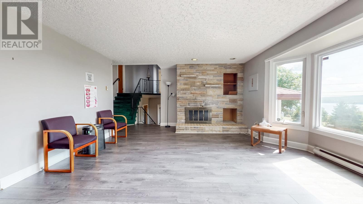
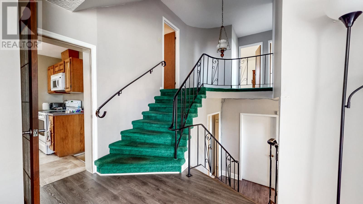
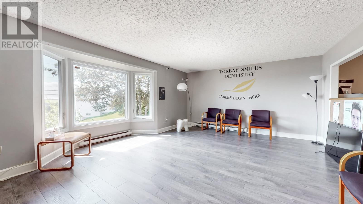
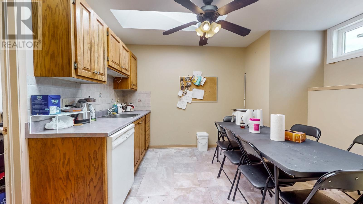
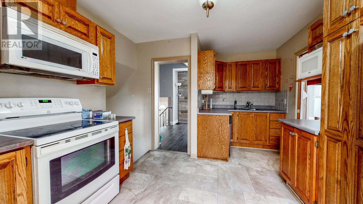
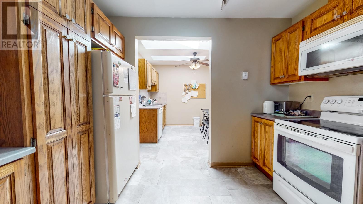
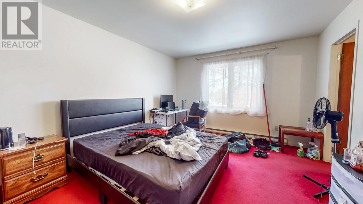
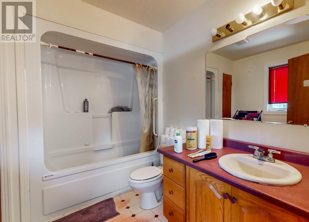
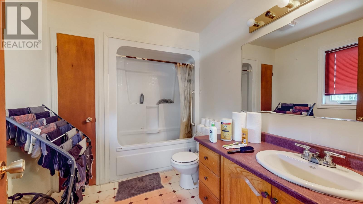
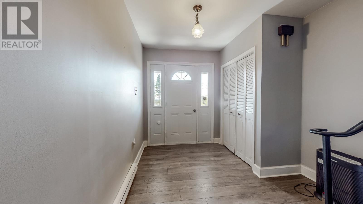
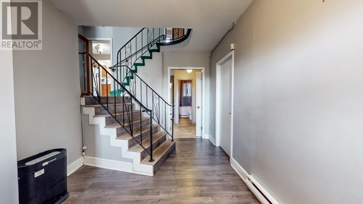
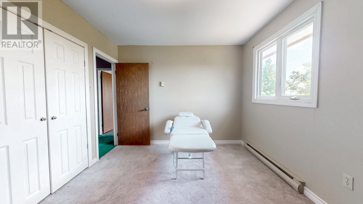
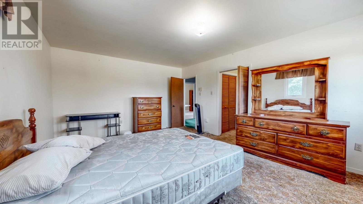
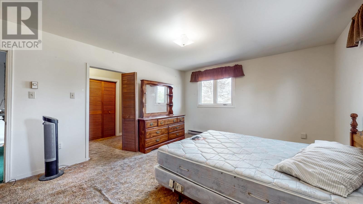
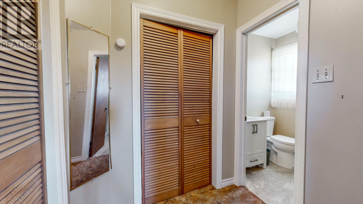
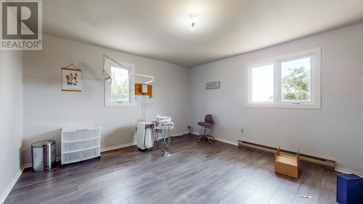
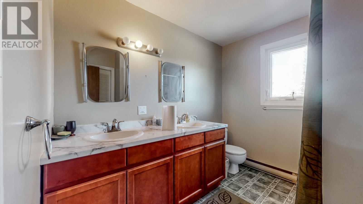
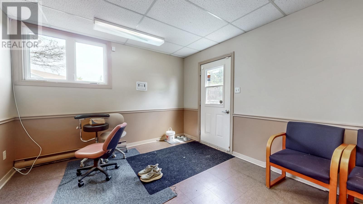
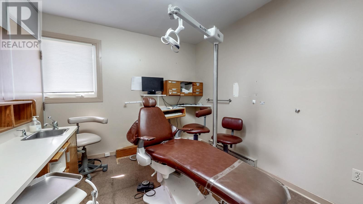
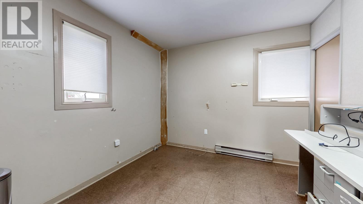
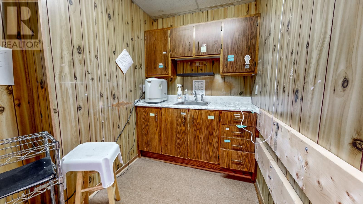
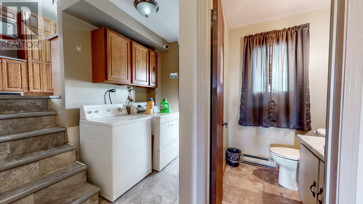
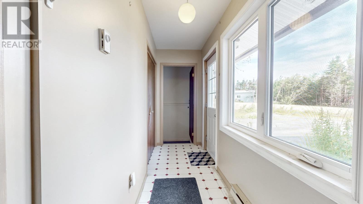
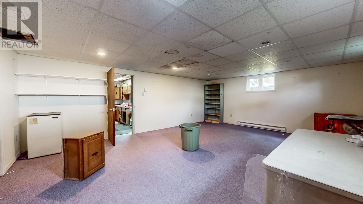
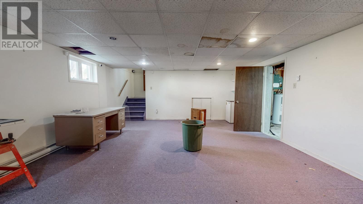
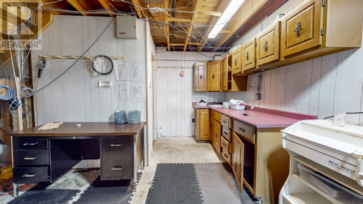
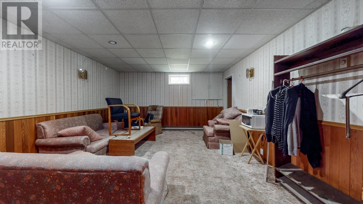
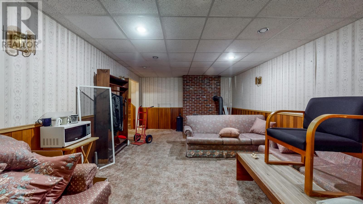
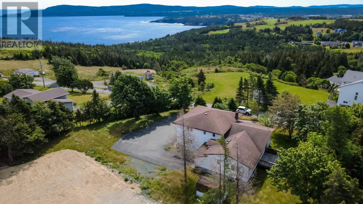
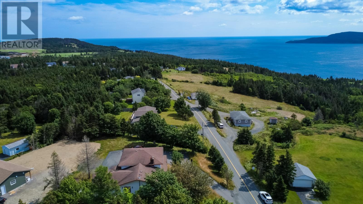
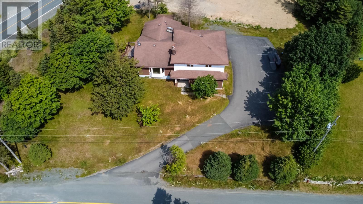
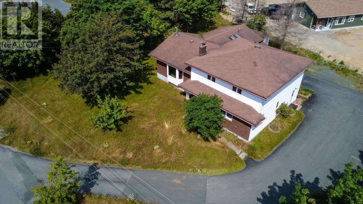
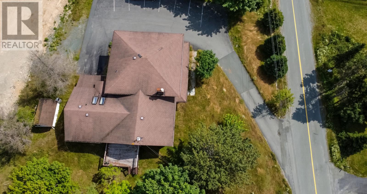
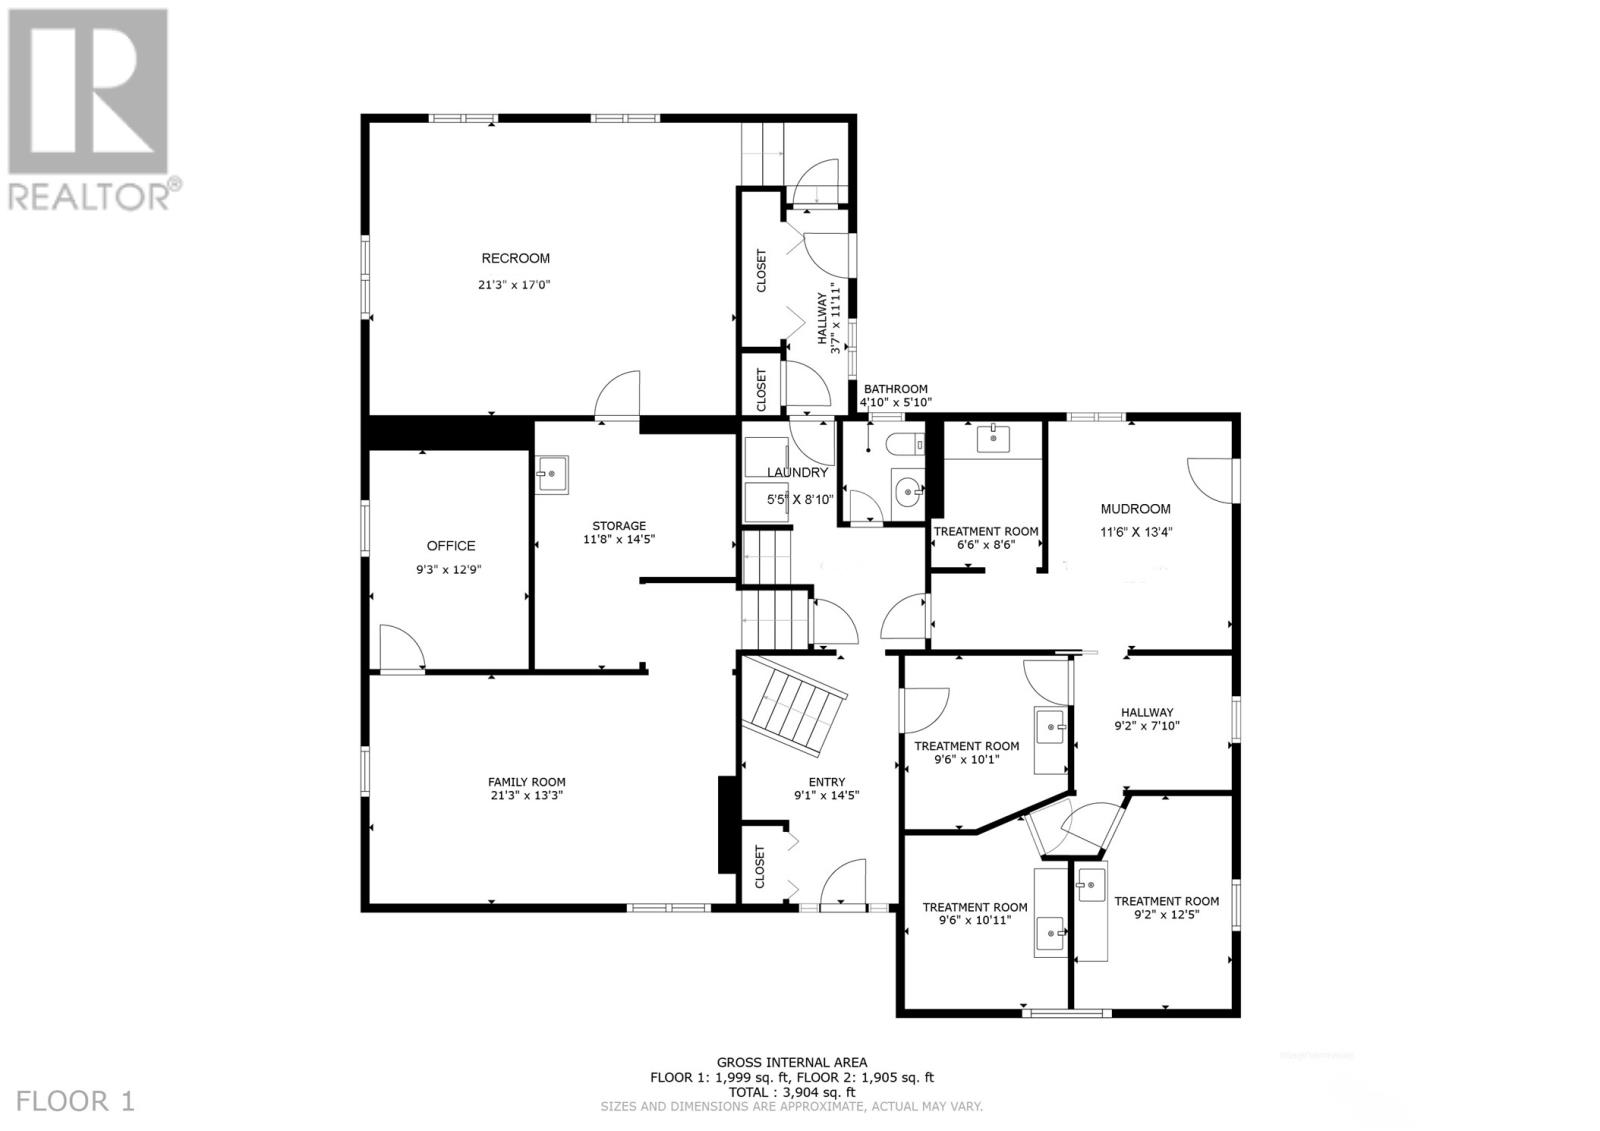
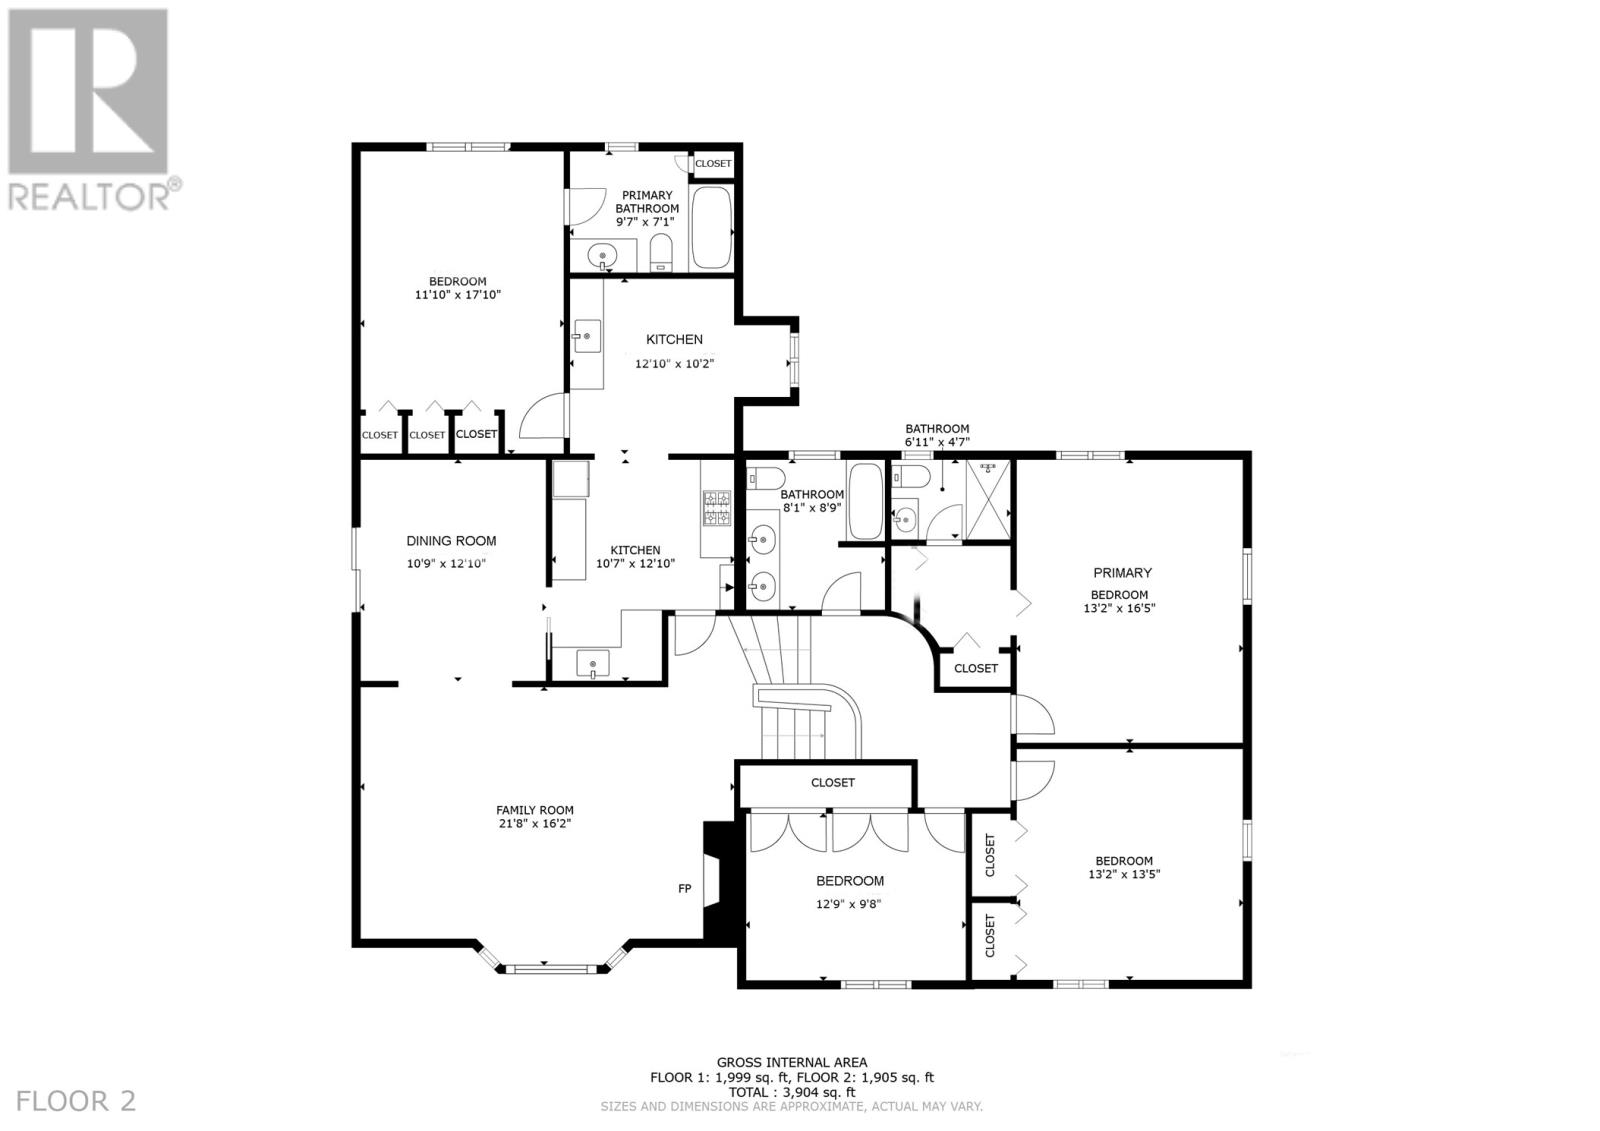
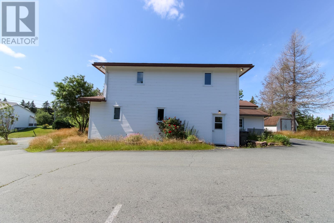
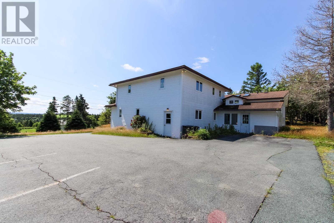
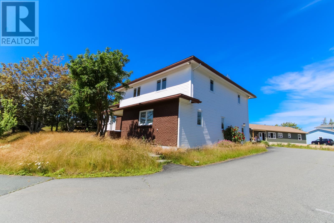
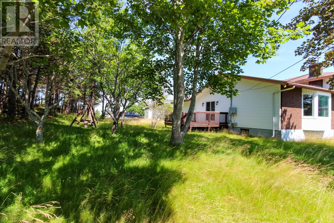
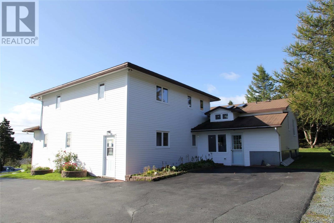
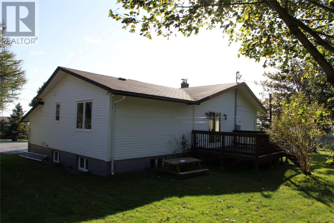
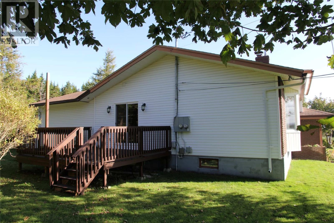
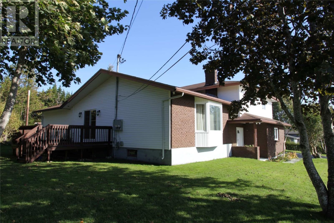
Welcome to the opportunity to own a two Apartment House/Business in the beautiful Town of Torbay! Set in a peaceful natural setting, this residence features beautiful ocean views and a spacious 3,904 sq ft. home with a large dentist clinic that operated here for over 40 years. It offers a large parking area that can accommodate various businesses and the residence. This home is angled to maximize the scenic Torbay ocean and area providing a relaxing backdrop that enhances everyday living and captures the essence of coastal Newfoundland surroundings. Located along an established roadway within a residential area, the property balances convenience and seclusion, with nearby services and amenities. This home features two and a half bathrooms and three large bedrooms; the apartment has one bathroom and one bedroom. Please view the drone pictures, inside pictures, and Matterport; you won't be disappointed. Don't wait; arrange your viewing today. As per the Seller's Direction Regarding Offers, there will be no conveyance of any written offer prior to 4 p.m. on Thursday, Sept 3rd, and all offers are to remain open for acceptance until 9 p.m. the same day. (id:63476)
Property Details
| MLS® Number | 1302484 |
| Property Type | Single Family |
| Storage Type | Storage Shed |
Building
| Bathroom Total | 4 |
| Bedrooms Total | 4 |
| Appliances | Dishwasher, Refrigerator, Microwave |
| Constructed Date | 1986 |
| Construction Style Attachment | Detached |
| Exterior Finish | Brick, Shingles, Vinyl Siding |
| Fireplace Present | Yes |
| Flooring Type | Carpeted, Marble, Ceramic, Hardwood, Laminate |
| Foundation Type | Concrete, Poured Concrete |
| Half Bath Total | 1 |
| Heating Fuel | Electric, Wood |
| Heating Type | Baseboard Heaters |
| Roof Material | Asphalt Shingle |
| Roof Style | Unknown |
| Size Interior | 3,904 Sqft |
| Type | Two Apartment House |
| Utility Water | Drilled Well |
Land
| Acreage | No |
| Sewer | Septic Tank |
| Size Irregular | 185 X 91 X 209 X 187 |
| Size Total Text | 185 X 91 X 209 X 187|.5 - 9.99 Acres |
| Zoning Description | Mixed |
Rooms
| Level | Type | Length | Width | Dimensions |
|---|---|---|---|---|
| Lower Level | Bath (# Pieces 1-6) | 4.10 x 5.10 | ||
| Lower Level | Laundry Room | 5.5 x 8.10 | ||
| Lower Level | Office | 9.3 x 12.9 | ||
| Lower Level | Recreation Room | 21.3 x 17.9 | ||
| Lower Level | Storage | 11.8 x 14.5 | ||
| Lower Level | Other | 9 x 11 | ||
| Lower Level | Family Room | 21.3 x 13.3 | ||
| Main Level | Bath (# Pieces 1-6) | 8.1 x 8.9 | ||
| Main Level | Ensuite | 6.11 x 4.7 | ||
| Main Level | Bedroom | 12.9 x 9.8 | ||
| Main Level | Bedroom | 13.2 x 13.5 | ||
| Main Level | Primary Bedroom | 13.2 x 18.5 | ||
| Main Level | Kitchen | 10.7 x 12.10 | ||
| Main Level | Dining Room | 10.9 x 12.10 | ||
| Main Level | Living Room | 21.8 x 16.2 | ||
| Other | Bath (# Pieces 1-6) | 9.7 x 7.1 | ||
| Other | Not Known | 11.10 x 17.10 | ||
| Other | Not Known | 12.10 x 10.2 |
Contact Us
Contact us for more information

The trademarks REALTOR®, REALTORS®, and the REALTOR® logo are controlled by The Canadian Real Estate Association (CREA) and identify real estate professionals who are members of CREA. The trademarks MLS®, Multiple Listing Service® and the associated logos are owned by The Canadian Real Estate Association (CREA) and identify the quality of services provided by real estate professionals who are members of CREA. The trademark DDF® is owned by The Canadian Real Estate Association (CREA) and identifies CREA's Data Distribution Facility (DDF®)
August 28 2026 01:52:08
Newfoundland & Labrador Association of REALTORS®
Century 21 Seller's Choice Inc.