
20 Mullock Street St. John's, Newfoundland & Labrador A1C 2R5

$269,900
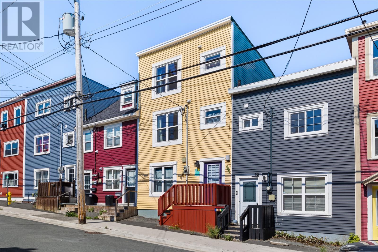
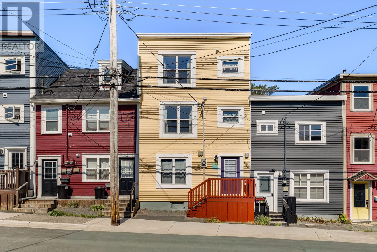
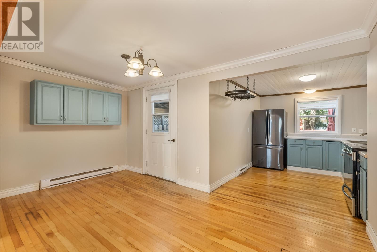
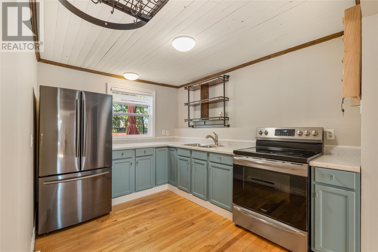
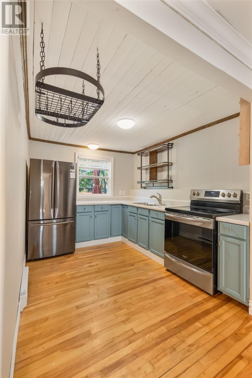
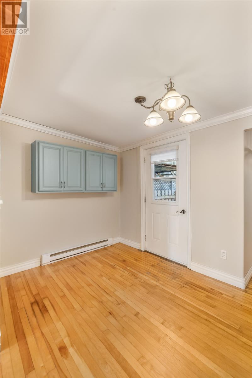
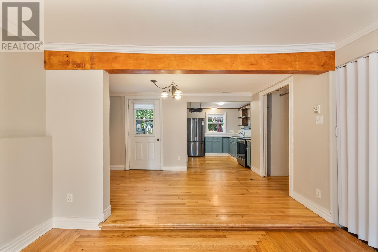
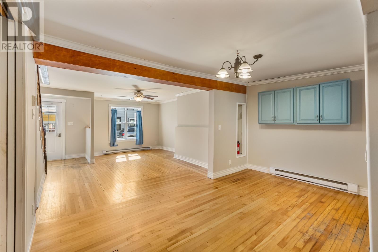
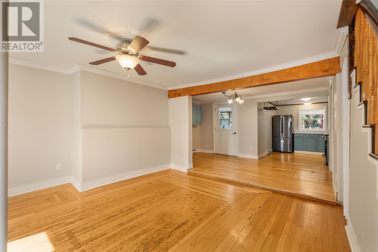
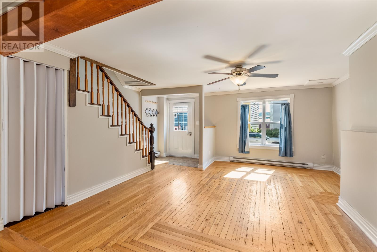
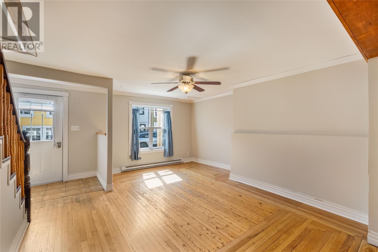
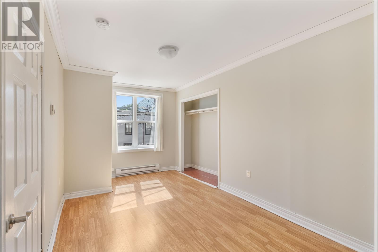
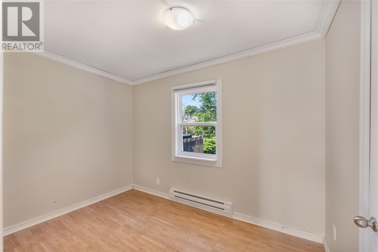
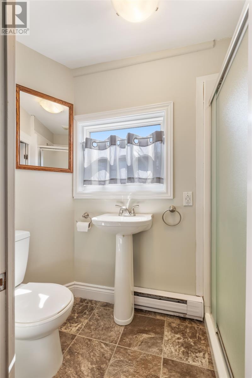
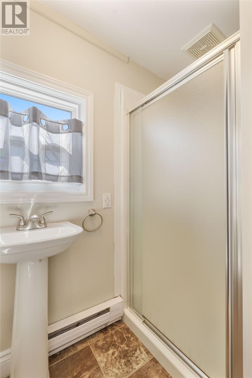
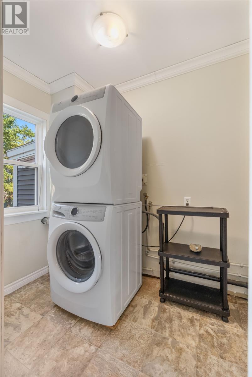
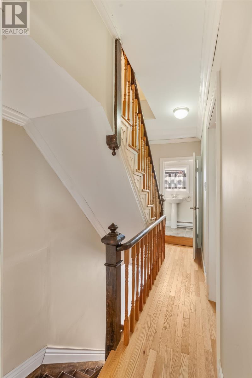
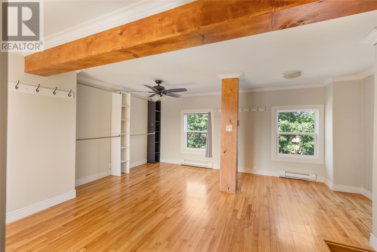
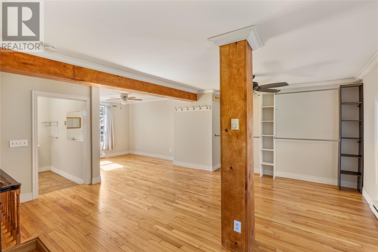
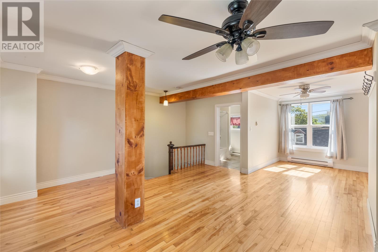
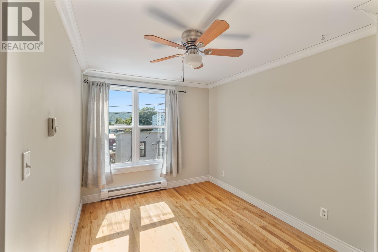
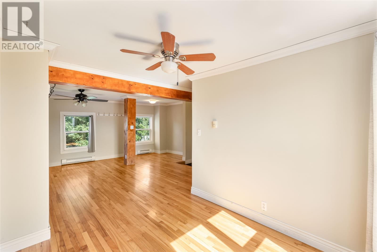
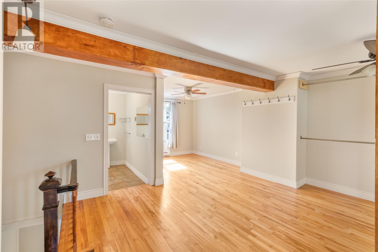
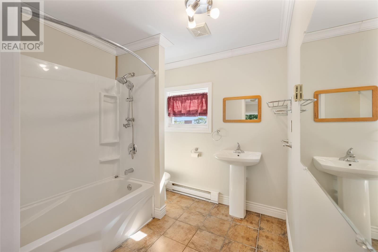
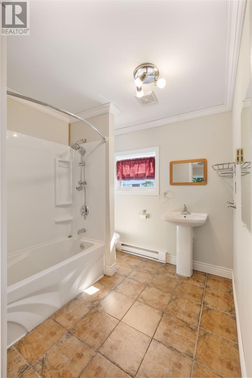
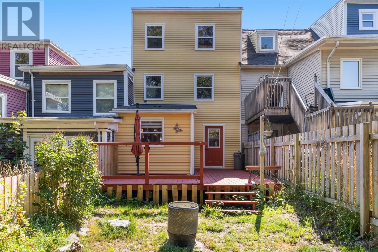
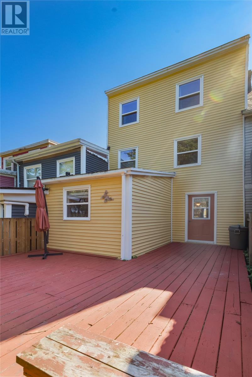
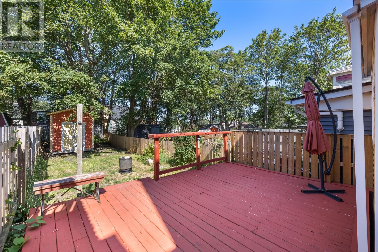
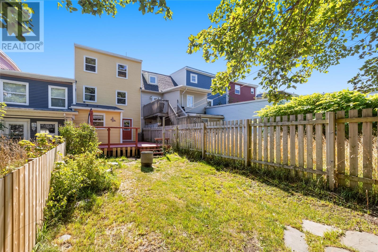
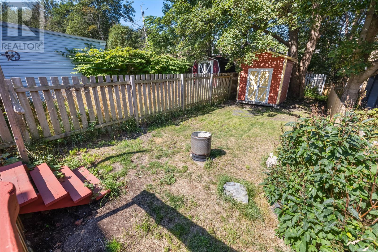
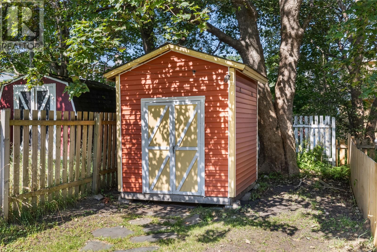
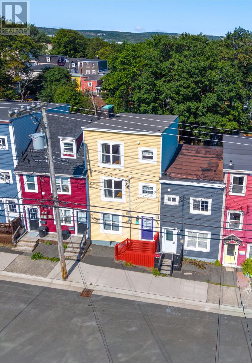
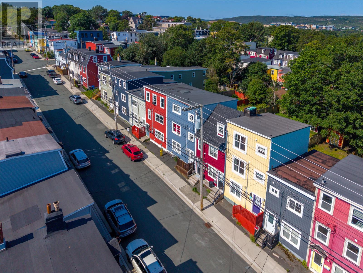
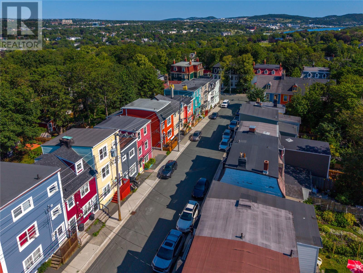
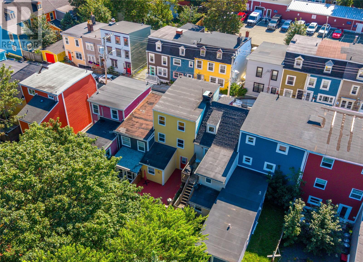
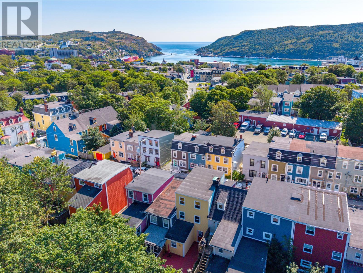
GEORGESTOWN TOWNHOME CHARMER!! Welcome to 20 Mullock Street, a three-storey townhome ideally positioned in the highly sought after community of Georgestown!! The main level is designed for both everyday living and entertaining, with a comfortable open concept design, boasting a kitchen, dining area and living room. The 2nd level features 2 nicely sized bedrooms, offering accommodations for family, guests and/or a dedicated workspace, laundry room and a full bathroom. The 3rd floor houses a tranquil private primary bedroom suite, complete with its own ensuite bath. Hardwood flooring, ceramic tile and hardwood staircases throughout. A large patio deck and a fully fenced backyard provides a private setting for outdoor dining, entertaining or simply enjoying your morning coffee or a quiet evening at home. Convenient street parking is available - no permit required! With its vibrant bright yellow exterior, beautiful character and exceptional location, this charming home is located in one of the most beloved neighborhoods in St. John's celebrated for its colorful historic homes, walkability and vibrant community atmosphere. From here, you are just minutes from the city’s renowned downtown restaurants, cafés, boutiques, Bannerman Park, Quidi Vidi Lake and walking trails. Book Your Private Viewing!! Due to Sellers Direction, the vendor will be reviewing offers on Tuesday, Sept 1st @ 3pm and will respond by 7pm. (id:63476)
Property Details
| MLS® Number | 1302329 |
| Property Type | Single Family |
| Equipment Type | None |
| Rental Equipment Type | None |
| Storage Type | Storage Shed |
Building
| Bathroom Total | 2 |
| Bedrooms Above Ground | 3 |
| Bedrooms Total | 3 |
| Appliances | Refrigerator, Stove, Washer, Dryer |
| Architectural Style | 3 Level |
| Constructed Date | 1925 |
| Construction Style Attachment | Attached |
| Exterior Finish | Vinyl Siding |
| Fixture | Drapes/window Coverings |
| Flooring Type | Hardwood, Mixed Flooring |
| Foundation Type | Concrete |
| Heating Fuel | Electric |
| Heating Type | Baseboard Heaters |
| Roof Material | Torch On Roof |
| Roof Style | Unknown |
| Stories Total | 3 |
| Size Interior | 1,386 Sqft |
| Type | House |
| Utility Water | Municipal Water |
Land
| Access Type | Year-round Access |
| Acreage | No |
| Landscape Features | Landscaped |
| Sewer | Municipal Sewage System |
| Size Irregular | 17.84 X 94.99 X 17 X 94.99 |
| Size Total Text | 17.84 X 94.99 X 17 X 94.99|under 1/2 Acre |
| Zoning Description | Res |
Rooms
| Level | Type | Length | Width | Dimensions |
|---|---|---|---|---|
| Second Level | Laundry Room | 8 x 5.25 | ||
| Second Level | Bath (# Pieces 1-6) | 3PC | ||
| Second Level | Bedroom | 11.33 x 8.08 | ||
| Second Level | Bedroom | 14.58 x 10.5 | ||
| Third Level | Primary Bedroom | 23.17 x 16.67 | ||
| Third Level | Ensuite | 4PC | ||
| Main Level | Living Room | 15 x 14 | ||
| Main Level | Eating Area | 14.17 x 8.5 | ||
| Main Level | Kitchen | 11.17 x 8.25 |
Contact Us
Contact us for more information

The trademarks REALTOR®, REALTORS®, and the REALTOR® logo are controlled by The Canadian Real Estate Association (CREA) and identify real estate professionals who are members of CREA. The trademarks MLS®, Multiple Listing Service® and the associated logos are owned by The Canadian Real Estate Association (CREA) and identify the quality of services provided by real estate professionals who are members of CREA. The trademark DDF® is owned by The Canadian Real Estate Association (CREA) and identifies CREA's Data Distribution Facility (DDF®)
August 28 2026 01:52:10
Newfoundland & Labrador Association of REALTORS®
Royal LePage Property Consultants Limited