
75 Riverside Drive East Unit# 1204 Windsor, Ontario N9A 7C4
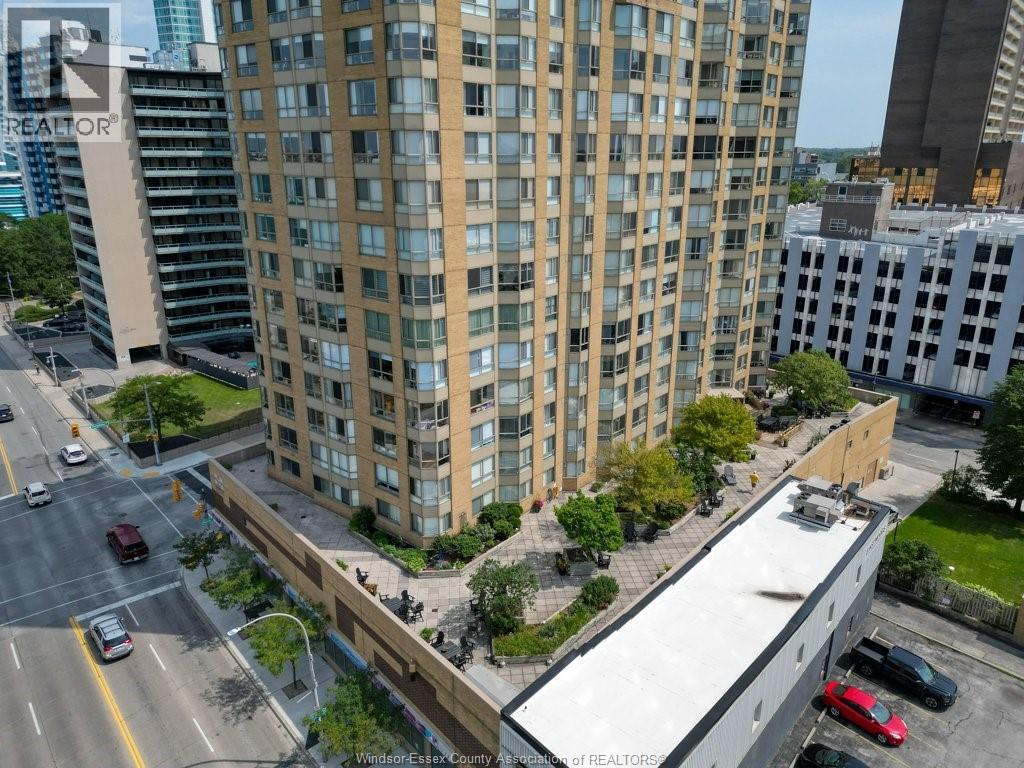

$499,999Maintenance, Caretaker, Exterior Maintenance, Ground Maintenance, Heat, Electricity, Property Management, Water
$810.99 Monthly
Maintenance, Caretaker, Exterior Maintenance, Ground Maintenance, Heat, Electricity, Property Management, Water
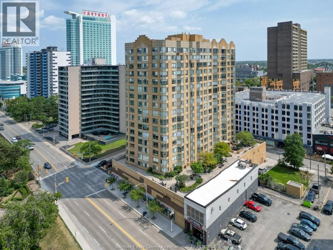
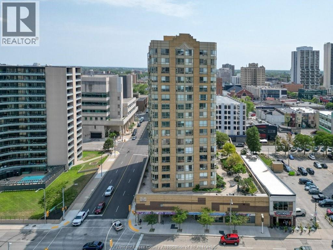
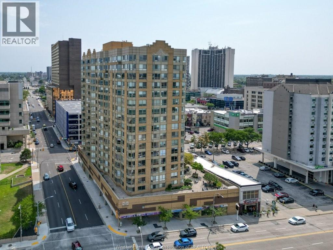
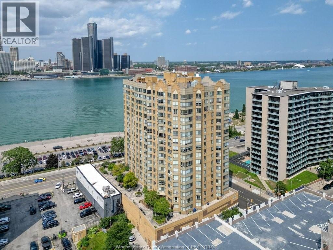
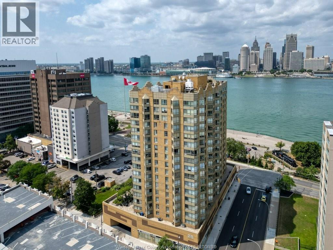
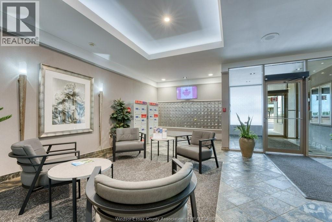
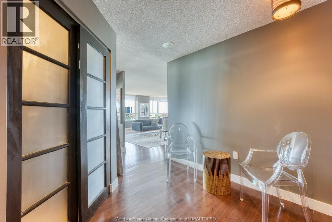
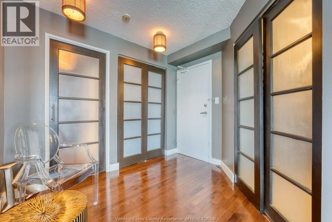
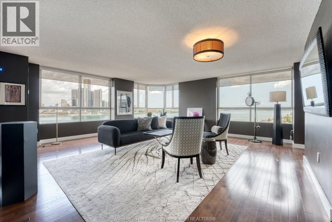
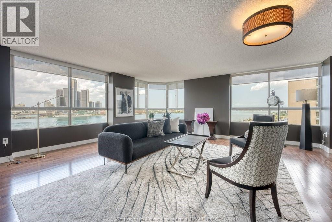
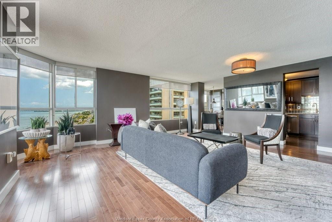
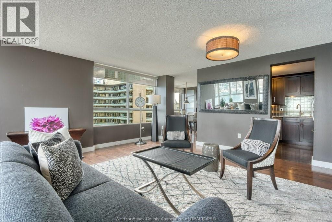
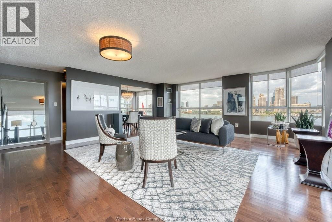
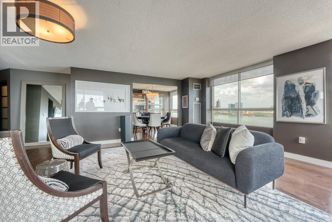
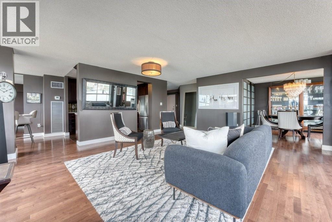
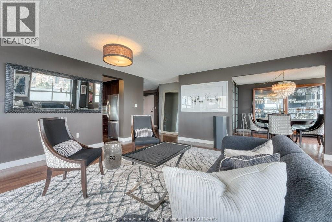
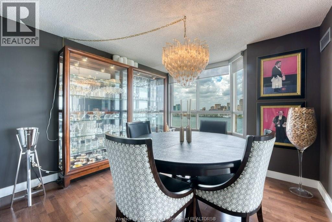
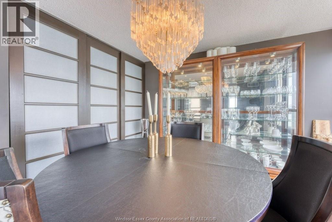
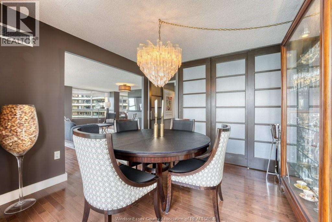
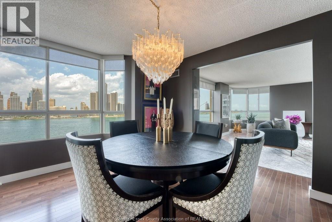
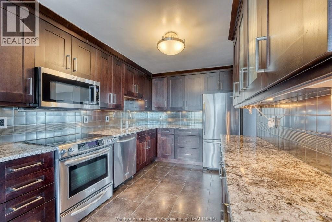
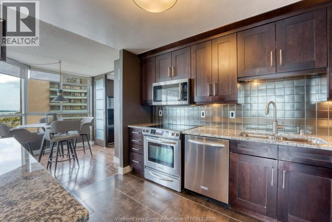
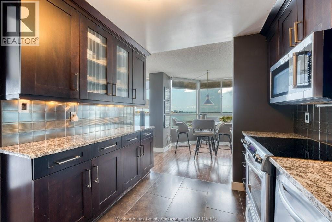
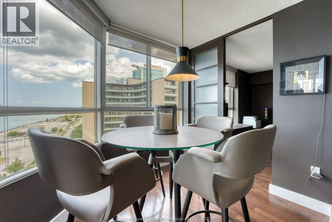
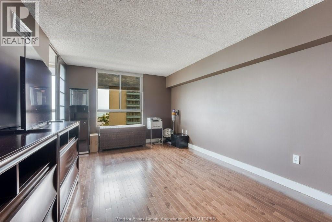
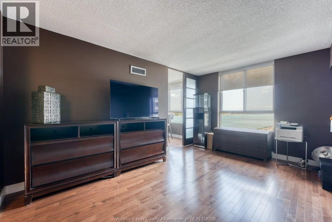
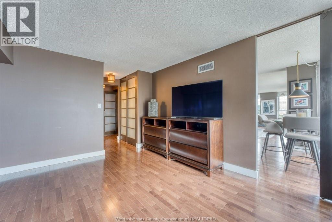
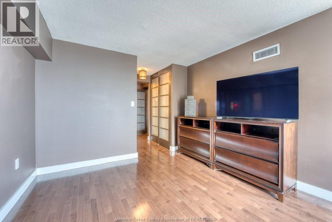
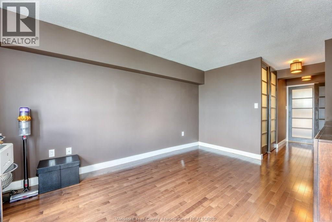
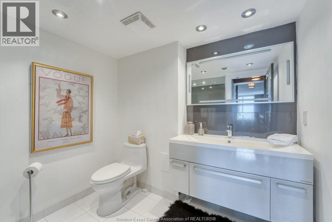
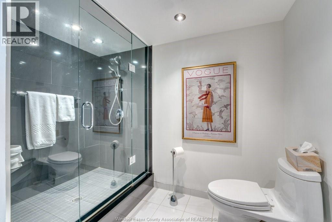
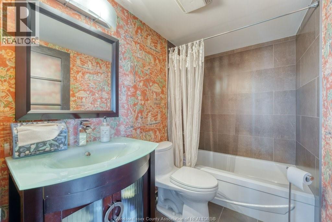
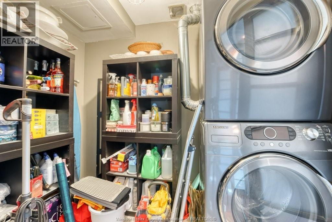
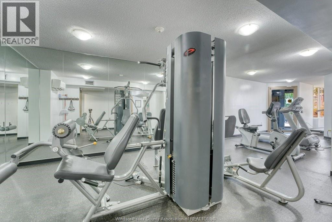
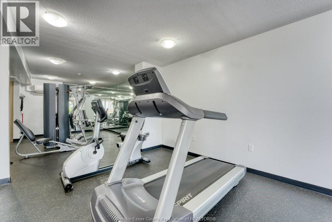

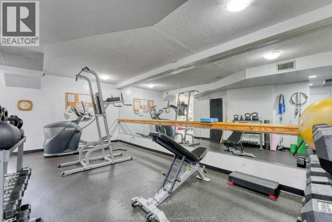
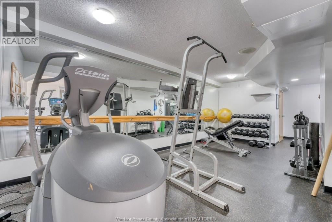
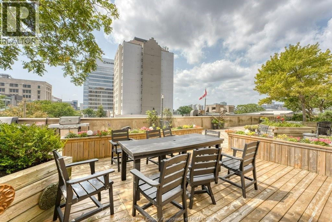
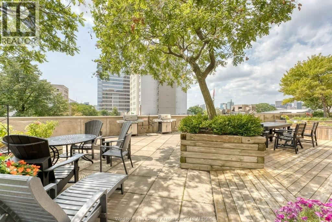
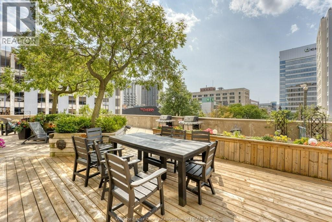
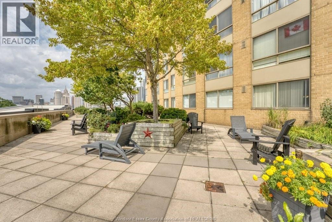
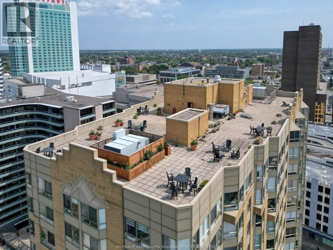
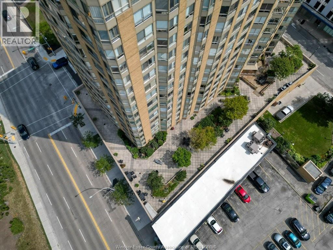
$810.99 MonthlyA spectacular Detroit skyline sets the stage for this completely renovated condo. Redesigned from top to bottom, this residence is modern, stylish and move in ready. Featuring two bedrooms, two full bathrooms with an ensuite, and in-suite laundry. Building amenities includes private storage room, rec room, gym, a terrace balcony and courtyard. This unit comes with one assigned parking spot & storage locker. With this northeast-facing unit you'll enjoy gorgeous sunsets over the Detroit river every evening! (id:63476)
Property Details
| MLS® Number | 26021021 |
| Property Type | Single Family |
| View Type | Waterfront - North East |
Building
| Bathroom Total | 2 |
| Bedrooms Above Ground | 2 |
| Bedrooms Total | 2 |
| Cooling Type | Central Air Conditioning |
| Exterior Finish | Brick |
| Flooring Type | Ceramic/porcelain, Hardwood |
| Foundation Type | Concrete |
| Heating Fuel | Natural Gas |
| Heating Type | Forced Air, Gravity Heat System |
| Size Interior | 1,335 Sqft |
| Total Finished Area | 1335 Sqft |
| Type | Apartment |
Parking
| Underground | 1 |
Land
| Acreage | No |
| Landscape Features | Landscaped |
| Size Irregular | X |
| Size Total Text | X |
| Zoning Description | Res |
Rooms
| Level | Type | Length | Width | Dimensions |
|---|---|---|---|---|
| Main Level | 4pc Bathroom | Measurements not available | ||
| Main Level | Kitchen | Measurements not available | ||
| Main Level | Foyer | Measurements not available | ||
| Main Level | Living Room | Measurements not available | ||
| Main Level | Laundry Room | Measurements not available | ||
| Main Level | 4pc Ensuite Bath | Measurements not available | ||
| Main Level | Bedroom | Measurements not available | ||
| Main Level | Primary Bedroom | Measurements not available |
Contact Us
Contact us for more information

The trademarks REALTOR®, REALTORS®, and the REALTOR® logo are controlled by The Canadian Real Estate Association (CREA) and identify real estate professionals who are members of CREA. The trademarks MLS®, Multiple Listing Service® and the associated logos are owned by The Canadian Real Estate Association (CREA) and identify the quality of services provided by real estate professionals who are members of CREA. The trademark DDF® is owned by The Canadian Real Estate Association (CREA) and identifies CREA's Data Distribution Facility (DDF®)
August 28 2026 07:13:56
Windsor-Essex County Association of REALTORS®
Deerbrook Realty Inc.