
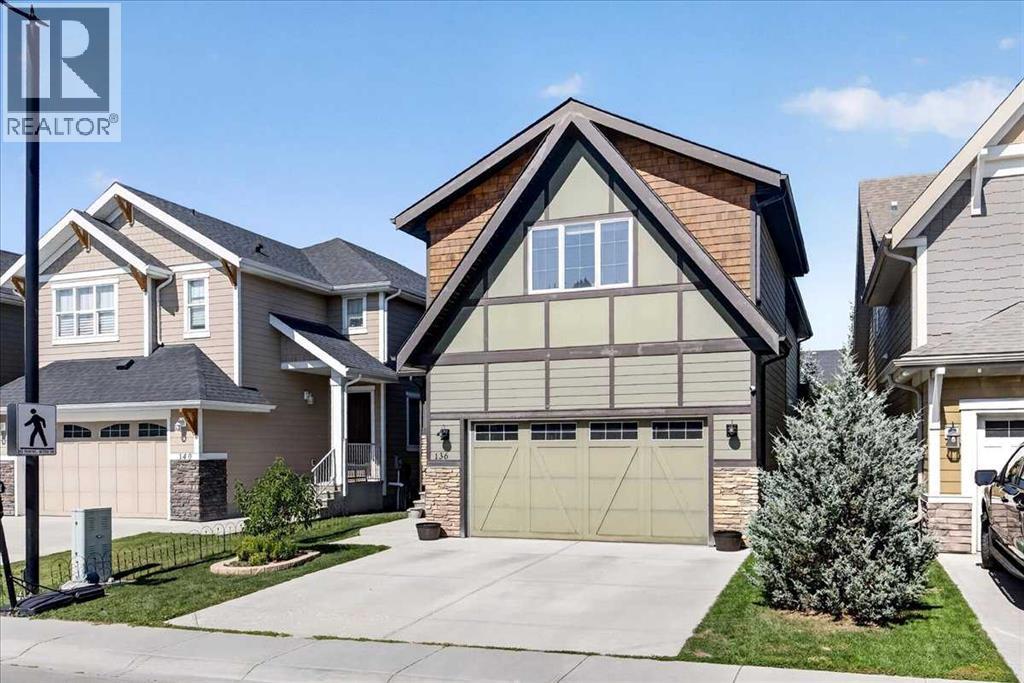
136 Riviera Way Cochrane, Alberta T4C 0V4

$879,900
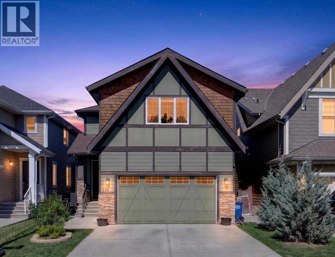
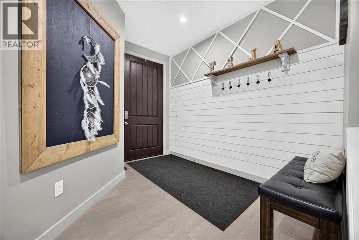
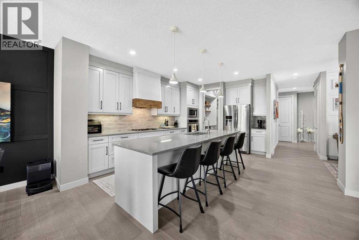
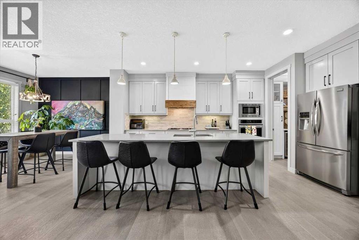
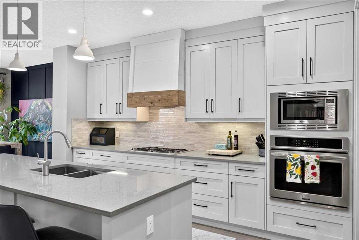
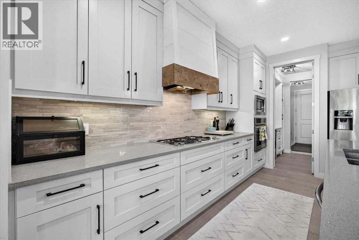
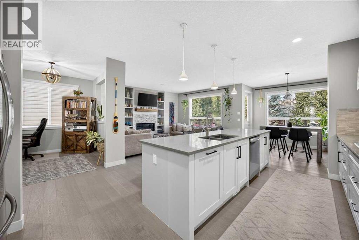
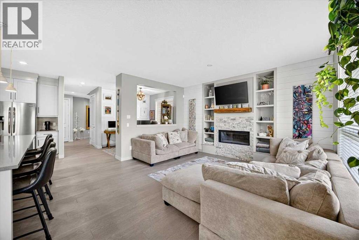
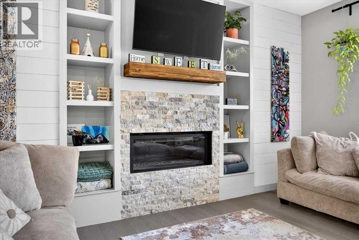
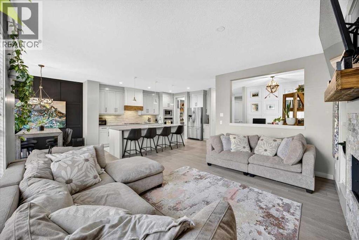
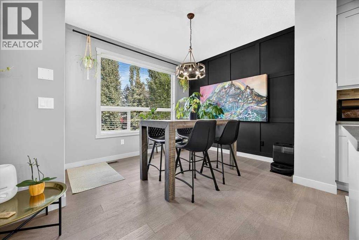
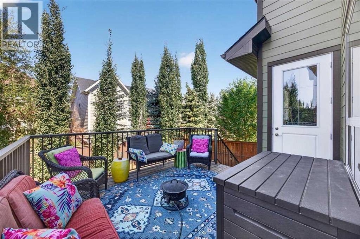
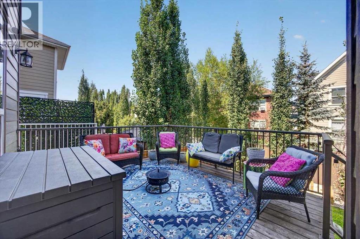
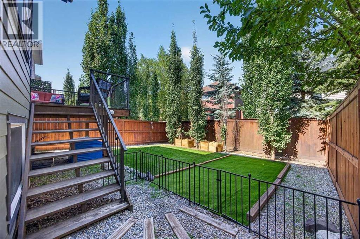
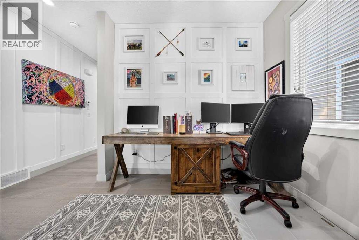
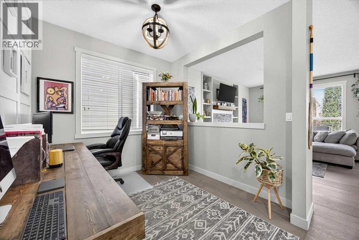
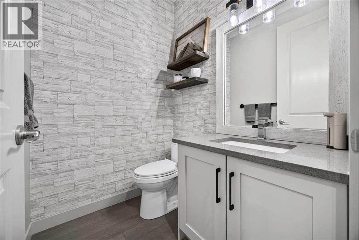
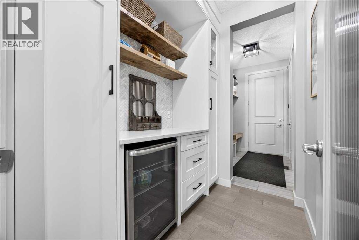
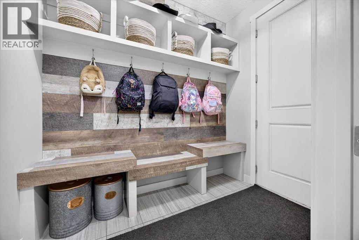
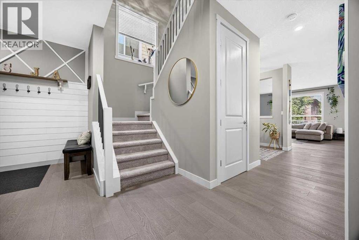
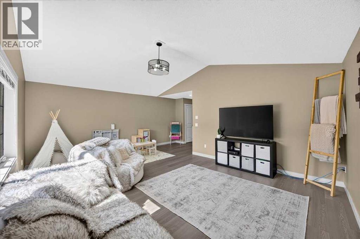
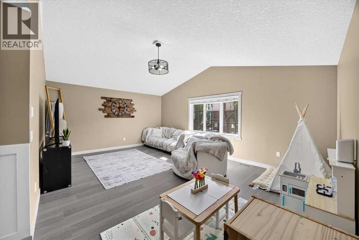
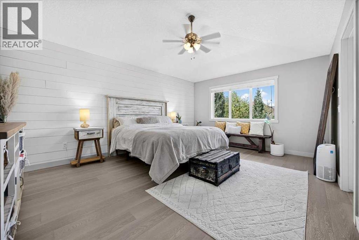
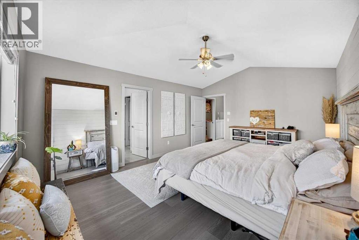
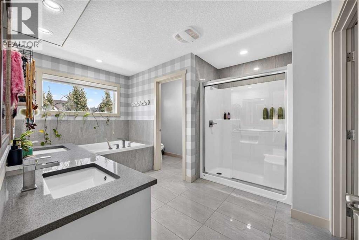
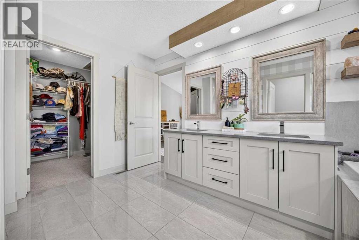
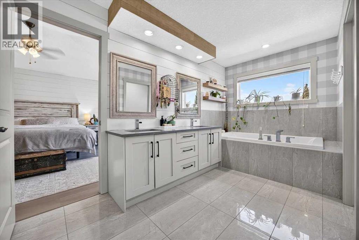
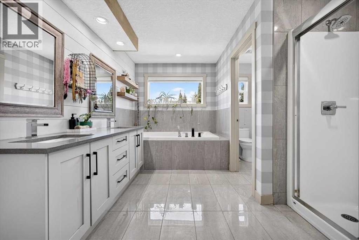
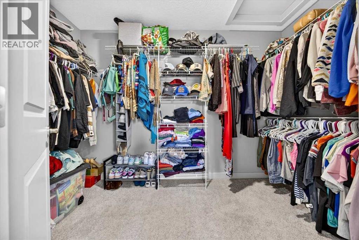
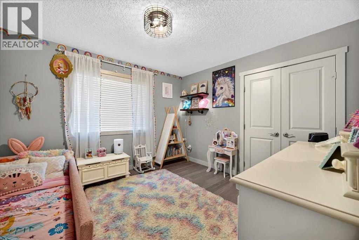
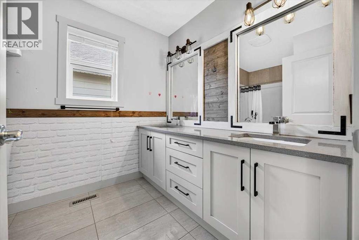
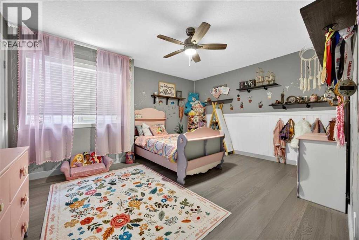
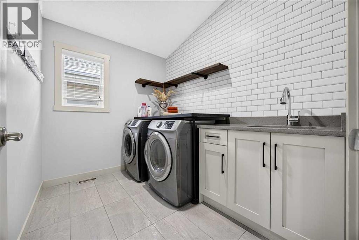
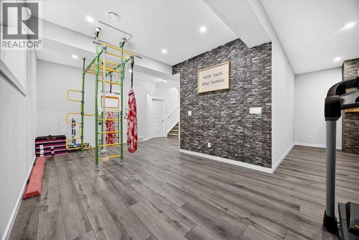
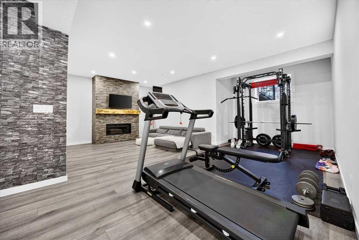
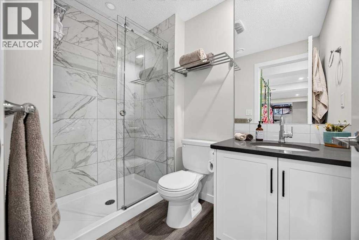
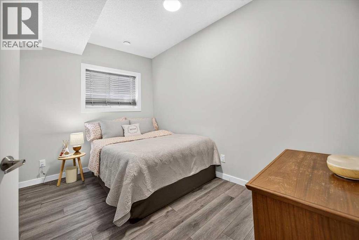
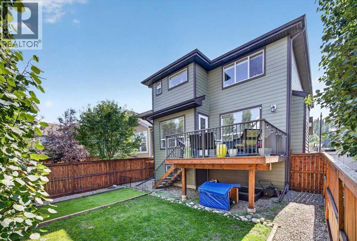
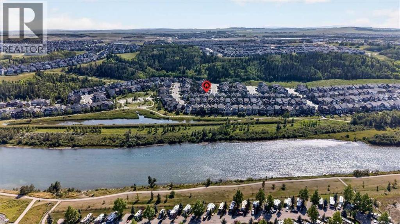
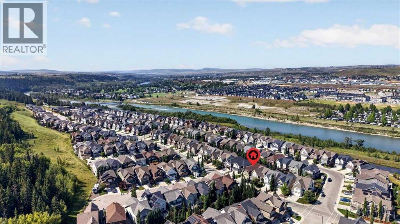
** OPEN HOUSE ALERT! SATURDAY & SUNDAY, AUGUST 29 & 30 - 2:00 - 4:00 PM ** Experience elevated living in this beautifully upgraded home, where modern meets everyday comfort. The main floor welcomes you with 9-foot ceilings, a stunning chef’s kitchen featuring quartz countertops, a 10+ foot island, ceiling-height cabinetry, walk-through butler’s pantry, and upgraded stainless steel appliances including a 5-burner gas cooktop and wall oven. The inviting family room showcases a gas fireplace with built-ins, while the versatile flex room, mudroom, and 2-piece bath add exceptional functionality. Upstairs, a bright bonus room leads to a luxurious primary retreat with vaulted ceilings and a spa-inspired ensuite featuring heated floors, dual sinks, soaker tub, separate shower, and walk-in closet. Two additional spacious bedrooms, a convenient laundry room, double-sink main bath with heated floors, and brand-new laminate flooring complete the upper level. The fully developed basement offers a cozy entertainment space with a gas fireplace, fourth bedroom, and 3-piece bathroom. Step outside to an incredible backyard designed for entertaining, where summer evenings are meant to be spent with family and friends, enjoying long warm nights, outdoor dinners, and good conversation. Located in a desirable riverside community, you’ll enjoy easy access to beautiful pathways, green spaces, and the river, creating a truly special setting for an active and relaxed lifestyle. With its impressive upgrades, exceptional indoor and outdoor living spaces, and sought-after location, this home is the perfect place to enjoy everything summer and every season has to offer. (id:63476)
Open House
This property has open houses!
2:00 pm
Ends at:4:00 pm
2:00 pm
Ends at:4:00 pm
Property Details
| MLS® Number | A2340771 |
| Property Type | Single Family |
| Community Name | River Song |
| Amenities Near By | Park, Playground, Schools, Shopping |
| Parking Space Total | 4 |
| Plan | 1311268 |
| Structure | Deck |
Building
| Bathroom Total | 4 |
| Bedrooms Above Ground | 3 |
| Bedrooms Below Ground | 1 |
| Bedrooms Total | 4 |
| Appliances | Washer, Refrigerator, Cooktop - Gas, Dishwasher, Dryer, Oven - Built-in, Window Coverings, Garage Door Opener |
| Basement Development | Finished |
| Basement Type | Full (finished) |
| Constructed Date | 2015 |
| Construction Material | Wood Frame |
| Construction Style Attachment | Detached |
| Cooling Type | Central Air Conditioning |
| Exterior Finish | Composite Siding, Stone |
| Fireplace Present | Yes |
| Fireplace Total | 2 |
| Flooring Type | Carpeted, Hardwood, Tile |
| Foundation Type | Poured Concrete |
| Half Bath Total | 1 |
| Heating Fuel | Natural Gas |
| Heating Type | Forced Air |
| Stories Total | 2 |
| Size Interior | 2,639 Sqft |
| Total Finished Area | 2638.82 Sqft |
| Type | House |
Parking
| Attached Garage | 2 |
Land
| Acreage | No |
| Fence Type | Fence |
| Land Amenities | Park, Playground, Schools, Shopping |
| Landscape Features | Landscaped, Lawn |
| Size Depth | 35.14 M |
| Size Frontage | 10.98 M |
| Size Irregular | 367.00 |
| Size Total | 367 M2|0-4,050 Sqft |
| Size Total Text | 367 M2|0-4,050 Sqft |
| Zoning Description | R-ld |
Rooms
| Level | Type | Length | Width | Dimensions |
|---|---|---|---|---|
| Basement | Family Room | 23.42 Ft x 13.83 Ft | ||
| Basement | Recreational, Games Room | 16.83 Ft x 10.50 Ft | ||
| Basement | Bedroom | 12.50 Ft x 8.83 Ft | ||
| Basement | 3pc Bathroom | 8.00 Ft x 5.08 Ft | ||
| Basement | Furnace | 15.00 Ft x 10.17 Ft | ||
| Main Level | Living Room | 15.17 Ft x 13.50 Ft | ||
| Main Level | Kitchen | 14.08 Ft x 10.67 Ft | ||
| Main Level | Pantry | 6.92 Ft x 5.42 Ft | ||
| Main Level | Dining Room | 11.00 Ft x 9.83 Ft | ||
| Main Level | Foyer | 10.50 Ft x 4.92 Ft | ||
| Main Level | Other | 8.17 Ft x 5.42 Ft | ||
| Main Level | Den | 8.83 Ft x 8.83 Ft | ||
| Main Level | 2pc Bathroom | 5.58 Ft x 4.83 Ft | ||
| Upper Level | Bonus Room | 20.33 Ft x 14.42 Ft | ||
| Upper Level | Primary Bedroom | 17.08 Ft x 13.17 Ft | ||
| Upper Level | Other | 11.00 Ft x 6.50 Ft | ||
| Upper Level | 5pc Bathroom | 13.25 Ft x 11.00 Ft | ||
| Upper Level | Bedroom | 12.33 Ft x 11.00 Ft | ||
| Upper Level | Bedroom | 14.67 Ft x 12.33 Ft | ||
| Upper Level | Laundry Room | 9.08 Ft x 6.92 Ft | ||
| Upper Level | 5pc Bathroom | 10.50 Ft x 7.08 Ft |
Contact Us
Contact us for more information

The trademarks REALTOR®, REALTORS®, and the REALTOR® logo are controlled by The Canadian Real Estate Association (CREA) and identify real estate professionals who are members of CREA. The trademarks MLS®, Multiple Listing Service® and the associated logos are owned by The Canadian Real Estate Association (CREA) and identify the quality of services provided by real estate professionals who are members of CREA. The trademark DDF® is owned by The Canadian Real Estate Association (CREA) and identifies CREA's Data Distribution Facility (DDF®)
August 28 2026 04:16:38
Calgary Real Estate Board
Lpt Realty