
25 Trailside Lane Unit# 53 Fredericton, New Brunswick E3C 1E7

$234,900Maintenance,
$230 Monthly
Maintenance,
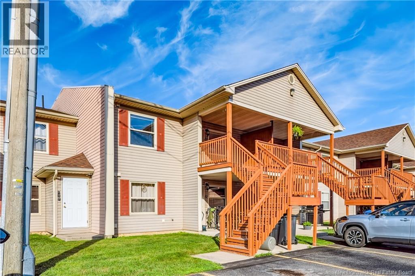
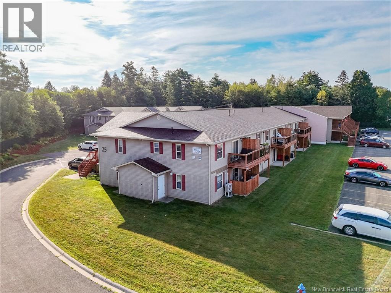
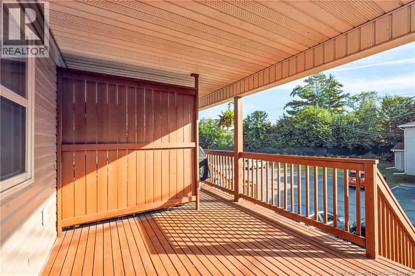
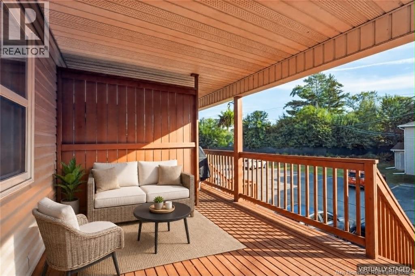
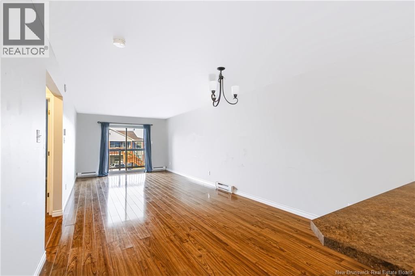
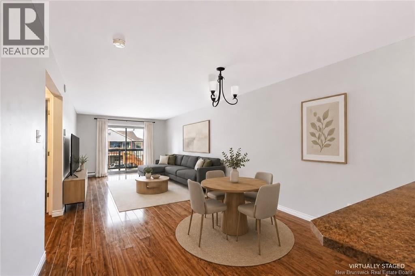
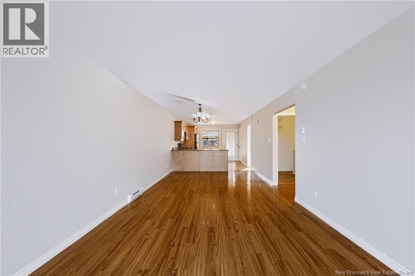
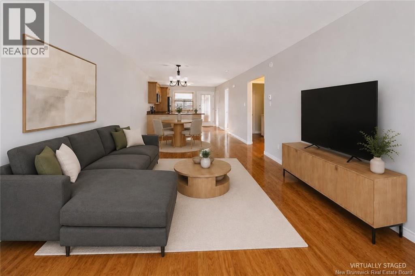
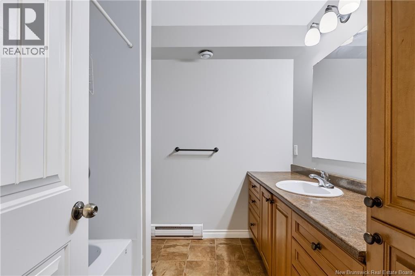
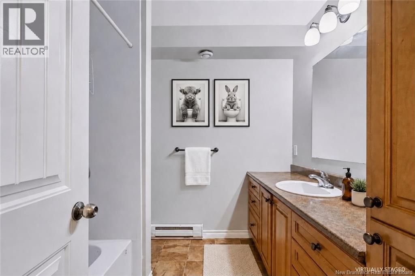
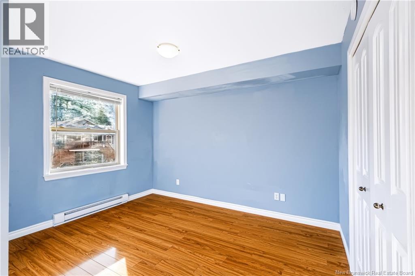
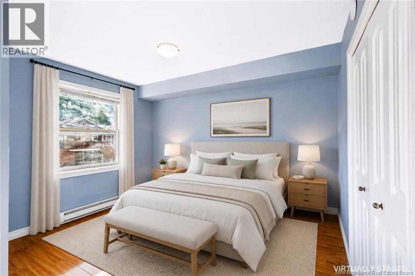
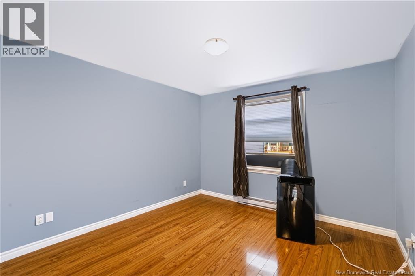
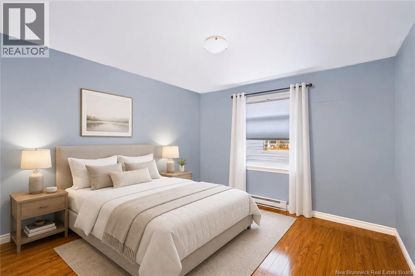
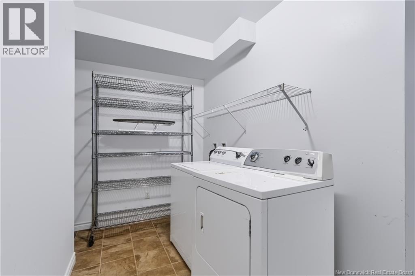
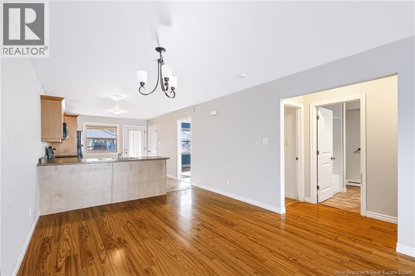
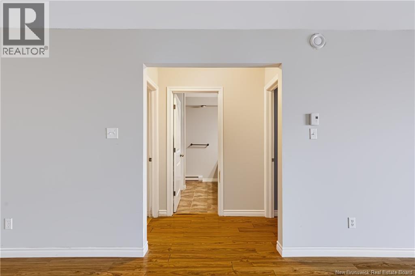
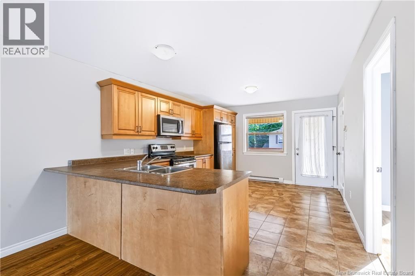
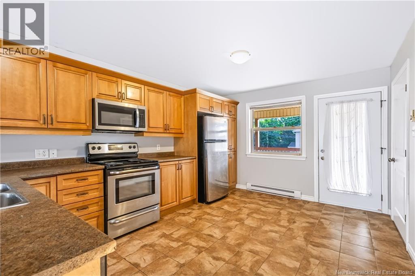
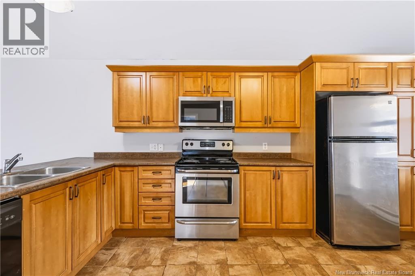
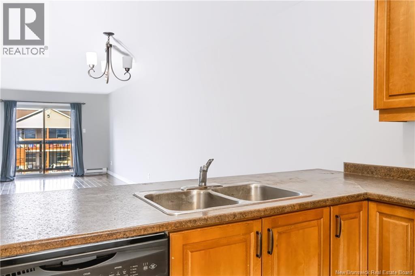
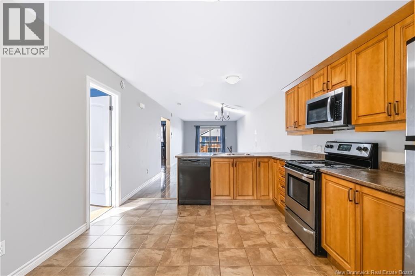
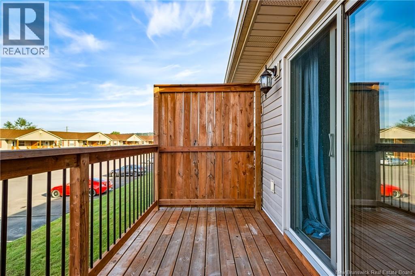
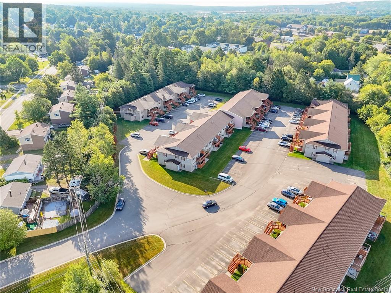
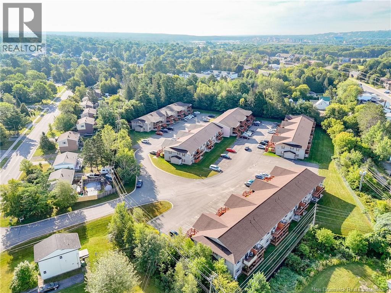
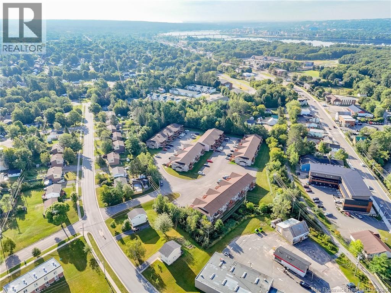
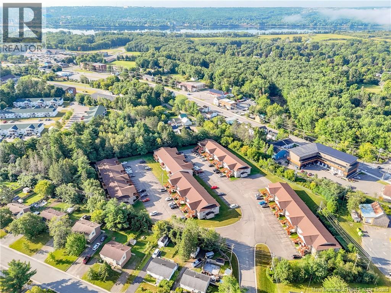
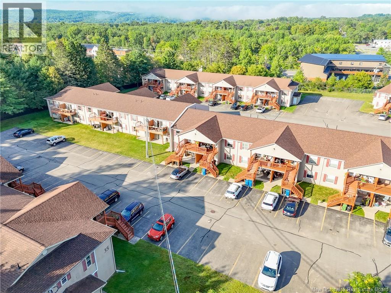
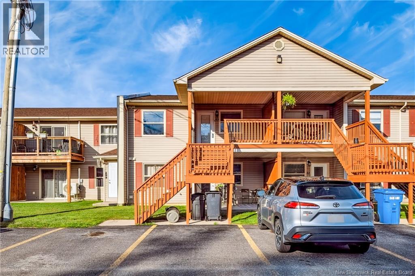
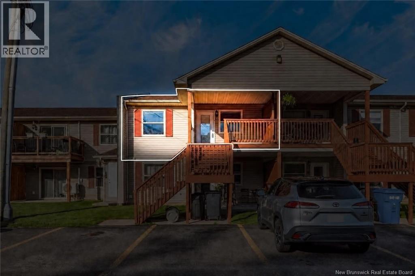
$230 MonthlyWelcome to 25 Trailside Lane, Unit 53an inviting upper-level condo offering comfortable, low-maintenance living on Frederictons Northside. This bright and spacious unit features approximately 1,055 sq. ft. of convenient single-level living, with two bedrooms and one full bathroom. The functional layout provides plenty of room to relax, entertain or work from home, while the covered upper deck offers a wonderful outdoor space to enjoy your morning coffee or unwind at the end of the day. Appliances are included, along with in-unit laundry, and the home is equipped with electric baseboard heating and an air exchanger. Complete with paved parking and municipal water and sewer, this condo is ready for quick possessionan excellent opportunity for first-time buyers, downsizers or anyone looking for an affordable, easy-care home. Some photos have been virtually staged. Property taxes reflect non owner occupancy. A one time contingency fee of $600 to be paid by the purchaser. (id:63476)
Open House
This property has open houses!
2:00 pm
Ends at:4:00 pm
Hosted by Sherry Keddy
Property Details
| MLS® Number | NB146674 |
| Property Type | Single Family |
| Features | Balcony/deck/patio |
| Road Type | Paved Road |
Building
| Bathroom Total | 1 |
| Bedrooms Above Ground | 2 |
| Bedrooms Total | 2 |
| Basement Type | None |
| Constructed Date | 2010 |
| Construction Style Attachment | Attached |
| Cooling Type | Air Exchanger |
| Exterior Finish | Vinyl |
| Flooring Type | Ceramic, Laminate |
| Foundation Type | Slab |
| Heating Fuel | Electric |
| Heating Type | Baseboard Heaters |
| Size Interior | 1,055 Sqft |
| Total Finished Area | 1055 Sqft |
| Type | Apartment |
| Utility Water | Municipal Water |
Land
| Access Type | Year-round Access, Road Access, Public Road |
| Acreage | No |
| Sewer | Municipal Sewage System |
Rooms
| Level | Type | Length | Width | Dimensions |
|---|---|---|---|---|
| Main Level | Laundry Room | 11'4'' x 5'8'' | ||
| Main Level | Bath (# Pieces 1-6) | 7'10'' x 8'0'' | ||
| Main Level | Bedroom | 11'4'' x 11'10'' | ||
| Main Level | Bedroom | 11'7'' x 11'2'' | ||
| Main Level | Living Room | 11'4'' x 14'10'' | ||
| Main Level | Dining Room | 13'2'' x 11'10'' | ||
| Main Level | Kitchen | 11'4'' x 15'5'' |
Contact Us
Contact us for more information

The trademarks REALTOR®, REALTORS®, and the REALTOR® logo are controlled by The Canadian Real Estate Association (CREA) and identify real estate professionals who are members of CREA. The trademarks MLS®, Multiple Listing Service® and the associated logos are owned by The Canadian Real Estate Association (CREA) and identify the quality of services provided by real estate professionals who are members of CREA. The trademark DDF® is owned by The Canadian Real Estate Association (CREA) and identifies CREA's Data Distribution Facility (DDF®)
August 28 2026 12:04:33
New Brunswick Real Estate Board
Exit Realty Advantage