
185 Royal Oaks Boulevard Unit# 103 Moncton, New Brunswick E1H 2P7

$574,900Maintenance,
$589.73 Monthly
Maintenance,
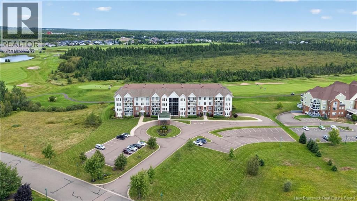
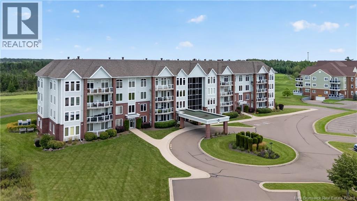
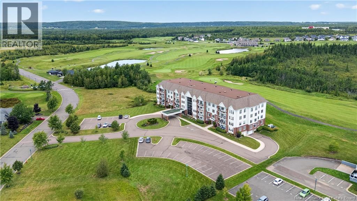
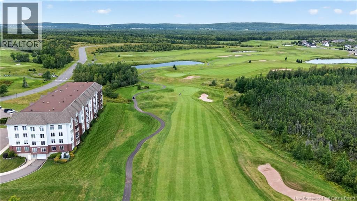
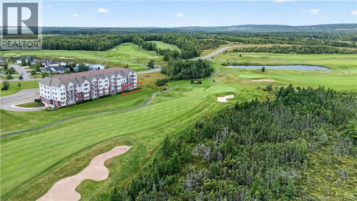
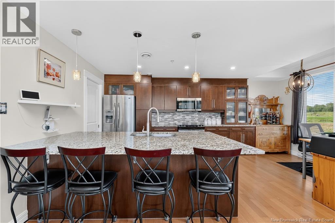
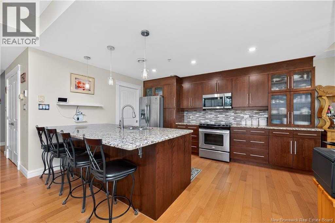
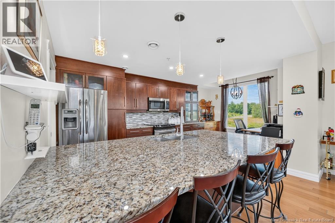
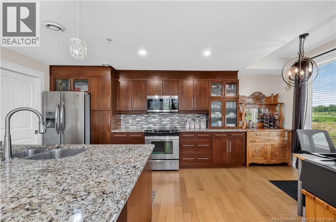
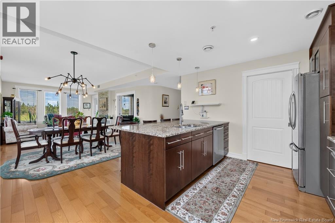
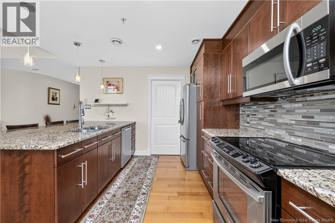
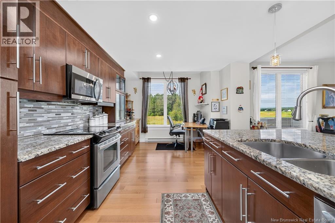
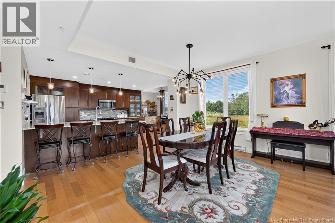
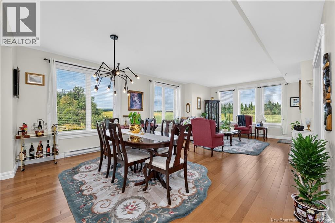
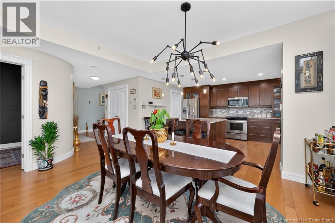
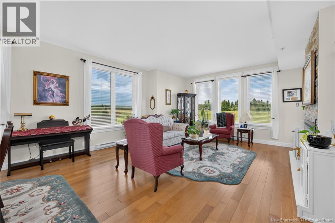
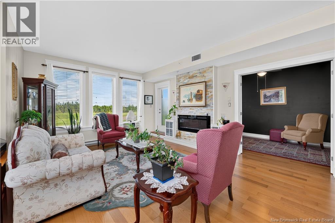
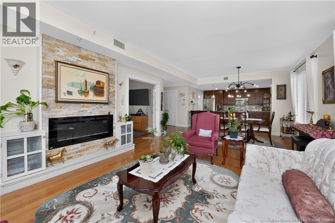
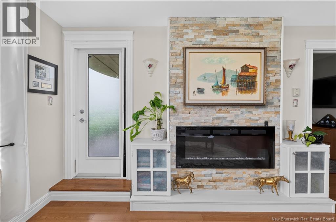
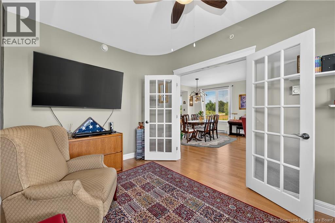
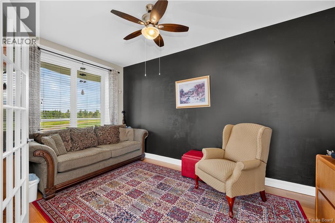
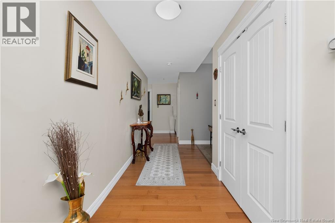
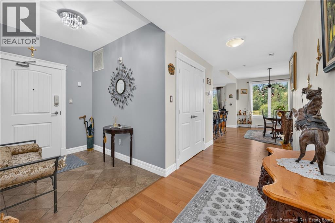
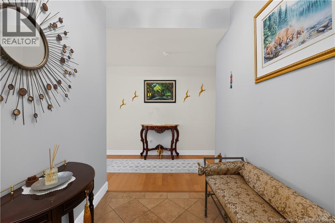
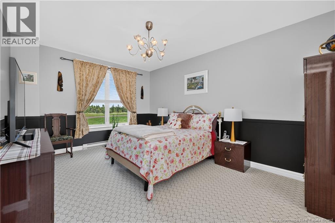
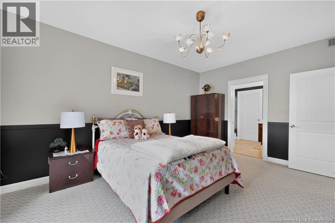
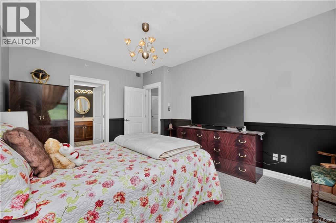
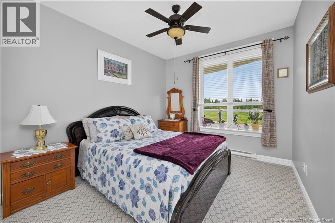
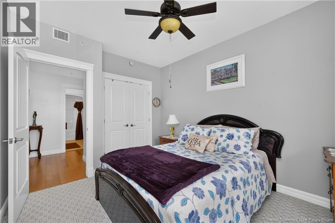
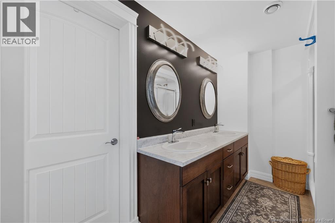
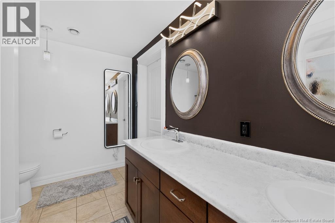
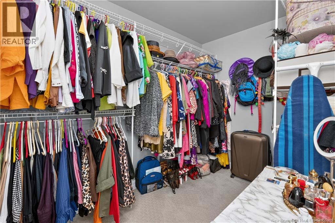
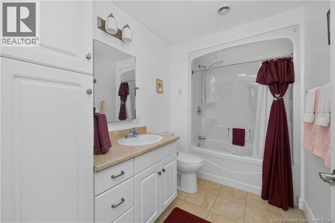
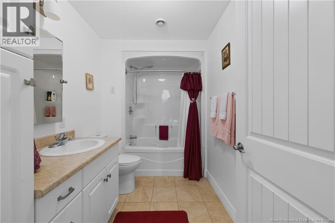
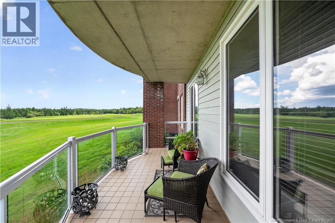
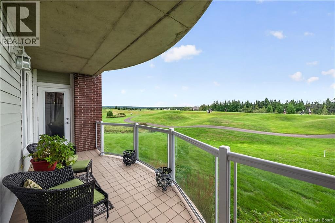
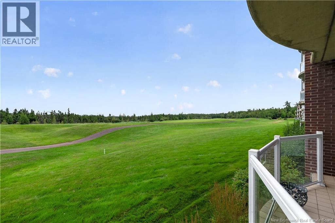
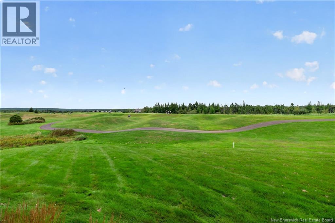
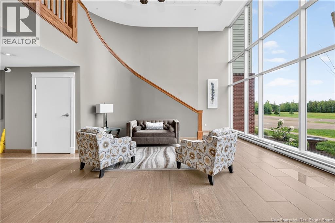
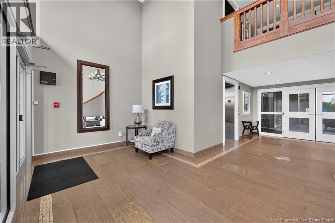
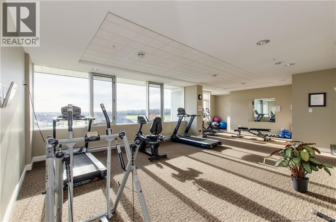
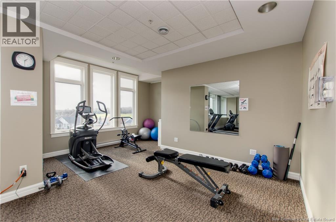
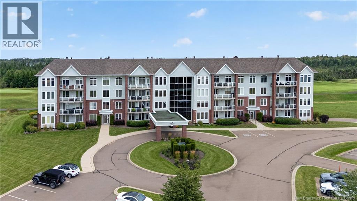
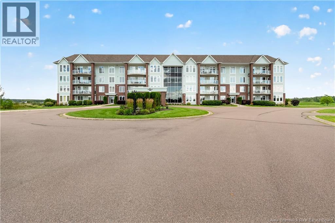
$589.73 Monthly** EXECUTIVE END UNIT CONDO // GOLF COURSE VIEWS // MAIN FLOOR ** This luxury 1593 sq.ft condo delivers elevated 9FT CEILINGS throughout, low-maintenance living in a secured building overlooking the Royal Oaks golf course. Step into a bright, spacious entrance leading to an open concept living room with tray ceilings, anchored by a COZY FIREPLACE, with a private den/office offering flexible space to work or unwind. Off the living room, the 20ft LONG BALCONY delivers sweeping views of the quiet golf course an unbeatable spot to relax! The kitchen impresses with rich dark cabinetry, WALK-IN PANTRY, GRANITE COUNTERTOPS, a LARGE ISLAND, and a striking backsplash, perfect for entertaining. The primary suite is a true retreat, featuring a spa-like ensuite with IN-FLOOR HEATING and an oversized walk-in closet. A second generously sized bedroom and a beautifully updated 4-piece bathroom (2021) ALSO equipped with IN-FLOOR HEATING. Engineered HARDWOOD FLOORS flows throughout the main living space, with plush new carpet (2021) in both bedrooms, and the entire unit was FRESHLY PAINTED in 2025 this home is truly move-in ready. Building amenities include a meeting room with kitchenette, a fully equipped FITNESS ROOM, and secure underground parking with EV-READY CHARGING plus an additional private storage room. Condo fees cover central heating & cooling, water/sewer, exterior maintenance, insurance, snow removal, garbage pickup and yard maintenance. Golf course views. Move-in ready. Secured, stylish, luxurious. Call today for your private showing! (id:63476)
Property Details
| MLS® Number | NB146586 |
| Property Type | Single Family |
| Features | Wheelchair Access |
Building
| Bathroom Total | 2 |
| Bedrooms Above Ground | 2 |
| Bedrooms Total | 2 |
| Basement Type | None |
| Construction Style Attachment | Attached |
| Cooling Type | Central Air Conditioning |
| Exterior Finish | Aluminum/vinyl |
| Flooring Type | Carpeted, Tile, Hardwood |
| Foundation Type | Concrete |
| Heating Type | Baseboard Heaters |
| Size Interior | 1,593 Sqft |
| Total Finished Area | 1593 Sqft |
| Type | Apartment |
| Utility Water | Community Water System |
Land
| Acreage | No |
| Sewer | Municipal Sewage System |
Rooms
| Level | Type | Length | Width | Dimensions |
|---|---|---|---|---|
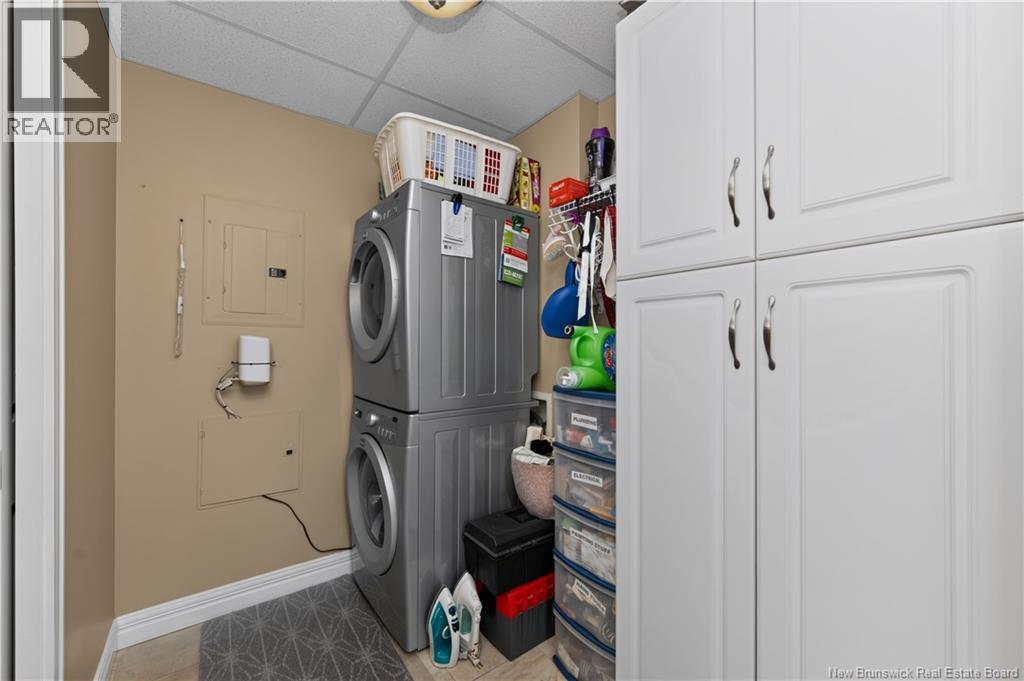
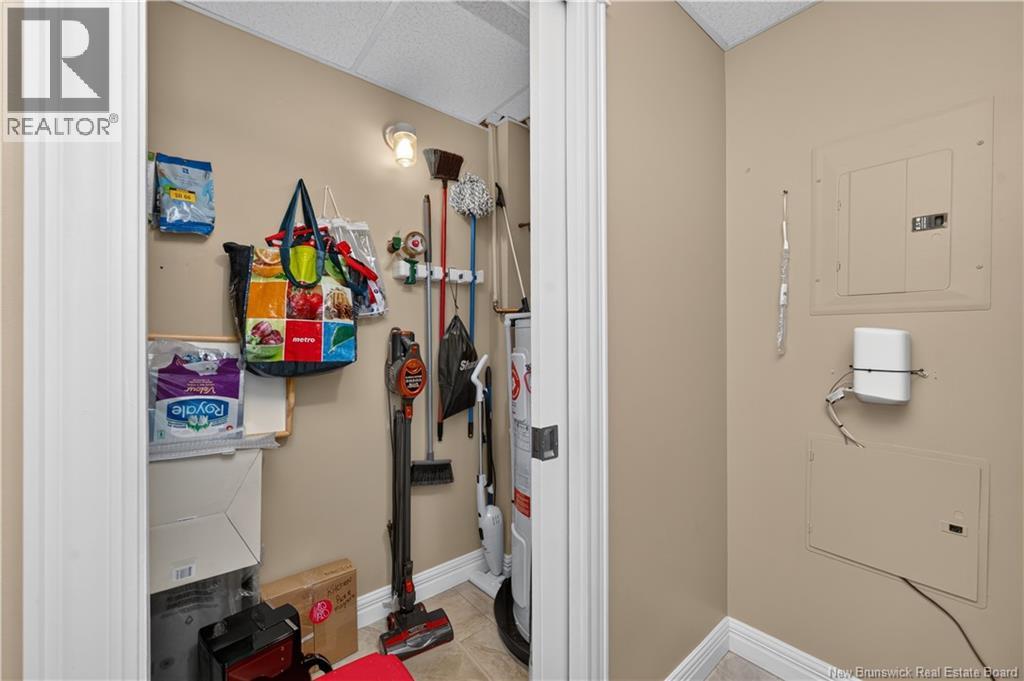
| Main Level | Other | 11'6'' x 6'2'' | ||
| Main Level | 4pc Bathroom | 9'11'' x 5'11'' | ||
| Main Level | 4pc Ensuite Bath | 11'6'' x 7'2'' | ||
| Main Level | Foyer | 8'4'' x 5'10'' | ||
| Main Level | Office | 15' x 9'1'' | ||
| Main Level | Bedroom | 10' x 12'6'' | ||
| Main Level | Bedroom | 16'2'' x 12' | ||
| Main Level | Kitchen | 18'8'' x 12' | ||
| Main Level | Living Room | 25'9'' x 14'10'' |
Contact Us
Contact us for more information

The trademarks REALTOR®, REALTORS®, and the REALTOR® logo are controlled by The Canadian Real Estate Association (CREA) and identify real estate professionals who are members of CREA. The trademarks MLS®, Multiple Listing Service® and the associated logos are owned by The Canadian Real Estate Association (CREA) and identify the quality of services provided by real estate professionals who are members of CREA. The trademark DDF® is owned by The Canadian Real Estate Association (CREA) and identifies CREA's Data Distribution Facility (DDF®)
August 28 2026 12:31:06
New Brunswick Real Estate Board
Real Broker