
1126 Denham Rise Saskatoon, Saskatchewan S7R 0B2
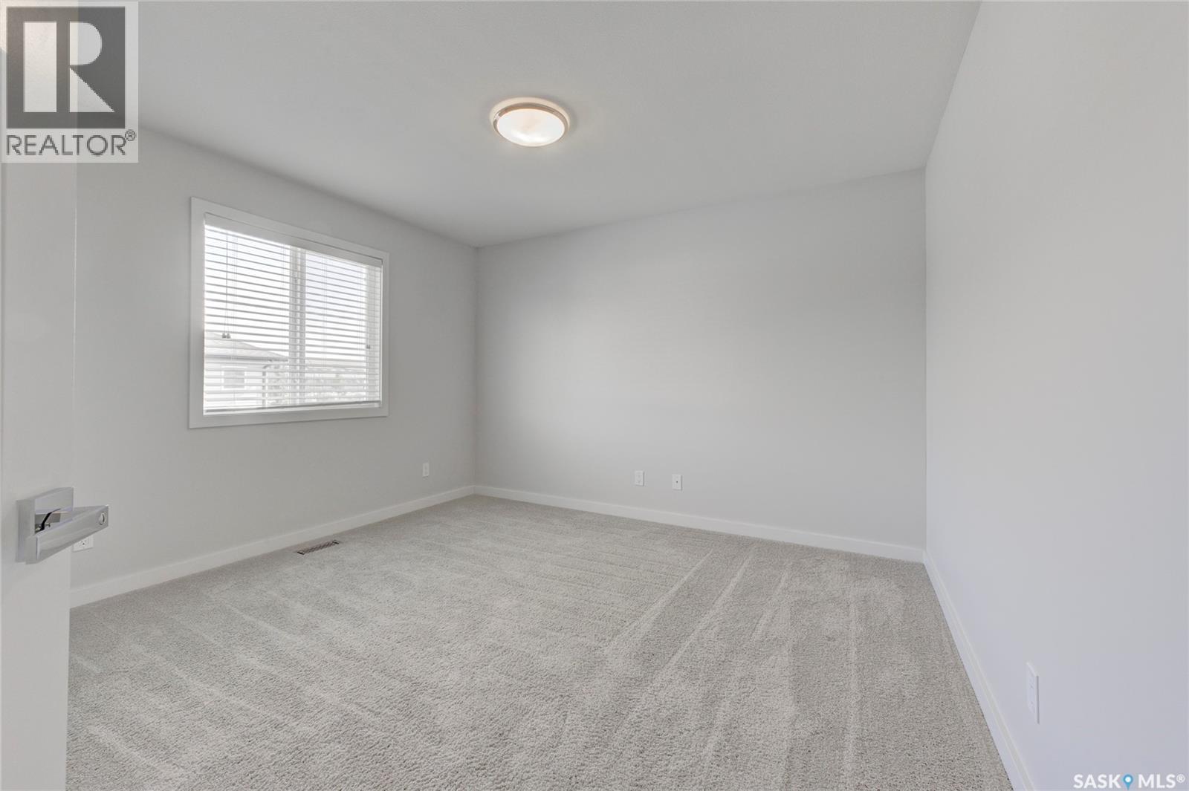
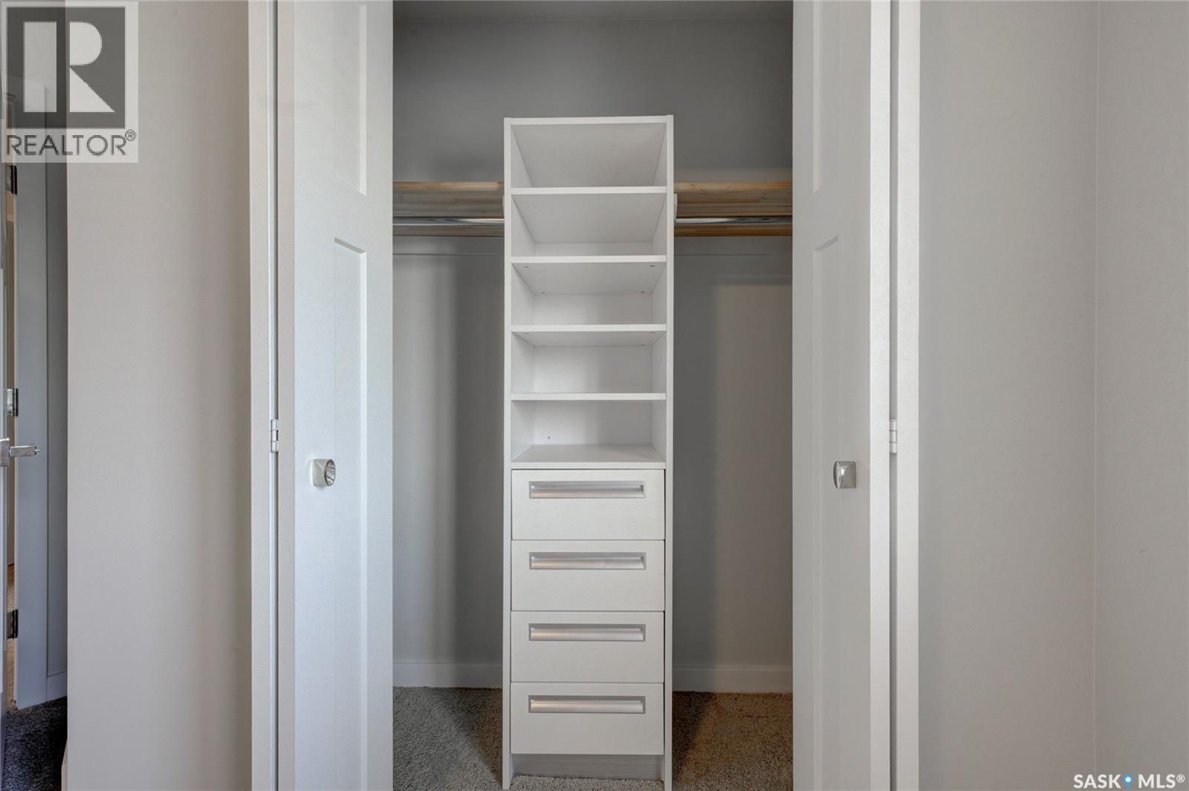
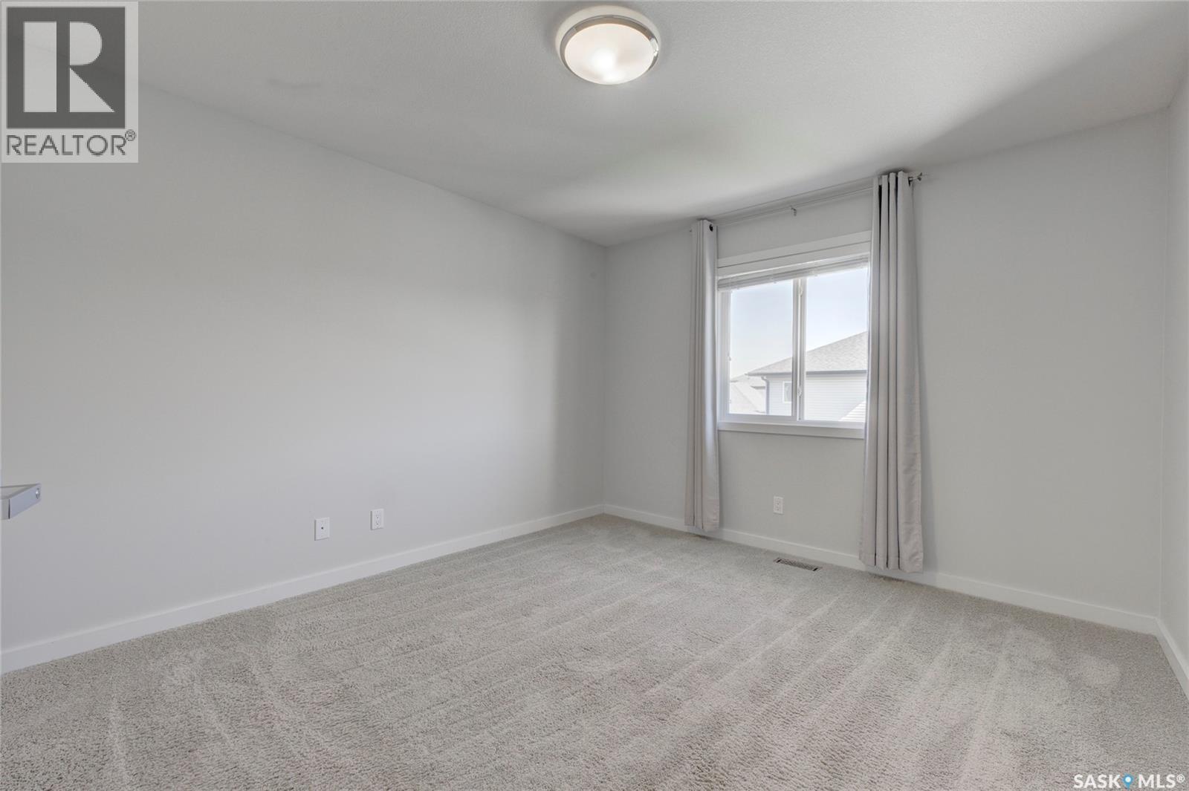
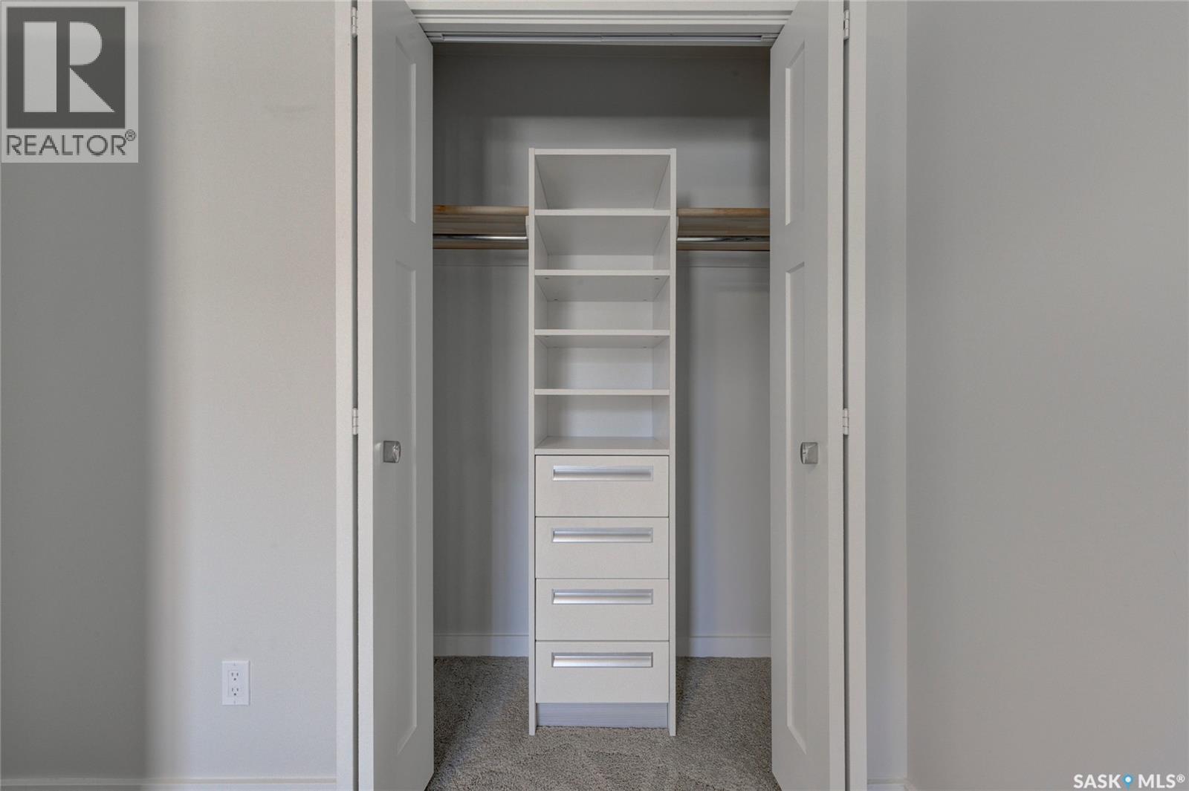

$549,800
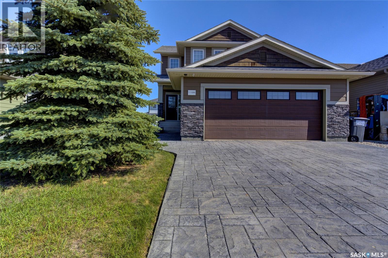
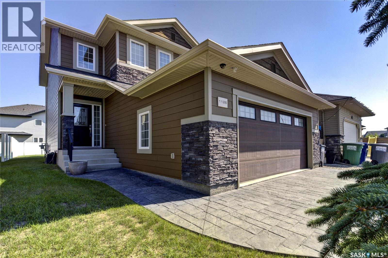
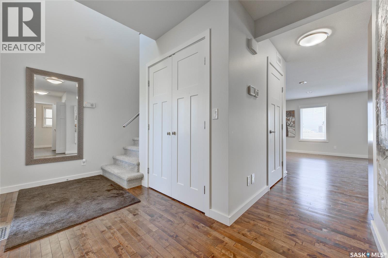
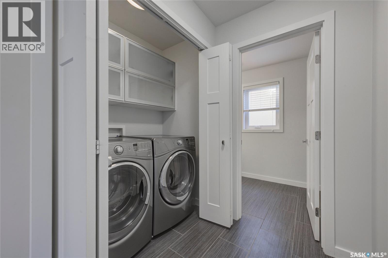
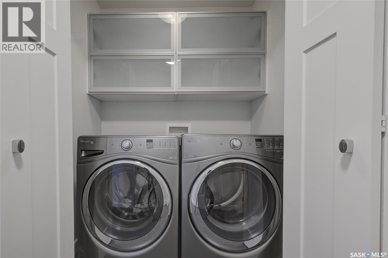
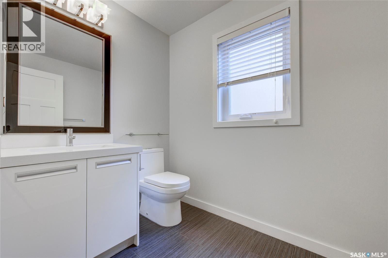
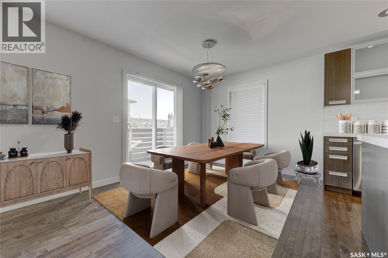
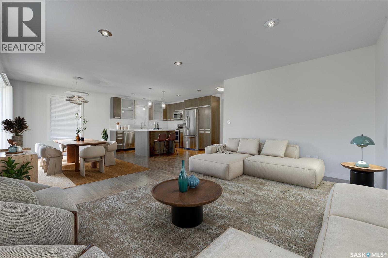
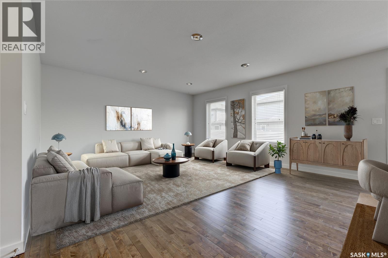
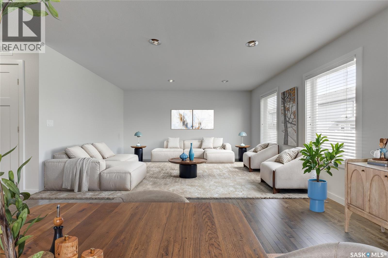
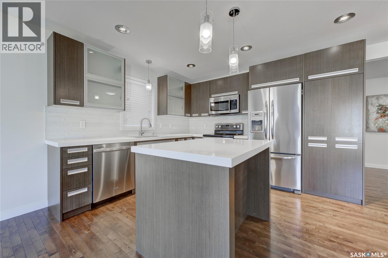
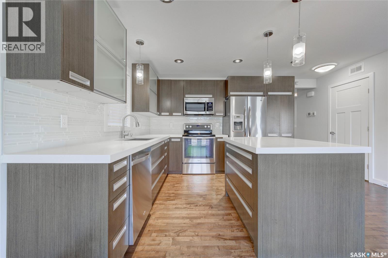
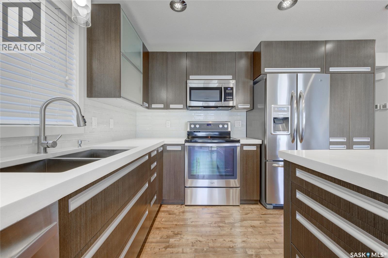
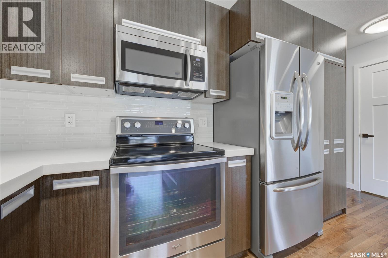
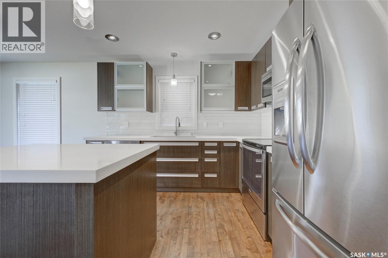
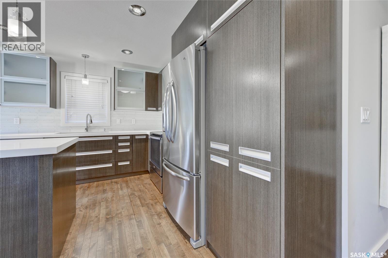
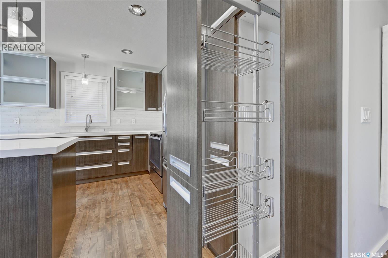
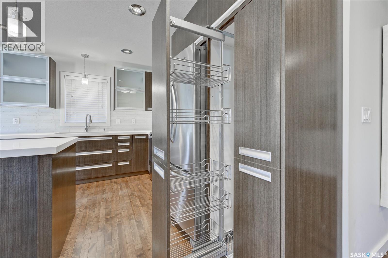
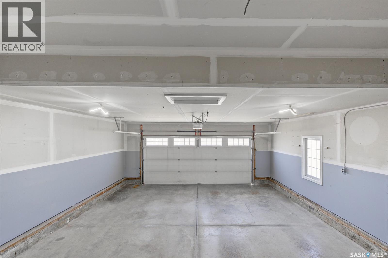
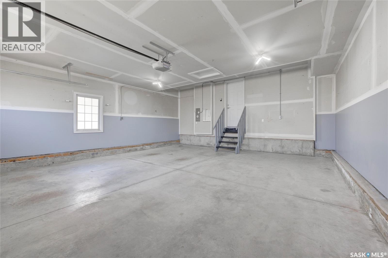
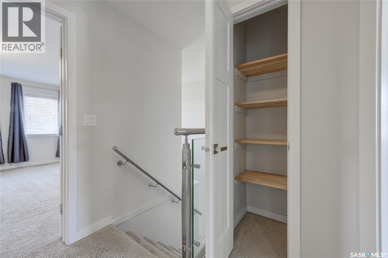
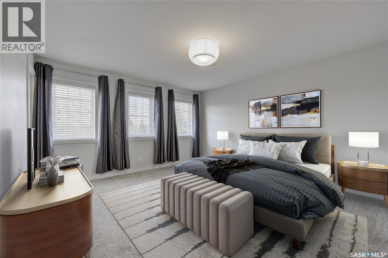
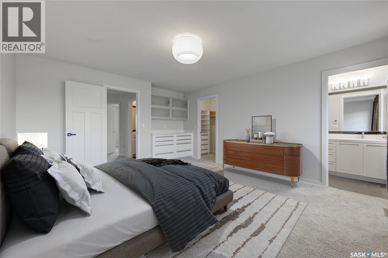
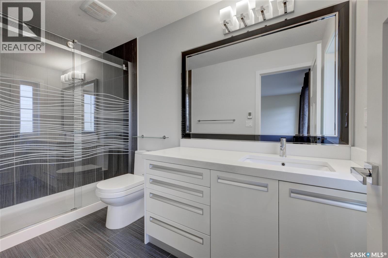
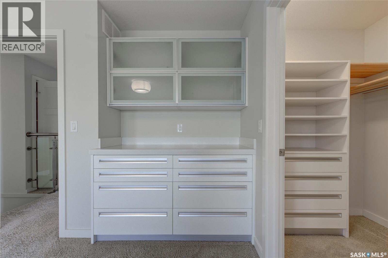
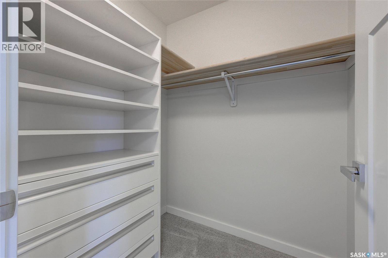
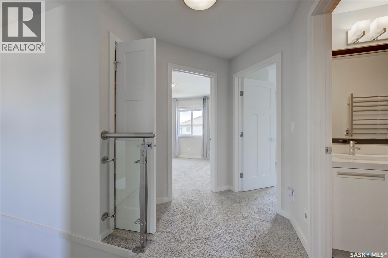
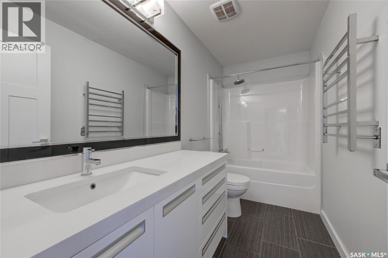
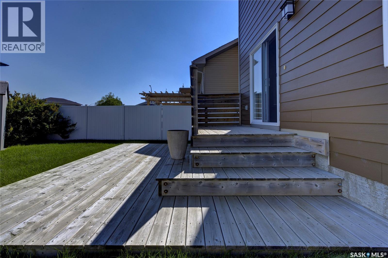
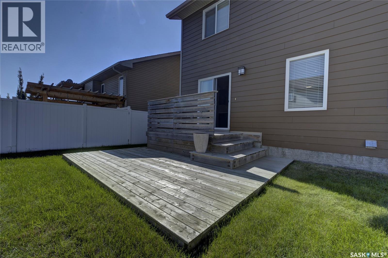
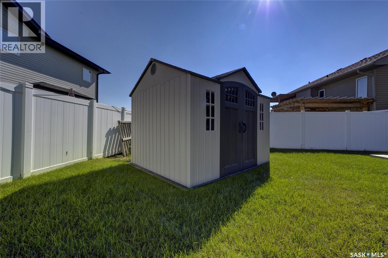
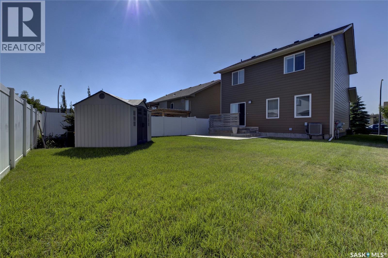
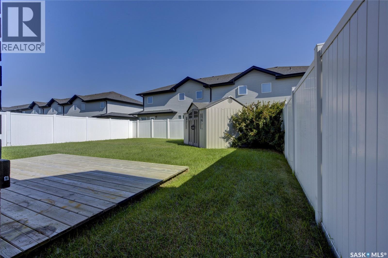
Welcome to this impressive executive home residing on a cul-de-sac in Hampton Village, offering 1,618 sq. ft. of thoughtfully designed living space with 3 bedrooms, 3 bathrooms and a double attached garage. Built in 2012 and maintained in brand-new condition, this home showcases premium finishes throughout, including Hardy board siding, a stamped concrete driveway and sidewalk, and a maintenance-free vinyl fence. The main floor features hardwood flooring, main floor laundry, central air conditioning and an inviting open-concept layout. The kitchen, bathrooms, Laundry and bedroom closet built-ins are all finished with quality Blum cabinetry and quartz countertops. All bathrooms offer the added comfort of heated tile floors. With quality construction, premium finishes and meticulous attention to detail throughout, this executive Hampton Village home is sure to impress. As per the Seller’s direction, all offers will be presented on 08/31/2026 6:00PM. (id:63476)
Property Details
| MLS® Number | SK046889 |
| Property Type | Single Family |
| Neigbourhood | Hampton Village |
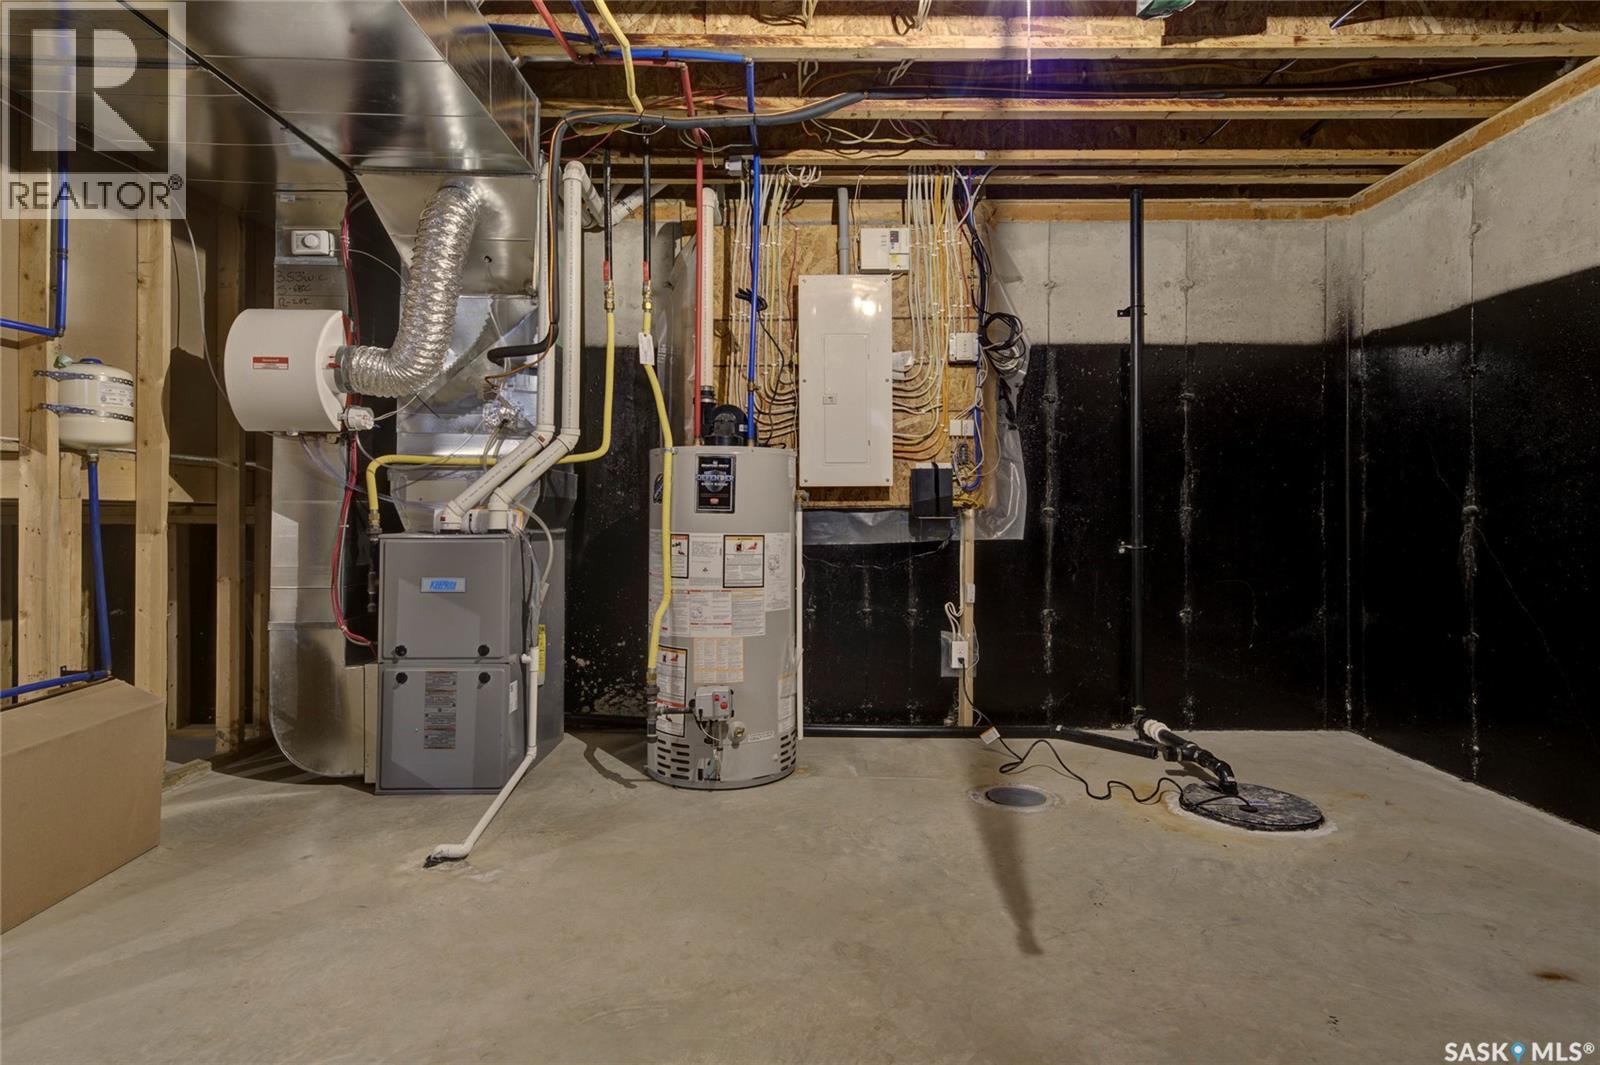
| Features | Rectangular, Sump Pump |
| Structure | Deck |
Building
| Bathroom Total | 3 |
| Bedrooms Total | 3 |
| Appliances | Washer, Refrigerator, Dishwasher, Dryer, Microwave, Alarm System, Humidifier, Window Coverings, Garage Door Opener Remote(s), Stove |
| Architectural Style | 2 Level |
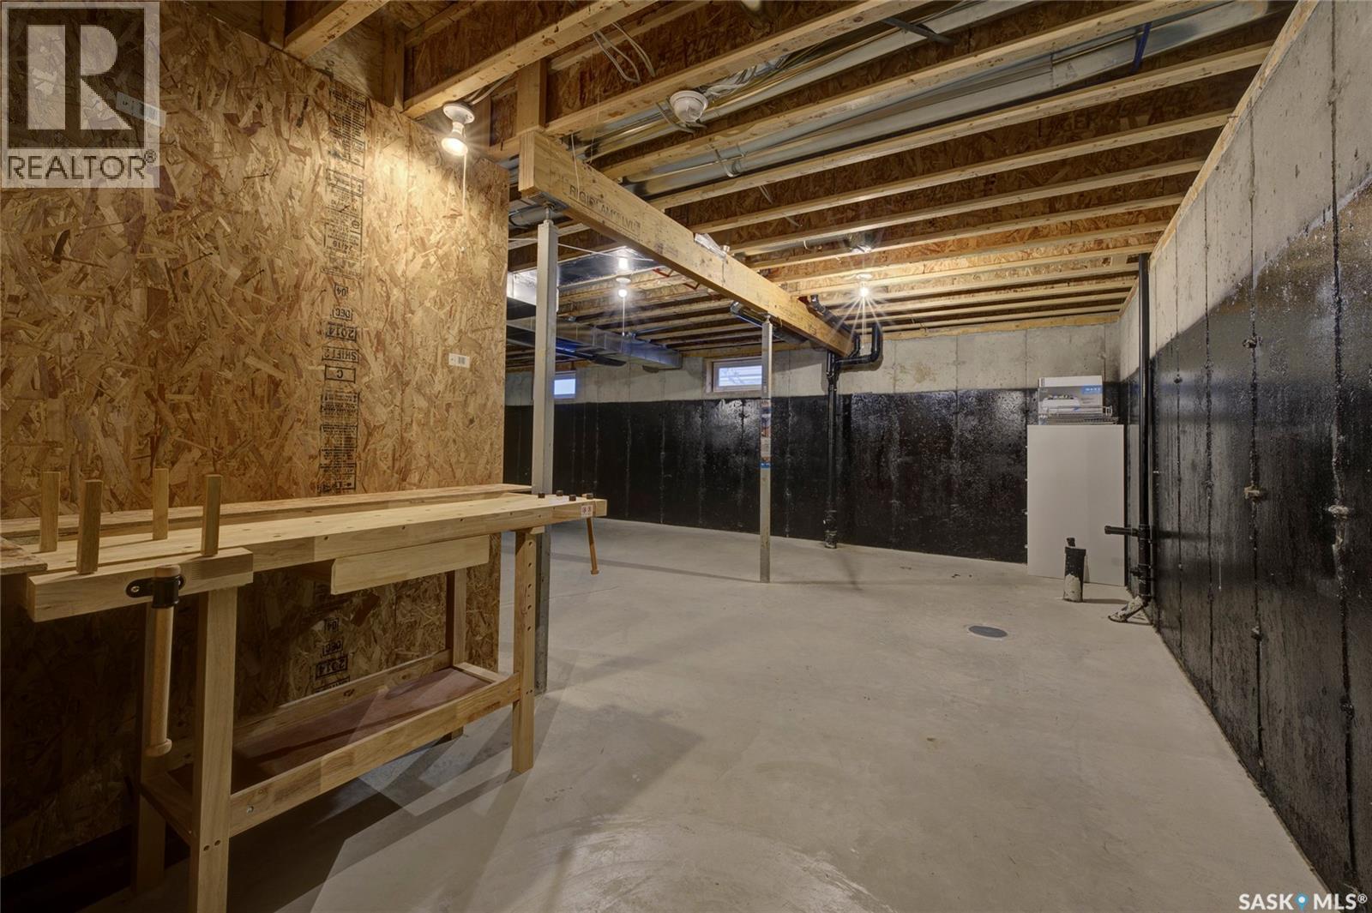
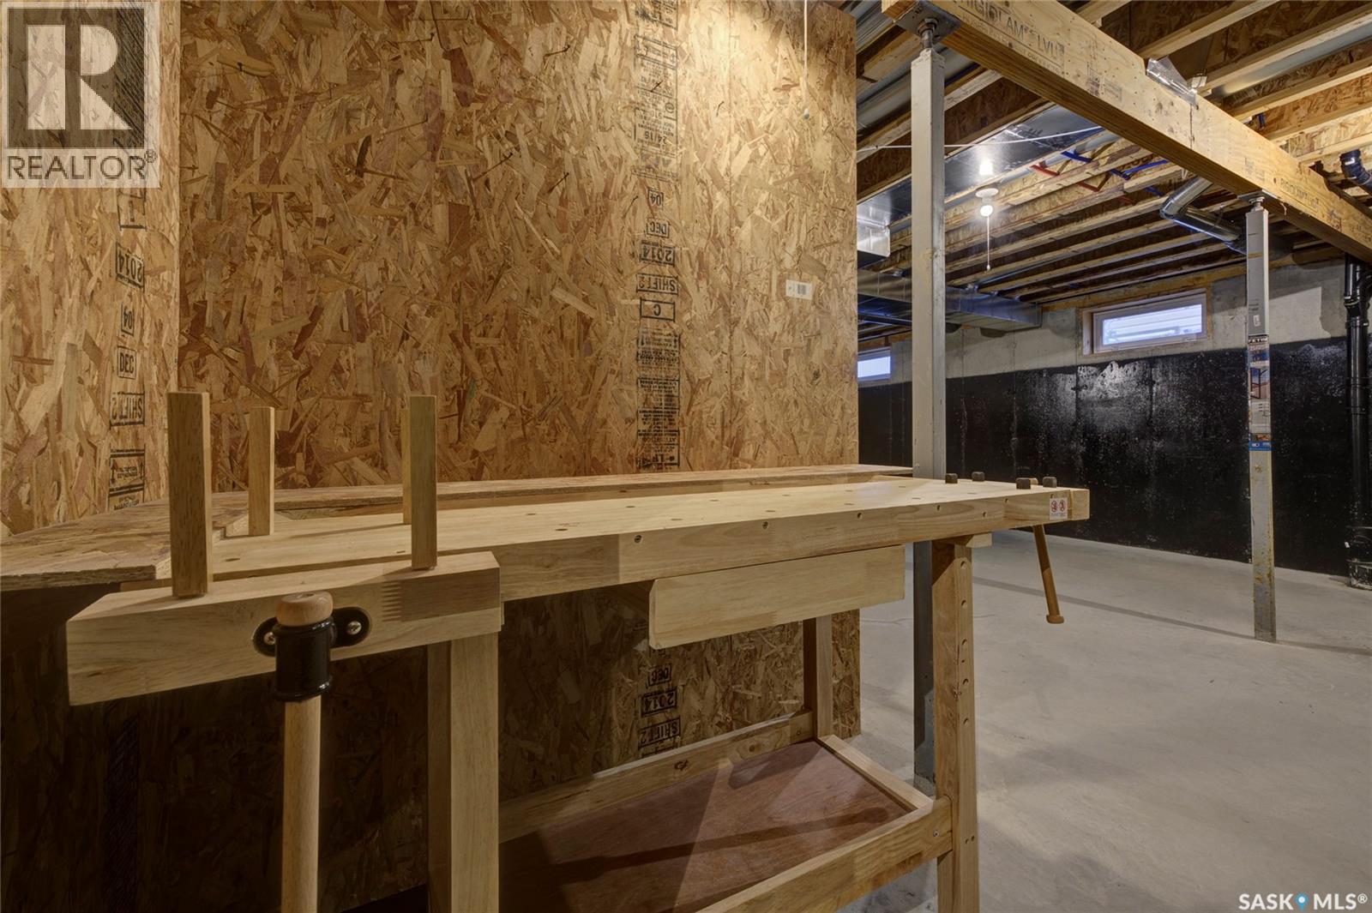
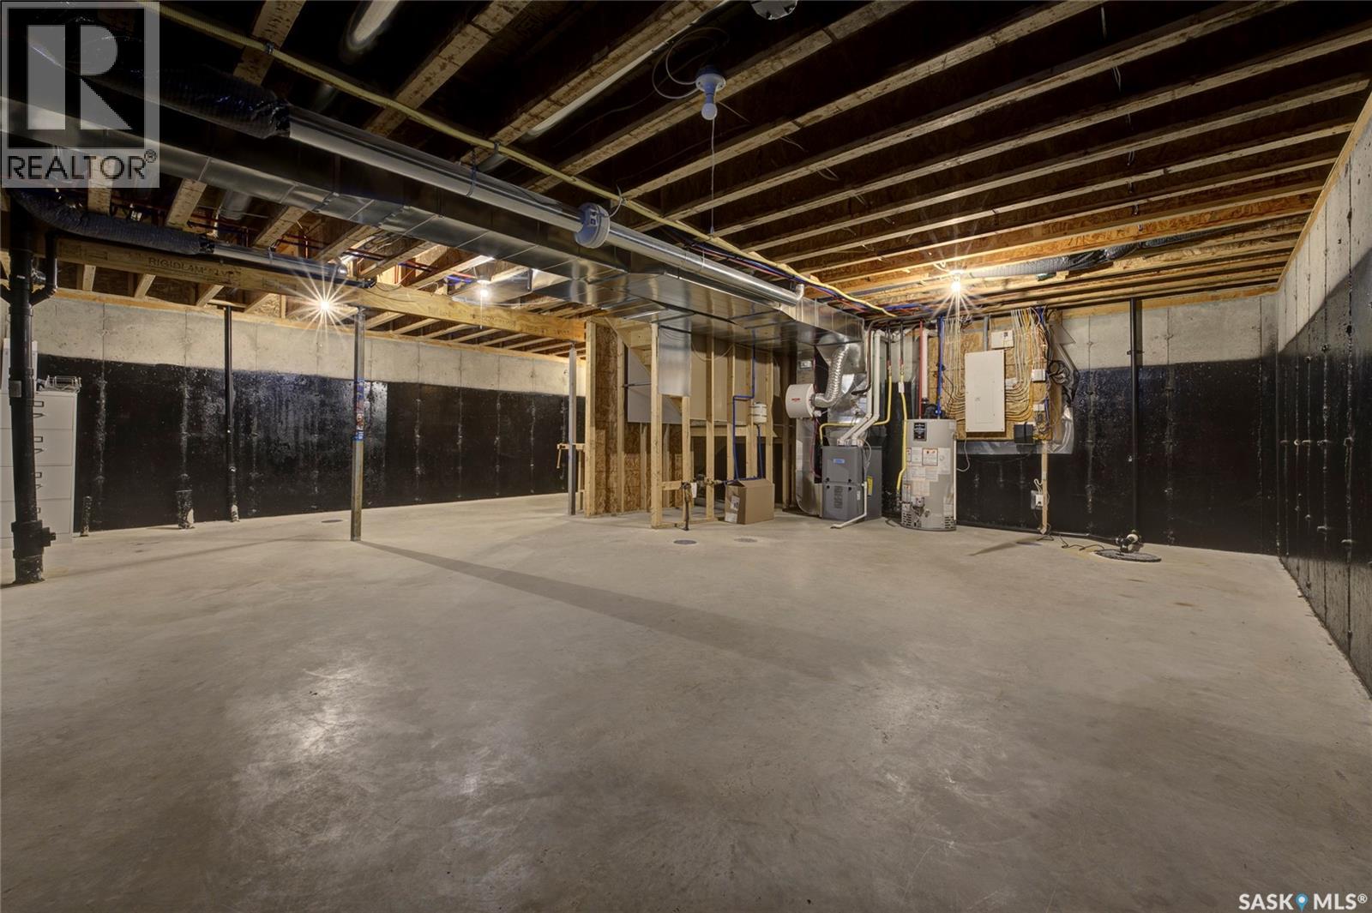
| Basement Development | Unfinished |
| Basement Type | Full (unfinished) |
| Constructed Date | 2012 |
| Construction Style Attachment | Detached |
| Cooling Type | Central Air Conditioning |
| Fire Protection | Alarm System |
| Heating Fuel | Natural Gas |
| Heating Type | Forced Air |
| Stories Total | 2 |
| Size Interior | 1,618 Sqft |
| Type | House |
Parking
| Attached Garage | |
| Parking Space(s) | 4 |
Land
| Acreage | No |
| Fence Type | Partially Fenced |
| Landscape Features | Lawn |
| Size Frontage | 40 Ft |
| Size Irregular | 4560.00 |
| Size Total | 4560 Sqft |
| Size Total Text | 4560 Sqft |
Rooms
| Level | Type | Length | Width | Dimensions |
|---|---|---|---|---|
| Second Level | Primary Bedroom | 13 ft ,8 in | 15 ft ,1 in | 13 ft ,8 in x 15 ft ,1 in |
| Second Level | 3pc Ensuite Bath | 8 ft | 3 ft | 8 ft x 3 ft |
| Second Level | 4pc Bathroom | 7 ft ,9 in | 3 ft | 7 ft ,9 in x 3 ft |
| Second Level | Bedroom | 10 ft ,9 in | 12 ft | 10 ft ,9 in x 12 ft |
| Second Level | Bedroom | 12 ft ,9 in | 11 ft ,3 in | 12 ft ,9 in x 11 ft ,3 in |
| Basement | Other | 24 ft ,8 in | 28 ft ,1 in | 24 ft ,8 in x 28 ft ,1 in |
| Main Level | Foyer | 10 ft | 5 ft ,9 in | 10 ft x 5 ft ,9 in |
| Main Level | 2pc Bathroom | 5 ft ,9 in | 5 ft ,3 in | 5 ft ,9 in x 5 ft ,3 in |
| Main Level | Kitchen | 9 ft ,2 in | 8 ft ,5 in | 9 ft ,2 in x 8 ft ,5 in |
| Main Level | Dining Room | 13 ft | 9 ft ,4 in | 13 ft x 9 ft ,4 in |
| Main Level | Living Room | 10 ft | 15 ft | 10 ft x 15 ft |
Contact Us
Contact us for more information

The trademarks REALTOR®, REALTORS®, and the REALTOR® logo are controlled by The Canadian Real Estate Association (CREA) and identify real estate professionals who are members of CREA. The trademarks MLS®, Multiple Listing Service® and the associated logos are owned by The Canadian Real Estate Association (CREA) and identify the quality of services provided by real estate professionals who are members of CREA. The trademark DDF® is owned by The Canadian Real Estate Association (CREA) and identifies CREA's Data Distribution Facility (DDF®)
August 28 2026 03:11:53
Saskatchewan REALTORS® Association
2 Percent Realty Platinum Inc.