
5839 Dalkeith Hill NW Calgary, Alberta T3A 1G5

$771,500
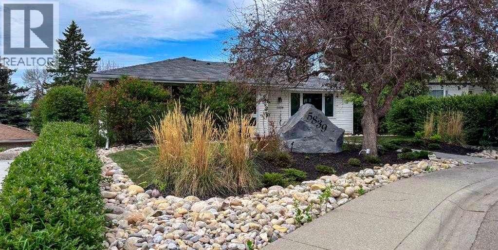
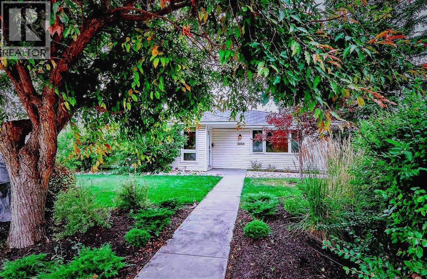
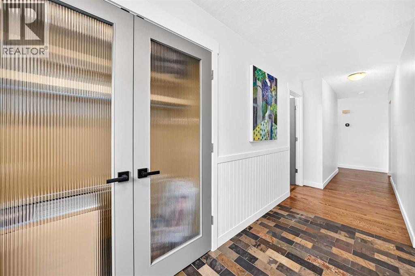
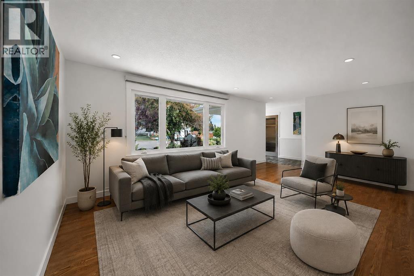
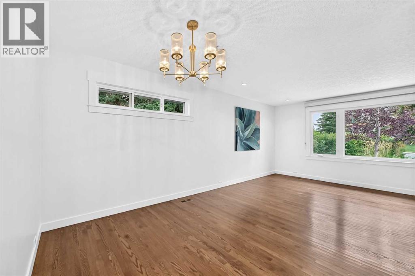
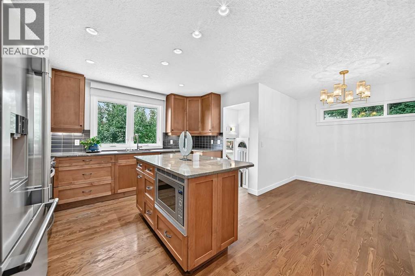
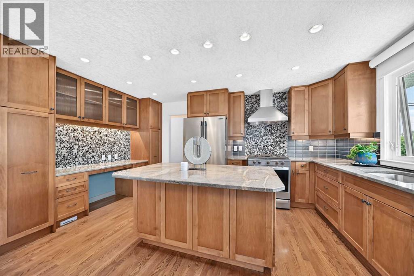
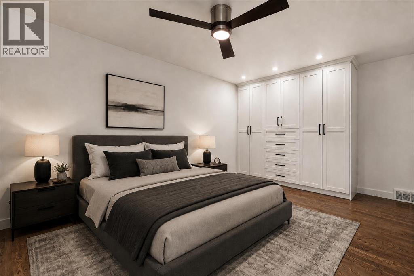
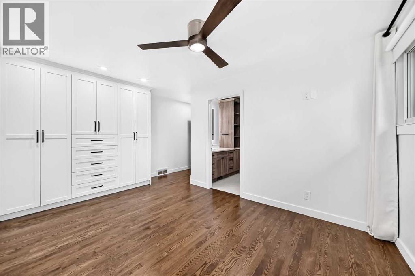
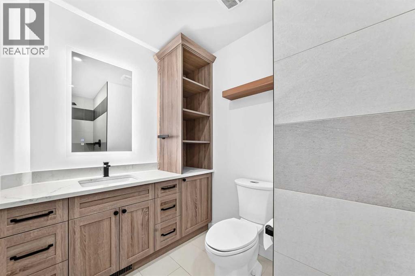
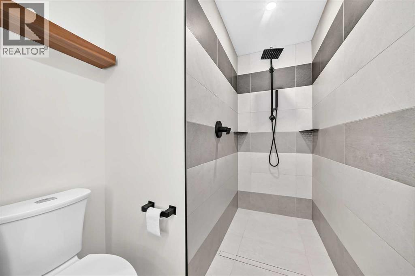
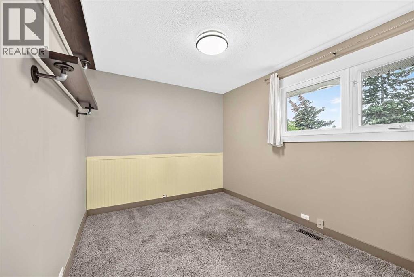
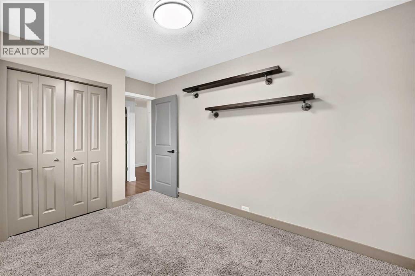
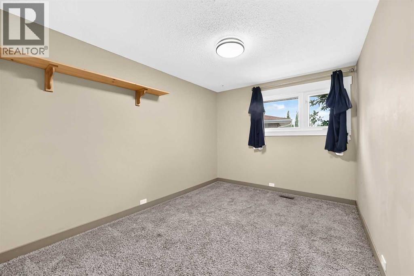
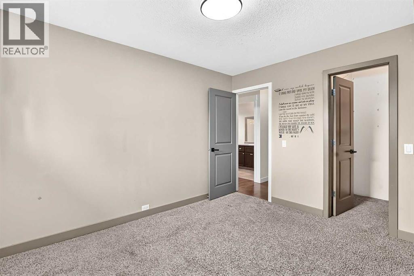
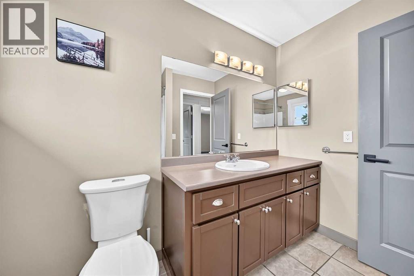
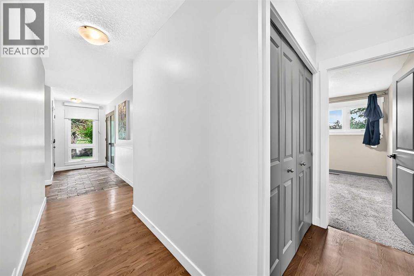
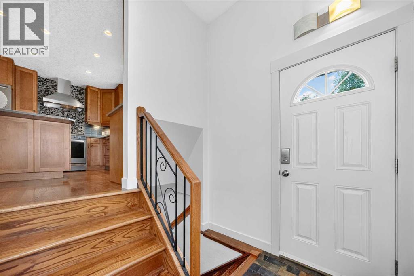
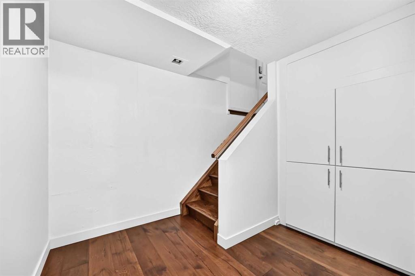
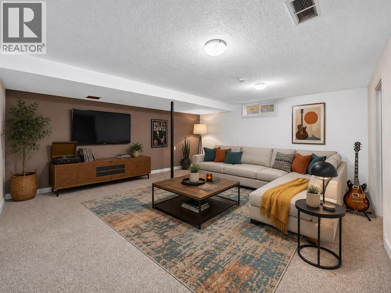
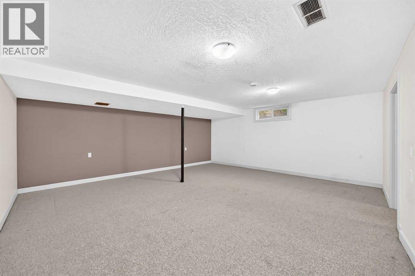
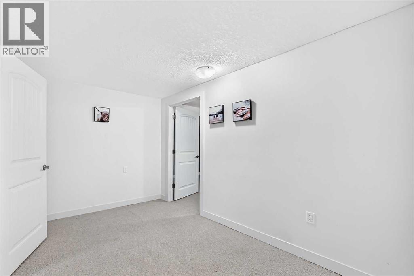
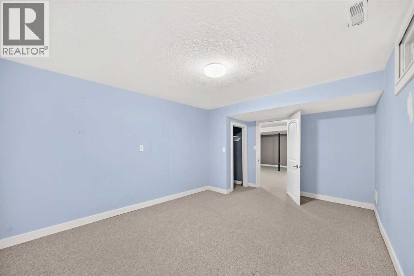
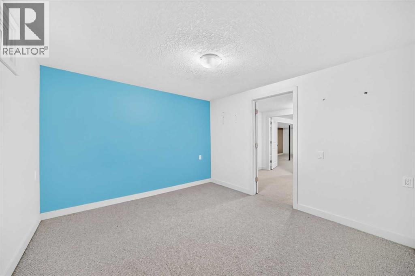
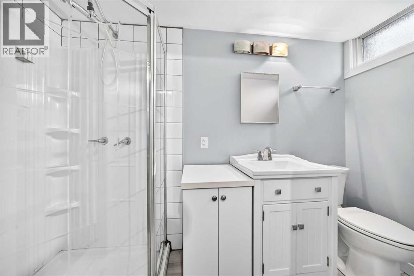
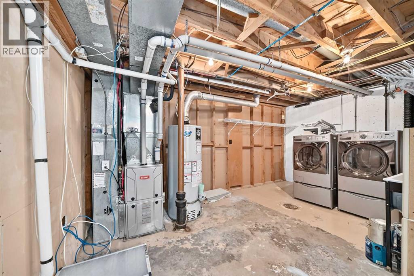
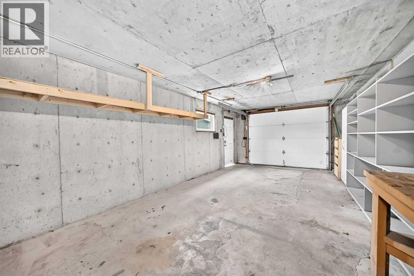
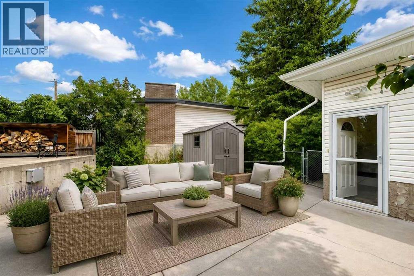
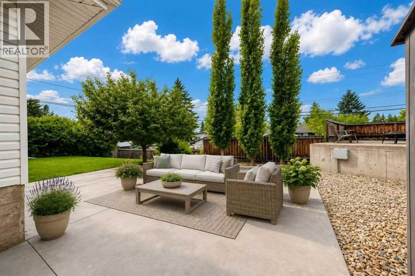
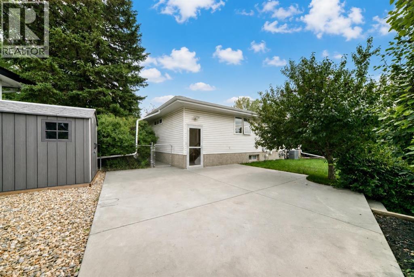
DON'T MISS this exceptional-value home in HIGHLY SOUGHT-AFTER Dalhousie! Welcome to this inviting bungalow on a quiet street in the heart of Dalhousie. Enjoy exceptional walkability to Sir Winston Churchill High School, Northland shopping, and Dalhousie CTrain Station. The bright 1,357 sq ft main floor offers 3 bedrooms, spacious living and dining areas, hardwood flooring, and an updated kitchen with maple cabinetry, granite countertops, and stainless steel appliances. A heated floor in the primary ensuite, fresh paint, and updated lighting add a clean, refreshed feel throughout. Major mechanical updates include a high-efficiency furnace (approx. 2013), central A/C (approx. 2021), and a 50-gallon hot water tank (approx. 2022). The developed lower level offers approximately 1,300 sq ft of additional living space, an additional bedroom, office/den, full bathroom, generous recreation space, and convenient separate exterior access. Outside, enjoy beautifully landscaped front and back yards with mature surroundings, plus a large single garage and additional driveway parking. A comfortable, well-connected home in one of NW Calgary’s most established communities. (id:63476)
Property Details
| MLS® Number | A2340250 |
| Property Type | Single Family |
| Community Name | Dalhousie |
| Amenities Near By | Park, Playground, Schools, Shopping |
| Features | No Smoking Home |
| Parking Space Total | 2 |
| Plan | 5222jk |
| Structure | Deck |
Building
| Bathroom Total | 3 |
| Bedrooms Above Ground | 3 |
| Bedrooms Below Ground | 1 |
| Bedrooms Total | 4 |
| Appliances | Refrigerator, Oven - Gas, Dishwasher, Dryer, Microwave, Hood Fan, Window Coverings, Garage Door Opener, Washer & Dryer |
| Architectural Style | Bungalow |
| Basement Development | Finished |
| Basement Features | Separate Entrance |
| Basement Type | Full (finished) |
| Constructed Date | 1968 |
| Construction Material | Wood Frame |
| Construction Style Attachment | Detached |
| Cooling Type | Central Air Conditioning |
| Exterior Finish | Vinyl Siding |
| Flooring Type | Carpeted, Ceramic Tile, Hardwood |
| Foundation Type | Poured Concrete |
| Heating Fuel | Natural Gas |
| Heating Type | Forced Air |
| Stories Total | 1 |
| Size Interior | 1,357 Sqft |
| Total Finished Area | 1357 Sqft |
| Type | House |
Parking
| Street | |
| Oversize | |
| Detached Garage | 1 |
Land
| Acreage | No |
| Fence Type | Fence |
| Land Amenities | Park, Playground, Schools, Shopping |
| Size Frontage | 9.29 M |
| Size Irregular | 6404.00 |
| Size Total | 6404 Sqft|4,051 - 7,250 Sqft |
| Size Total Text | 6404 Sqft|4,051 - 7,250 Sqft |
| Zoning Description | R-cg |
Rooms
| Level | Type | Length | Width | Dimensions |
|---|---|---|---|---|
| Basement | 3pc Bathroom | 9.42 Ft x 4.00 Ft | ||
| Basement | Storage | 11.08 Ft x 7.50 Ft | ||
| Basement | Laundry Room | 14.33 Ft x 15.58 Ft | ||
| Basement | Other | 8.42 Ft x 11.33 Ft | ||
| Basement | Family Room | 20.08 Ft x 17.33 Ft | ||
| Basement | Bedroom | 10.67 Ft x 15.25 Ft | ||
| Basement | Cold Room | 3.75 Ft x 7.92 Ft | ||
| Main Level | Living Room | 19.67 Ft x 12.00 Ft | ||
| Main Level | Dining Room | 9.75 Ft x 10.33 Ft | ||
| Main Level | Other | 4.75 Ft x 10.58 Ft | ||
| Main Level | Kitchen | 12.92 Ft x 15.92 Ft | ||
| Main Level | Pantry | 5.00 Ft x 1.92 Ft | ||
| Main Level | Primary Bedroom | 9.92 Ft x 13.92 Ft | ||
| Main Level | 3pc Bathroom | 10.42 Ft x 5.83 Ft | ||
| Main Level | Bedroom | 11.00 Ft x 9.00 Ft | ||
| Main Level | Other | 6.00 Ft x 4.67 Ft | ||
| Main Level | Bedroom | 12.00 Ft x 9.50 Ft | ||
| Main Level | 4pc Bathroom | 9.00 Ft x 7.67 Ft | ||
| Main Level | Other | 5.00 Ft x 3.92 Ft |
Contact Us
Contact us for more information

The trademarks REALTOR®, REALTORS®, and the REALTOR® logo are controlled by The Canadian Real Estate Association (CREA) and identify real estate professionals who are members of CREA. The trademarks MLS®, Multiple Listing Service® and the associated logos are owned by The Canadian Real Estate Association (CREA) and identify the quality of services provided by real estate professionals who are members of CREA. The trademark DDF® is owned by The Canadian Real Estate Association (CREA) and identifies CREA's Data Distribution Facility (DDF®)
September 05 2026 01:17:03
Calgary Real Estate Board
Homecare Realty Ltd.