
36 Willow Lane Diefenbaker Lake, Saskatchewan S0L 2E0


$379,900
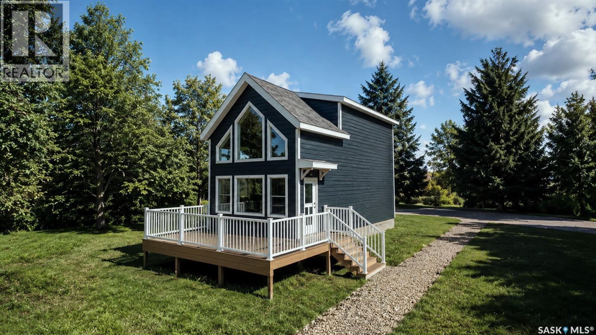
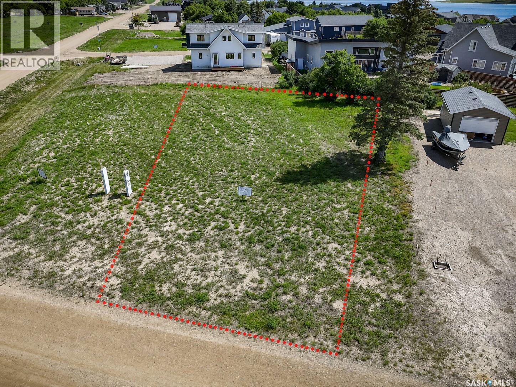
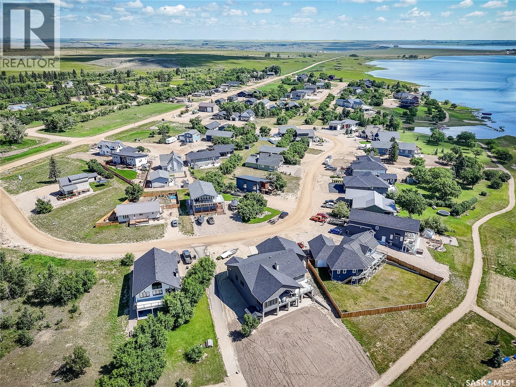
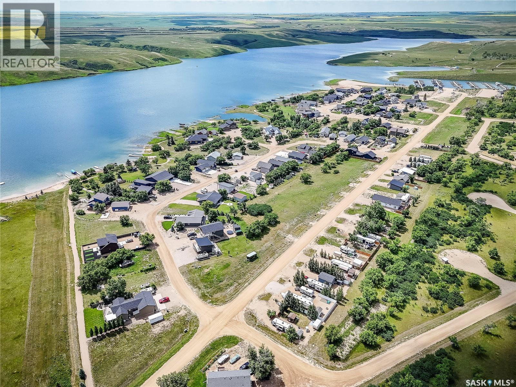
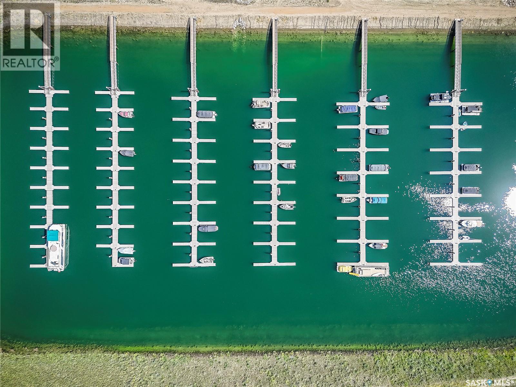
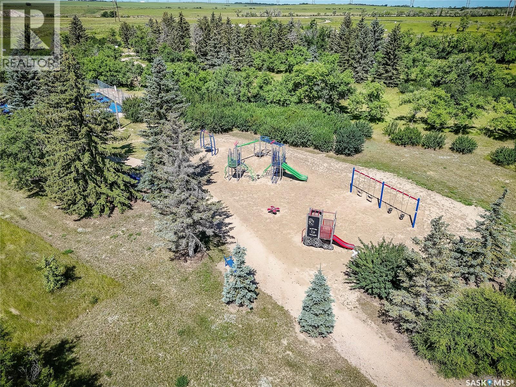
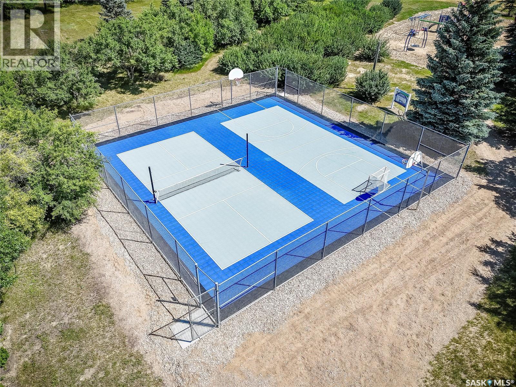
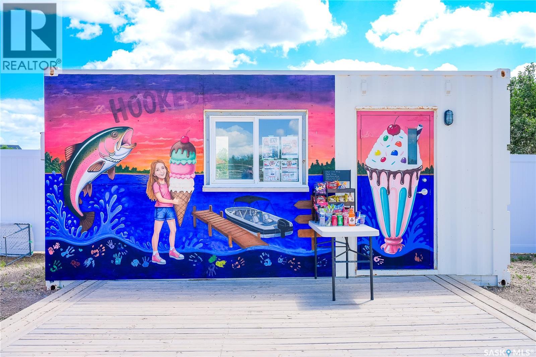
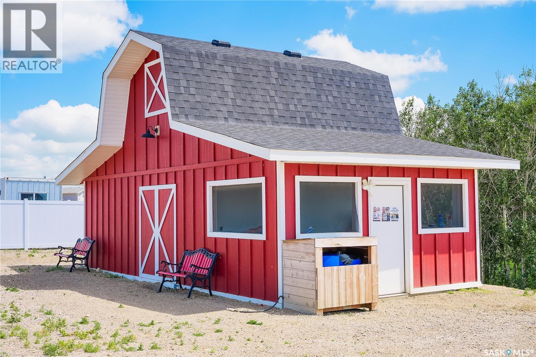
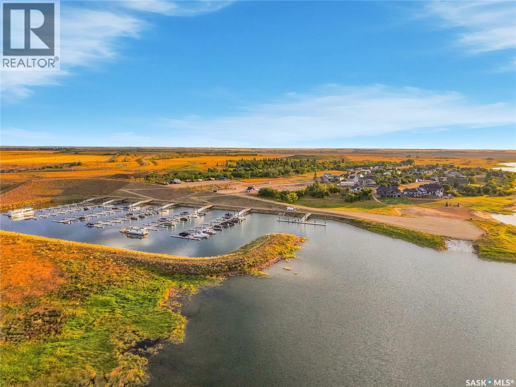
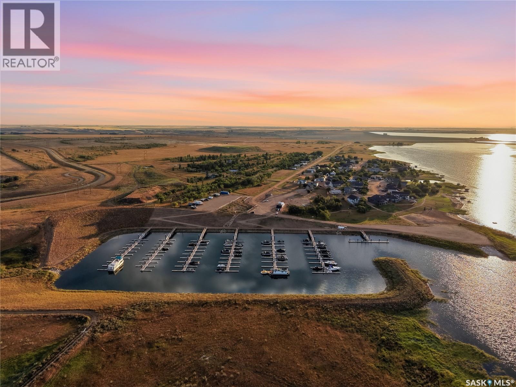
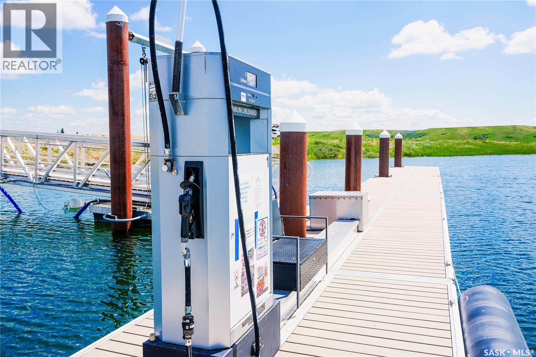
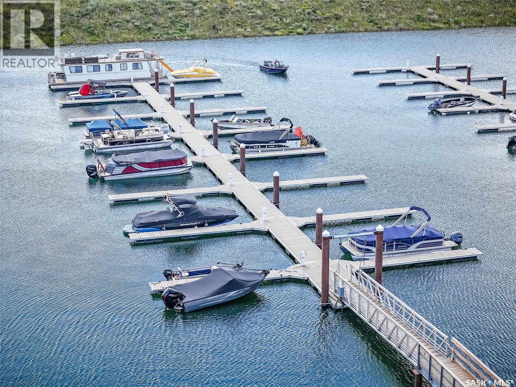
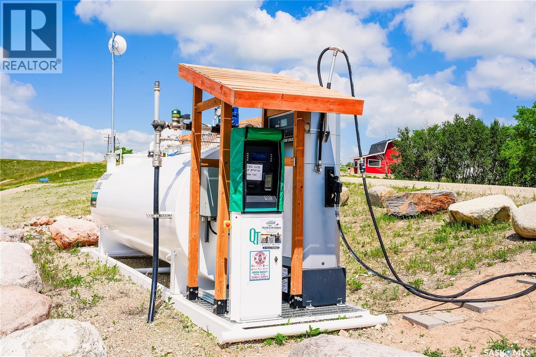
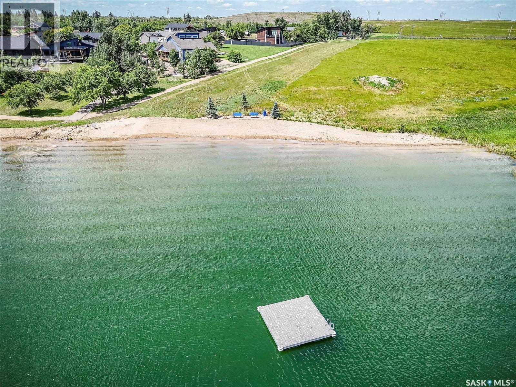
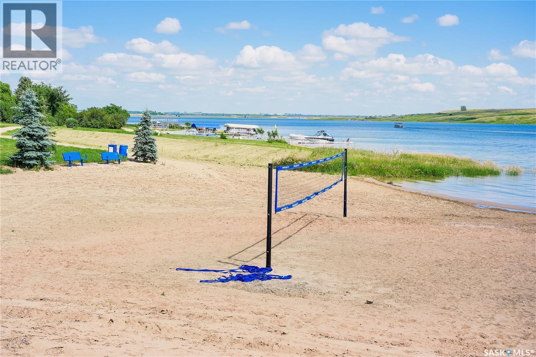
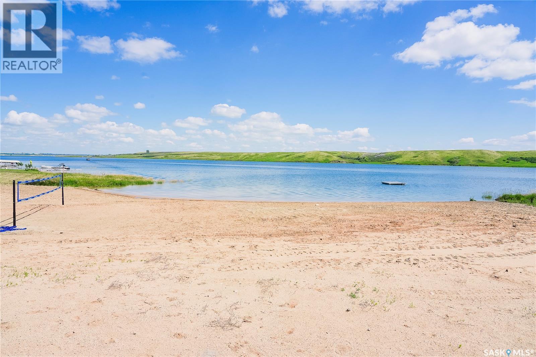
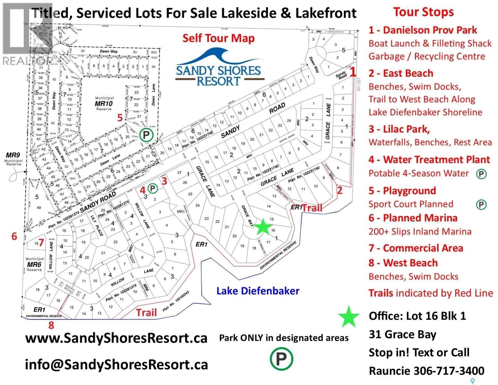
36 Willow Lane is a serviced and titled lot that INCLUDES a 2 year lease of a 20' marina slip! This is an Lot + RTM Package that has been created to make it easy for you to become part of Saskatchewan's next like-life resort village. Only one hour from Saskatoon! Welcome to Sandy Shores - a private oasis located at the North end of Lake Diefenbaker in Coteau Bay. Coteau Bay is a sheltered portion of Lake Diefenbaker where you can find calm waters when the rest of the lake is rough. Sandy Shores Resort & Marina is a short commute from Saskatoon where you will find titled and serviced lots, amenities, a private marina, recreational areas, and so much more. 36 Willow Lane is one of the few remaining lakeside lots in Phase 1 of the development. You have quick access to the large Marina where you can keep your boat all season long and enjoy everything Lake Diefenbaker has to offer. The two year marina slip lease that is included with this lot is a huge extra value. There are also other RTM options available to choose from if you decide you want something different delivered next spring! This lot is also available on its own if you choose to custom build your dream cabin. With so much more to come in this development, Sandy Shores is the next big Resort Village in Saskatchewan. Everything up north is feeling crowded and full so why not go south to Lake Diefenbaker?! You have world class fishing, sailing, the water is clear, and the beaches are vast and hardly every busy. What's not to love about Sandy Shores Resort & Marina? Contact your Realtor today and head out for a visit (id:63476)
Property Details
| MLS® Number | SK046735 |
| Property Type | Single Family |
| Features | Rectangular, Recreational |
Building
| Bathroom Total | 1 |
| Bedrooms Total | 3 |
| Basement Development | Not Applicable |
| Basement Type | Crawl Space (not Applicable) |
| Constructed Date | 2027 |
| Construction Style Attachment | Detached |
| Heating Fuel | Electric |
| Heating Type | Baseboard Heaters |
| Stories Total | 2 |
| Size Interior | 891 Sqft |
| Type | House |
Parking
| Gravel | |
| Parking Space(s) | 4 |
Land
| Acreage | No |
| Size Frontage | 64 Ft |
| Size Irregular | 6361.00 |
| Size Total | 6361 Sqft |
| Size Total Text | 6361 Sqft |
Rooms
| Level | Type | Length | Width | Dimensions |
|---|---|---|---|---|
| Second Level | Loft | 9'8" x 11'6" | ||
| Second Level | Bedroom | 10' x 7'4 | ||
| Second Level | Bedroom | 10' x 7'4" | ||
| Main Level | Living Room | 12'10" x 11'6" | ||
| Main Level | Kitchen | 10' x 8' | ||
| Main Level | Primary Bedroom | 9'8 x 9'4 | ||
| Main Level | 3pc Bathroom | x x 5' | ||
| Main Level | Laundry Room | 8'4 x 5'4 |
Contact Us
Contact us for more information

The trademarks REALTOR®, REALTORS®, and the REALTOR® logo are controlled by The Canadian Real Estate Association (CREA) and identify real estate professionals who are members of CREA. The trademarks MLS®, Multiple Listing Service® and the associated logos are owned by The Canadian Real Estate Association (CREA) and identify the quality of services provided by real estate professionals who are members of CREA. The trademark DDF® is owned by The Canadian Real Estate Association (CREA) and identifies CREA's Data Distribution Facility (DDF®)
August 28 2026 03:36:16
Saskatchewan REALTORS® Association
Trcg The Realty Consultants Group