
7 Little Britain Crescent Brampton, Ontario L6Y 6A9
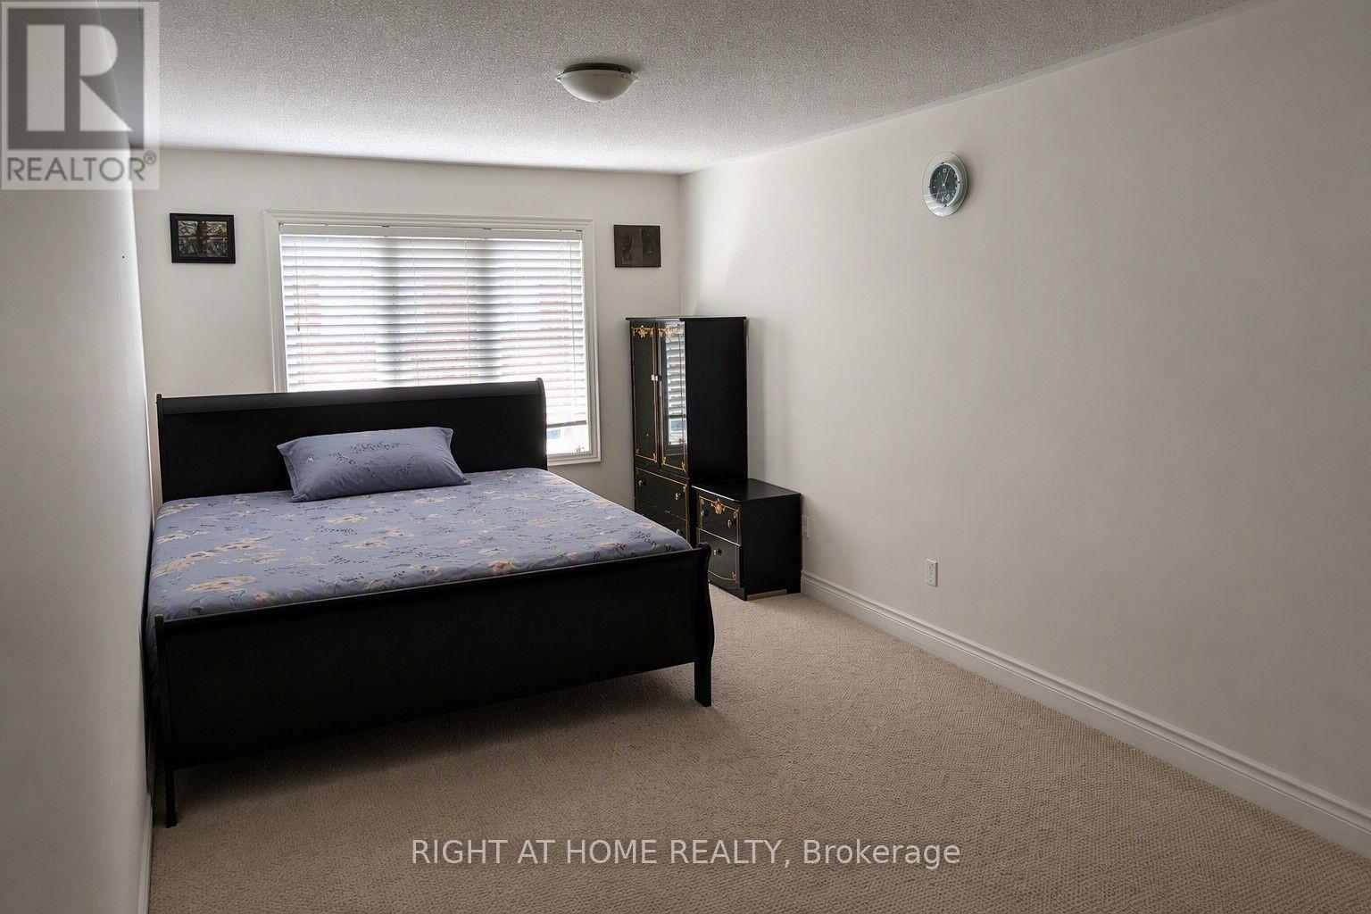
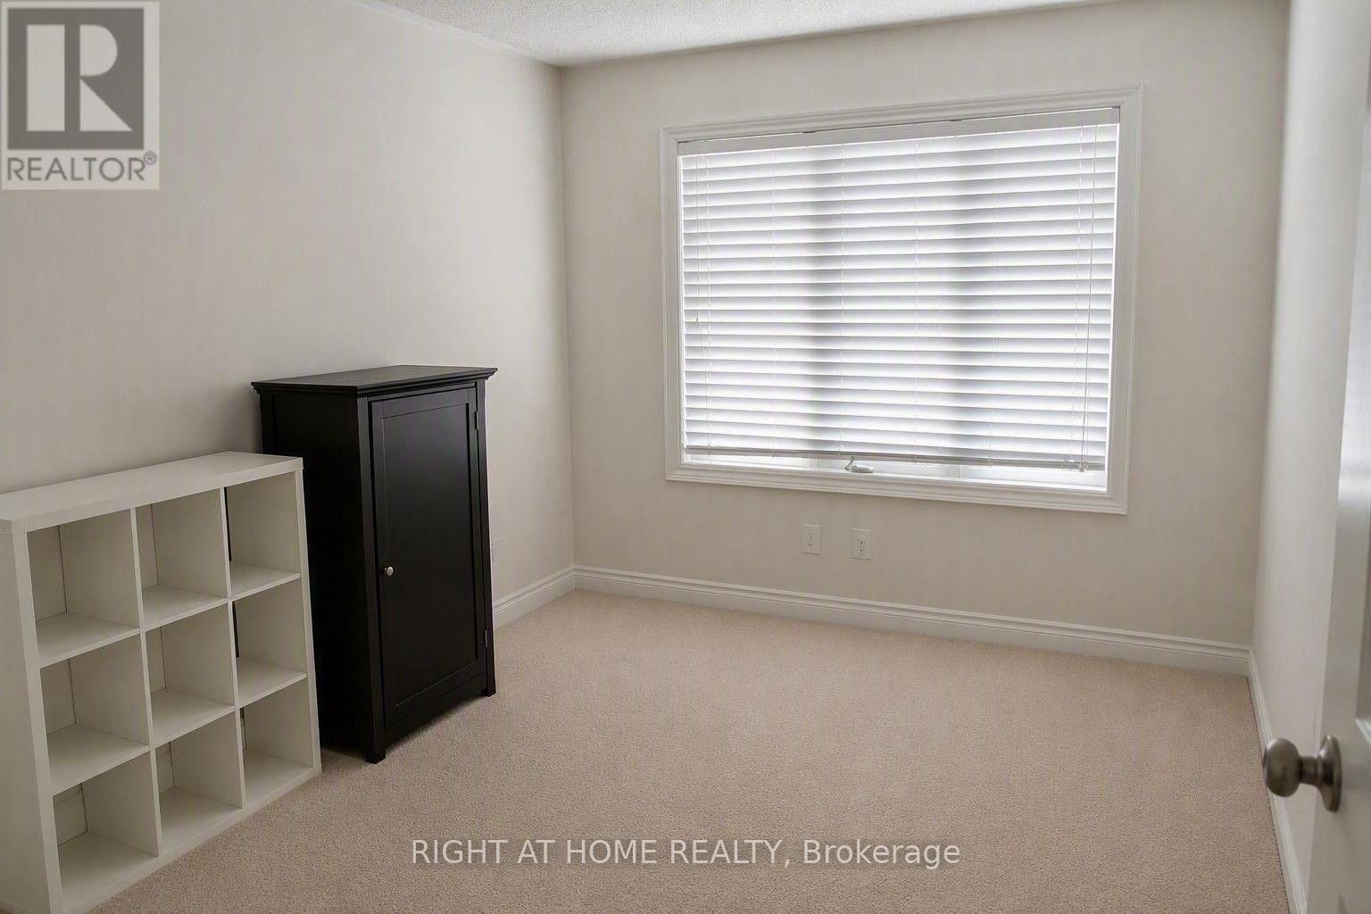
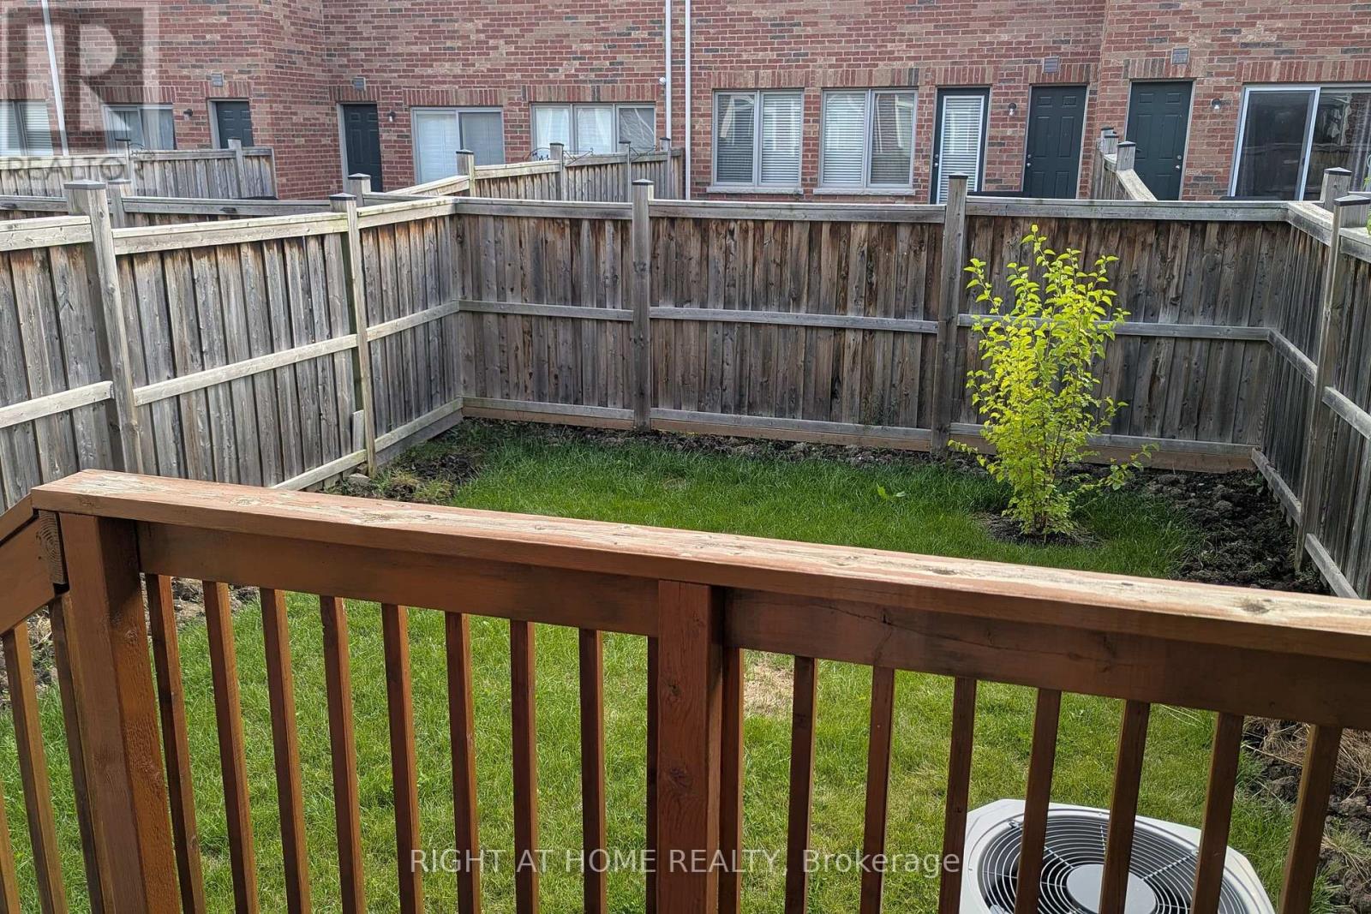

$3,200 Monthly
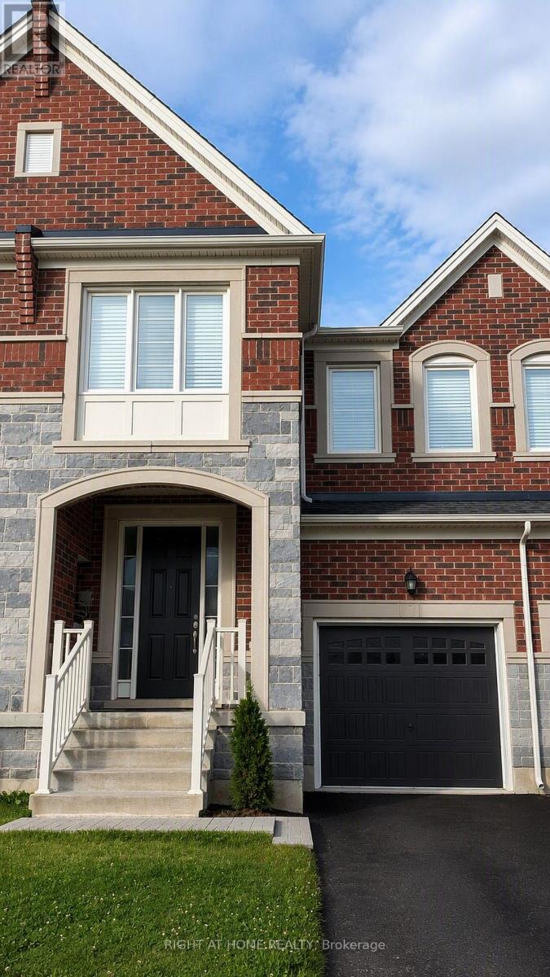
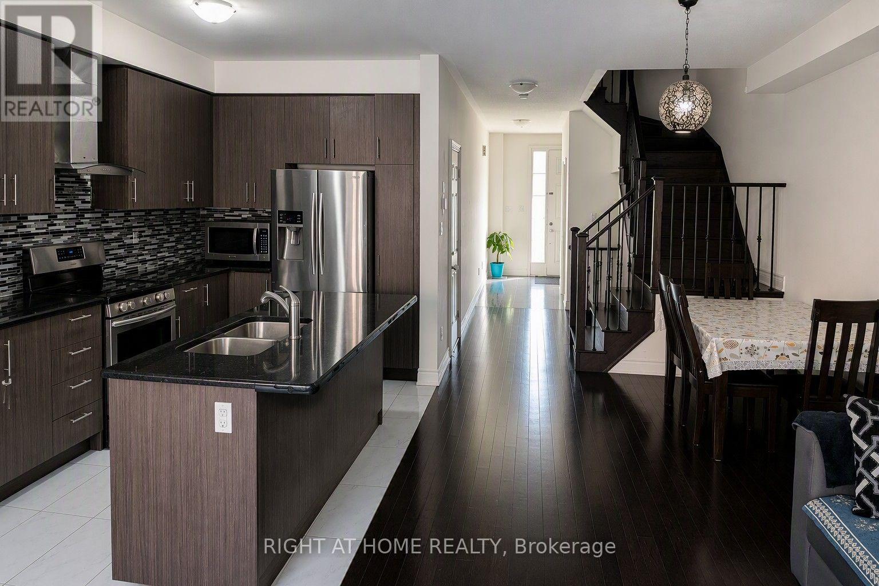
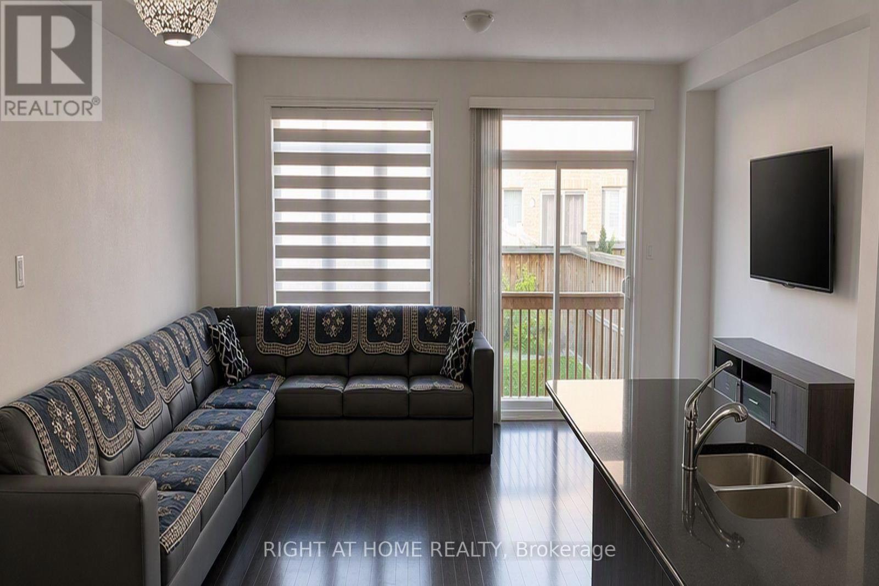
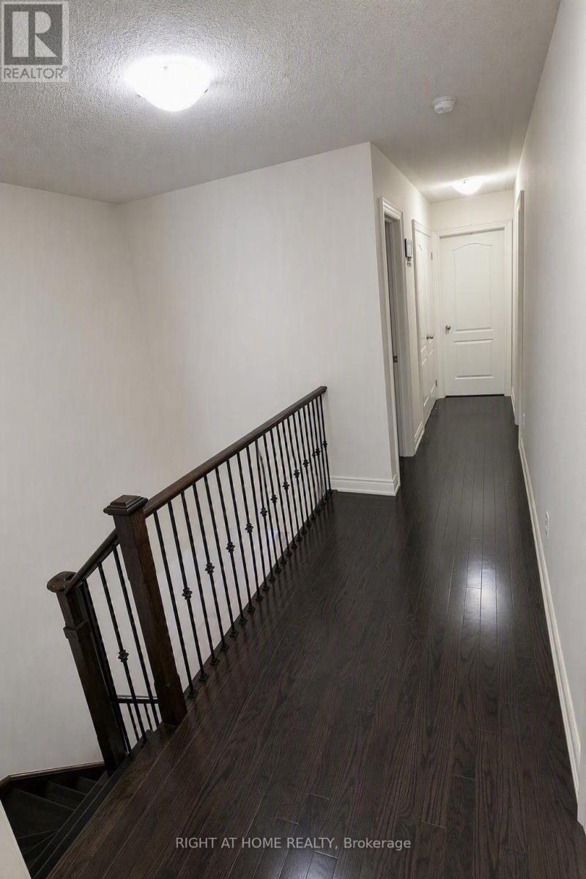
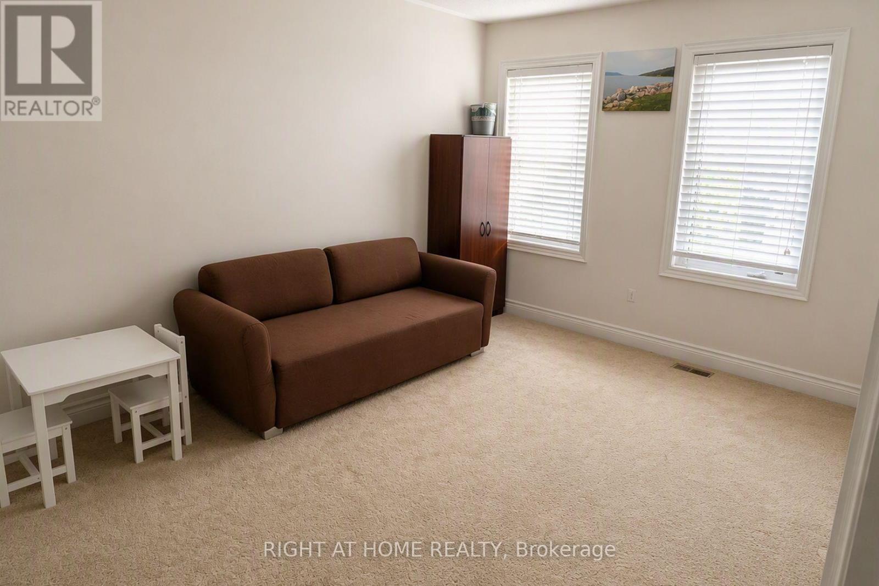
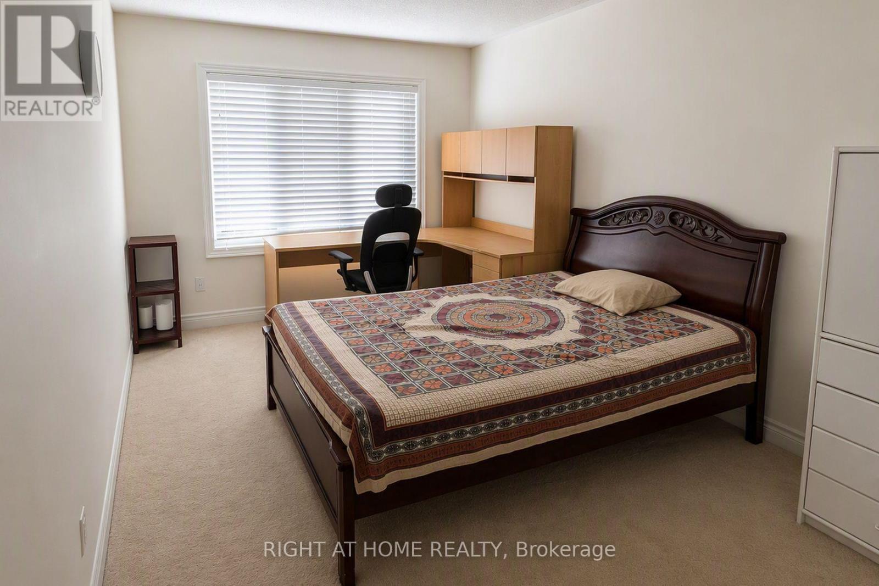
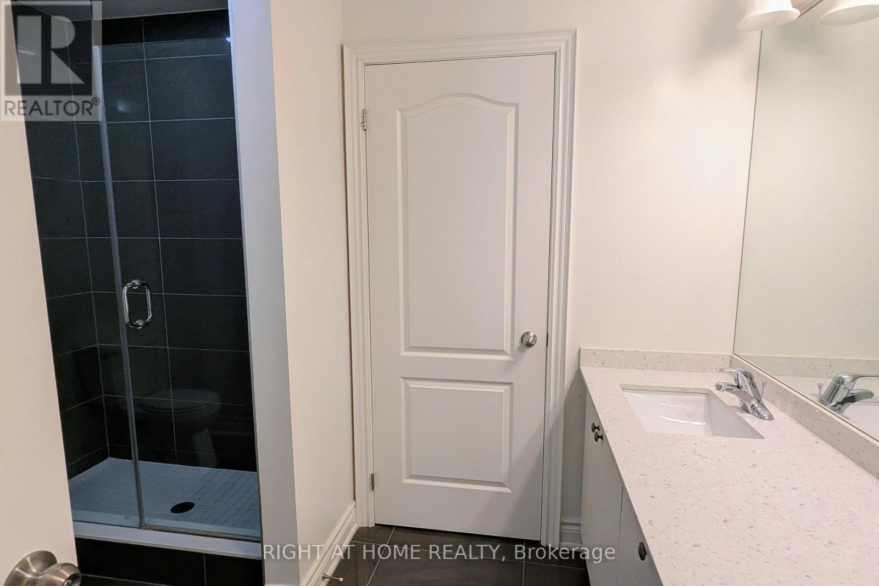
Spacious and well-maintained 4-bedroom, 3-bathroom home offering over 2,000 sq. ft. of living space in a highly desirable neighborhood at Steeles Ave. W. & Mississauga Rd., on the border of Mississauga and Brampton. Features generously sized bedrooms with spacious closets, an open-concept kitchen with a natural gas stove and stainless steel appliances, and a private backyard perfect for family enjoyment. Conveniently located near Highways 407, 401, and 410, with easy access to schools, shopping, transit, and amenities. Includes 3 parking spaces with 1 garage and 2-car tandem driveway parking (id:63476)
Property Details
| MLS® Number | W13720666 |
| Property Type | Single Family |
| Community Name | Bram West |
| Parking Space Total | 3 |
Building
| Bathroom Total | 3 |
| Bedrooms Above Ground | 4 |
| Bedrooms Total | 4 |
| Appliances | Water Heater |
| Basement Development | Unfinished |
| Basement Type | N/a (unfinished) |
| Construction Style Attachment | Attached |
| Cooling Type | Central Air Conditioning |
| Exterior Finish | Brick, Stone |
| Foundation Type | Concrete |
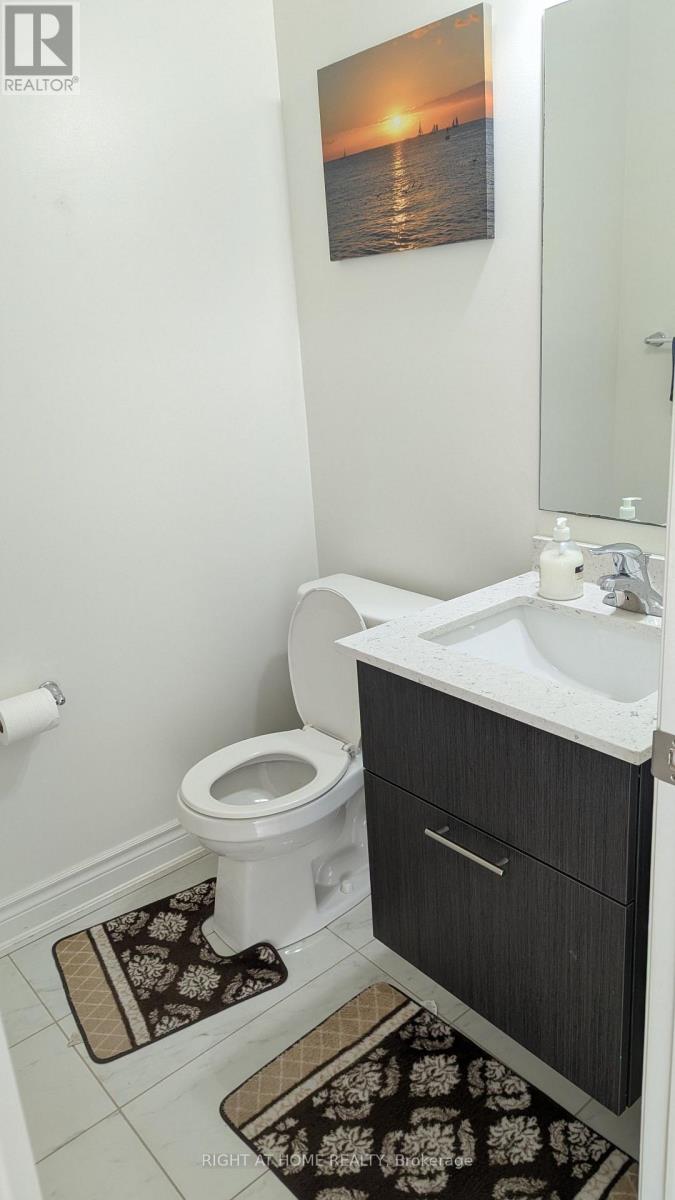
| Half Bath Total | 1 |
| Heating Fuel | Natural Gas |
| Heating Type | Forced Air |
| Stories Total | 2 |
| Size Interior | 2,000 - 2,500 Sqft |
| Type | Row / Townhouse |
| Utility Water | Municipal Water |
Parking
| Garage | |
| Tandem |
Land
| Acreage | No |
| Sewer | Sanitary Sewer |
| Size Depth | 107 Ft ,10 In |
| Size Frontage | 21 Ft ,8 In |
| Size Irregular | 21.7 X 107.9 Ft |
| Size Total Text | 21.7 X 107.9 Ft |
Rooms
| Level | Type | Length | Width | Dimensions |
|---|---|---|---|---|
| Second Level | Bedroom | 3.2305 m | 5.64 m | 3.2305 m x 5.64 m |
| Second Level | Bedroom 2 | 3.048 m | 4.013 m | 3.048 m x 4.013 m |
| Second Level | Bedroom 3 | 3.2 m | 4.166 m | 3.2 m x 4.166 m |
| Second Level | Bedroom 4 | 3.048 m | 4.724 m | 3.048 m x 4.724 m |
Contact Us
Contact us for more information

The trademarks REALTOR®, REALTORS®, and the REALTOR® logo are controlled by The Canadian Real Estate Association (CREA) and identify real estate professionals who are members of CREA. The trademarks MLS®, Multiple Listing Service® and the associated logos are owned by The Canadian Real Estate Association (CREA) and identify the quality of services provided by real estate professionals who are members of CREA. The trademark DDF® is owned by The Canadian Real Estate Association (CREA) and identifies CREA's Data Distribution Facility (DDF®)
August 28 2026 02:30:55
Toronto Regional Real Estate Board
Right At Home Realty