
271 Ormsby Rd E NW Edmonton, Alberta T5T 5X6

$489,500
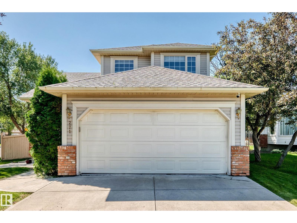
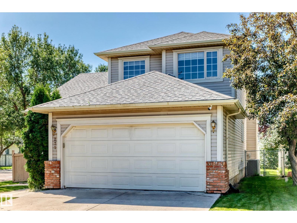
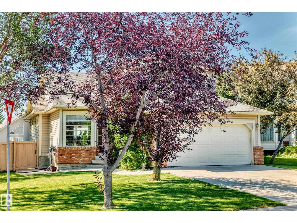
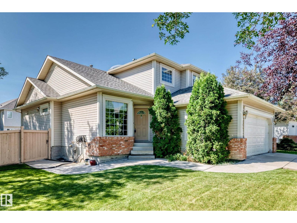
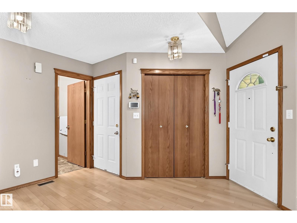
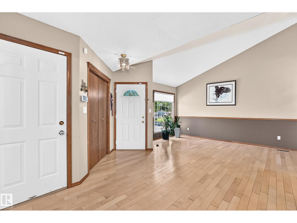
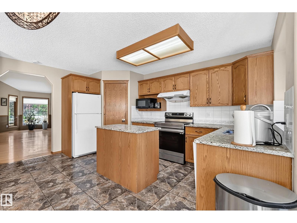
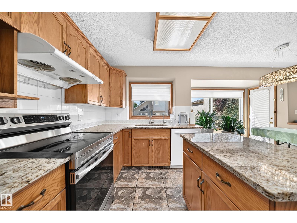
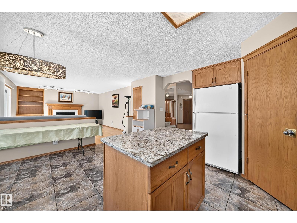
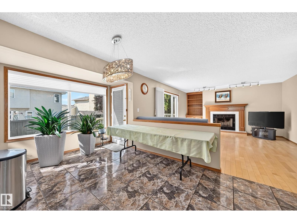
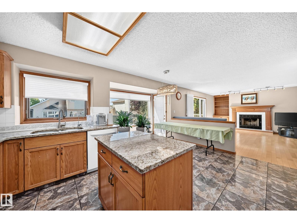
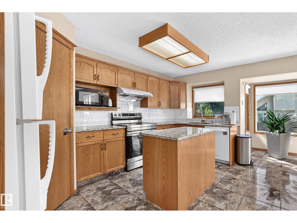
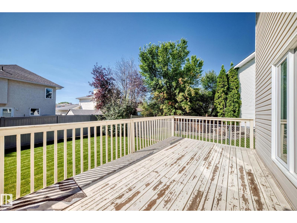
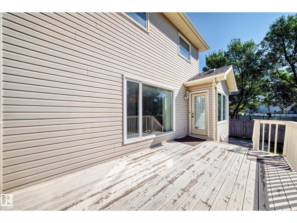
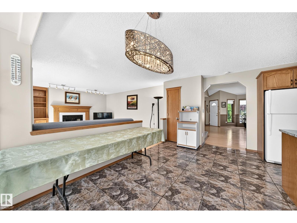
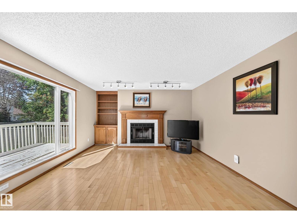
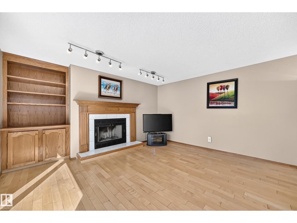
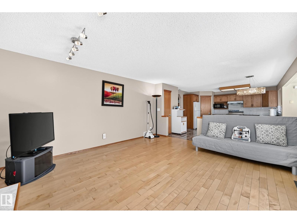
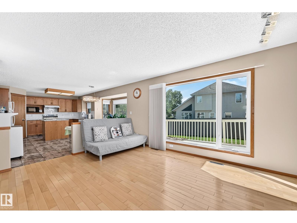
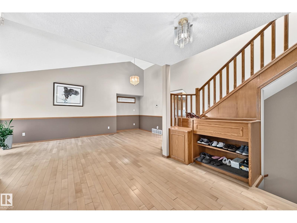
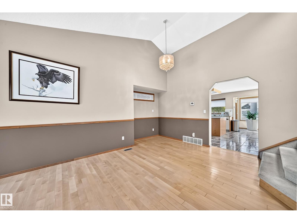
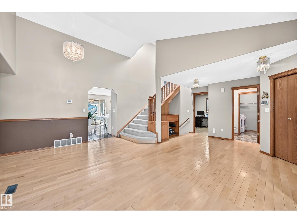
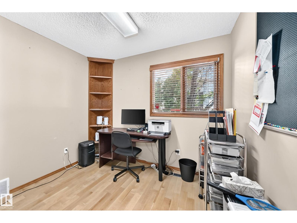
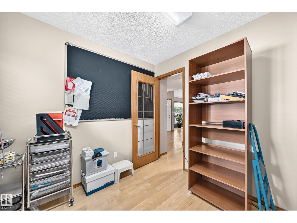
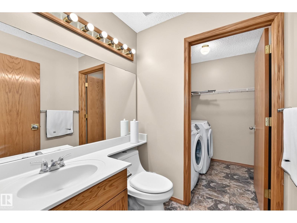
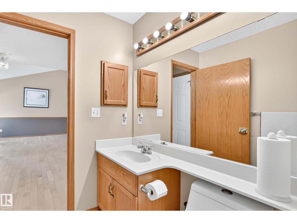
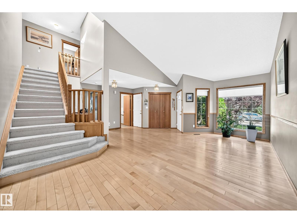
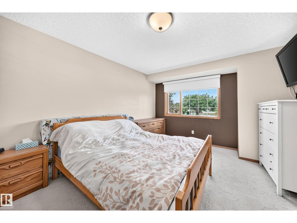
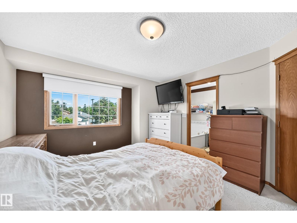
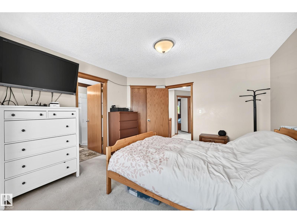
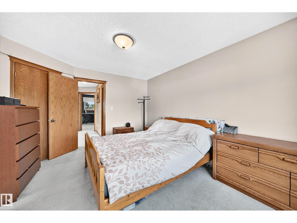
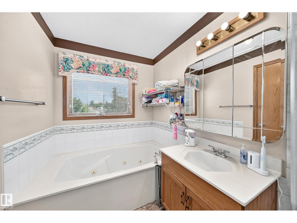
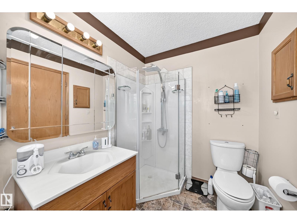
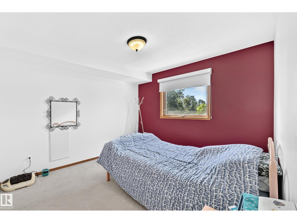
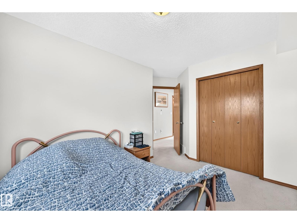
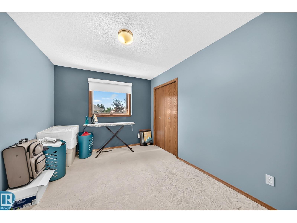
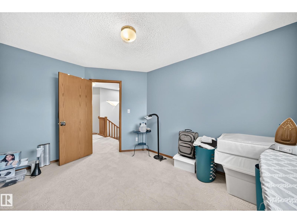
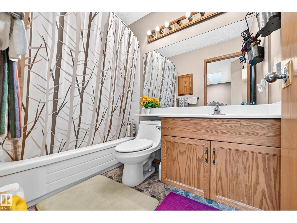
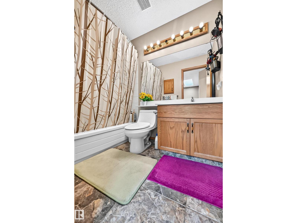
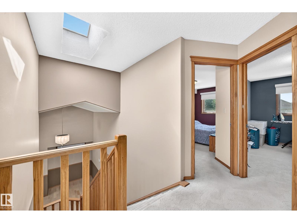
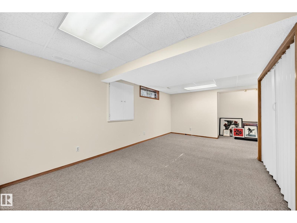
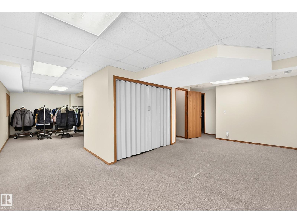
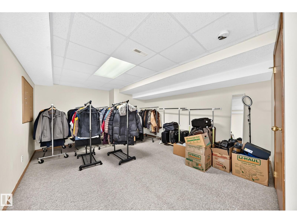
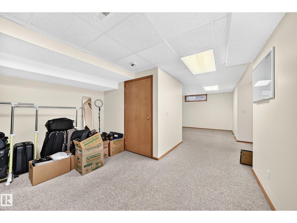
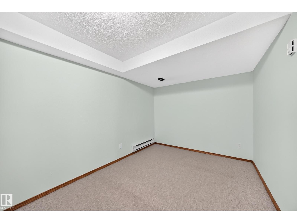
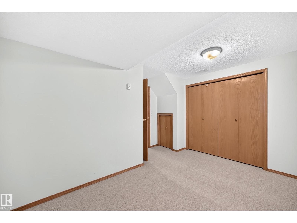
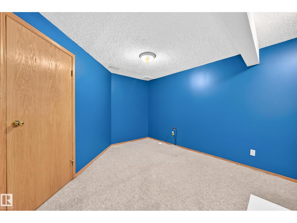
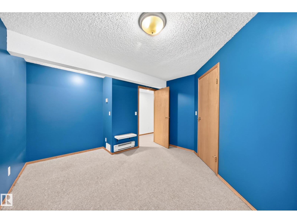
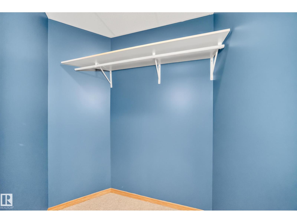
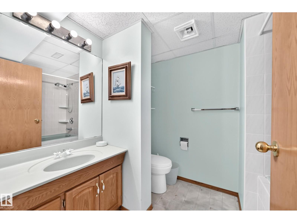
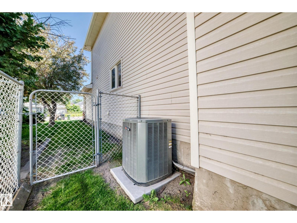
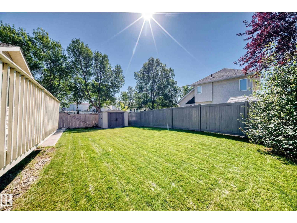
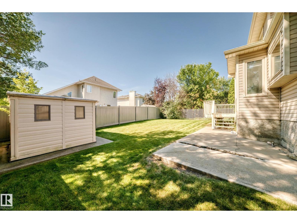
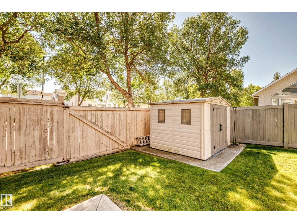
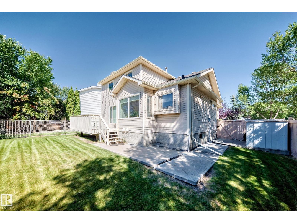
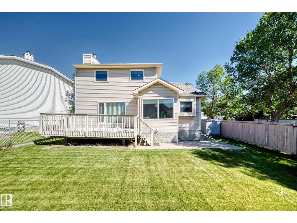
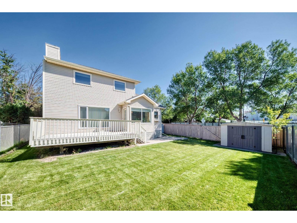
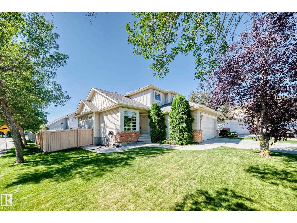
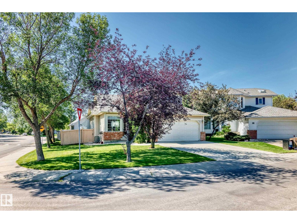
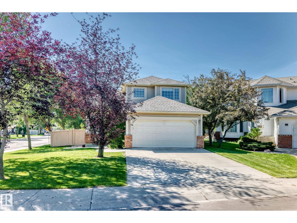
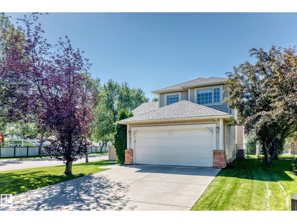
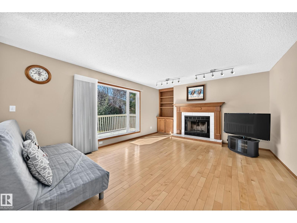
Welcome to this beautifully maintained home offering exceptional space and versatility for the whole family! Situated in the desirable Ormsby Place, this home features a huge yard and plenty of room to enjoy both indoors and out. The main floor showcases 2 family/living rooms with beautiful hardwood flooring along with a cozy wood-burning fireplace. An updated kitchen with extra large tile, granite countertops and plenty of cabinetry. Stay comfortable with central air conditioning. Upstairs, you’ll find 3 spacious bedrooms, while the home offers a total of 4 bathrooms for added convenience. The fully developed basement provides even more living space, featuring an additional family/living room plus two versatile bonus rooms—perfect for a home office, gym, hobby room, playroom, guest space, or whatever suits your lifestyle! With its generous layout, flexible spaces, large yard, and fantastic corner location, this home offers incredible potential and room to grow. A wonderful opportunity to call this home! (id:63476)
Property Details
| MLS® Number | E4505895 |
| Property Type | Single Family |
| Neigbourhood | Ormsby Place |
| Amenities Near By | Golf Course, Public Transit, Schools, Shopping |
| Features | Private Setting, No Animal Home, No Smoking Home, Skylight |
| Structure | Deck |
Building
| Bathroom Total | 4 |
| Bedrooms Total | 3 |
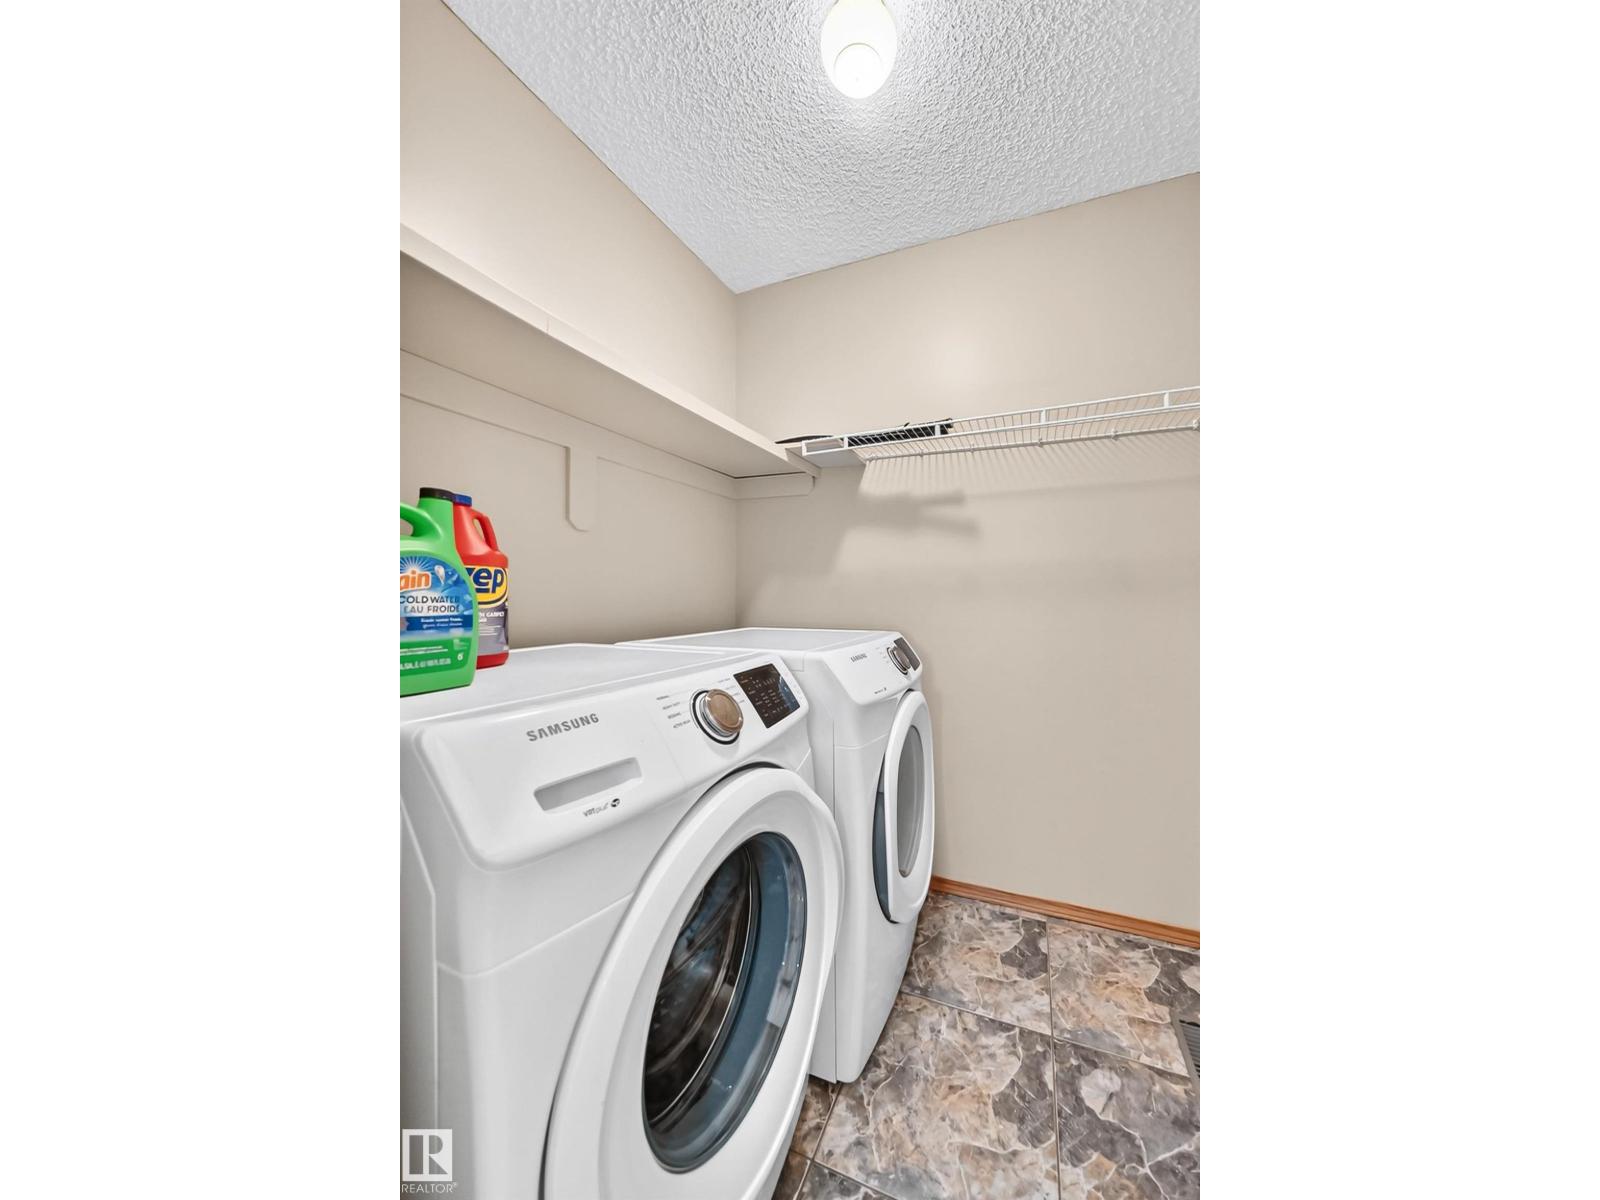
| Appliances | Dryer, Garage Door Opener, Hood Fan, Refrigerator, Stove, Washer, Window Coverings |
| Basement Development | Finished |
| Basement Type | Full (finished) |
| Ceiling Type | Vaulted |
| Constructed Date | 1992 |
| Construction Style Attachment | Detached |
| Cooling Type | Central Air Conditioning |
| Fireplace Fuel | Wood |
| Fireplace Present | Yes |
| Fireplace Type | Unknown |
| Half Bath Total | 1 |
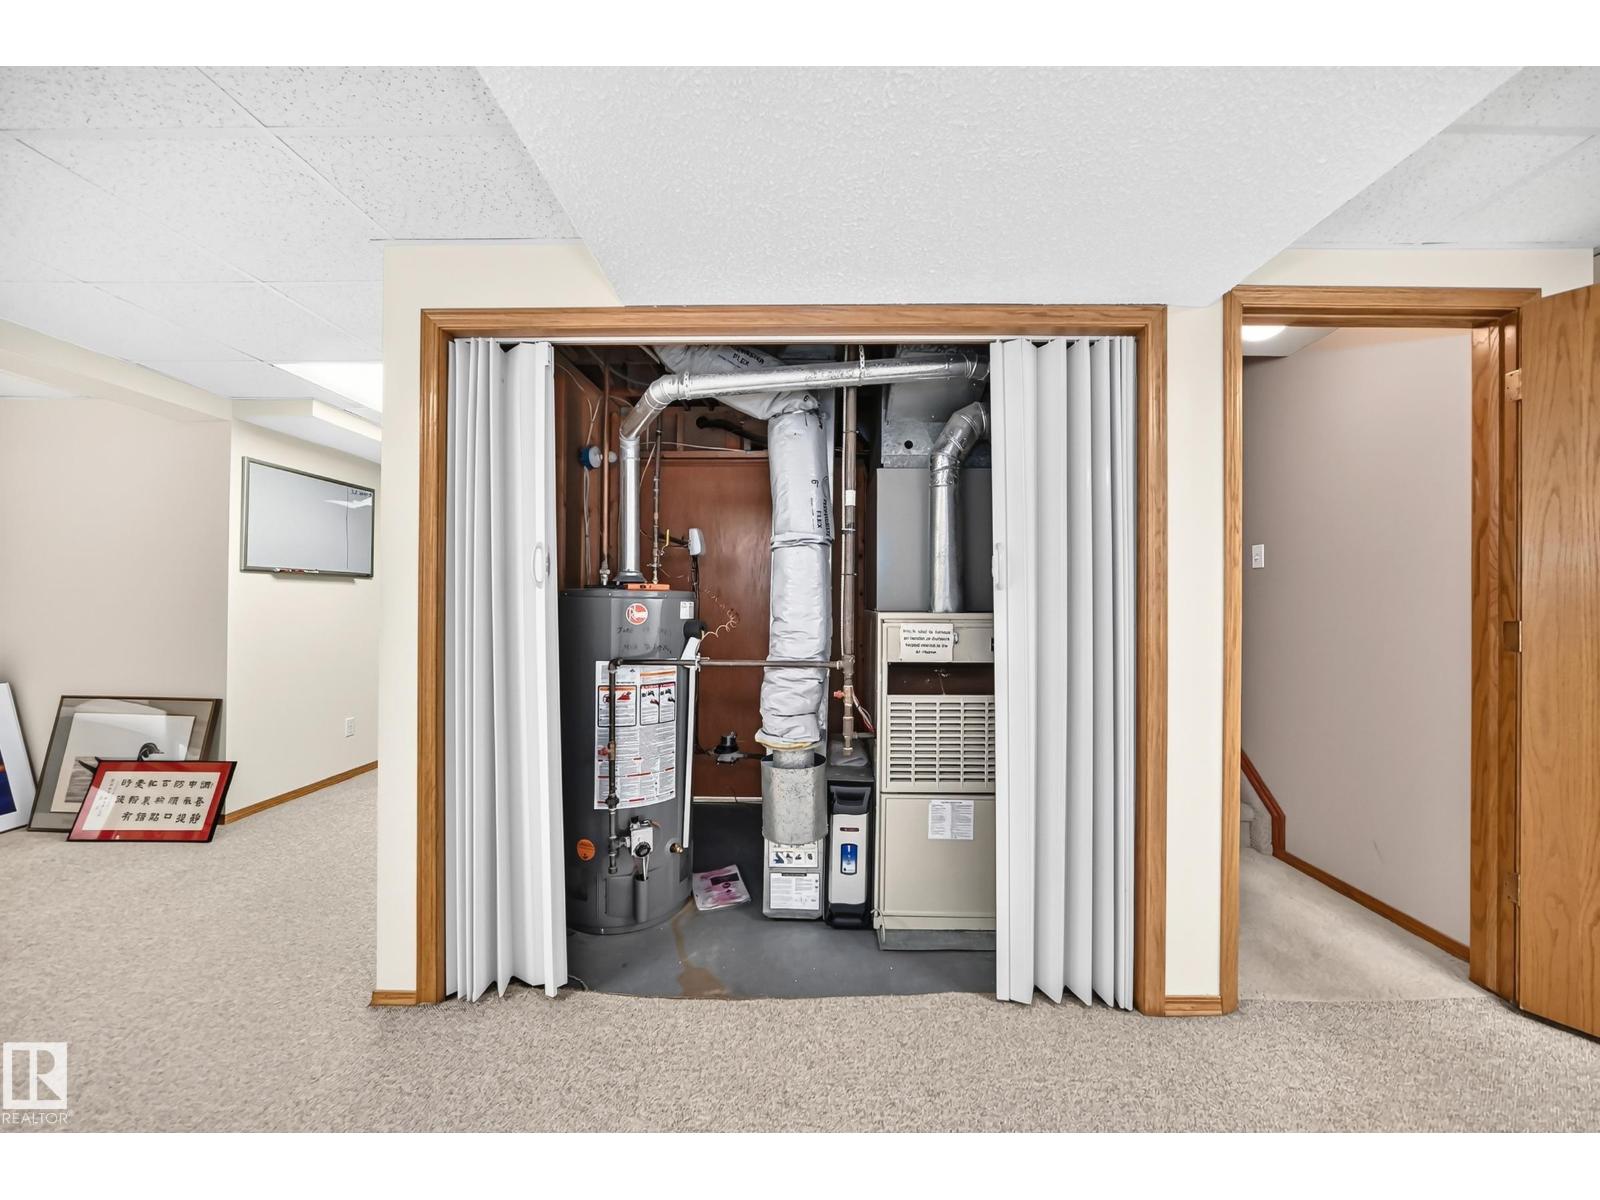
| Heating Type | Forced Air |
| Stories Total | 2 |
| Size Interior | 1,910 Sqft |
| Type | House |
Parking
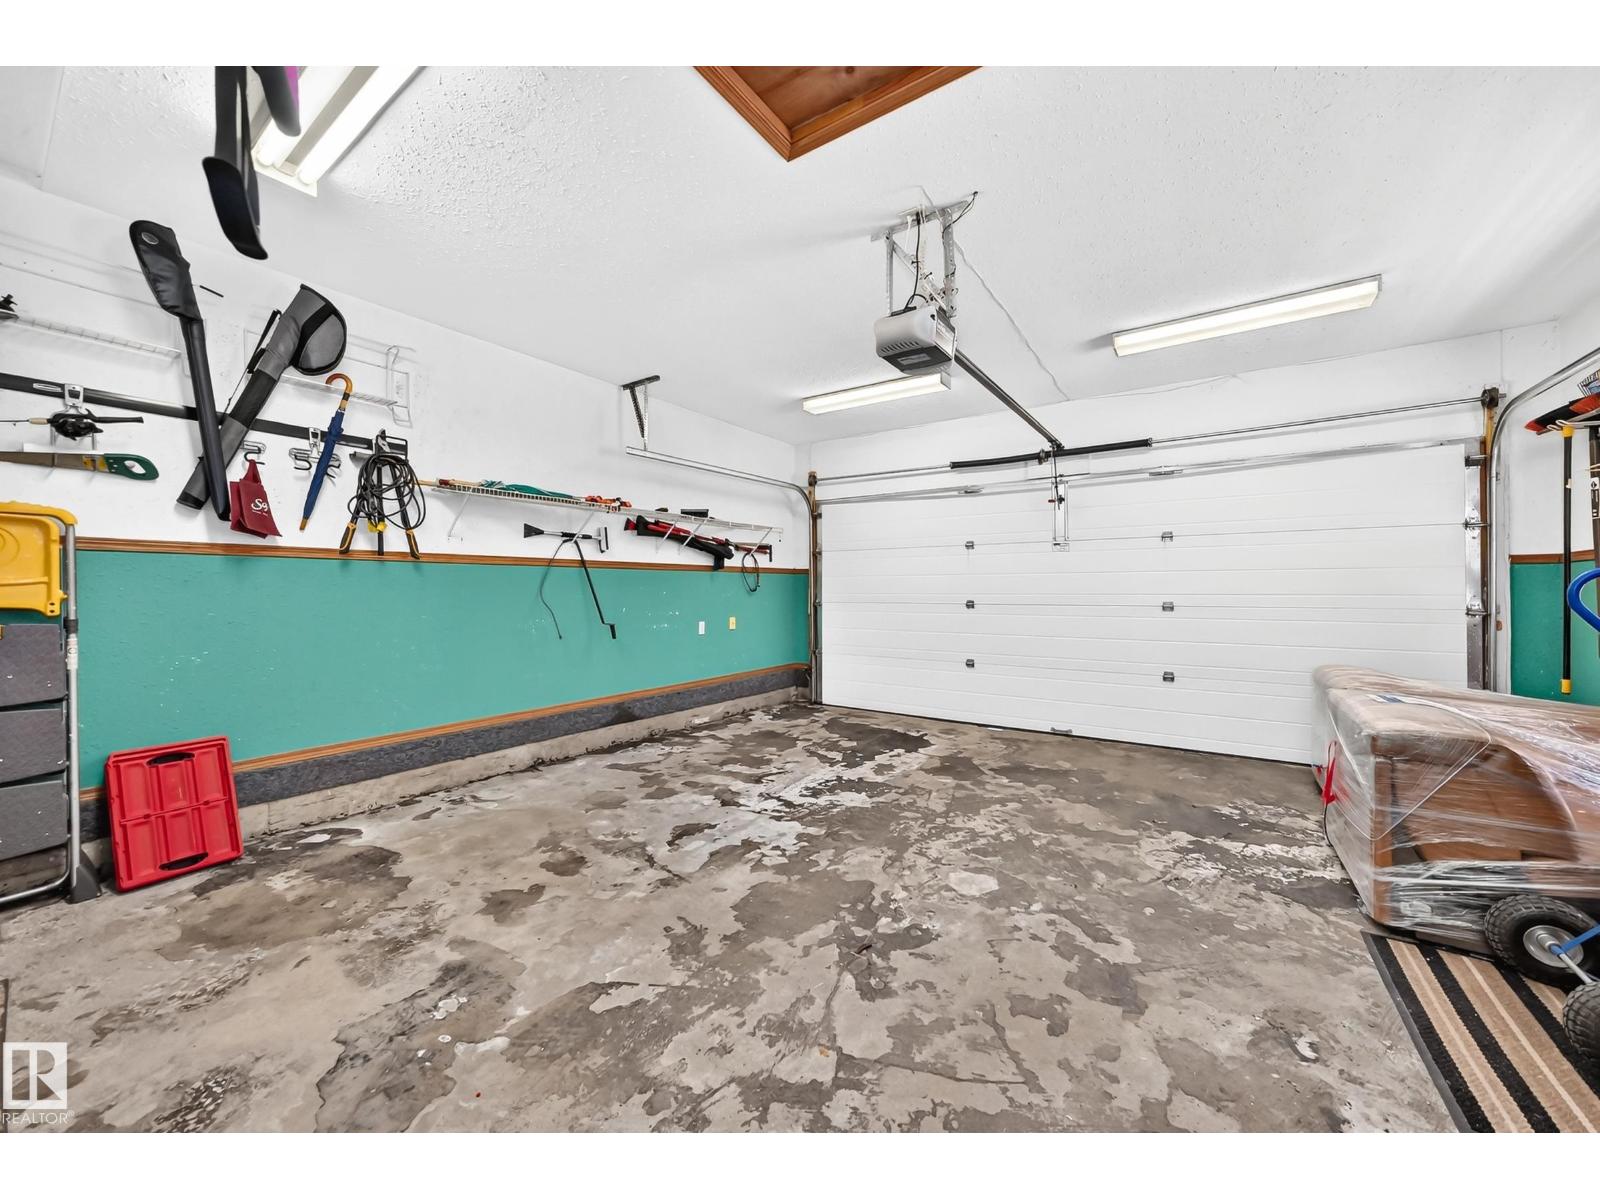
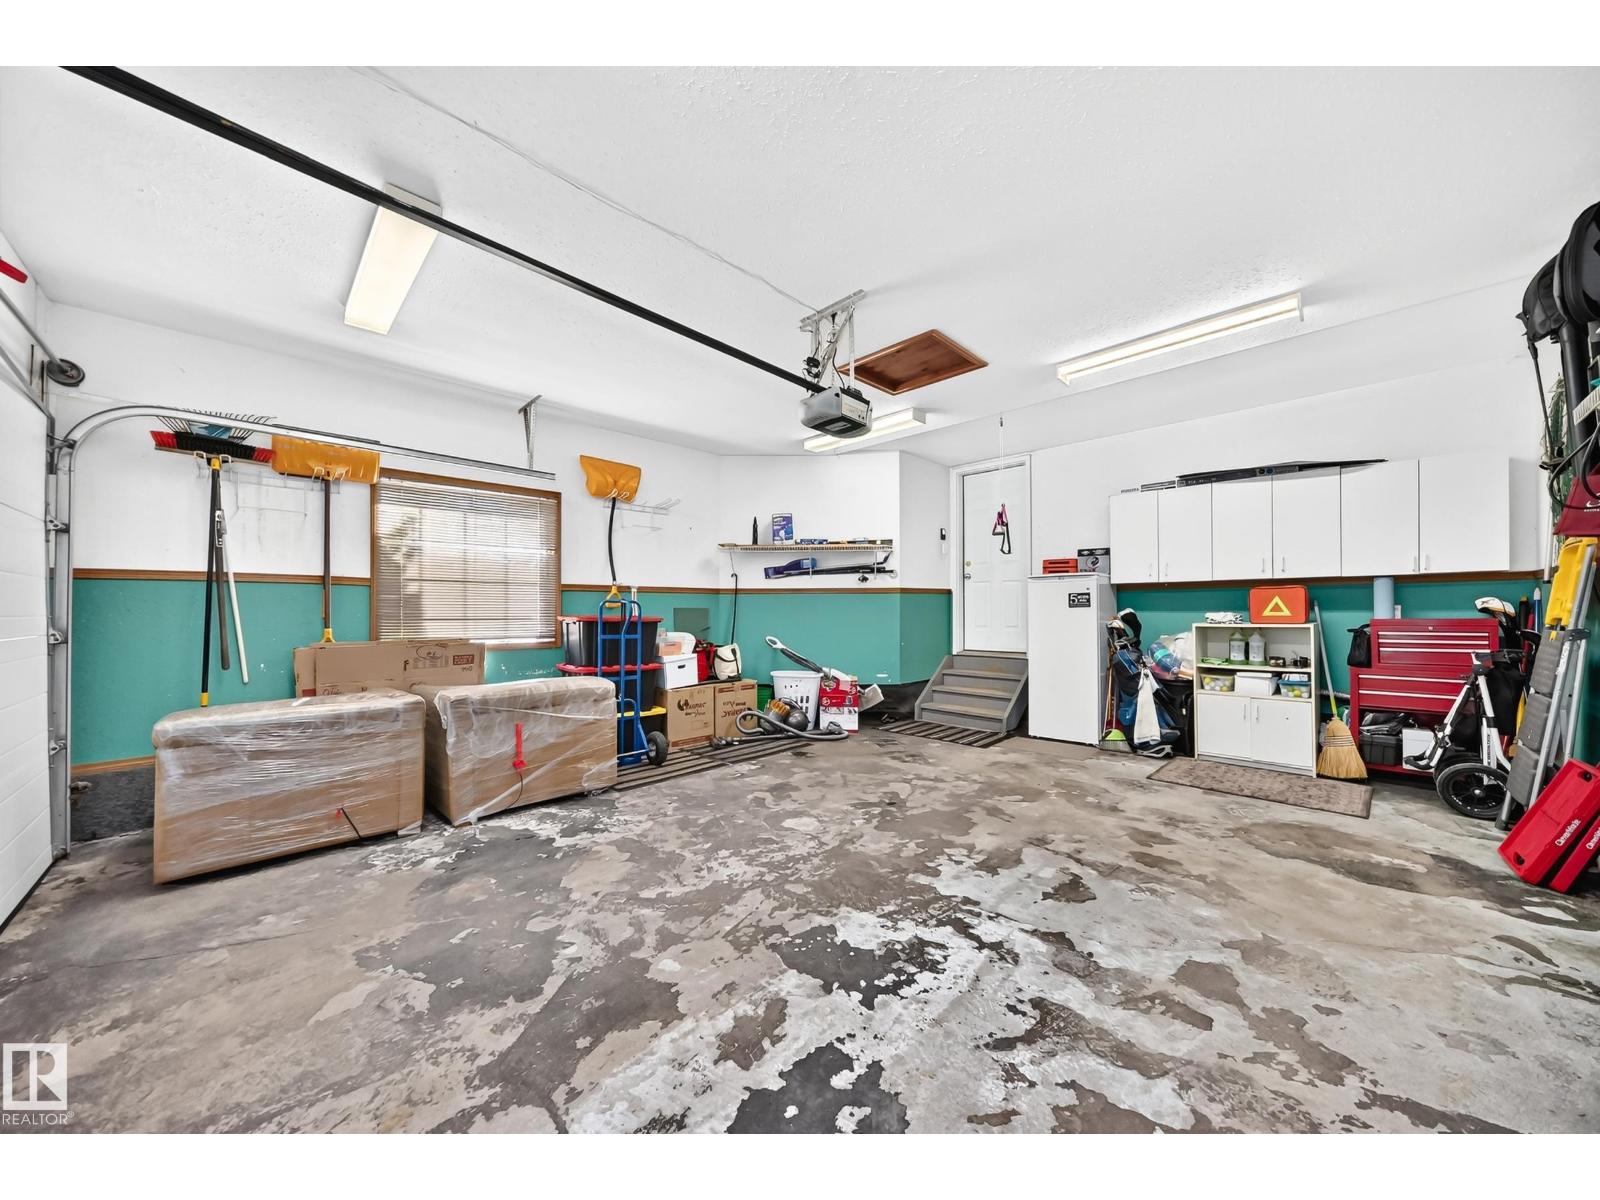
| Attached Garage |
Land
| Acreage | No |
| Land Amenities | Golf Course, Public Transit, Schools, Shopping |
| Size Irregular | 548.11 |
| Size Total | 548.11 M2 |
| Size Total Text | 548.11 M2 |
Rooms
| Level | Type | Length | Width | Dimensions |
|---|---|---|---|---|
| Basement | Recreation Room | 5.04 m | 4.09 m | 5.04 m x 4.09 m |
| Main Level | Living Room | 3.94 m | 2.87 m | 3.94 m x 2.87 m |
| Main Level | Dining Room | 3.35 m | 2.71 m | 3.35 m x 2.71 m |
| Main Level | Kitchen | 4.26 m | 2.28 m | 4.26 m x 2.28 m |
| Main Level | Family Room | 4.91 m | 4.25 m | 4.91 m x 4.25 m |
| Main Level | Den | 3.97 m | 2.92 m | 3.97 m x 2.92 m |
| Main Level | Breakfast | 2.28 m | 2.65 m | 2.28 m x 2.65 m |
| Upper Level | Primary Bedroom | 4.32 m | 3.57 m | 4.32 m x 3.57 m |
| Upper Level | Bedroom 2 | 3.57 m | 3.08 m | 3.57 m x 3.08 m |
| Upper Level | Bedroom 3 | 3.95 m | 2.88 m | 3.95 m x 2.88 m |
Contact Us
Contact us for more information

The trademarks REALTOR®, REALTORS®, and the REALTOR® logo are controlled by The Canadian Real Estate Association (CREA) and identify real estate professionals who are members of CREA. The trademarks MLS®, Multiple Listing Service® and the associated logos are owned by The Canadian Real Estate Association (CREA) and identify the quality of services provided by real estate professionals who are members of CREA. The trademark DDF® is owned by The Canadian Real Estate Association (CREA) and identifies CREA's Data Distribution Facility (DDF®)
August 28 2026 02:01:30
REALTORS® Association of Edmonton
Sterling Real Estate