
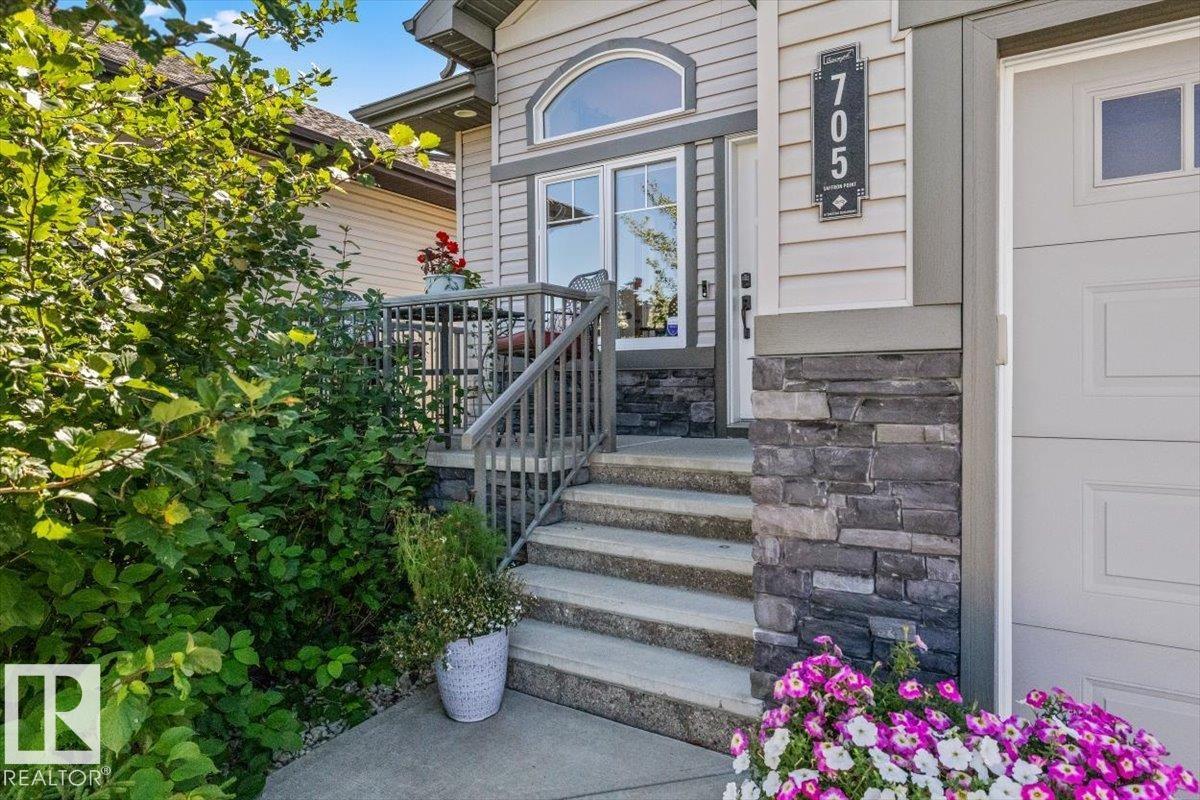
705 Saffron Pt Sherwood Park, Alberta T8H 0V1

$850,000
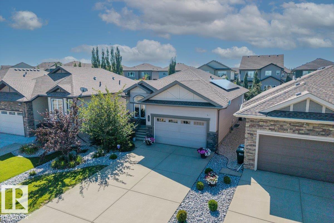
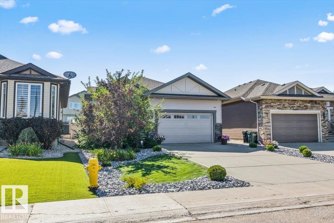
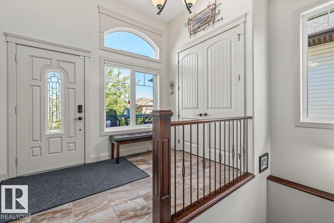
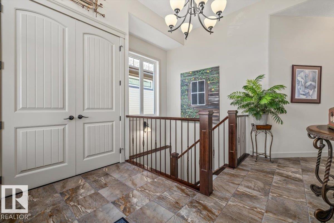
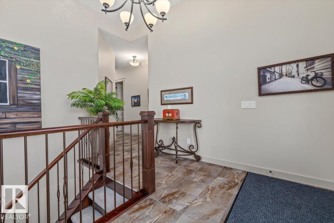
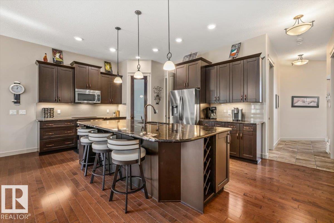
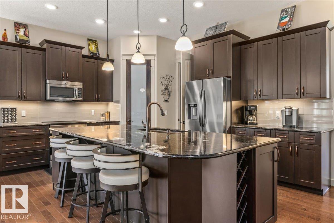
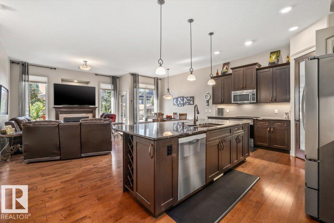
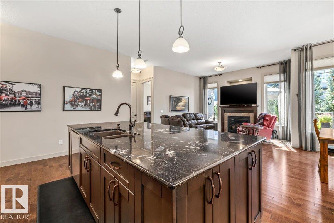
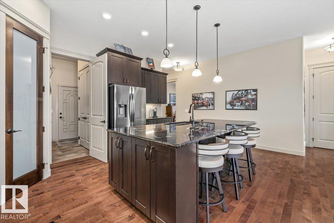
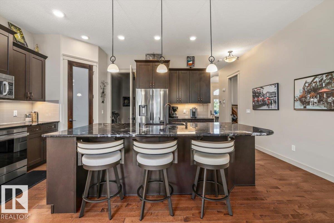

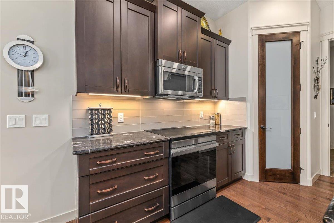
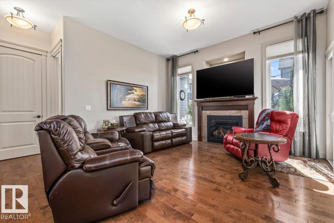
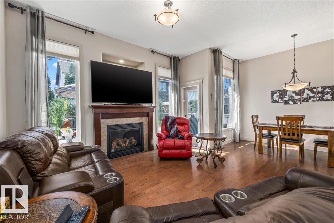
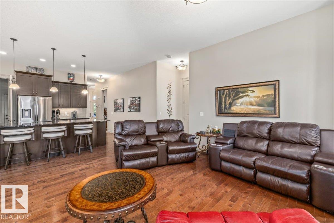
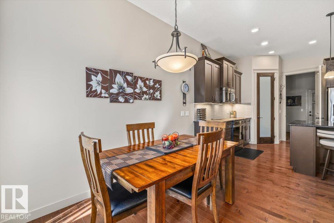
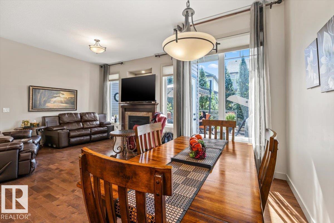
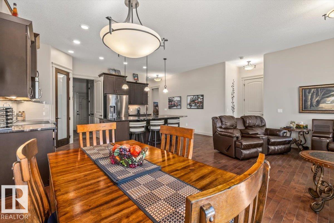
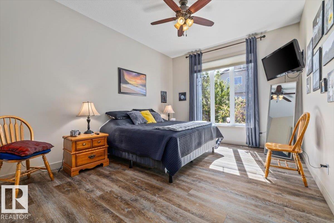
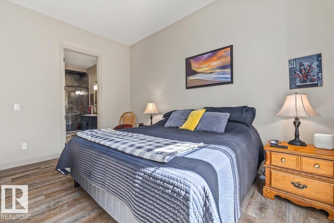
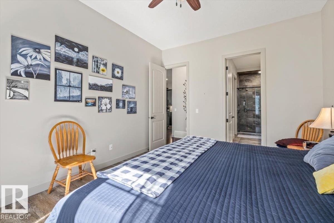
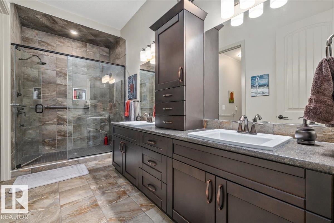
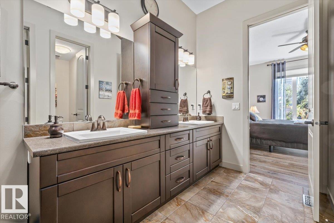
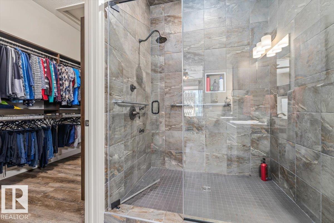
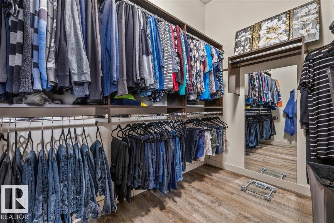
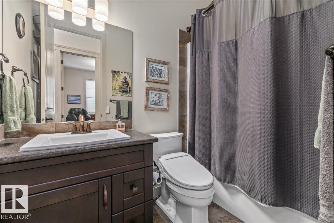
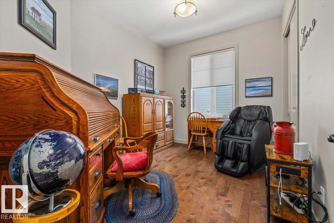
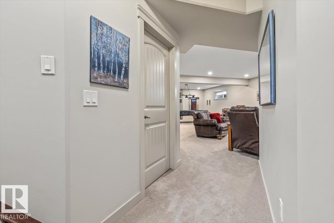
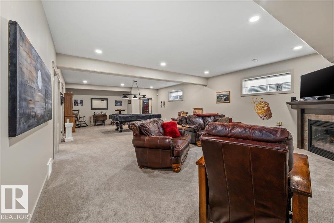

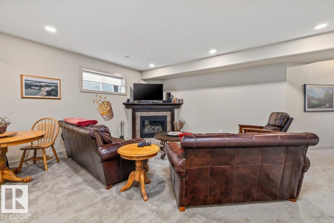
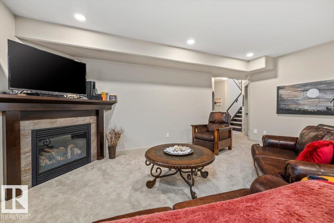
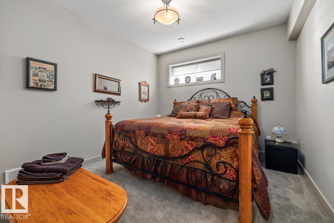
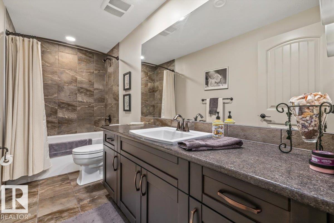
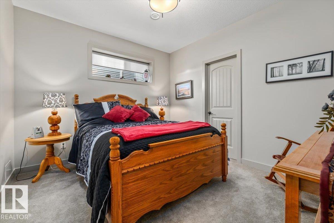
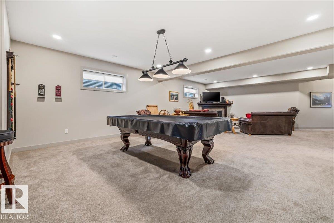
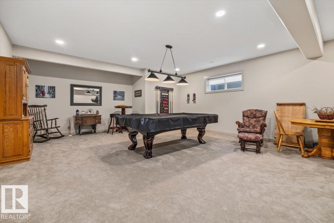
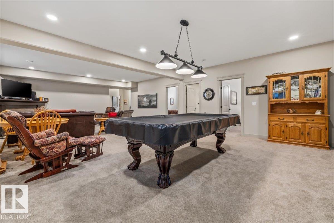
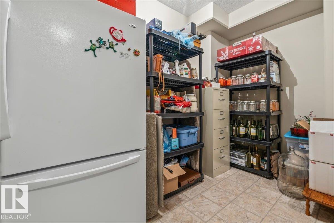
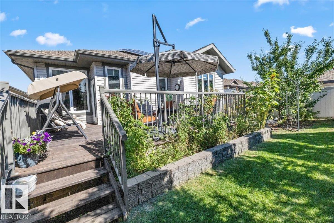
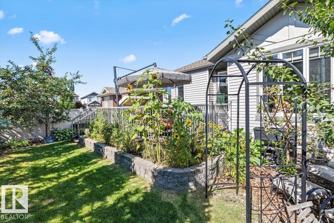
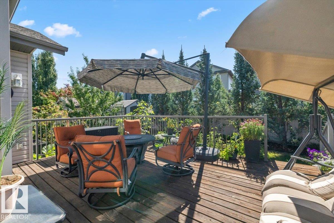
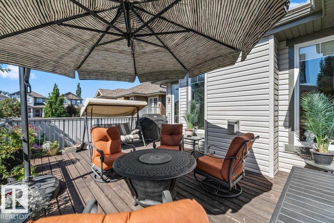
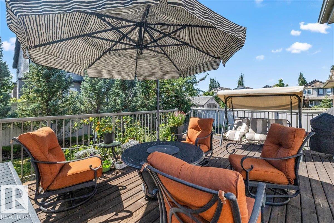
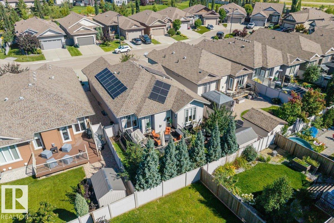
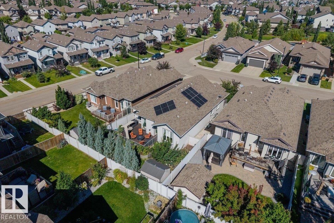
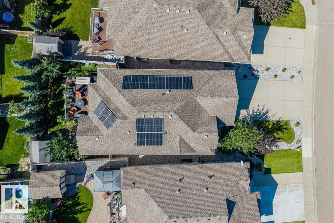
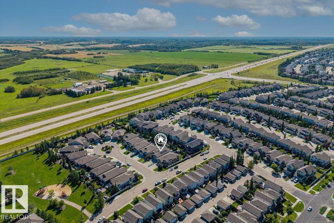
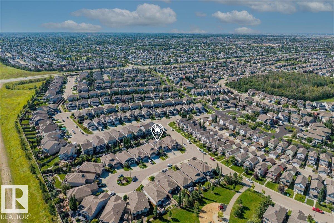
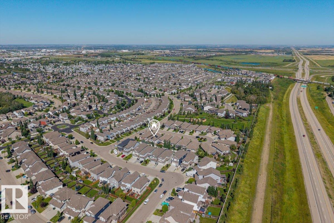
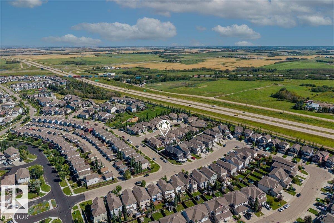
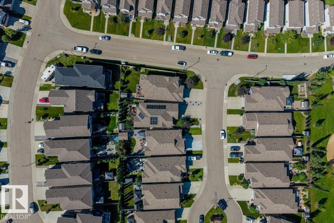
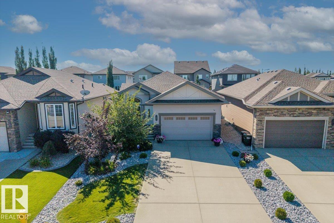
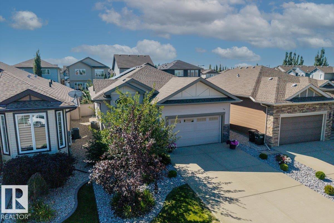
Welcome to this gorgeous bungalow situated in the sought after community of SUMMERWOOD!! This beautifully designed, open-concept bungalow, located on a quiet cul-de-sac is equipped with THREE bedrooms, three bathrooms, a den, + main floor laundry. The chef inspired kitchen perfect for entertaining has a generous island complete with counter height bar, subway tile backsplash, GRANITE countertops, ample cabinet space for storage, large pantry, + NEW S/S appliances. The oversized primary bedroom is located on the main floor with a luxurious FOUR-PIECE ensuite + huge closet. Fully finished lower level includes a huge recreation room, additional bedroom, den, four-piece bathroom, + utility room. SOLAR PANELS add an energy conscious feature + A/C has been installed. Impeccably selected high-end finishes top to bottom + thoughtfully designed with style, comfort, and everyday living in mind. Welcome to Summerwood... Welcome HOME!! (id:63476)
Property Details
| MLS® Number | E4505864 |
| Property Type | Single Family |
| Neigbourhood | Summerwood |
| Amenities Near By | Playground, Public Transit, Schools, Shopping |
| Features | Cul-de-sac, See Remarks, No Back Lane, Closet Organizers, No Animal Home, No Smoking Home |
| Parking Space Total | 4 |
| Structure | Deck, Porch |
Building
| Bathroom Total | 3 |
| Bedrooms Total | 3 |
| Amenities | Ceiling - 10ft, Vinyl Windows |
| Appliances | Dishwasher, Dryer, Garage Door Opener Remote(s), Garage Door Opener, Microwave Range Hood Combo, Refrigerator, Storage Shed, Central Vacuum, Washer, Window Coverings, Stove |
| Architectural Style | Bungalow |
| Basement Development | Finished |
| Basement Type | Full (finished) |
| Ceiling Type | Vaulted |
| Constructed Date | 2013 |
| Construction Style Attachment | Detached |
| Cooling Type | Central Air Conditioning |
| Fire Protection | Smoke Detectors |
| Fireplace Fuel | Gas |
| Fireplace Present | Yes |
| Fireplace Type | Unknown |
| Heating Type | Forced Air |
| Stories Total | 1 |
| Size Interior | 1,566 Sqft |
| Type | House |
Parking
| Attached Garage |
Land
| Acreage | No |
| Fence Type | Fence |
| Land Amenities | Playground, Public Transit, Schools, Shopping |
Rooms
| Level | Type | Length | Width | Dimensions |
|---|---|---|---|---|
| Basement | Family Room | 9.63 m | 5.98 m | 9.63 m x 5.98 m |
| Basement | Den | 3.23 m | 3.57 m | 3.23 m x 3.57 m |
| Basement | Bedroom 3 | 3.26 m | 3.57 m | 3.26 m x 3.57 m |
| Basement | Utility Room | 2.24 m | 3.57 m | 2.24 m x 3.57 m |
| Main Level | Living Room | 4.68 m | 5.26 m | 4.68 m x 5.26 m |
| Main Level | Dining Room | 3.46 m | 2.12 m | 3.46 m x 2.12 m |
| Main Level | Kitchen | 3.94 m | 5.99 m | 3.94 m x 5.99 m |
| Main Level | Primary Bedroom | 4.55 m | 3.65 m | 4.55 m x 3.65 m |
| Main Level | Bedroom 2 | 3.04 m | 3.96 m | 3.04 m x 3.96 m |
| Main Level | Laundry Room | 2.52 m | 2.97 m | 2.52 m x 2.97 m |
Contact Us
Contact us for more information

The trademarks REALTOR®, REALTORS®, and the REALTOR® logo are controlled by The Canadian Real Estate Association (CREA) and identify real estate professionals who are members of CREA. The trademarks MLS®, Multiple Listing Service® and the associated logos are owned by The Canadian Real Estate Association (CREA) and identify the quality of services provided by real estate professionals who are members of CREA. The trademark DDF® is owned by The Canadian Real Estate Association (CREA) and identifies CREA's Data Distribution Facility (DDF®)
August 27 2026 10:41:05
REALTORS® Association of Edmonton
Century 21 Masters