
8015 158 Av NW Edmonton, Alberta T5Z 2T7

$555,000
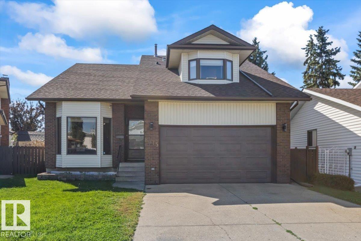
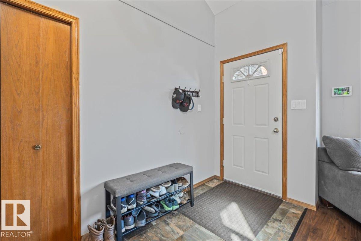
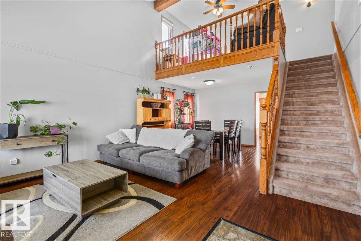
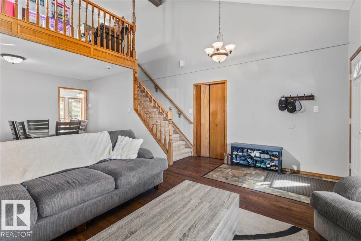
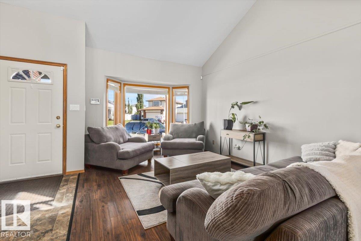
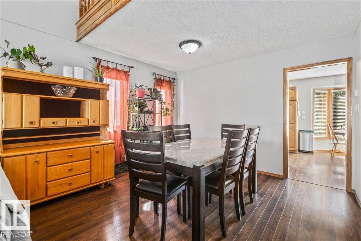
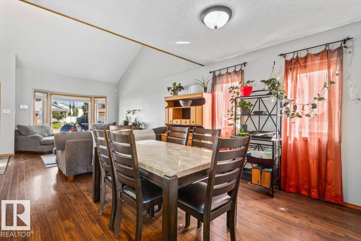
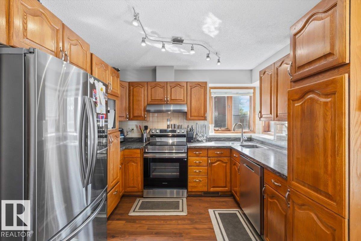
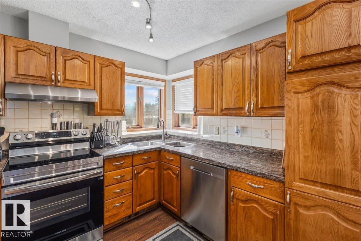
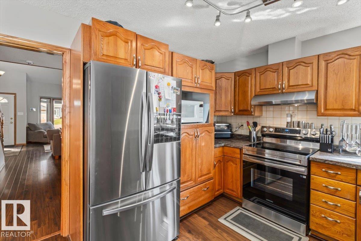
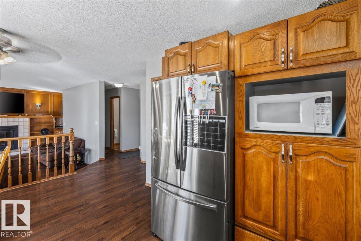
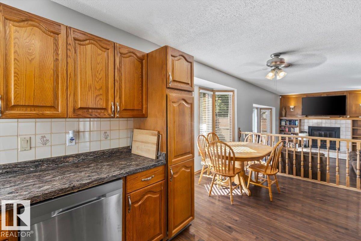
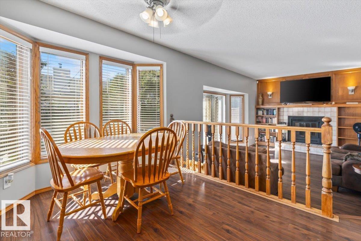
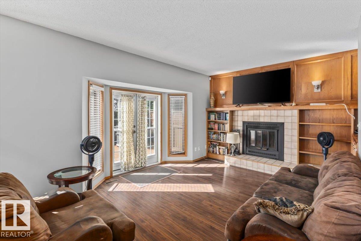
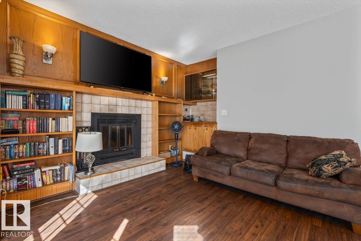
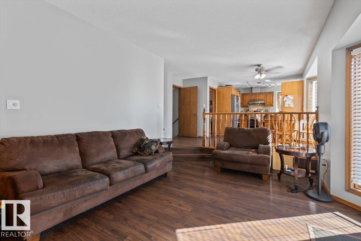
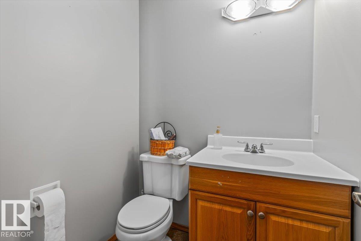
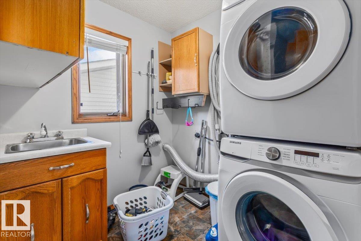
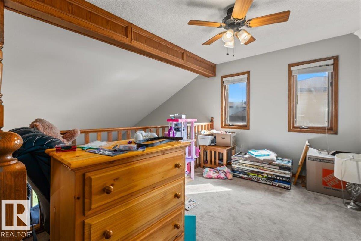
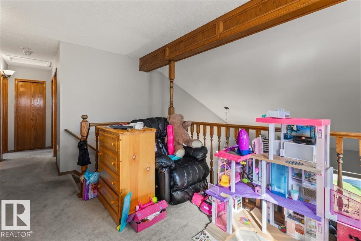
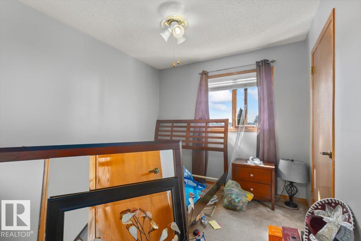
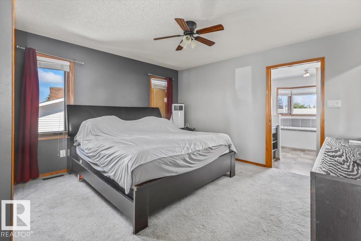
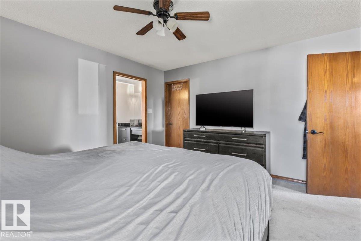
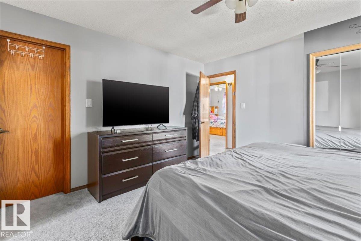
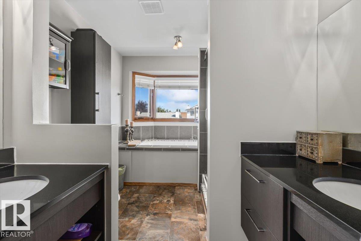
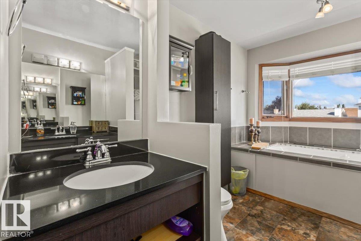
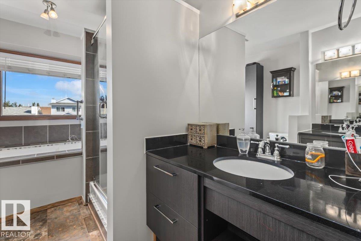
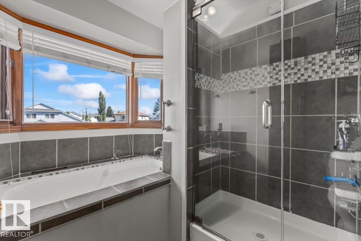
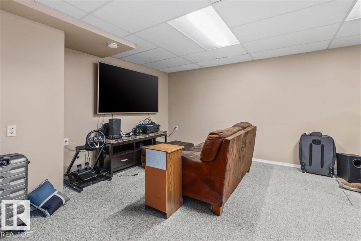
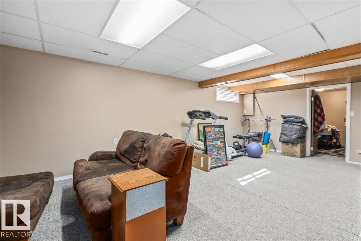
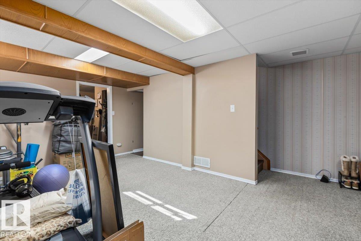
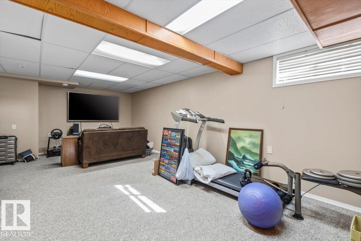
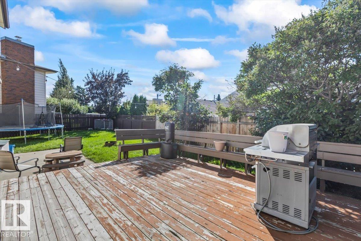
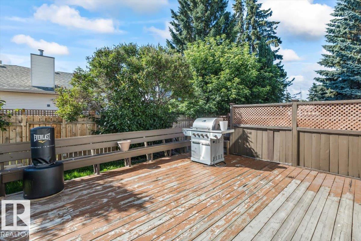
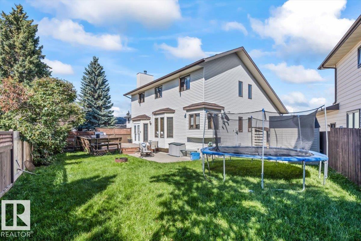
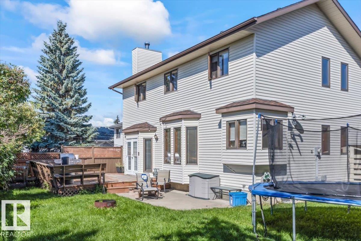
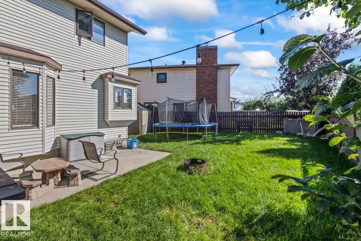
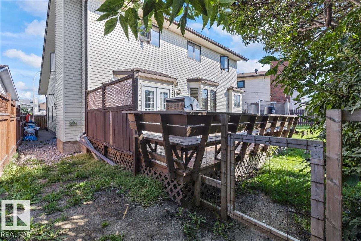
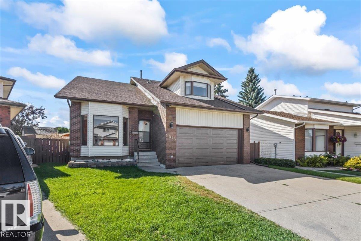
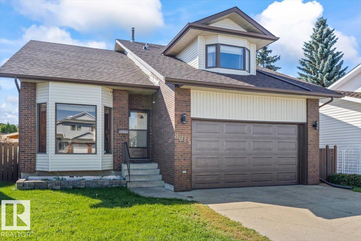
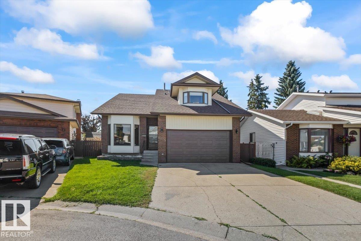
Welcome to this beautiful 5-bedroom, 4 bathroom home in the well established community of Mayliewan. This home offers the perfect blend of character, space and everyday comfort. The unique loft-style bonus room adds a fun and versatile space for a home office, playroom, movie nights or simply relaxing. This home offers NEW appliances, NEW overhead garage door AND a FRESHLY PAINTED main and upper level! Step outside and discover the real showstopper-a huge deck overlooking a large backyard, offering plenty of room for entertaining, summer BBQs, evening fires and making memories with family and friends. With generous living space, theres room for everyone to feel at home. Come and see all this inviting property has to offer! (id:63476)
Open House
This property has open houses!
1:00 pm
Ends at:3:00 pm
Property Details
| MLS® Number | E4505849 |
| Property Type | Single Family |
| Neigbourhood | Mayliewan |
| Amenities Near By | Schools, Shopping |
| Features | Cul-de-sac |
| Structure | Deck, Fire Pit |
Building
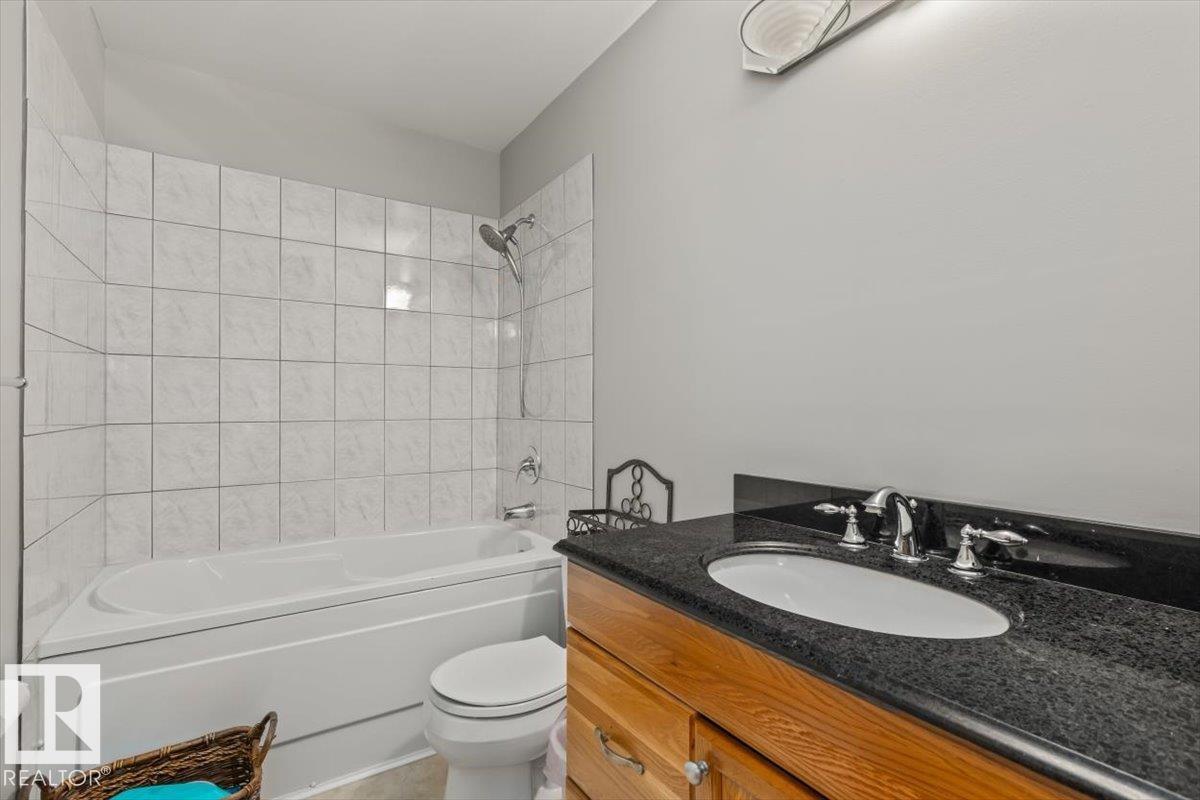
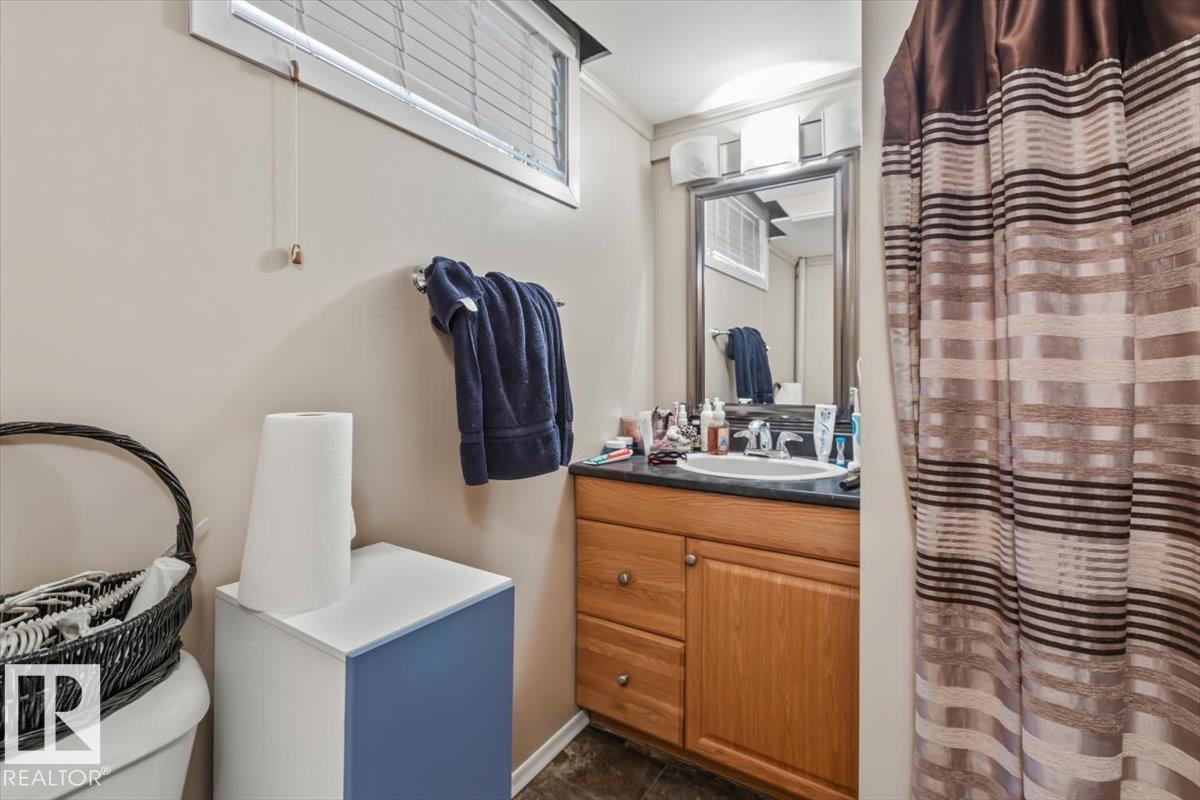
| Bathroom Total | 4 |
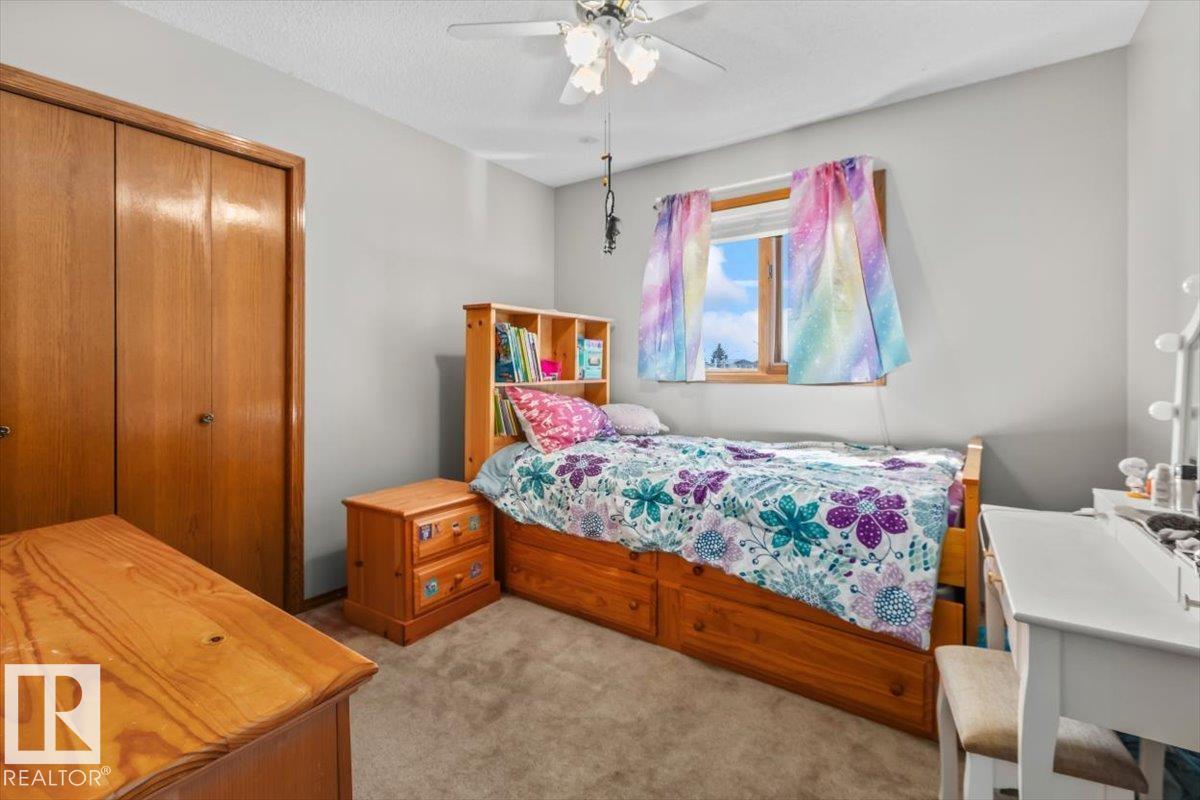
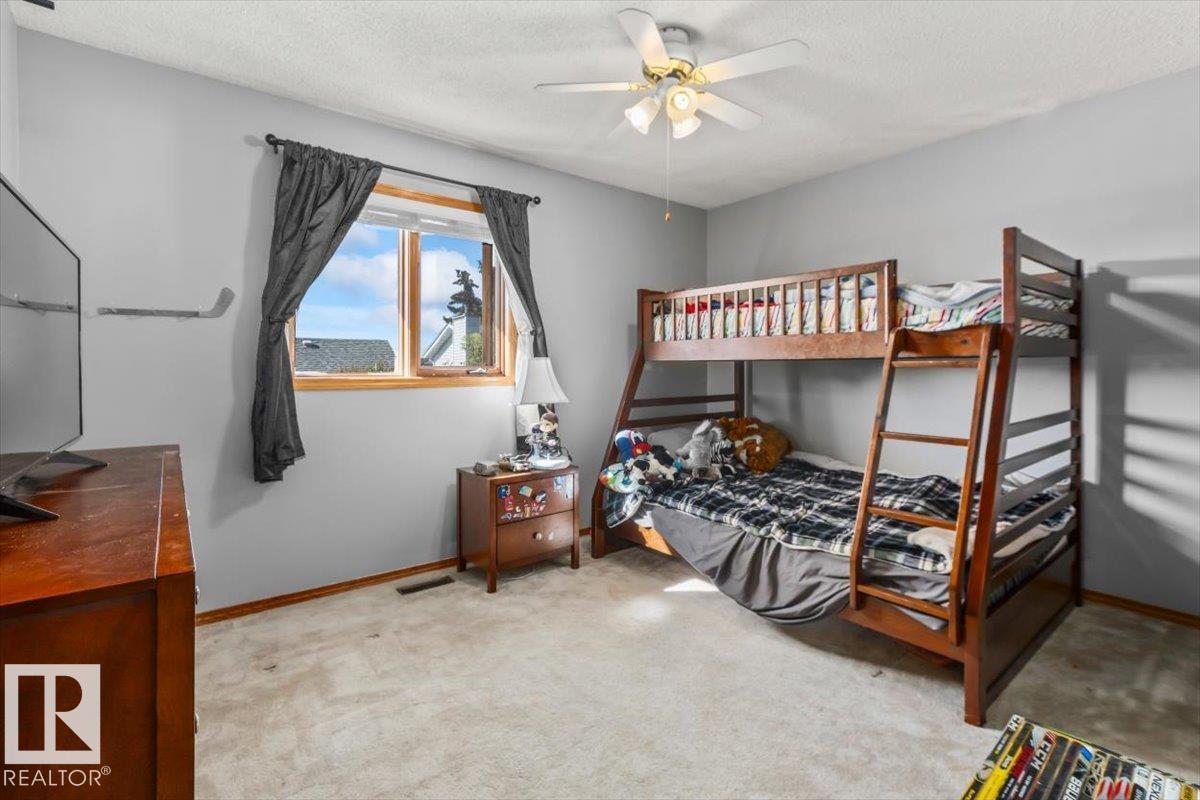
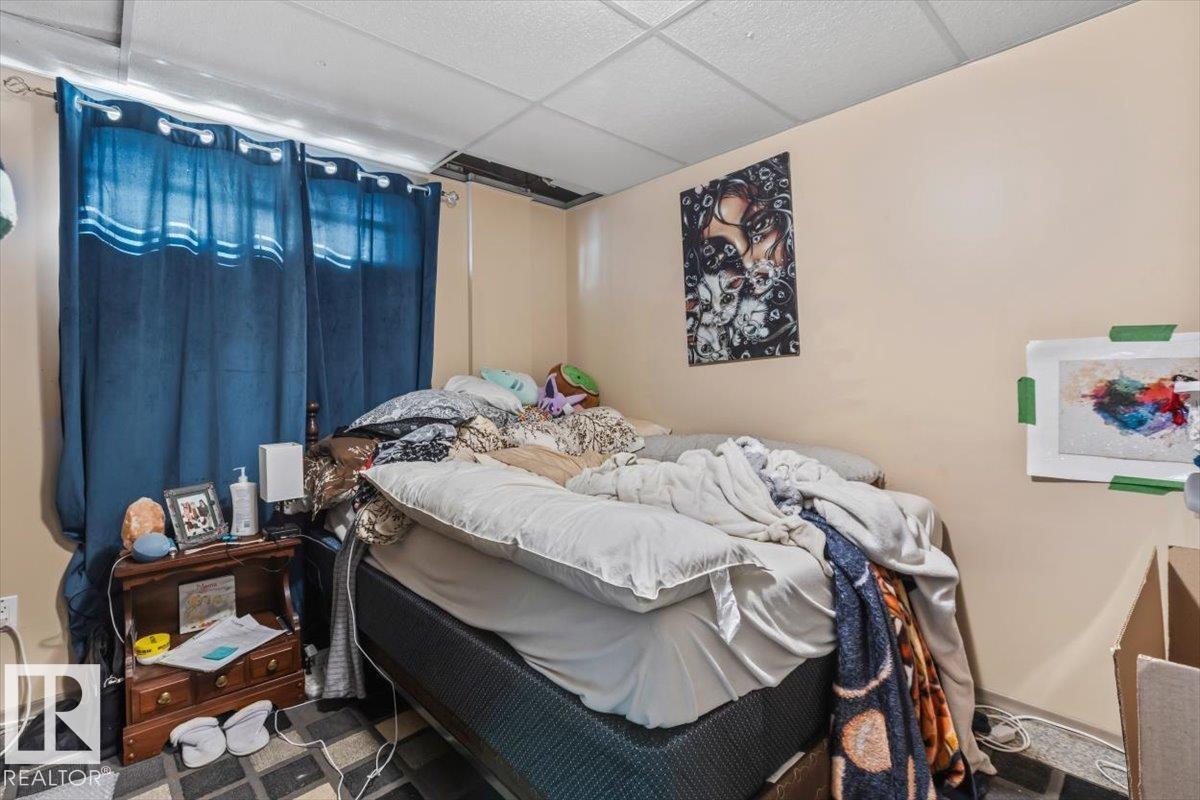
| Bedrooms Total | 5 |
| Appliances | Dishwasher, Freezer, Garage Door Opener, Hood Fan, Oven - Built-in, Microwave, Washer/dryer Stack-up, Storage Shed, Stove, Window Coverings, Two Refrigerators |
| Basement Development | Finished |
| Basement Type | Full (finished) |
| Constructed Date | 1985 |
| Construction Style Attachment | Detached |
| Fireplace Fuel | Wood |
| Fireplace Present | Yes |
| Fireplace Type | Unknown |
| Half Bath Total | 1 |
| Heating Type | Forced Air |
| Stories Total | 2 |
| Size Interior | 2,129 Sqft |
| Type | House |
Parking
| Attached Garage | |
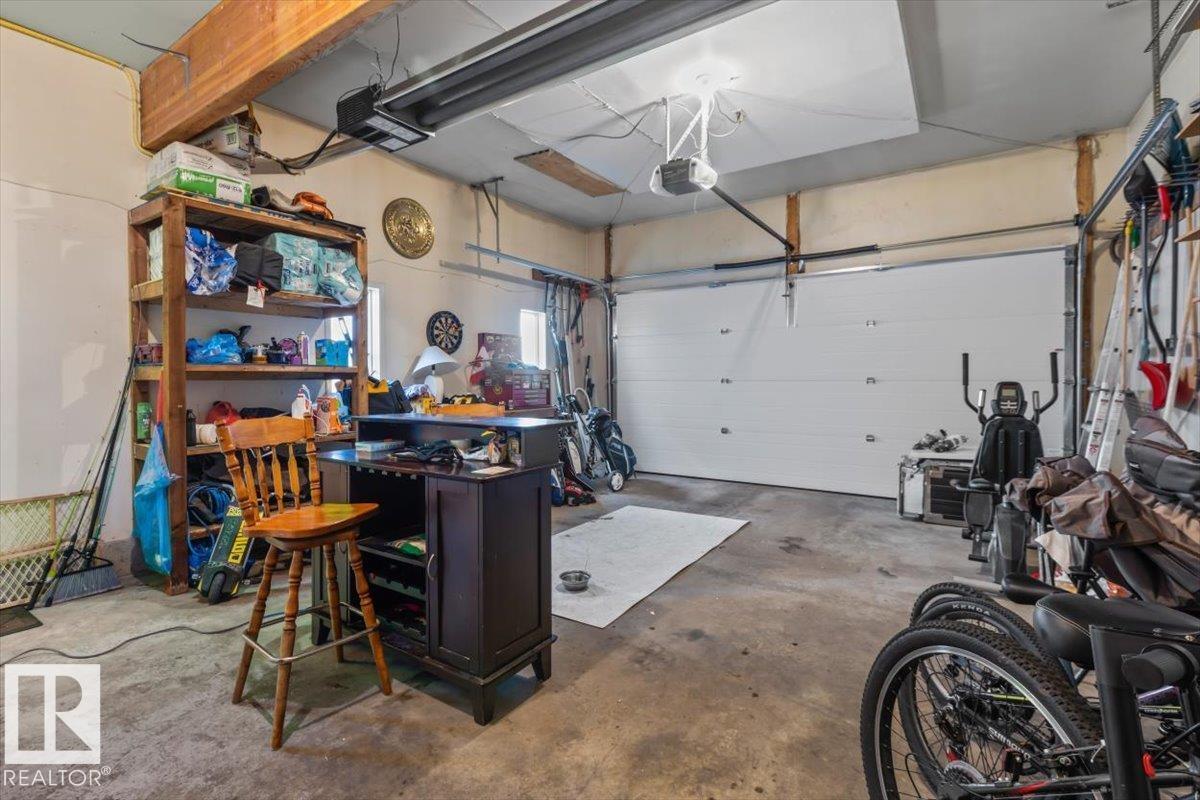
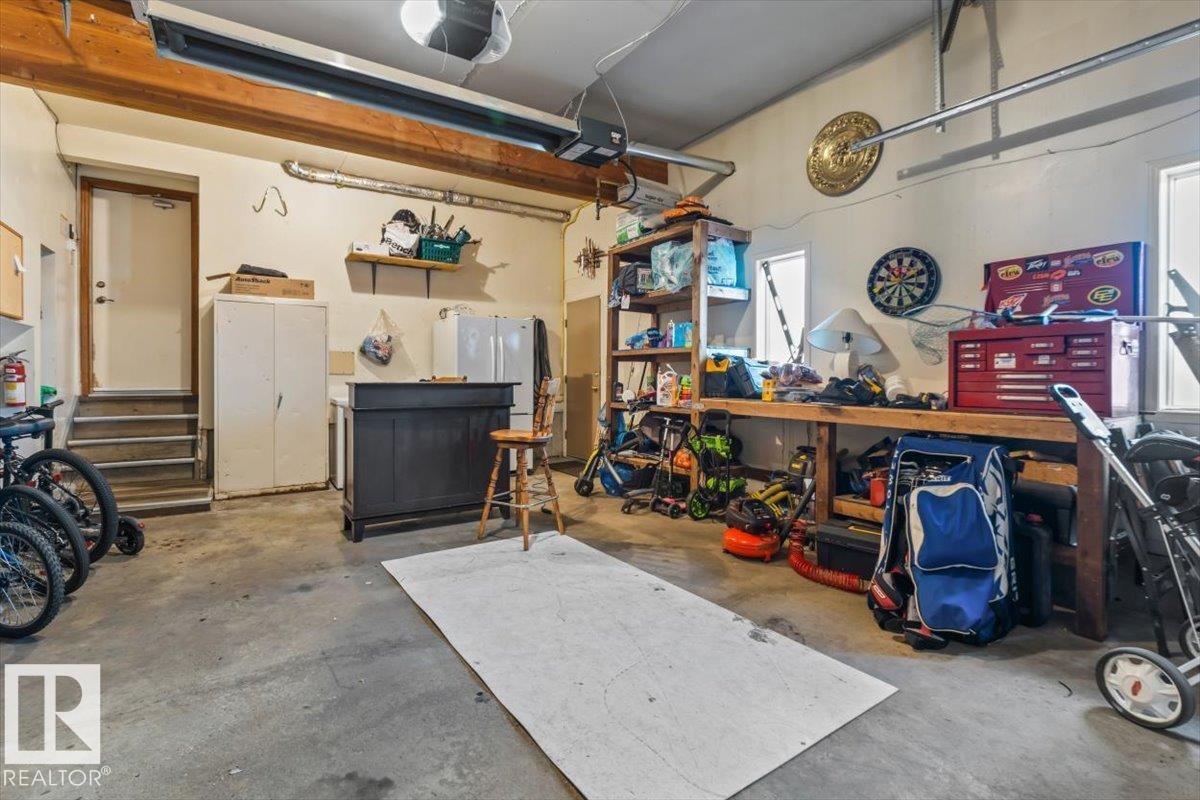
| Heated Garage |
Land
| Acreage | No |
| Fence Type | Fence |
| Land Amenities | Schools, Shopping |
Rooms
| Level | Type | Length | Width | Dimensions |
|---|---|---|---|---|
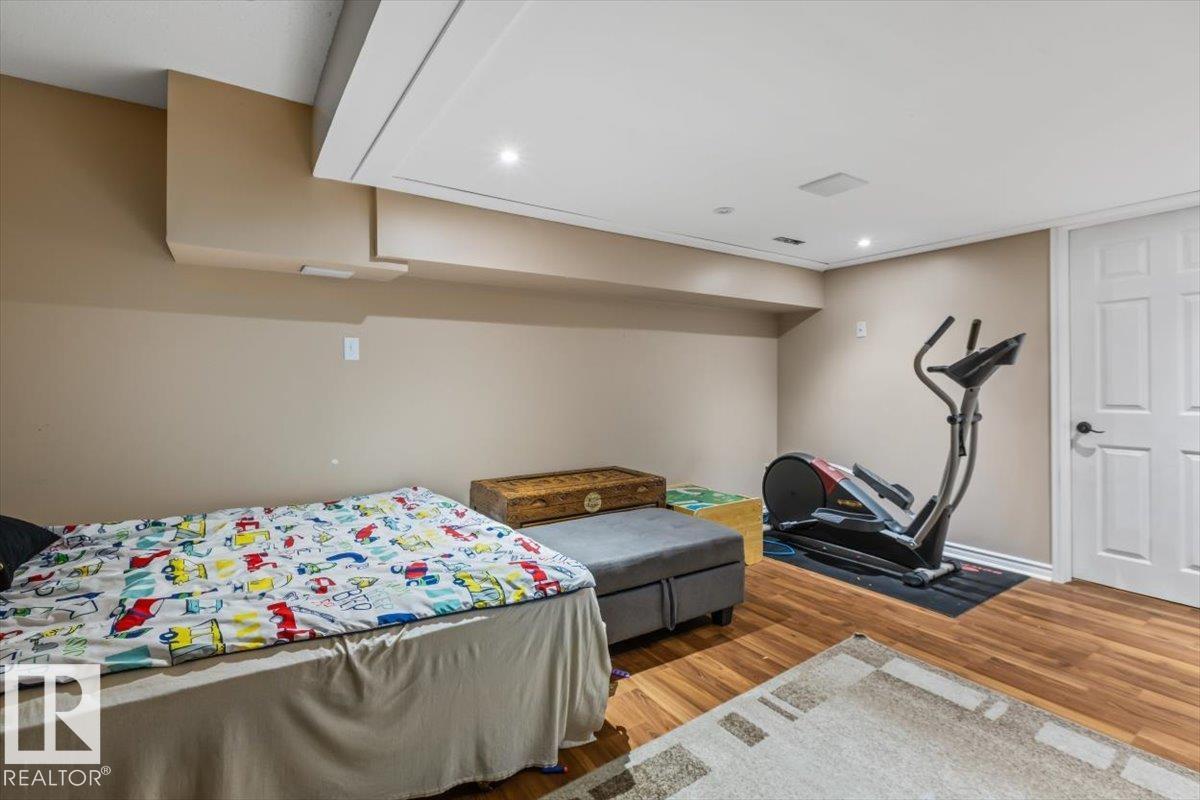
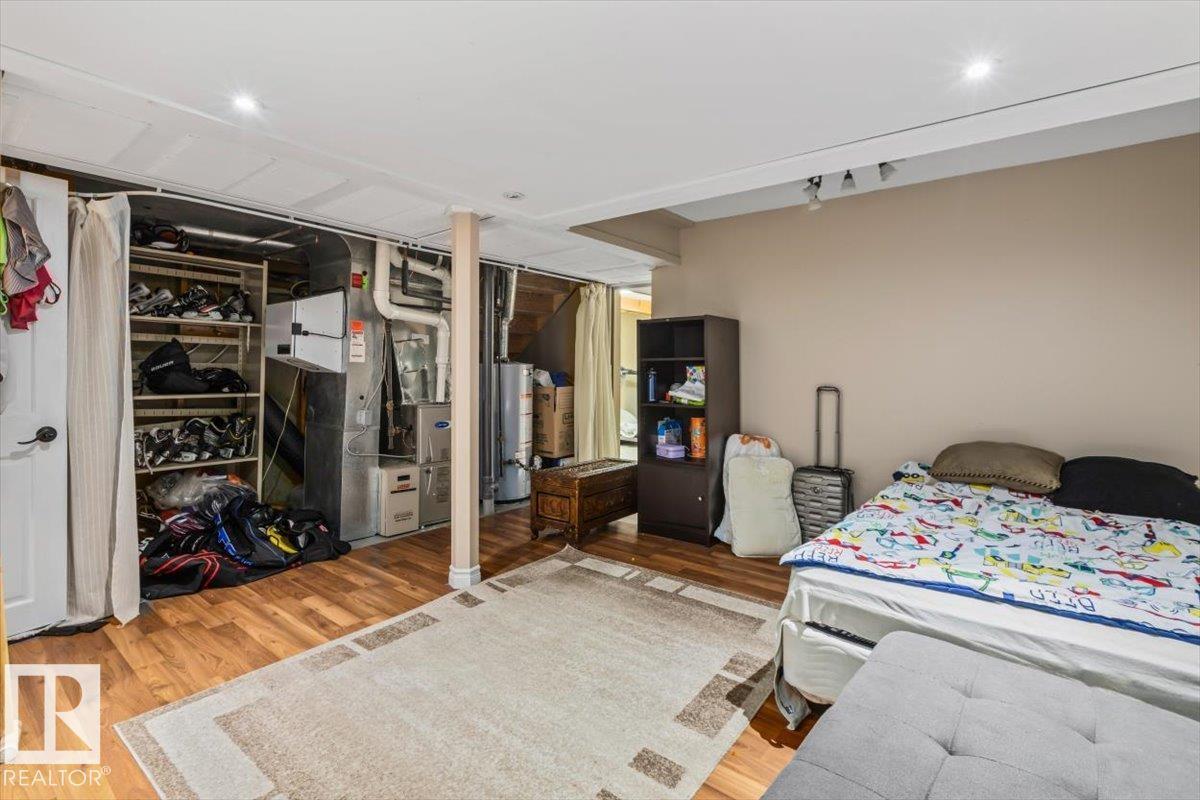
| Basement | Bedroom 5 | 3.95m x 3.27m | ||
| Main Level | Living Room | 4.78m x 5.32m | ||
| Main Level | Dining Room | 3.64m x 2.89m | ||
| Main Level | Kitchen | 3.01m x 3.15m | ||
| Main Level | Family Room | 5.17m x 4.62m | ||
| Upper Level | Primary Bedroom | 4.16m x 3.91m | ||
| Upper Level | Bedroom 2 | 2.76m x 3.14m | ||
| Upper Level | Bedroom 3 | 3.05m x 3.14m | ||
| Upper Level | Bedroom 4 | 3.98m x 3.14m | ||
| Upper Level | Bonus Room | 3.69m x 2.76m |
Contact Us
Contact us for more information

The trademarks REALTOR®, REALTORS®, and the REALTOR® logo are controlled by The Canadian Real Estate Association (CREA) and identify real estate professionals who are members of CREA. The trademarks MLS®, Multiple Listing Service® and the associated logos are owned by The Canadian Real Estate Association (CREA) and identify the quality of services provided by real estate professionals who are members of CREA. The trademark DDF® is owned by The Canadian Real Estate Association (CREA) and identifies CREA's Data Distribution Facility (DDF®)
August 28 2026 05:02:20
REALTORS® Association of Edmonton
Royal LePage Noralta Real Estate