
1675 Upper Gage Avenue Unit# 43 Hamilton, Ontario L8W 3R8
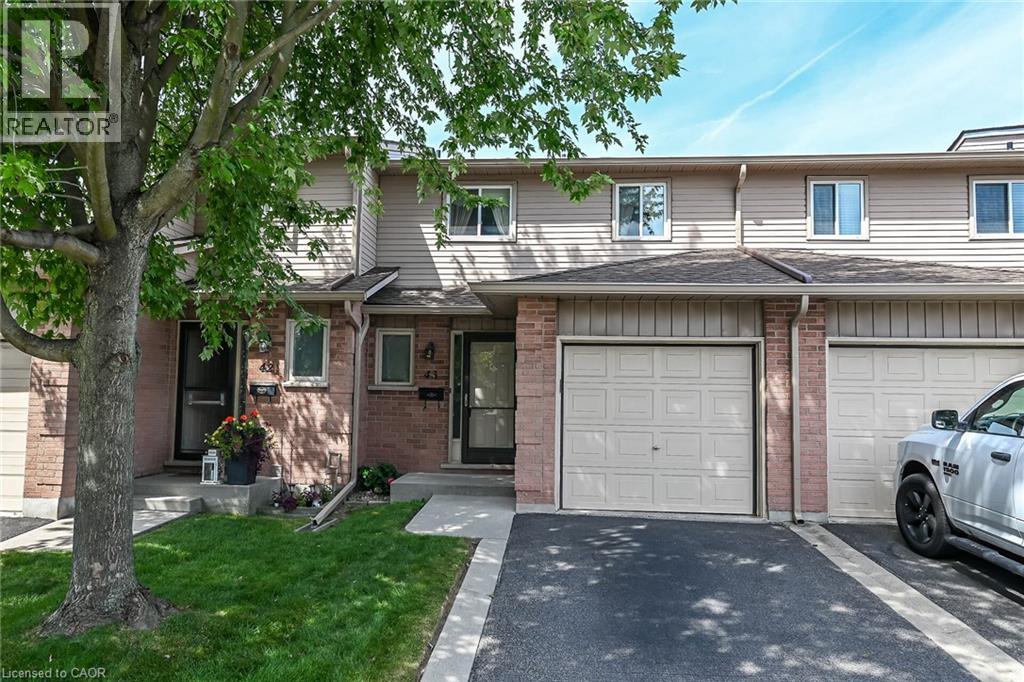

$449,900Maintenance, Insurance, Cable TV, Landscaping, Water
$514 Monthly
Maintenance, Insurance, Cable TV, Landscaping, Water
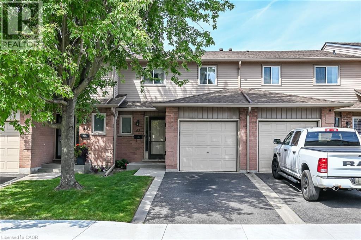
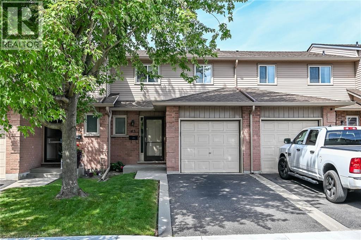
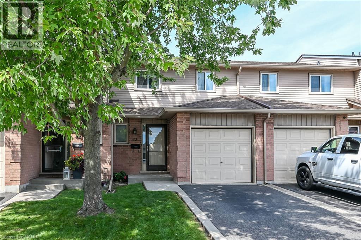
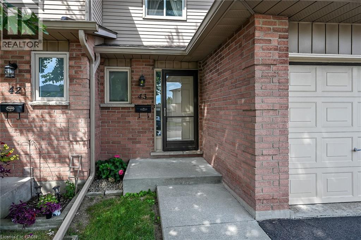
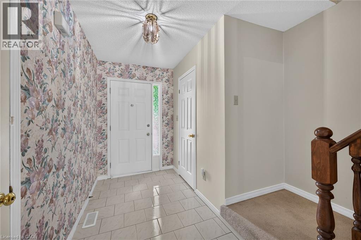
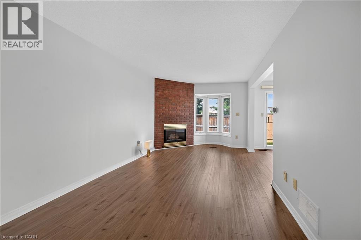
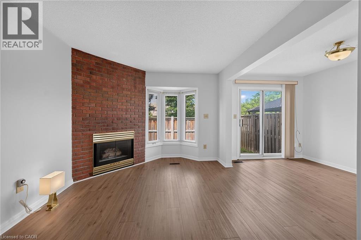
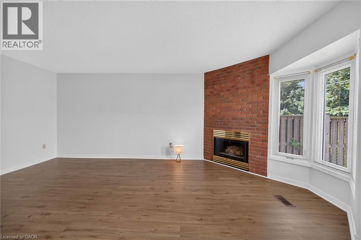
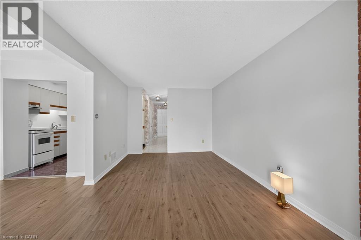
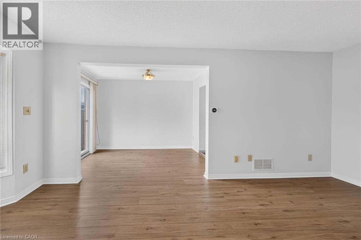
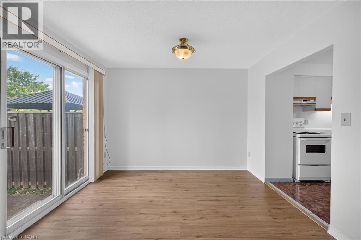
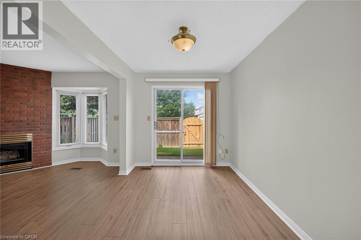
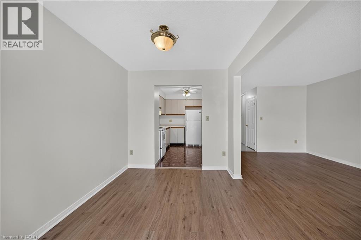
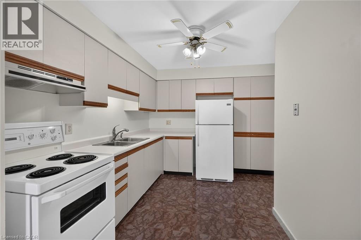
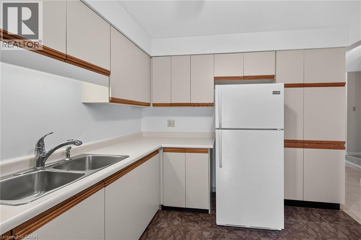
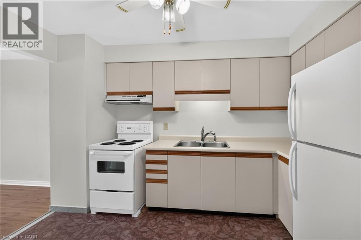
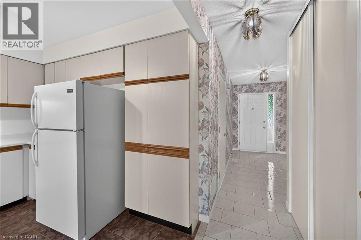
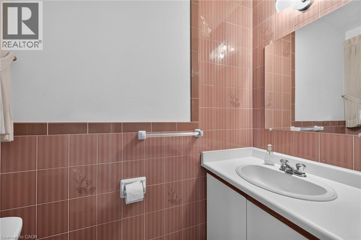
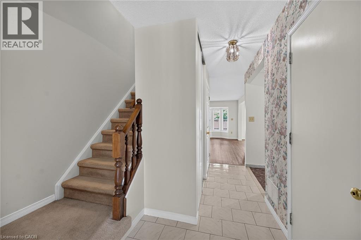
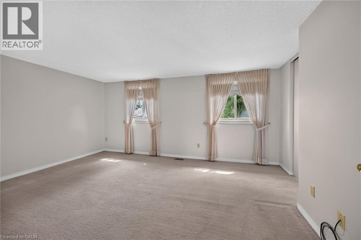
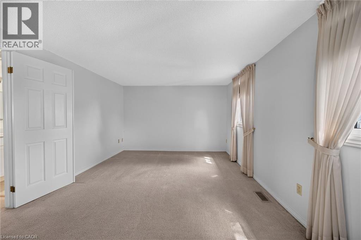
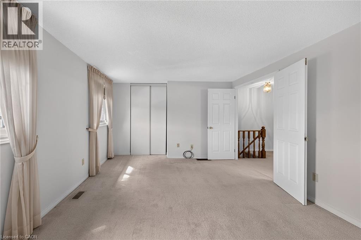
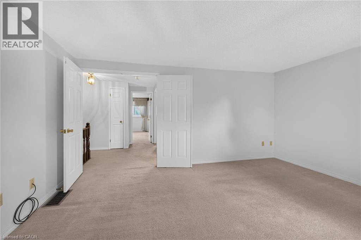
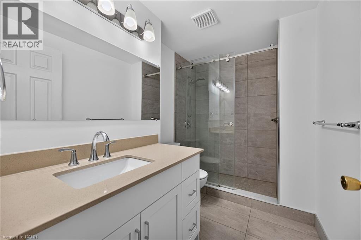
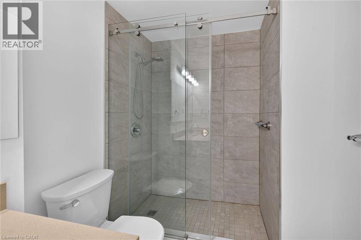
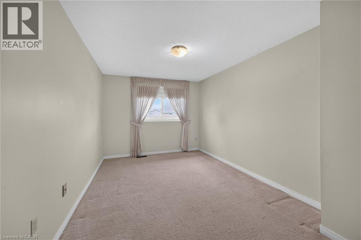
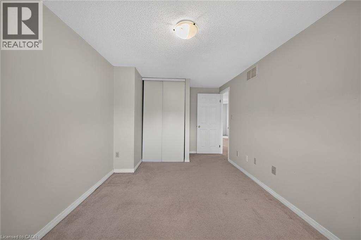
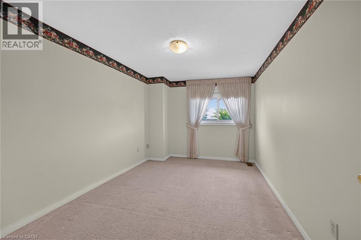
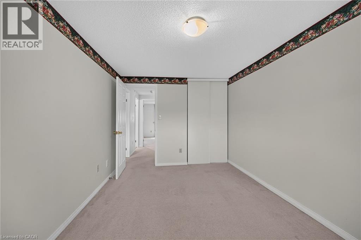
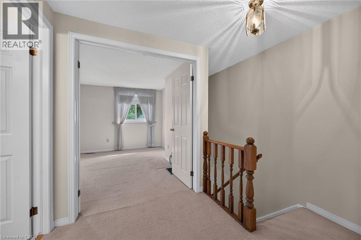
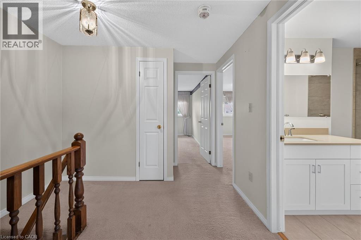
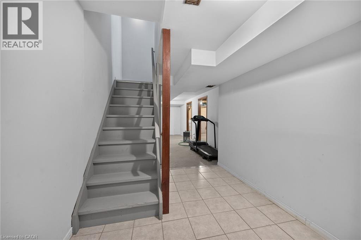
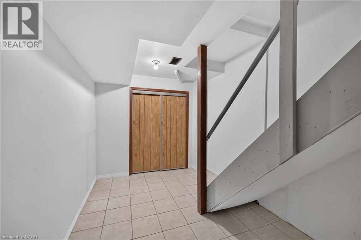
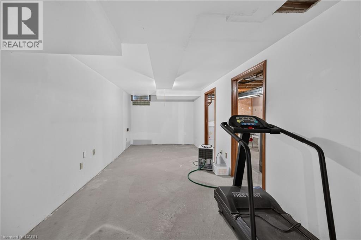
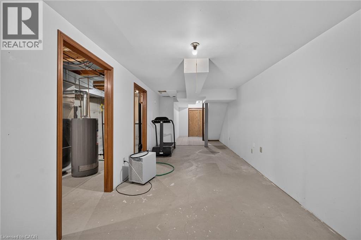
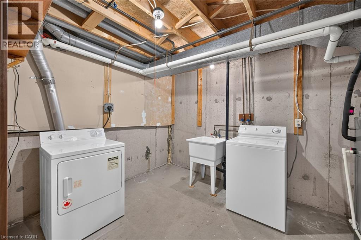
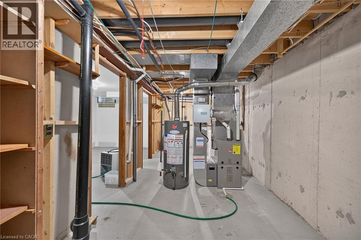
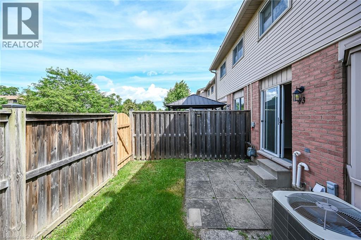
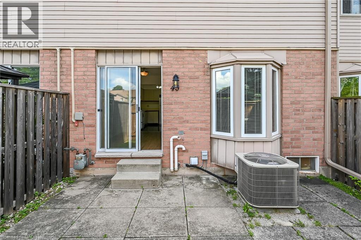
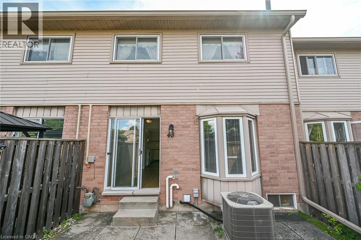
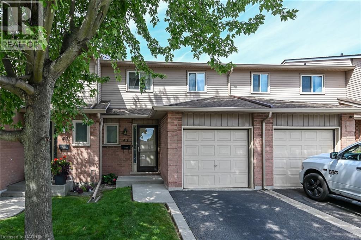
$514 MonthlyWelcome to 1675 Upper Gage Avenue, Unit 43 — a beautiful, spacious, and exceptionally clean townhome offering outstanding value in a well-maintained and highly desirable Hamilton Mountain complex. Bright, inviting, and thoughtfully cared for, this home is ready to move in and enjoy. The spacious living room features brand-new flooring and a cozy gas fireplace, creating a warm and welcoming space for relaxing or entertaining. Generously sized 3 bedrooms provide plenty of room for the whole family, while the updated main bathroom adds a fresh and modern touch. The unfinished basement offers excellent potential for additional living space, a home gym, recreation room, office, or storage — allowing you to create the space that best suits your needs. Ideally located on the central Mountain, this quiet and well-managed complex is close to shopping, restaurants, parks, schools, public transit, major roads, and everyday amenities. With its generous room sizes, tasteful updates, clean and well-kept interior, and attractive price point, this is an excellent opportunity for first-time buyers, families, or investors looking for exceptional value. A wonderful home in a great location at a price that makes sense — don’t miss this opportunity to make Unit 43 your own! Property is an Estate Sale and subject to the Seller obtaining the Certificate of Appointment of Estate Trustee. (id:63476)
Property Details
| MLS® Number | 40858867 |
| Property Type | Single Family |
| Amenities Near By | Park, Place Of Worship, Public Transit, Schools, Shopping |
| Community Features | School Bus |
| Equipment Type | Furnace, Water Heater |
| Features | Paved Driveway, Automatic Garage Door Opener |
| Parking Space Total | 2 |
| Rental Equipment Type | Furnace, Water Heater |
Building
| Bathroom Total | 2 |
| Bedrooms Above Ground | 3 |
| Bedrooms Total | 3 |
| Appliances | Central Vacuum, Dryer, Refrigerator, Stove, Washer |
| Basement Development | Partially Finished |
| Basement Type | Full (partially Finished) |
| Constructed Date | 1988 |
| Construction Style Attachment | Attached |
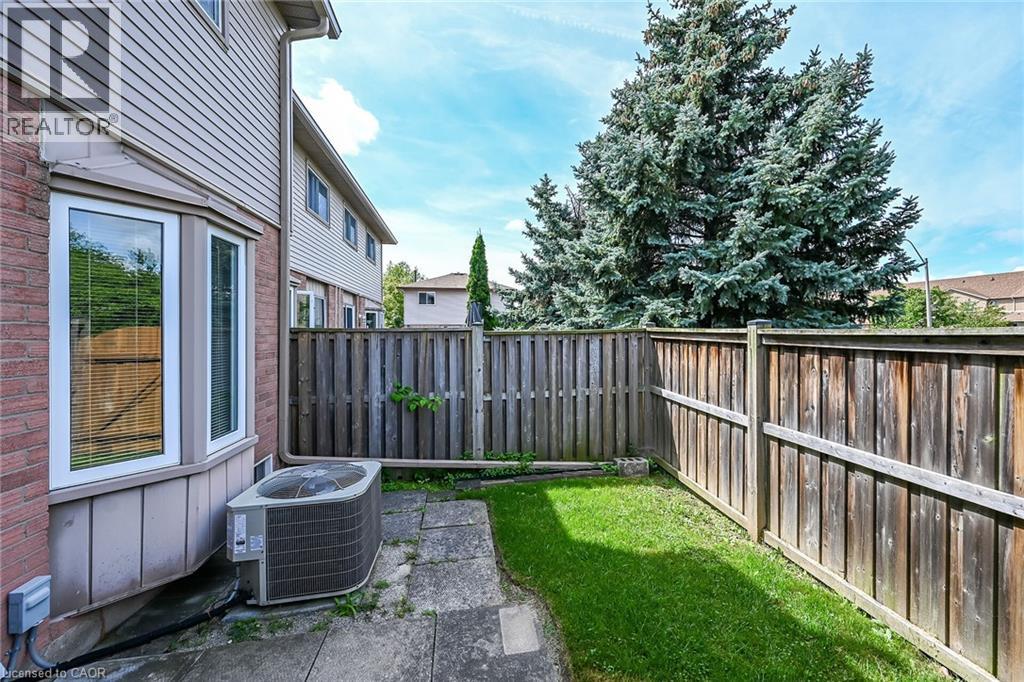
| Cooling Type | Central Air Conditioning |
| Exterior Finish | Aluminum Siding, Brick |
| Fire Protection | Smoke Detectors |
| Fireplace Present | Yes |
| Fireplace Total | 1 |
| Foundation Type | Poured Concrete |
| Half Bath Total | 1 |
| Heating Fuel | Natural Gas |
| Heating Type | Forced Air |
| Stories Total | 2 |
| Size Interior | 1,871 Sqft |
| Type | Row / Townhouse |
| Utility Water | Municipal Water |
Parking
| Attached Garage |
Land
| Access Type | Road Access, Highway Access, Highway Nearby |
| Acreage | No |
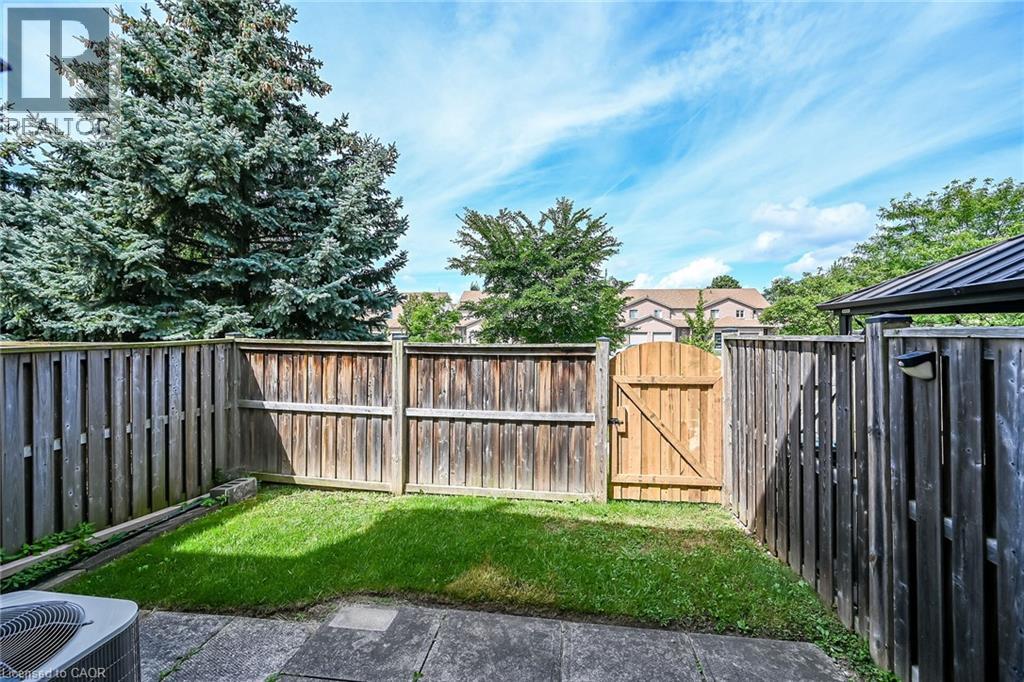
| Fence Type | Fence |
| Land Amenities | Park, Place Of Worship, Public Transit, Schools, Shopping |
| Sewer | Municipal Sewage System |
| Size Total Text | Unknown |
| Zoning Description | Rt-10/s-942 |
Rooms
| Level | Type | Length | Width | Dimensions |
|---|---|---|---|---|
| Second Level | Bedroom | 13'7'' x 9'5'' | ||
| Second Level | Bedroom | 13'11'' x 9'6'' | ||
| Second Level | 4pc Bathroom | 9'6'' x 6'0'' | ||
| Second Level | Primary Bedroom | 16'11'' x 11'10'' | ||
| Basement | Laundry Room | 22'11'' x 8'9'' | ||
| Basement | Recreation Room | 32'7'' x 9'7'' | ||
| Main Level | Dining Room | 11'3'' x 8'0'' | ||
| Main Level | Living Room | 19'3'' x 10'5'' | ||
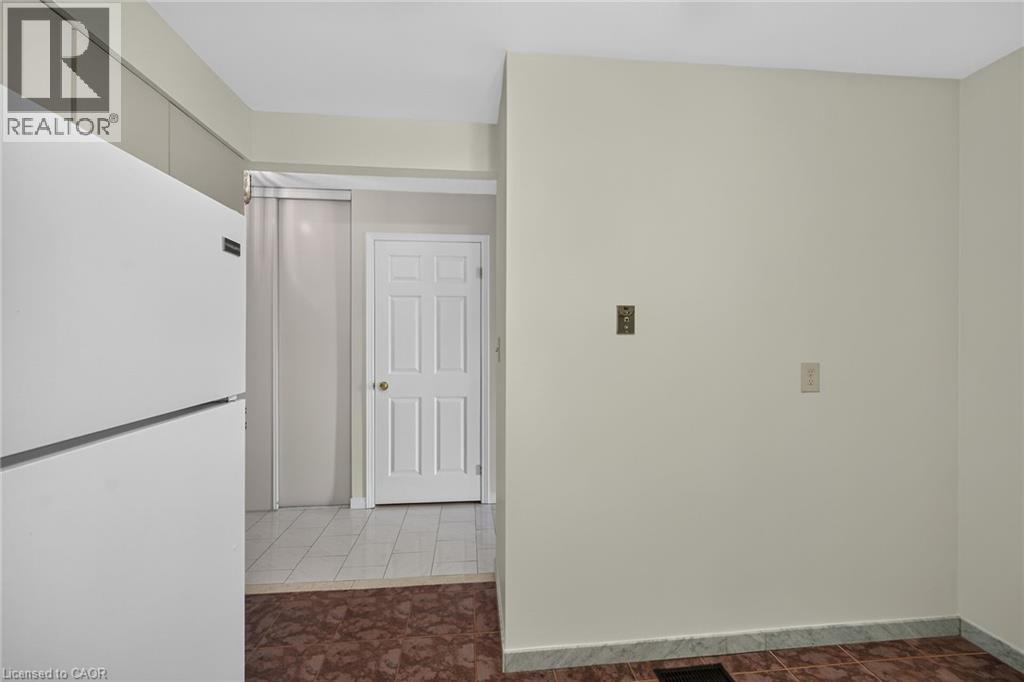
| Main Level | Kitchen | 11'10'' x 10'0'' | ||
| Main Level | 2pc Bathroom | 6'1'' x 3'1'' | ||
| Main Level | Foyer | 10'6'' x 5'5'' |
Contact Us
Contact us for more information

The trademarks REALTOR®, REALTORS®, and the REALTOR® logo are controlled by The Canadian Real Estate Association (CREA) and identify real estate professionals who are members of CREA. The trademarks MLS®, Multiple Listing Service® and the associated logos are owned by The Canadian Real Estate Association (CREA) and identify the quality of services provided by real estate professionals who are members of CREA. The trademark DDF® is owned by The Canadian Real Estate Association (CREA) and identifies CREA's Data Distribution Facility (DDF®)
September 01 2026 07:59:38
REALTORS® Association of Hamilton-Burlington
Sutton Group Innovative Realty Inc.