
1714 Poplar Point Road Selwyn, Ontario K9J 6X5

$1,050,000
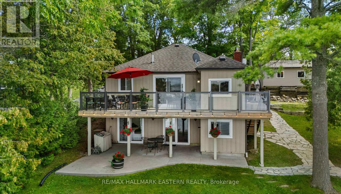
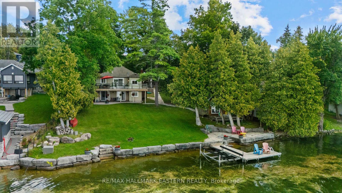
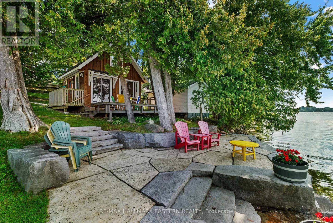
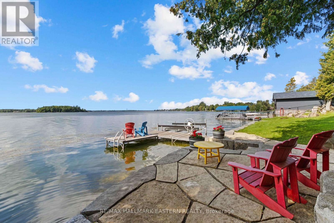
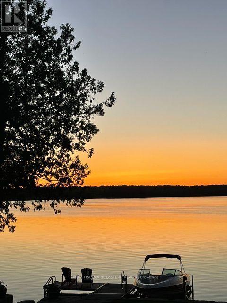
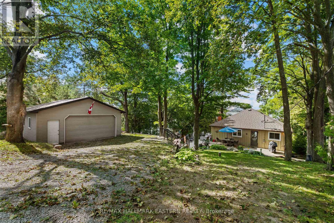
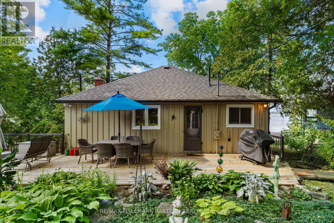
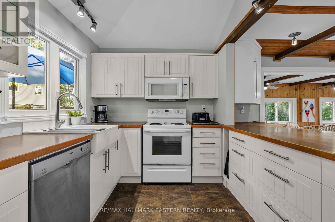
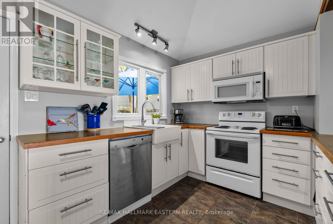
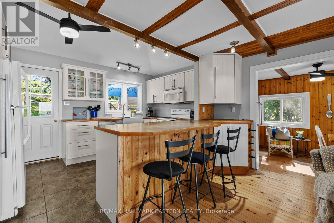
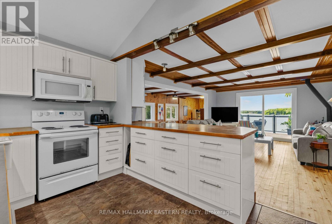
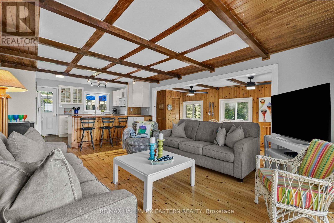
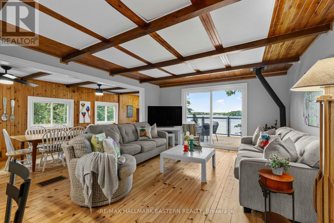
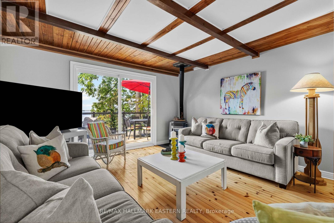
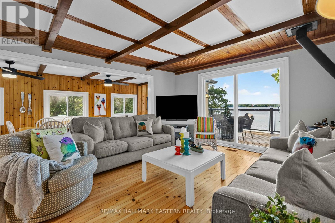
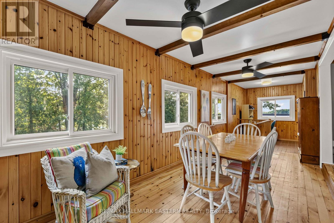
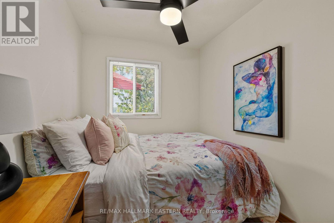
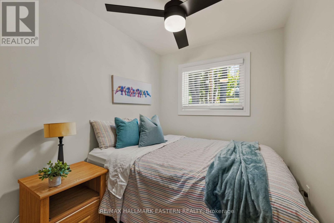
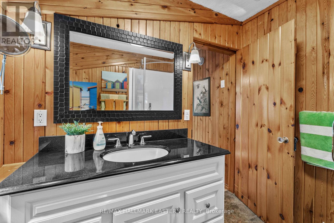
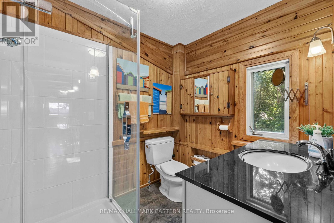
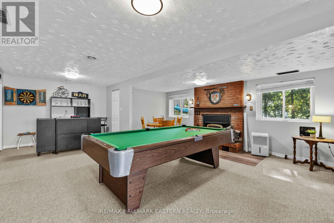
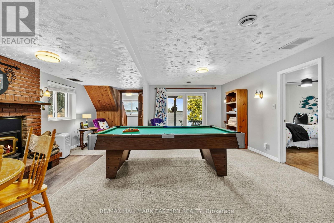
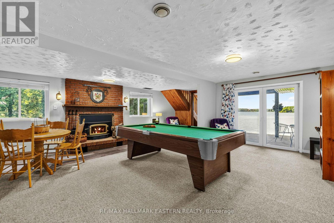
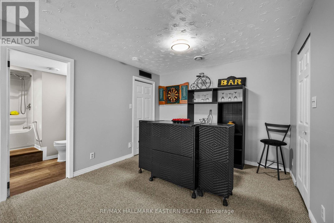
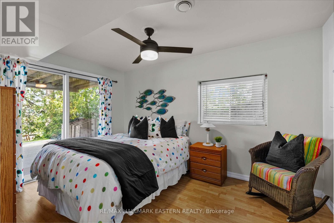
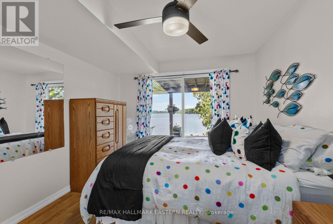
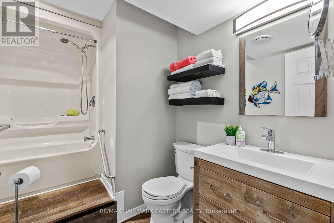
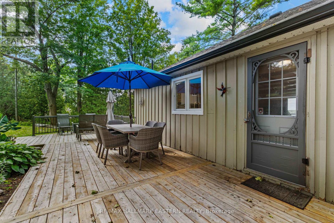
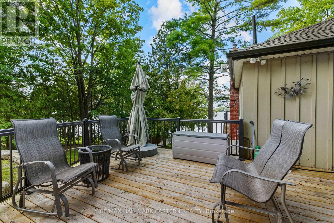
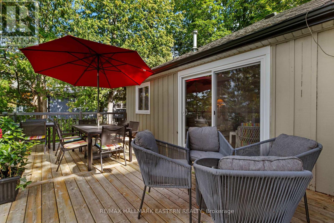
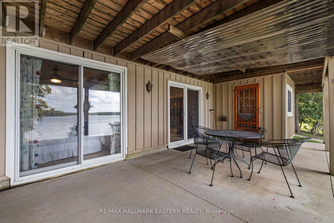
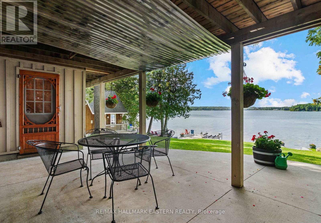
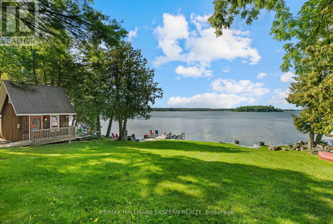
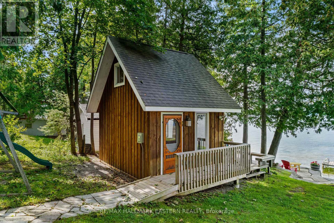
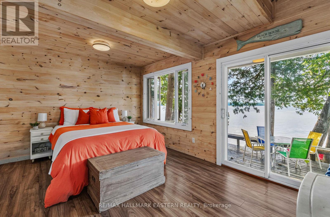
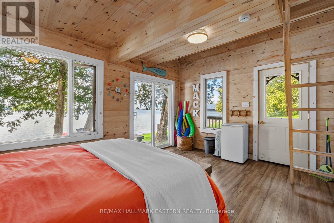
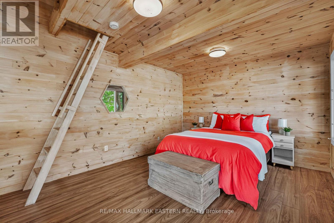
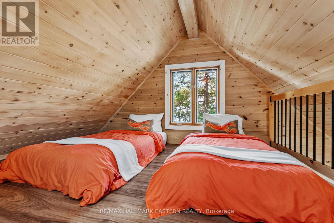
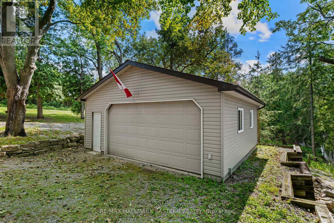
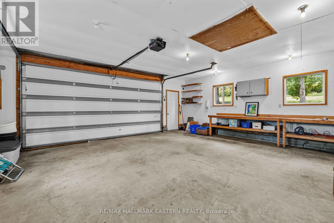
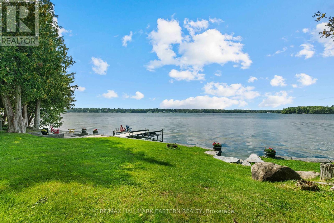
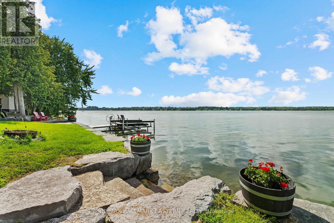
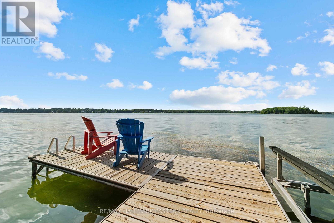
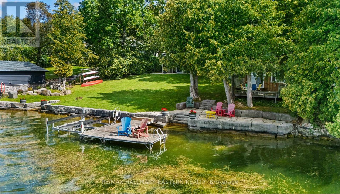
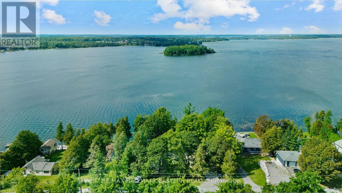
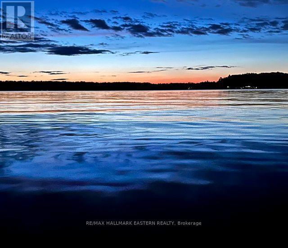
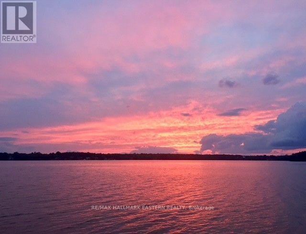
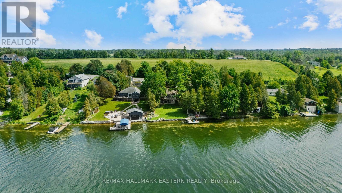
Welcome to your year-round waterfront retreat on Chemong Lake, part of the renowned Trent-Severn Waterway. Set on a private, beautifully landscaped lot with northwest exposure, gorgeous open lake views and spectacular sunsets, this very well-maintained 3-bedroom, 2-bathroom home offers approximately 1800 sq. ft. of finished living space and the flexibility to enjoy it as a full-time residence or four-season cottage. The property's outdoor spaces are a true highlight, with extensive landscaping, an impressive armour stone shoreline and plenty of room to relax and enjoy life by the water. An updated deck with glass railing makes the most of the lake views, while the walkout from the fully finished lower level provides easy access to the waterfront. Inside, comfortable and inviting living spaces extend across both levels, with the finished basement adding valuable additional room for family and guests. Outside, the updated bunkie offers additional space for quiet lakeside enjoyment, while the substantial 24' x 24' insulated garage easily accommodates vehicles, water toys, a workshop and storage. Located just minutes from Bridgenorth for everyday amenities, yet surrounded by the natural beauty and recreation of Chemong Lake, this is an exceptional opportunity to enjoy waterfront living with access to the Trent-Severn Waterway right from your own shoreline. (id:63476)
Open House
This property has open houses!
1:00 pm
Ends at:3:00 pm
Property Details
| MLS® Number | X13719966 |
| Property Type | Single Family |
| Community Name | Selwyn |
| Amenities Near By | Place Of Worship, Schools |
| Easement | Unknown |
| Equipment Type | Propane Tank |
| Features | Irregular Lot Size |
| Parking Space Total | 5 |
| Rental Equipment Type | Propane Tank |
| Structure | Deck, Patio(s), Porch, Dock |
| View Type | Lake View, Direct Water View |
| Water Front Name | Chemong Lake |
| Water Front Type | Waterfront On Lake |
Building
| Bathroom Total | 2 |
| Bedrooms Above Ground | 2 |
| Bedrooms Below Ground | 1 |
| Bedrooms Total | 3 |
| Age | 51 To 99 Years |
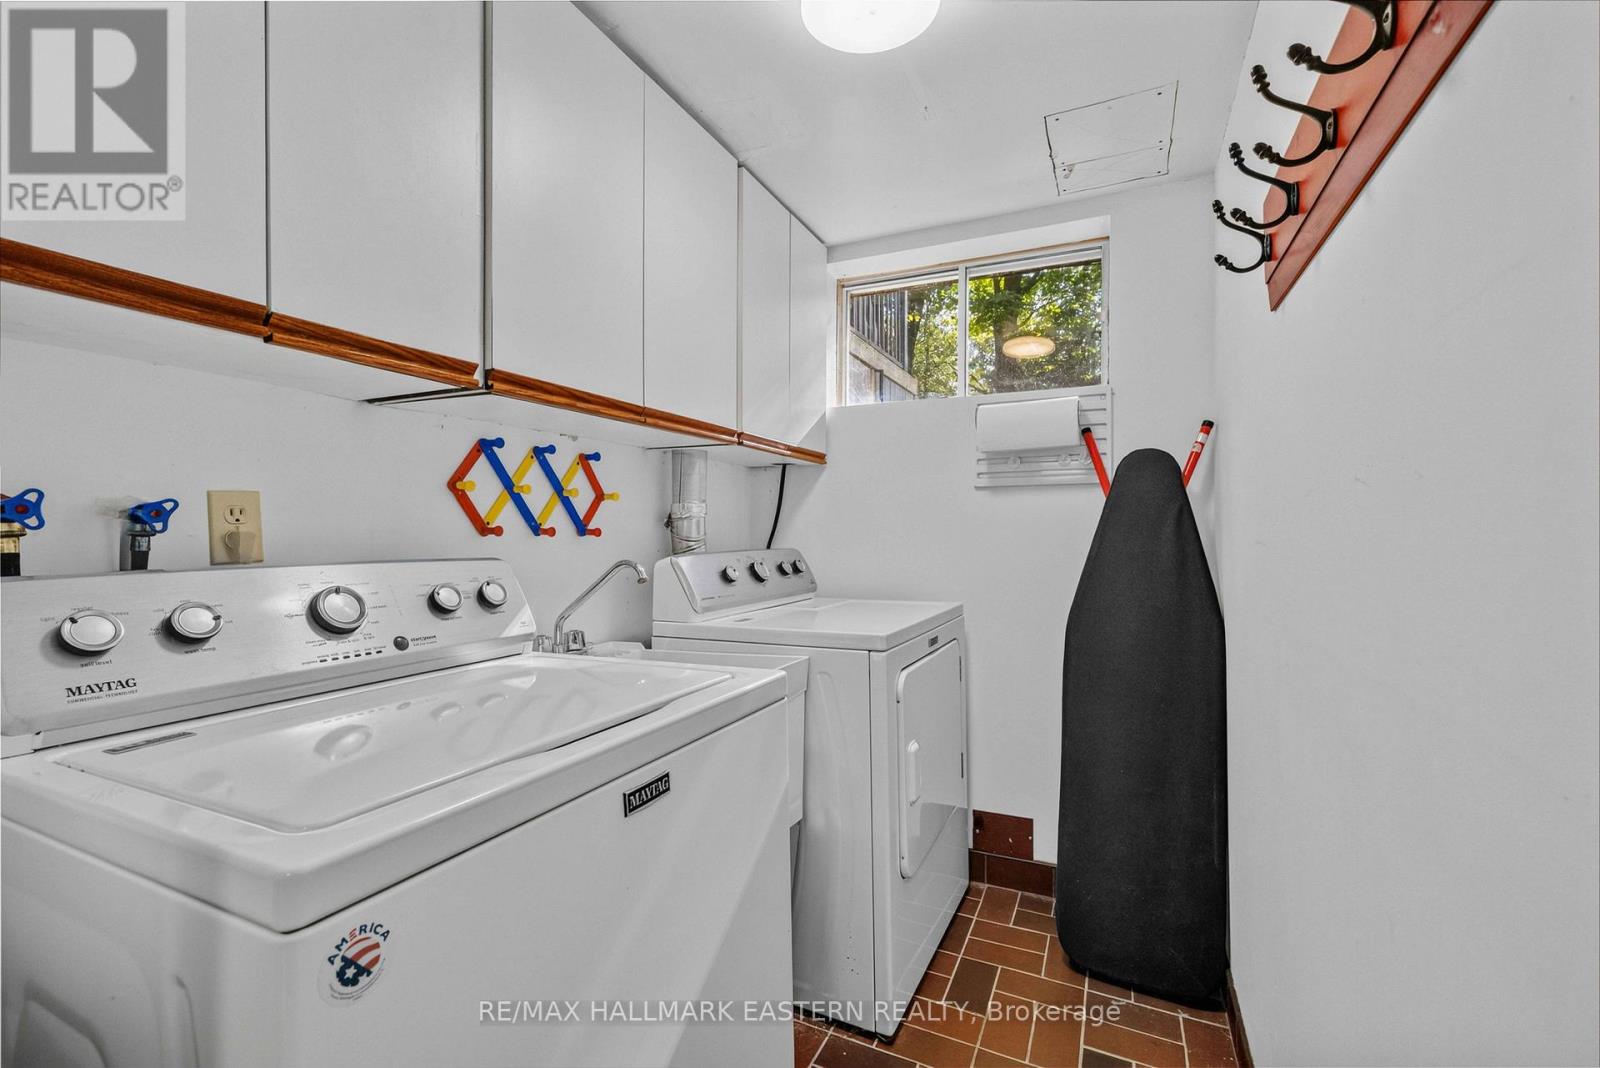
| Appliances | Water Heater, Dishwasher, Dryer, Stove, Washer, Refrigerator |
| Architectural Style | Bungalow |
| Basement Development | Finished |
| Basement Features | Walk Out |
| Basement Type | N/a (finished) |
| Construction Style Attachment | Detached |
| Cooling Type | Central Air Conditioning |
| Exterior Finish | Wood |
| Fire Protection | Smoke Detectors |
| Fireplace Present | Yes |
| Foundation Type | Block |
| Heating Fuel | Propane |
| Heating Type | Forced Air |
| Stories Total | 1 |
| Size Interior | 700 - 1,100 Sqft |
| Type | House |
Parking
| Detached Garage | |
| Garage |
Land
| Access Type | Year-round Access, Private Docking |
| Acreage | No |
| Land Amenities | Place Of Worship, Schools |
| Landscape Features | Landscaped |
| Sewer | Septic System |
| Size Depth | 191 Ft ,7 In |
| Size Frontage | 84 Ft ,7 In |
| Size Irregular | 84.6 X 191.6 Ft ; 29.91 Ft X 30.86 Ft X 191.64 Ft X 100 Ft |
| Size Total Text | 84.6 X 191.6 Ft ; 29.91 Ft X 30.86 Ft X 191.64 Ft X 100 Ft|under 1/2 Acre |
| Surface Water | Lake/pond |
| Zoning Description | Rr. |
Rooms
| Level | Type | Length | Width | Dimensions |
|---|---|---|---|---|
| Lower Level | Recreational, Games Room | 8.31 m | 6.1 m | 8.31 m x 6.1 m |
| Lower Level | Primary Bedroom | 4.02 m | 3.13 m | 4.02 m x 3.13 m |
| Lower Level | Laundry Room | 2.29 m | 1.71 m | 2.29 m x 1.71 m |
| Lower Level | Utility Room | 3.13 m | 2.56 m | 3.13 m x 2.56 m |
| Lower Level | Foyer | 2.29 m | 2.05 m | 2.29 m x 2.05 m |
| Main Level | Living Room | 4.96 m | 4.2 m | 4.96 m x 4.2 m |
| Main Level | Dining Room | 8.67 m | 2.29 m | 8.67 m x 2.29 m |
| Main Level | Kitchen | 4.2 m | 3.35 m | 4.2 m x 3.35 m |
| Main Level | Bedroom | 3.36 m | 2.09 m | 3.36 m x 2.09 m |
| Main Level | Bedroom | 3.3 m | 2.09 m | 3.3 m x 2.09 m |
Utilities
| Electricity | Installed |
Contact Us
Contact us for more information

The trademarks REALTOR®, REALTORS®, and the REALTOR® logo are controlled by The Canadian Real Estate Association (CREA) and identify real estate professionals who are members of CREA. The trademarks MLS®, Multiple Listing Service® and the associated logos are owned by The Canadian Real Estate Association (CREA) and identify the quality of services provided by real estate professionals who are members of CREA. The trademark DDF® is owned by The Canadian Real Estate Association (CREA) and identifies CREA's Data Distribution Facility (DDF®)
August 28 2026 05:01:11
Central Lakes Association of REALTORS®
RE/MAX Hallmark Eastern Realty