
6466 Spartan Street Oliver, British Columbia V0H 1T0

$1,099,000
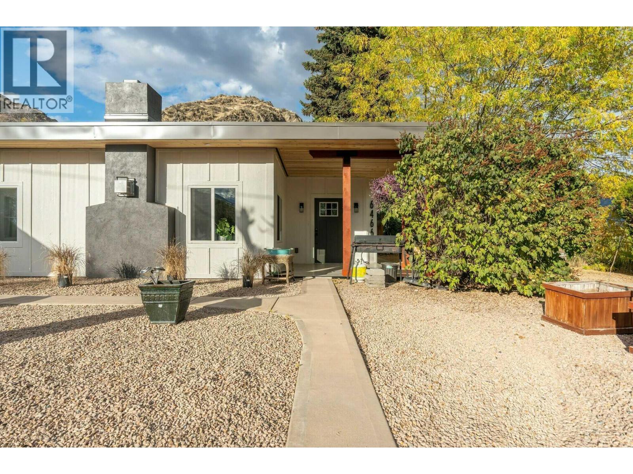
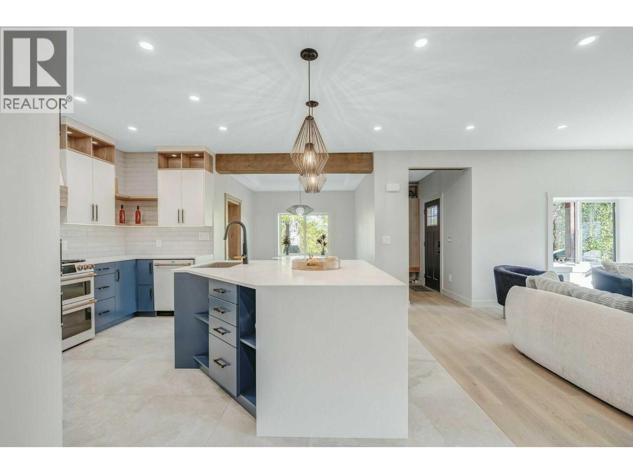
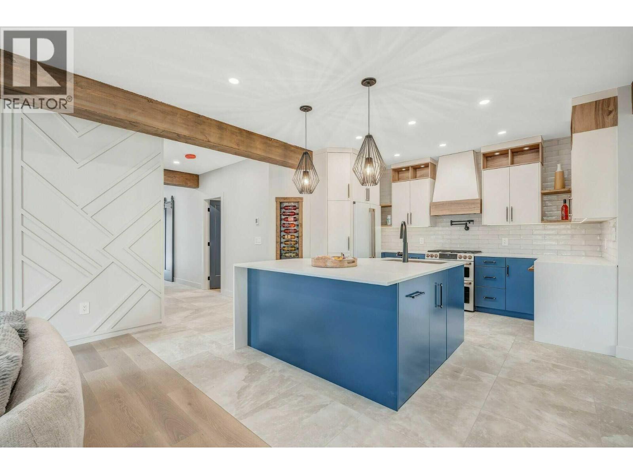
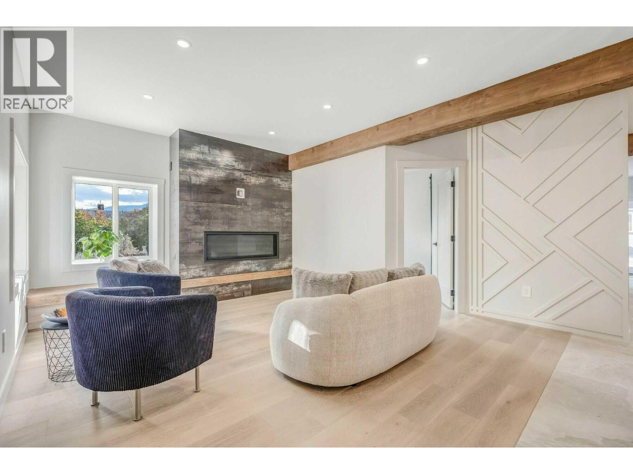
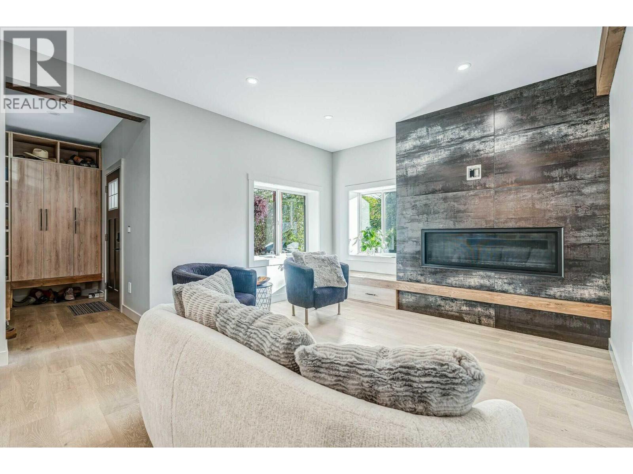
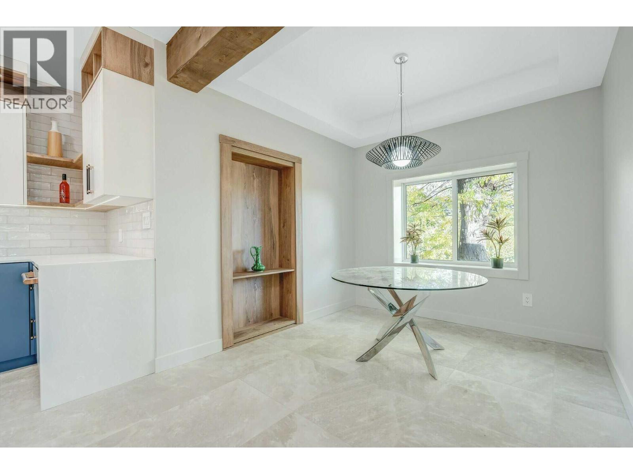
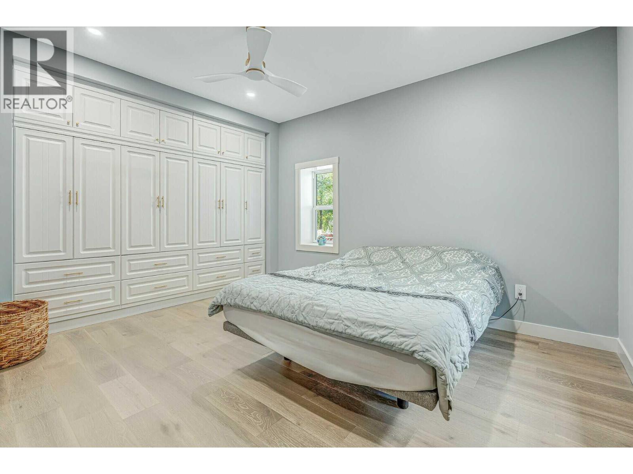
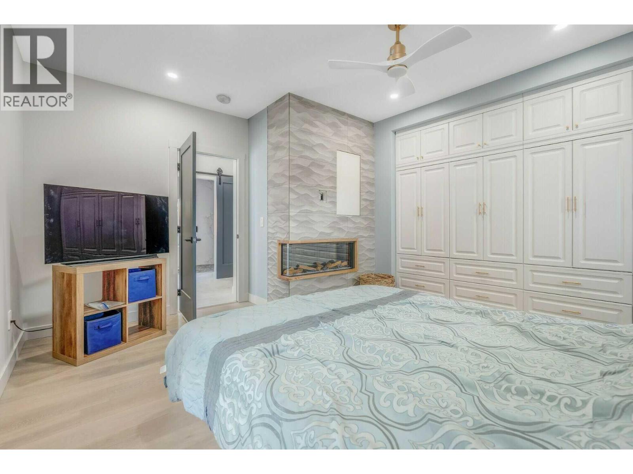
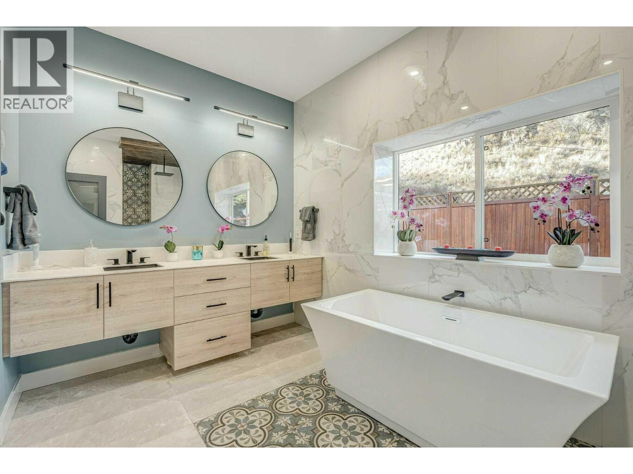
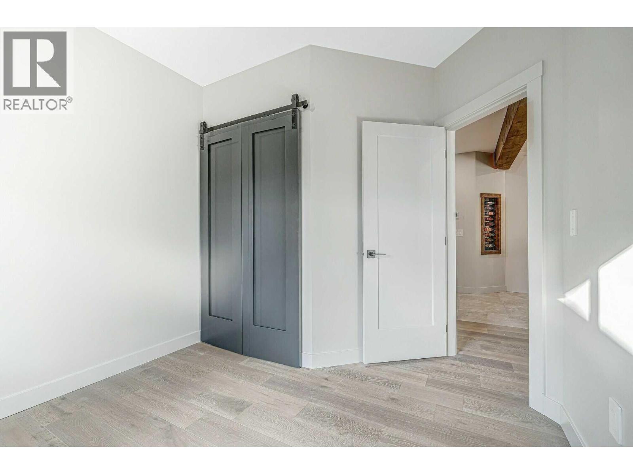
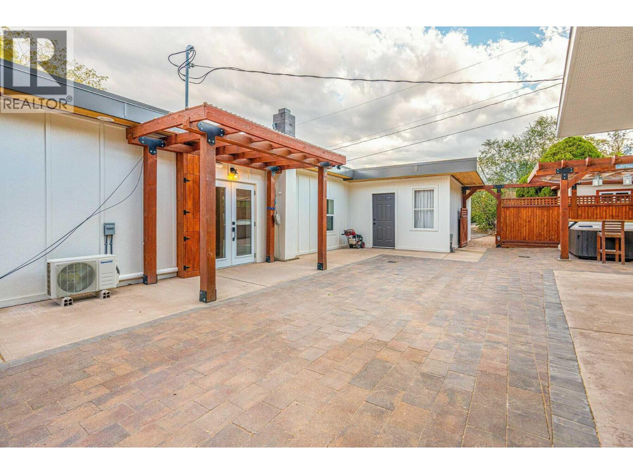
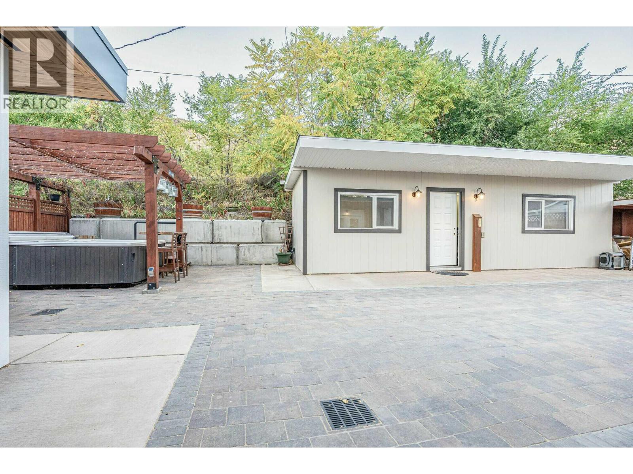
Visit REALTOR website for additional information. Magazine-Worthy Transformation with Unmatched Quality & Income Potential! This isn't just a reno; it's a complete rebirth. Enjoy peace of mind with all-new plumbing, electrical, central A/C, on-demand hot water and water softener. The luxurious interior features heated tile, engineered hardwood, and a gourmet kitchen with pull-out prep space in the island. Enjoy hidden office and stunning primary suite with walk-in rainfall shower. House & Airbnb feature new siding, paint, windows, and state-of-the-art roofs. Airbnb was rebuilt to the same exacting standards as the house - this wine-themed retreat charms with wine cork countertops and barrel-inspired shower tile. Outside: full brick backyard with hot tub, 2-car garage, large shed. Scenic views and direct access to hiking trails. This is a meticulously crafted lifestyle upgrade. (id:63476)
Property Details
| MLS® Number | 10398957 |
| Property Type | Single Family |
| Neigbourhood | Oliver |
| Amenities Near By | Golf Nearby, Schools, Shopping |
| Community Features | Rentals Allowed |
| Features | Level Lot, Private Setting, Central Island |
| Parking Space Total | 8 |
| View Type | Mountain View |
Building
| Bathroom Total | 2 |
| Bedrooms Total | 3 |
| Appliances | Range, Refrigerator, Dishwasher, Dryer, Freezer, Microwave, Washer |
| Architectural Style | Ranch |
| Constructed Date | 1947 |
| Construction Style Attachment | Detached |
| Cooling Type | Heat Pump |
| Exterior Finish | Other |
| Fireplace Present | Yes |
| Fireplace Total | 2 |
| Fireplace Type | Insert |
| Flooring Type | Ceramic Tile, Hardwood |
| Heating Fuel | Electric |
| Heating Type | Baseboard Heaters, Heat Pump |
| Roof Material | Other |
| Roof Style | Unknown |
| Stories Total | 1 |
| Size Interior | 1,832 Sqft |
| Type | House |
| Utility Water | Municipal Water |
Parking
| Attached Garage | 2 |
Land
| Access Type | Easy Access |
| Acreage | No |
| Land Amenities | Golf Nearby, Schools, Shopping |
| Landscape Features | Landscaped, Level, Underground Sprinkler |
| Sewer | Municipal Sewage System |
| Size Irregular | 0.21 |
| Size Total | 0.21 Ac|under 1 Acre |
| Size Total Text | 0.21 Ac|under 1 Acre |
Rooms
| Level | Type | Length | Width | Dimensions |
|---|---|---|---|---|
| Main Level | Foyer | 4'7'' x 9'5'' | ||
| Main Level | 5pc Bathroom | 8'0'' x 15'0'' | ||
| Main Level | Bedroom | 8'0'' x 9'4'' | ||
| Main Level | Bedroom | 11'11'' x 9'8'' | ||
| Main Level | 3pc Bathroom | 5'0'' x 9'2'' | ||
| Main Level | Primary Bedroom | 14'8'' x 13'0'' | ||
| Main Level | Dining Room | 9'0'' x 9'5'' | ||
| Main Level | Kitchen | 14'10'' x 14'2'' | ||
| Main Level | Living Room | 15'10'' x 14'10'' |
Contact Us
Contact us for more information

The trademarks REALTOR®, REALTORS®, and the REALTOR® logo are controlled by The Canadian Real Estate Association (CREA) and identify real estate professionals who are members of CREA. The trademarks MLS®, Multiple Listing Service® and the associated logos are owned by The Canadian Real Estate Association (CREA) and identify the quality of services provided by real estate professionals who are members of CREA. The trademark DDF® is owned by The Canadian Real Estate Association (CREA) and identifies CREA's Data Distribution Facility (DDF®)
August 27 2026 07:47:55
Association of Interior REALTORS®
Pg Direct Realty