
3910 57 Avenue Lloydminster, Alberta T9V 2B5

$349,900
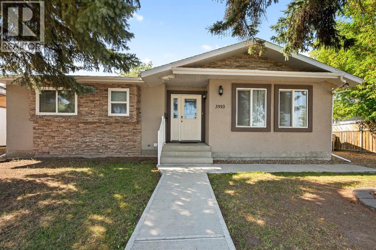
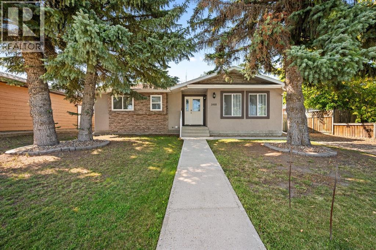
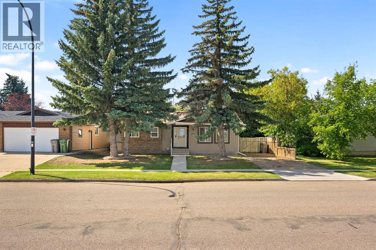
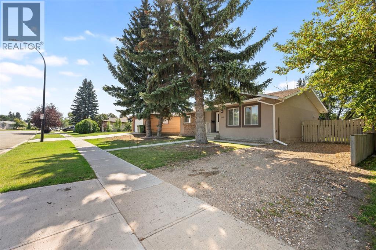
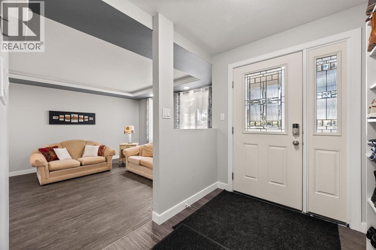
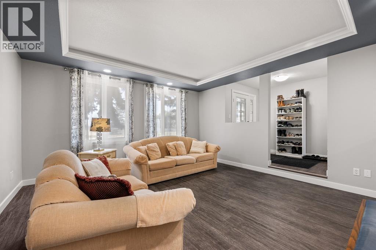
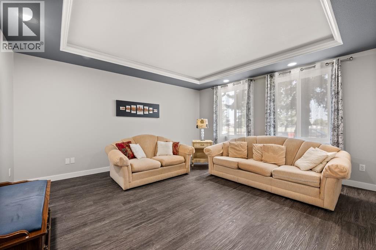
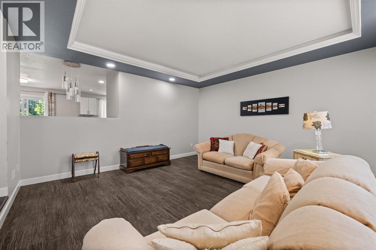
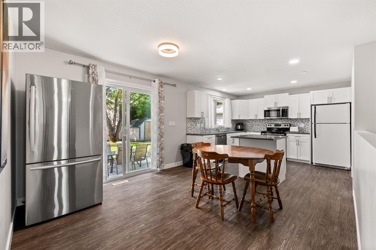
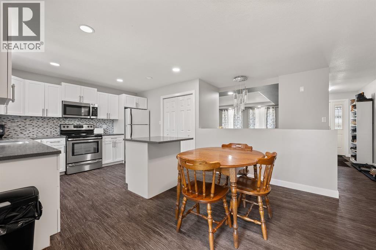
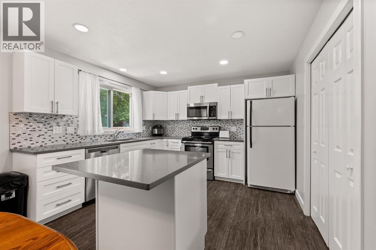
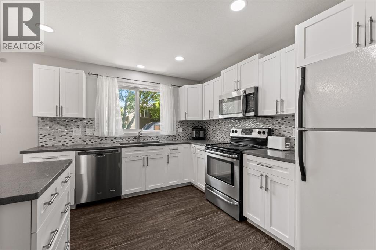
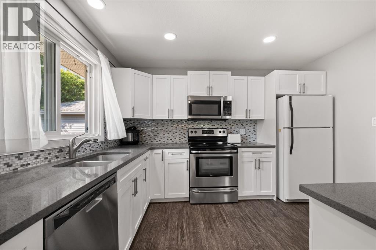
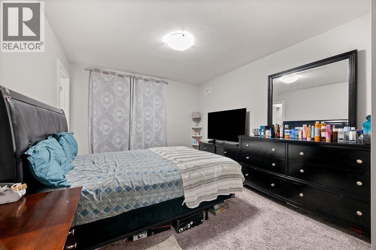
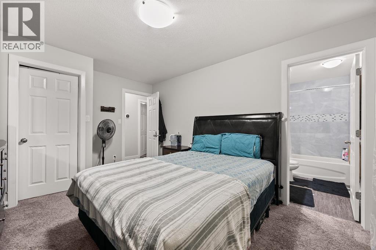
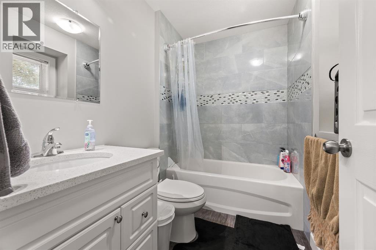
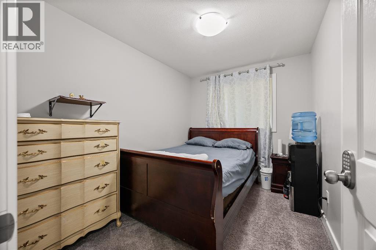
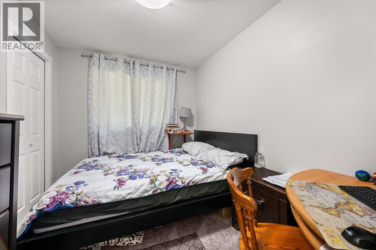
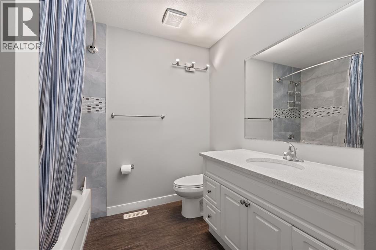
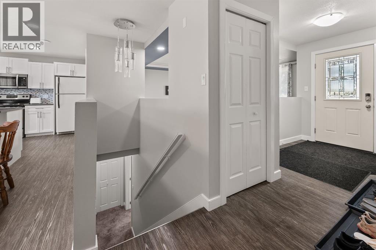
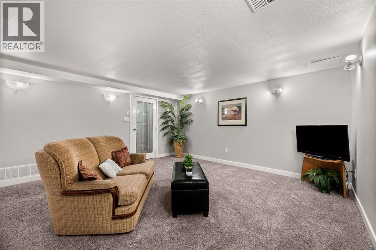
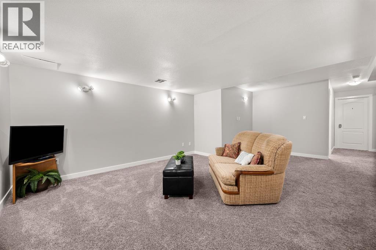
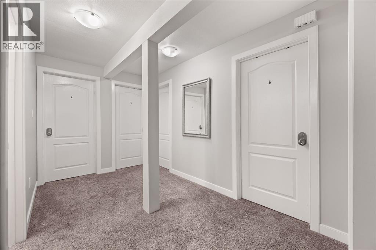
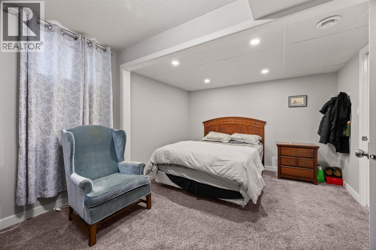
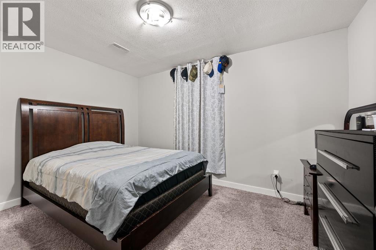
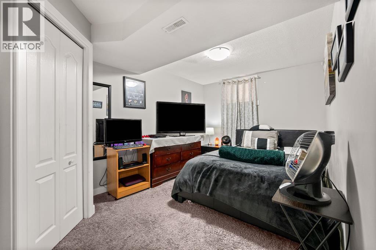
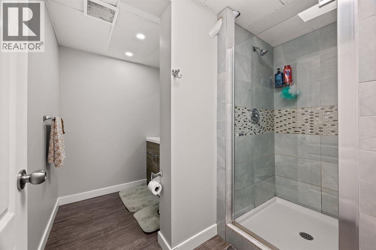
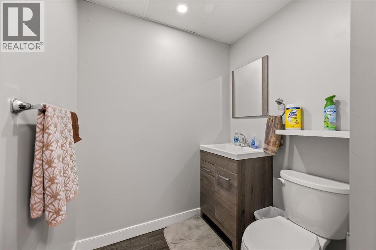
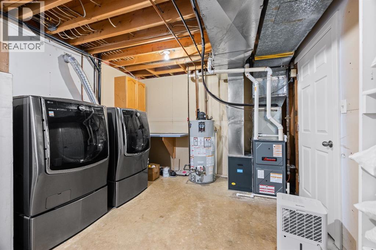
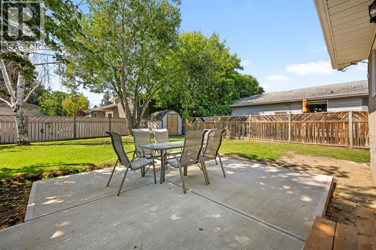
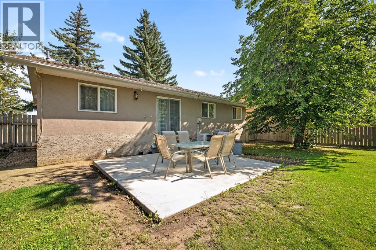
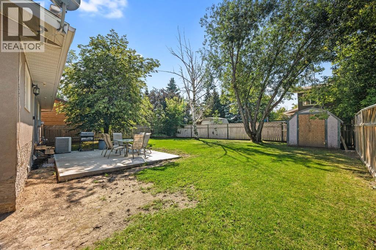
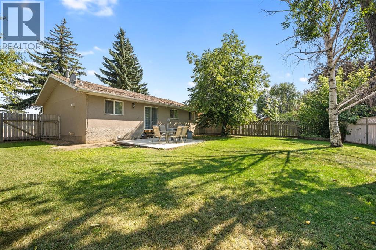
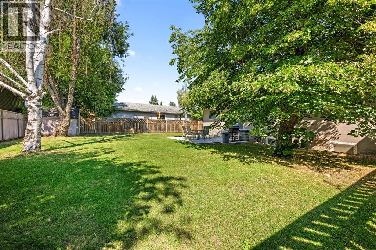
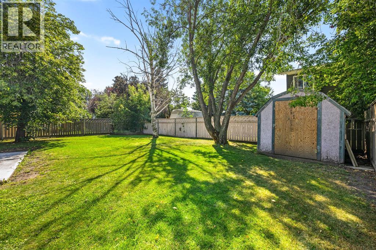
Looking for an investment property with tenants already in place? This well-established **6-bedroom, 3-bathroom revenue property** is currently generating **$3,950 per month**, with all six rooms rented. Each bedroom features its own privacy lock, and the property has a strong rental history with rooms consistently occupied.The seller would ideally like to see the home continue as a revenue property, with the existing tenants remaining in place, making this a great opportunity for an investor looking for immediate rental income. **All furnishings, fixtures and housewares currently in the property are included and will remain as-is**, providing a convenient, turnkey setup for the new owner.The home has seen numerous updates over the years, including **windows, stucco, exterior doors, flooring, bathrooms, furnace, hot water heater and central air conditioning**. With six bedrooms and three full bathrooms, the layout offers plenty of space and functionality for shared accommodations.Outside, you'll find a **private backyard with plenty of room to add a garage**, offering even more future potential. Conveniently located close to **schools, shopping, parks and everyday amenities**, this property combines location, established rental income and long-term investment potential.**Add this one to your investment portfolio and start collecting revenue from day one!** (id:63476)
Property Details
| MLS® Number | A2340040 |
| Property Type | Single Family |
| Community Name | Southridge |
| Amenities Near By | Schools |
| Features | See Remarks |
| Parking Space Total | 2 |
| Plan | 8121264 |
Building
| Bathroom Total | 3 |
| Bedrooms Above Ground | 3 |
| Bedrooms Below Ground | 3 |
| Bedrooms Total | 6 |
| Appliances | Refrigerator, Dishwasher, Stove, Microwave Range Hood Combo, Washer & Dryer |
| Architectural Style | Bungalow |
| Basement Development | Finished |
| Basement Type | Full (finished) |
| Constructed Date | 1984 |
| Construction Material | Wood Frame |
| Construction Style Attachment | Detached |
| Cooling Type | Central Air Conditioning |
| Exterior Finish | Stucco |
| Flooring Type | Carpeted, Vinyl Plank |
| Heating Fuel | Natural Gas |
| Heating Type | Forced Air |
| Stories Total | 1 |
| Size Interior | 1,280 Sqft |
| Total Finished Area | 1280 Sqft |
| Type | House |
Parking
| Other |
Land
| Acreage | No |
| Fence Type | Fence |
| Land Amenities | Schools |
| Size Depth | 32 M |
| Size Frontage | 18.29 M |
| Size Irregular | 6310.00 |
| Size Total | 6310 Sqft|4,051 - 7,250 Sqft |
| Size Total Text | 6310 Sqft|4,051 - 7,250 Sqft |
| Zoning Description | R1 |
Rooms
| Level | Type | Length | Width | Dimensions |
|---|---|---|---|---|
| Basement | Family Room | 21.00 Ft x 14.00 Ft | ||
| Basement | Bedroom | 11.17 Ft x 14.67 Ft | ||
| Basement | 3pc Bathroom | .00 Ft x .00 Ft | ||
| Basement | Bedroom | 9.33 Ft x 12.75 Ft | ||
| Basement | Bedroom | 10.75 Ft x 9.33 Ft | ||
| Main Level | Living Room | 15.00 Ft x 15.00 Ft | ||
| Main Level | Dining Room | 11.00 Ft x 10.00 Ft | ||
| Main Level | 4pc Bathroom | .00 Ft x .00 Ft | ||
| Main Level | Bedroom | 8.00 Ft x 10.00 Ft | ||
| Main Level | Kitchen | 11.00 Ft x 12.00 Ft | ||
| Main Level | Primary Bedroom | 10.00 Ft x 12.00 Ft | ||
| Main Level | 4pc Bathroom | .00 Ft x .00 Ft | ||
| Main Level | Bedroom | 8.00 Ft x 10.00 Ft |
Contact Us
Contact us for more information

The trademarks REALTOR®, REALTORS®, and the REALTOR® logo are controlled by The Canadian Real Estate Association (CREA) and identify real estate professionals who are members of CREA. The trademarks MLS®, Multiple Listing Service® and the associated logos are owned by The Canadian Real Estate Association (CREA) and identify the quality of services provided by real estate professionals who are members of CREA. The trademark DDF® is owned by The Canadian Real Estate Association (CREA) and identifies CREA's Data Distribution Facility (DDF®)
August 27 2026 07:41:18
REALTORS® Association of Lloydminster & District
Exp Realty (Lloyd)