
3317 11 Av NW Edmonton, Alberta T6T 2C5

$389,000
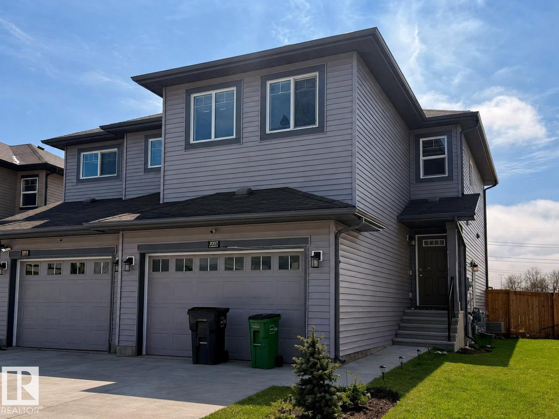
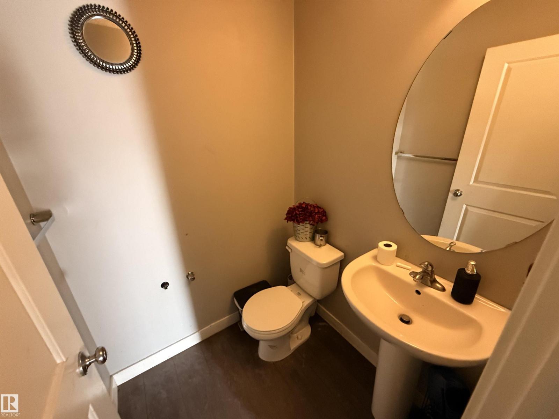
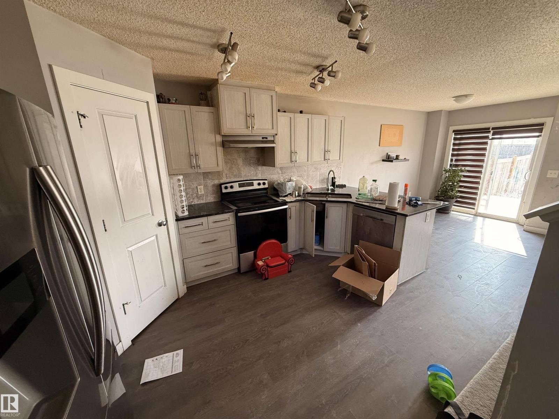
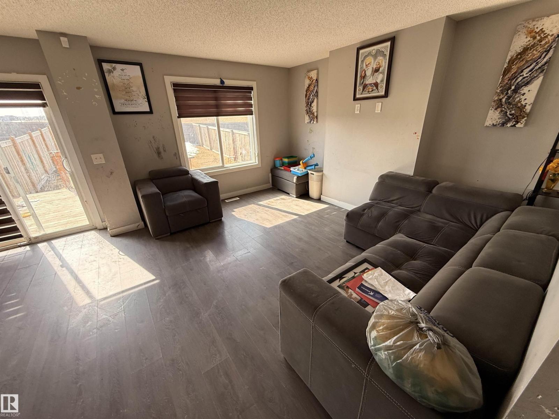
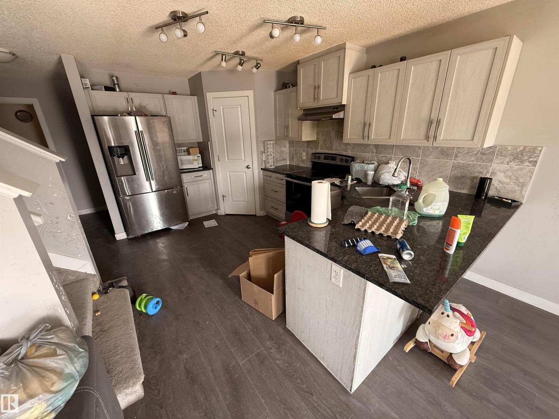
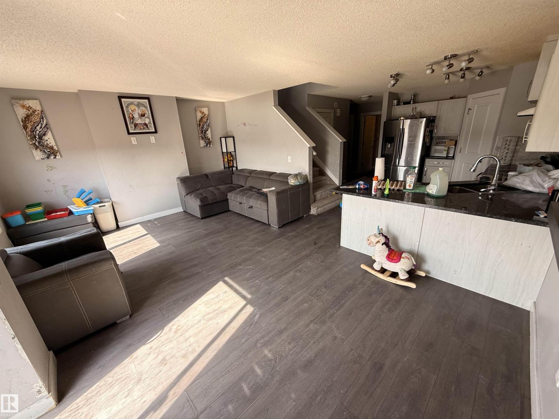
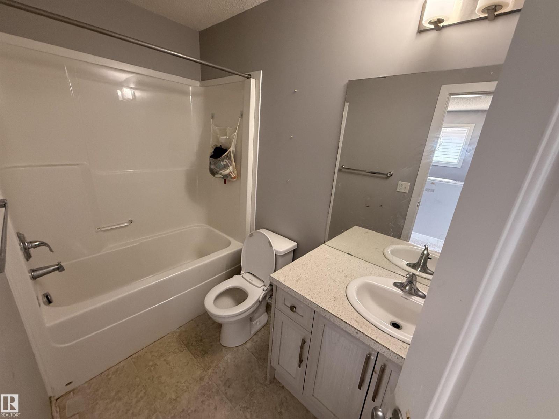
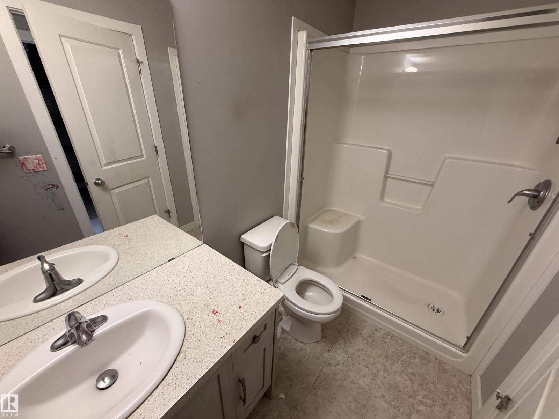
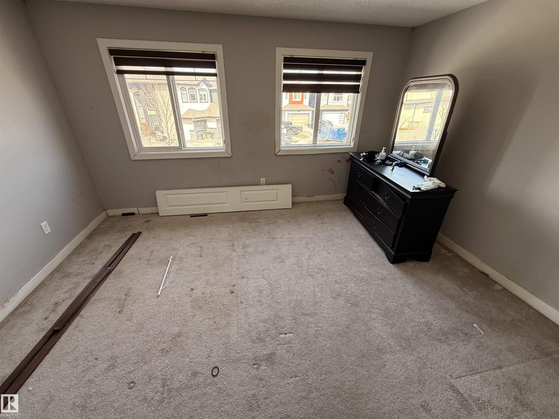
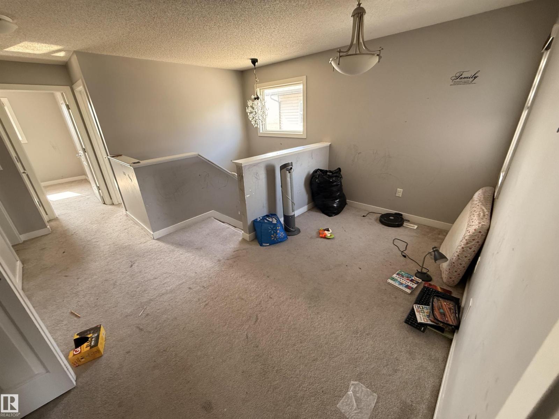
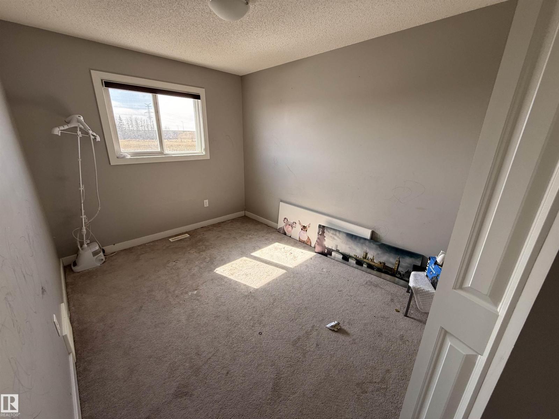
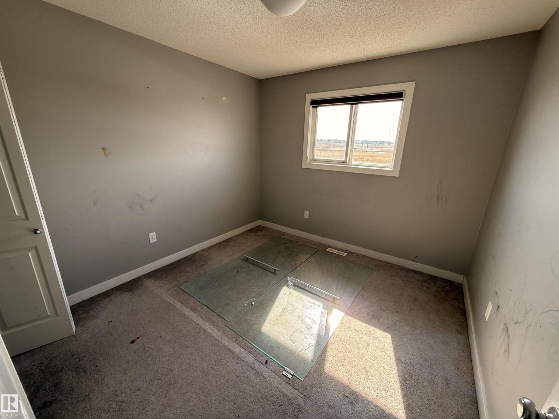
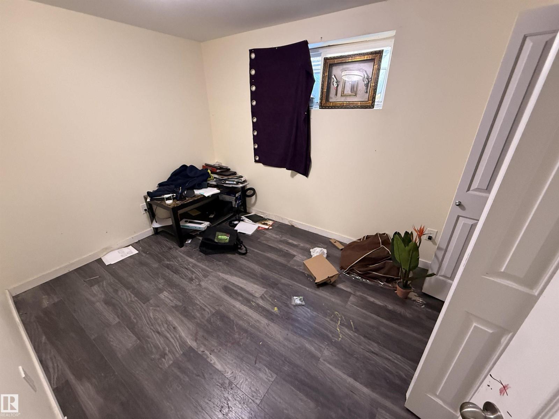
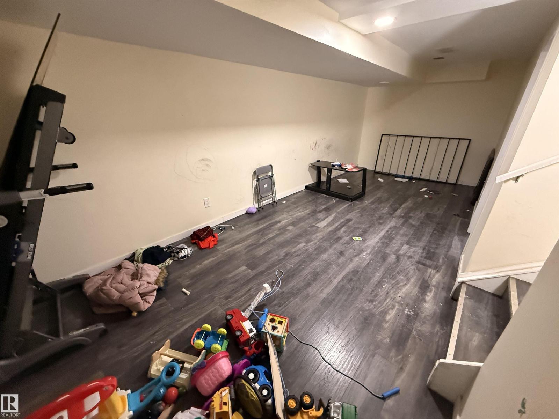
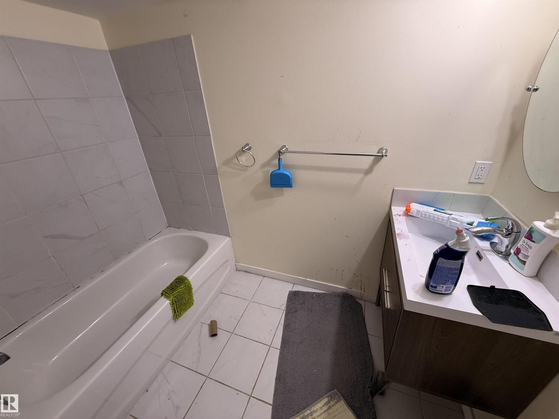
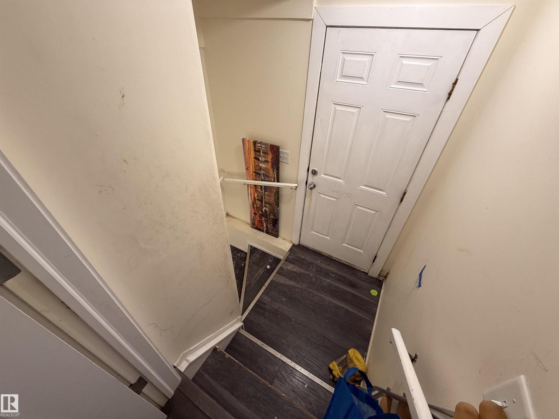
Large half duplex in convenient south Edmonton location. 4 bed, 4 bath! Main level features an open concept with kitchen overlooking the living room and patio door access to the backyard. 2 piece bath on the main level. Upstairs you will find 3 bedrooms including a primary with walk-in closet and 3 piece ensuite. A 4 piece main bath, bonus room and laundry closet complete the upper level. The basement is also fully finished with a second living room, 4th bedroom and another 4 piece bath. Oversized, single attached garage. Property sold as is, where is. Schedule A must accompany all offers. (id:63476)
Property Details
| MLS® Number | E4505828 |
| Property Type | Single Family |
| Neigbourhood | Laurel |
| Features | No Back Lane |
| Parking Space Total | 2 |
| Structure | Deck |
Building
| Bathroom Total | 4 |
| Bedrooms Total | 4 |
| Amenities | Vinyl Windows |
| Appliances | See Remarks |
| Basement Development | Finished |
| Basement Type | Full (finished) |
| Constructed Date | 2017 |
| Construction Style Attachment | Semi-detached |
| Half Bath Total | 1 |
| Heating Type | Forced Air |
| Stories Total | 2 |
| Size Interior | 1,563 Sqft |
| Type | Duplex |
Parking
| Oversize | |
| Attached Garage |
Land
| Acreage | No |
| Fence Type | Fence |
Rooms
| Level | Type | Length | Width | Dimensions |
|---|---|---|---|---|
| Basement | Family Room | Measurements not available | ||
| Basement | Bedroom 4 | Measurements not available | ||
| Main Level | Living Room | Measurements not available | ||
| Main Level | Dining Room | Measurements not available | ||
| Main Level | Kitchen | Measurements not available | ||
| Main Level | Primary Bedroom | Measurements not available | ||
| Main Level | Bedroom 2 | Measurements not available | ||
| Main Level | Bedroom 3 | Measurements not available | ||
| Upper Level | Bonus Room | Measurements not available |
Contact Us
Contact us for more information

The trademarks REALTOR®, REALTORS®, and the REALTOR® logo are controlled by The Canadian Real Estate Association (CREA) and identify real estate professionals who are members of CREA. The trademarks MLS®, Multiple Listing Service® and the associated logos are owned by The Canadian Real Estate Association (CREA) and identify the quality of services provided by real estate professionals who are members of CREA. The trademark DDF® is owned by The Canadian Real Estate Association (CREA) and identifies CREA's Data Distribution Facility (DDF®)
August 27 2026 08:12:38
REALTORS® Association of Edmonton
Century 21 Masters