
43 1st Avenue NW Preeceville, Saskatchewan S0A 3B0

$169,000
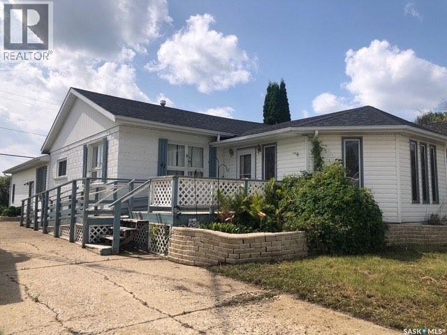
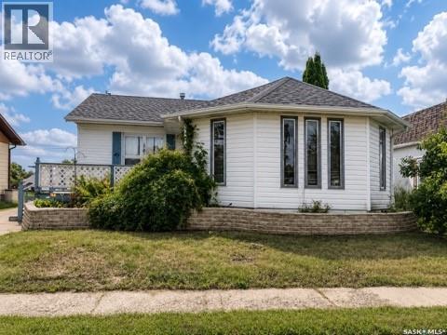
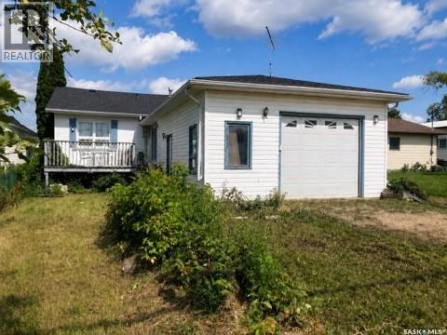
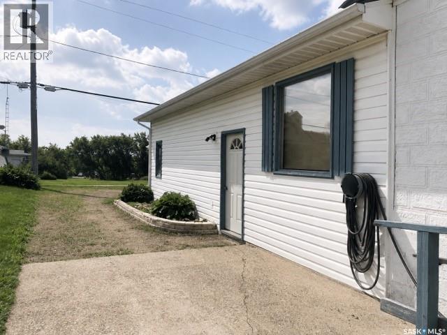
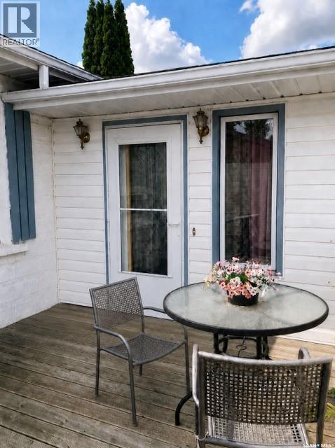
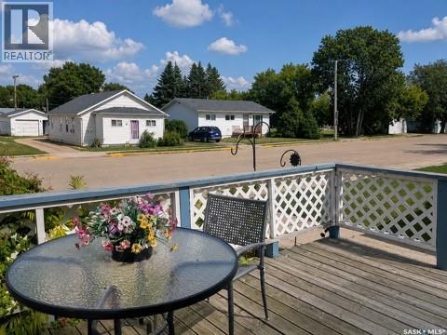
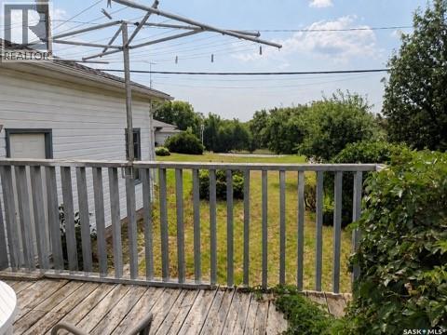
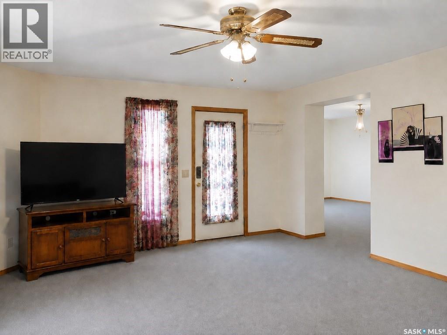
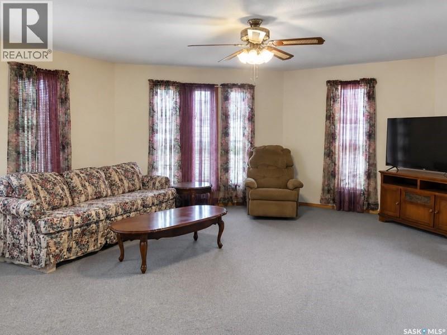
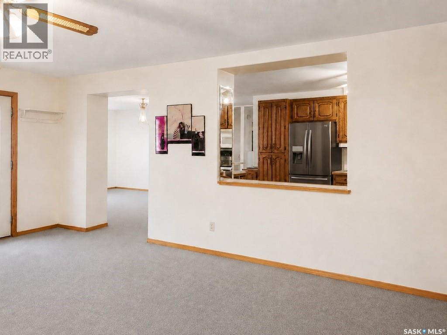
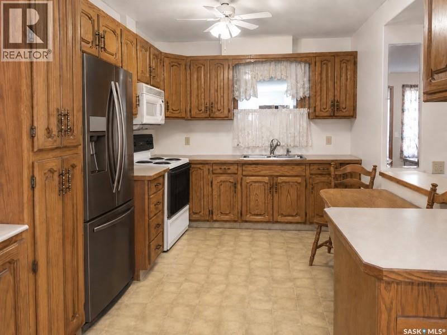
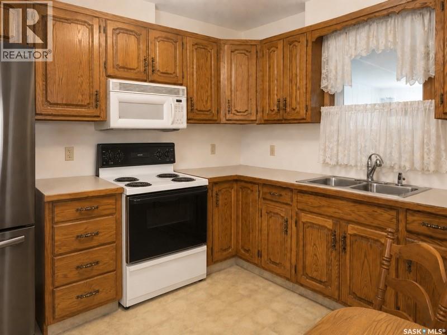
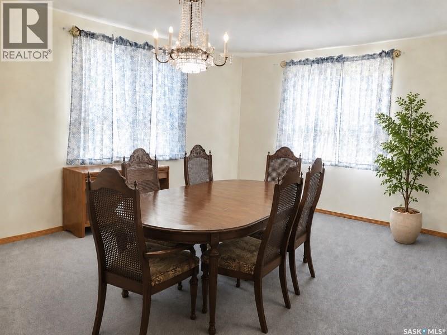
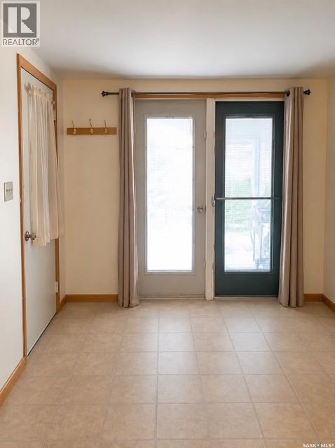
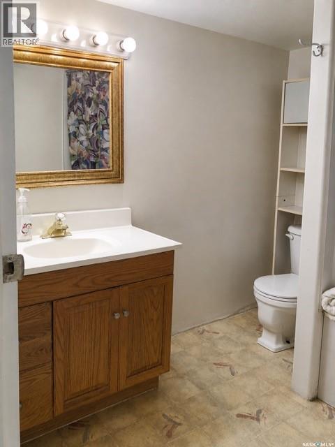
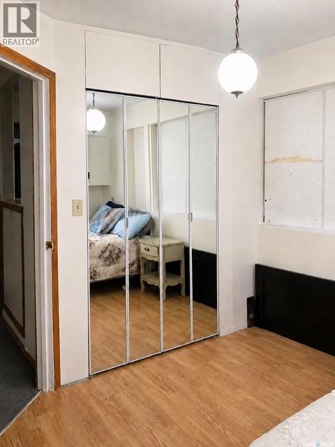
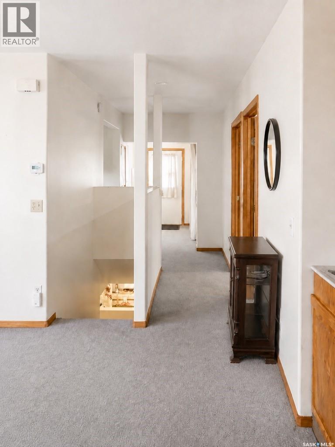
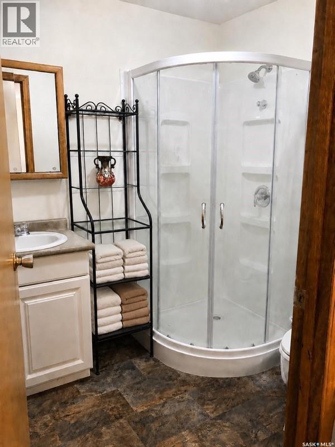
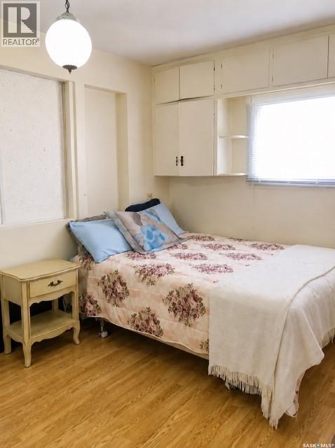
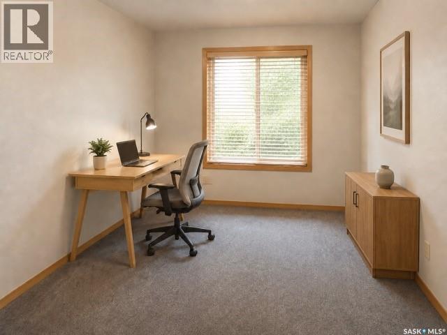
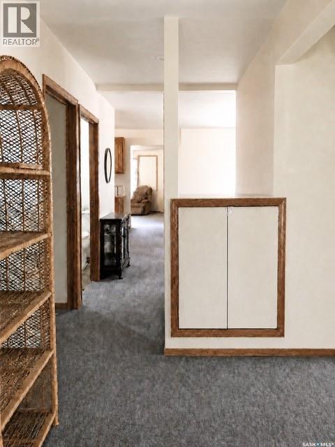
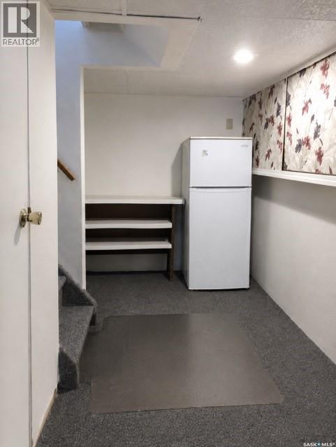
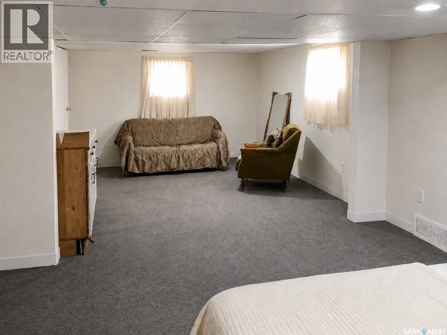
SPACE, FUNCTION & ENDLESS POSSIBILITY IN THE HEART OF PREECEVILLE! 1,500+ sq. ft. bungalows don’t come up often, especially in a location this convenient. Situated kitty-corner from the elementary school and park and just steps from groceries and everyday amenities, this bright, spacious home offers far more than meets the eye. Designed for flexibility, the main level features two private bedrooms, two bathrooms, and generous living and dining areas with room for a large family table, piano and plenty of gathering space. A sun-filled addition, surrounded by windows and open to the kitchen, creates an inviting place to entertain. A separate rear entrance opens to a versatile space ideal for a private office, studio, salon or other home-based business. It could also be converted into another bedroom, while the school and playground across the street may offer exciting daycare potential. Whether you are an entrepreneur, growing family or looking for multigenerational living, the possibilities are endless. The developed basement adds even more usable space, currently arranged with a bed, comfortable family room and four-piece bathroom, ideal for guests, older children or extended family. Abundant lower-level storage keeps seasonal belongings and household supplies organized. Accessibility-minded features include an exterior wheelchair ramp and an accessible bedroom with its own three-piece ensuite with soaker tub, sink and toilet. Outside, brand-new shingles offer peace of mind, while extensive front and rear decks provide room to relax, entertain and enjoy the sunshine. A dedicated garden area, oversized single attached garage, drive-through access from front to rear and abundant parking complete the package. With its walkable location and exceptionally adaptable floor plan, this is more than a bungalow, it is a property filled with opportunity. Bring your family, your business ideas and your imagination! (id:63476)
Property Details
| MLS® Number | SK046829 |
| Property Type | Single Family |
| Features | Treed, Rectangular |
| Structure | Deck, Patio(s) |
Building
| Bathroom Total | 3 |
| Bedrooms Total | 2 |
| Appliances | Washer, Refrigerator, Dishwasher, Dryer, Microwave, Freezer, Window Coverings, Garage Door Opener Remote(s), Stove |
| Architectural Style | Bungalow |
| Basement Development | Finished |
| Basement Type | Partial (finished) |
| Constructed Date | 1949 |
| Construction Style Attachment | Detached |
| Heating Fuel | Natural Gas |
| Heating Type | Forced Air |
| Stories Total | 1 |
| Size Interior | 1,502 Sqft |
| Type | House |
Parking
| Attached Garage | |
| Parking Space(s) | 4 |
Land
| Acreage | No |
| Landscape Features | Lawn, Garden Area |
| Size Frontage | 19 Ft |
| Size Irregular | 6250.00 |
| Size Total | 6250 Sqft |
| Size Total Text | 6250 Sqft |
Rooms
| Level | Type | Length | Width | Dimensions |
|---|---|---|---|---|
| Basement | 4pc Bathroom | 7 ft ,11 in | 7 ft ,2 in | 7 ft ,11 in x 7 ft ,2 in |
| Basement | Other | 6 ft | 11 ft | 6 ft x 11 ft |
| Basement | Other | 16 ft | 17 ft ,5 in | 16 ft x 17 ft ,5 in |
| Basement | Storage | 4 ft ,5 in | 6 ft ,2 in | 4 ft ,5 in x 6 ft ,2 in |
| Basement | Storage | 4 ft | 7 ft ,11 in | 4 ft x 7 ft ,11 in |
| Main Level | Dining Room | 12 ft ,10 in | 17 ft | 12 ft ,10 in x 17 ft |
| Main Level | Kitchen | 9 ft | 14 ft ,3 in | 9 ft x 14 ft ,3 in |
| Main Level | Living Room | 19 ft ,2 in | 16 ft ,3 in | 19 ft ,2 in x 16 ft ,3 in |
| Main Level | 3pc Bathroom | 5 ft ,10 in | 6 ft | 5 ft ,10 in x 6 ft |
| Main Level | Bedroom | 8 ft | 8 ft | 8 ft x 8 ft |
| Main Level | 3pc Ensuite Bath | 6 ft ,6 in | 7 ft | 6 ft ,6 in x 7 ft |
| Main Level | Bedroom | 12 ft | 10 ft | 12 ft x 10 ft |
| Main Level | Foyer | 7 ft ,10 in | 17 ft | 7 ft ,10 in x 17 ft |
Contact Us
Contact us for more information

The trademarks REALTOR®, REALTORS®, and the REALTOR® logo are controlled by The Canadian Real Estate Association (CREA) and identify real estate professionals who are members of CREA. The trademarks MLS®, Multiple Listing Service® and the associated logos are owned by The Canadian Real Estate Association (CREA) and identify the quality of services provided by real estate professionals who are members of CREA. The trademark DDF® is owned by The Canadian Real Estate Association (CREA) and identifies CREA's Data Distribution Facility (DDF®)
August 27 2026 06:36:22
Saskatchewan REALTORS® Association
RE/MAX Bridge City Realty