
9419 106 Avenue Fort St. John, British Columbia V1J 5L4

$459,900
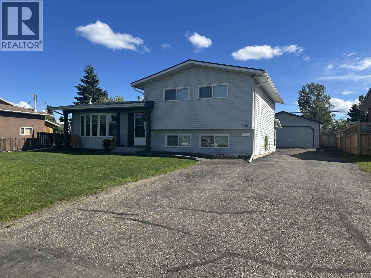
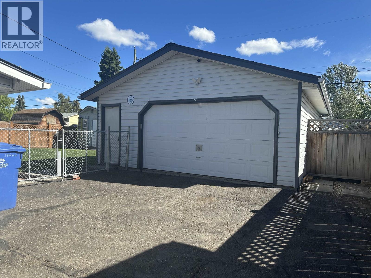
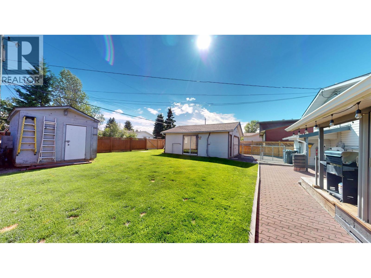
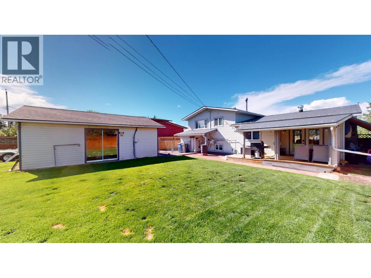
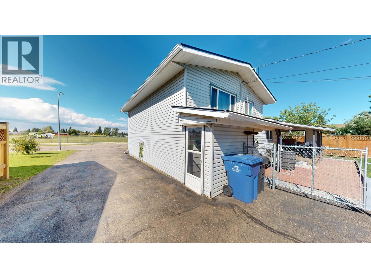
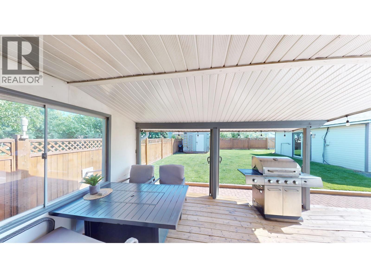
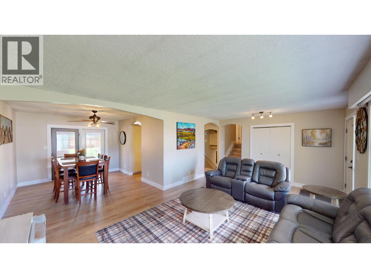
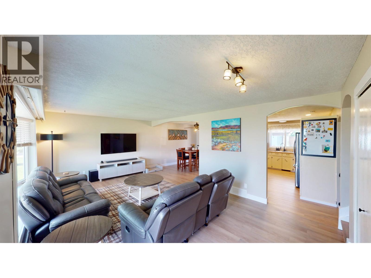
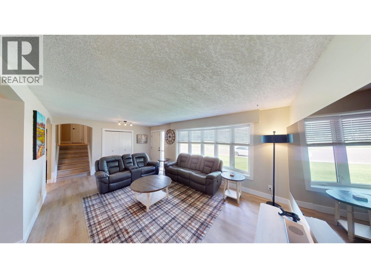
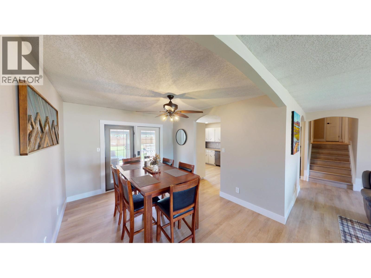
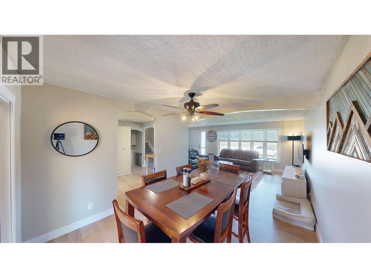
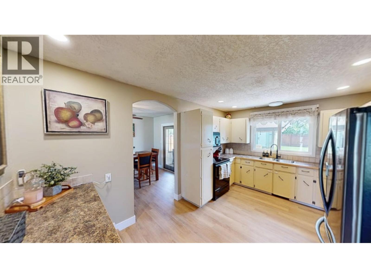
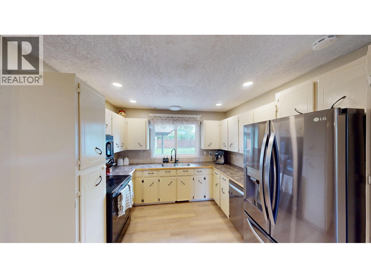
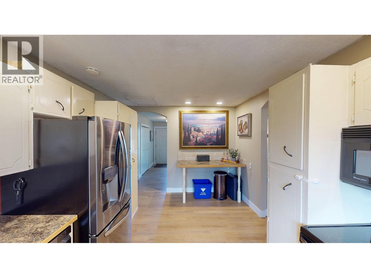
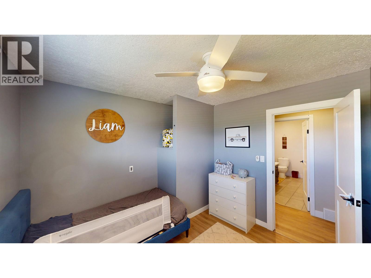
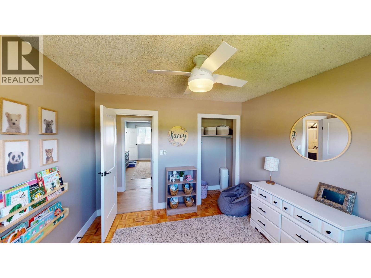
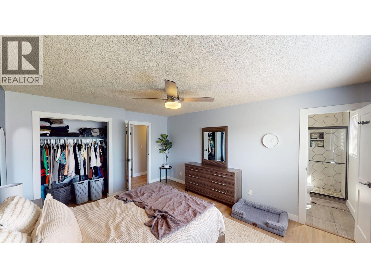
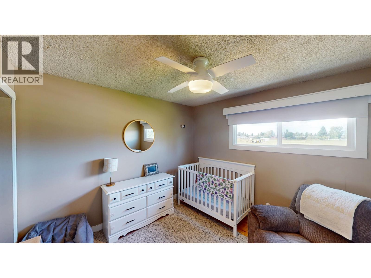
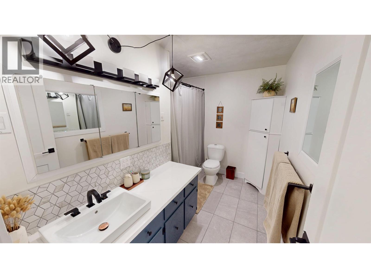
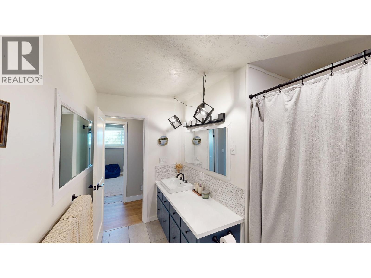
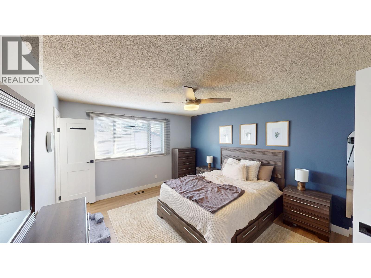
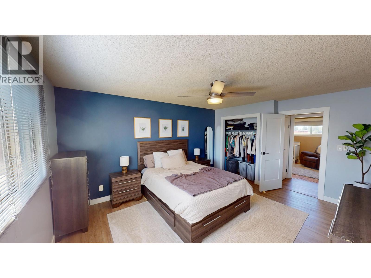
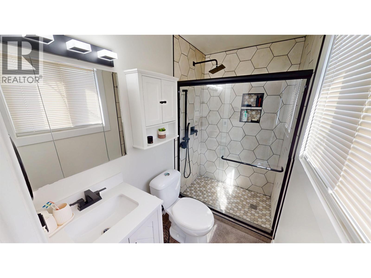
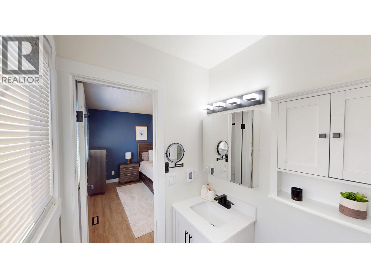
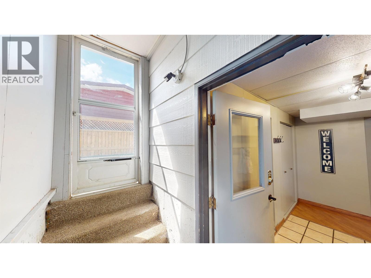
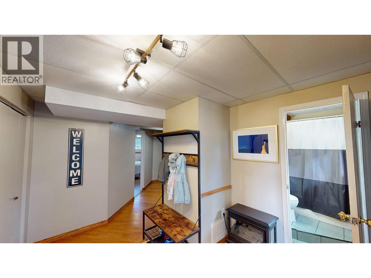
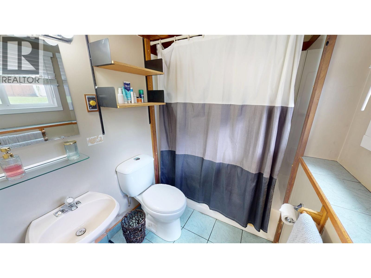
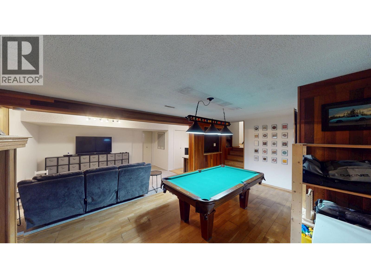
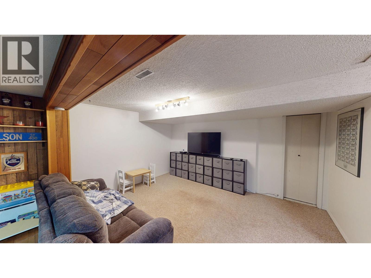
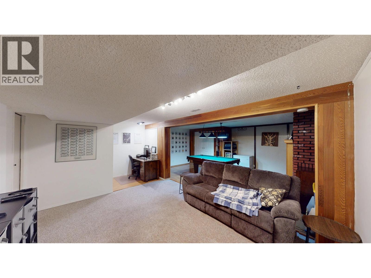
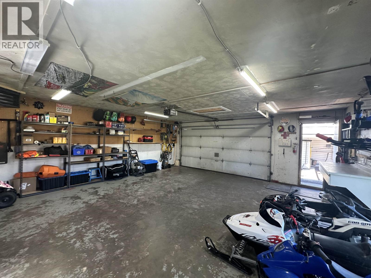
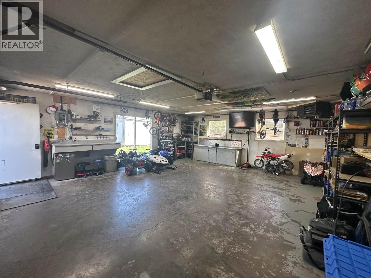
Watch your kids walk to Alwin Holland school only steps away. Fantastic family home offering 4 bedrooms and 3 full, nicely updated bathrooms, full walk-in tiled ensuite shower, newer flooring and paint, newer windows in 2021, lifetime metal roof in 2008, hot water tank in 2022. The back yard is an oasis for the summer, south facing and well cared for lawn, covered deck, outside basement entry, detached heated garage with newer forced air heater, alley access and excellent RV parking. This home is the complete package and in a great location. (id:63476)
Property Details
| MLS® Number | R3159432 |
| Property Type | Single Family |
Building
| Bathroom Total | 3 |
| Bedrooms Total | 4 |
| Appliances | Washer, Dryer, Refrigerator, Stove, Dishwasher |
| Basement Development | Finished |
| Basement Type | Full (finished) |
| Constructed Date | 1979 |
| Construction Style Attachment | Detached |
| Construction Style Split Level | Split Level |
| Exterior Finish | Vinyl Siding |
| Fireplace Present | Yes |
| Fireplace Total | 1 |
| Fixture | Drapes/window Coverings |
| Foundation Type | Concrete Perimeter |
| Heating Fuel | Natural Gas |
| Heating Type | Forced Air |
| Roof Material | Metal |
| Roof Style | Conventional |
| Stories Total | 4 |
| Size Interior | 2,463 Sqft |
| Total Finished Area | 2463 Sqft |
| Type | House |
| Utility Water | Municipal Water |
Parking
| Garage | 2 |
| Open | |
| R V |
Land
| Acreage | No |
| Size Irregular | 7930 |
| Size Total | 7930 Sqft |
| Size Total Text | 7930 Sqft |
Rooms
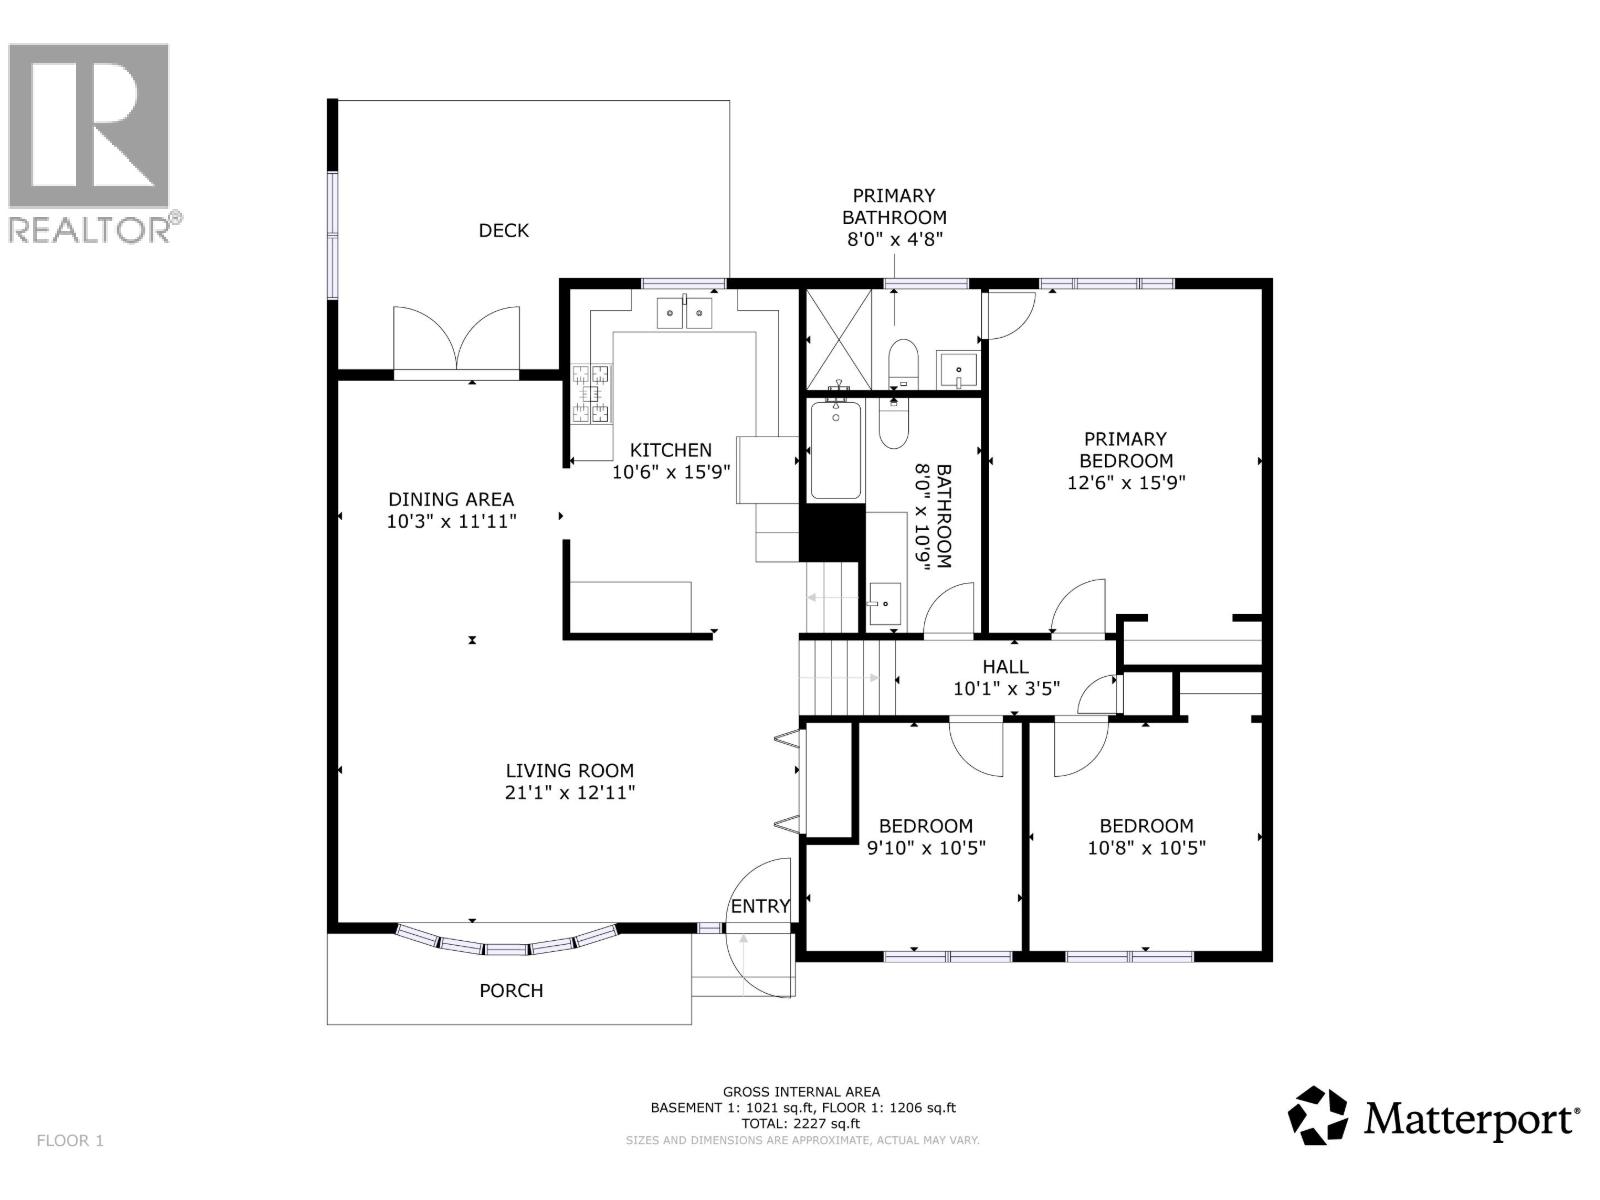
| Level | Type | Length | Width | Dimensions |
|---|---|---|---|---|
| Above | Primary Bedroom | 15 ft | 12 ft | 15 ft x 12 ft |
| Above | Bedroom 2 | 10 ft | 10 ft | 10 ft x 10 ft |
| Above | Bedroom 3 | 10 ft | 9 ft | 10 ft x 9 ft |
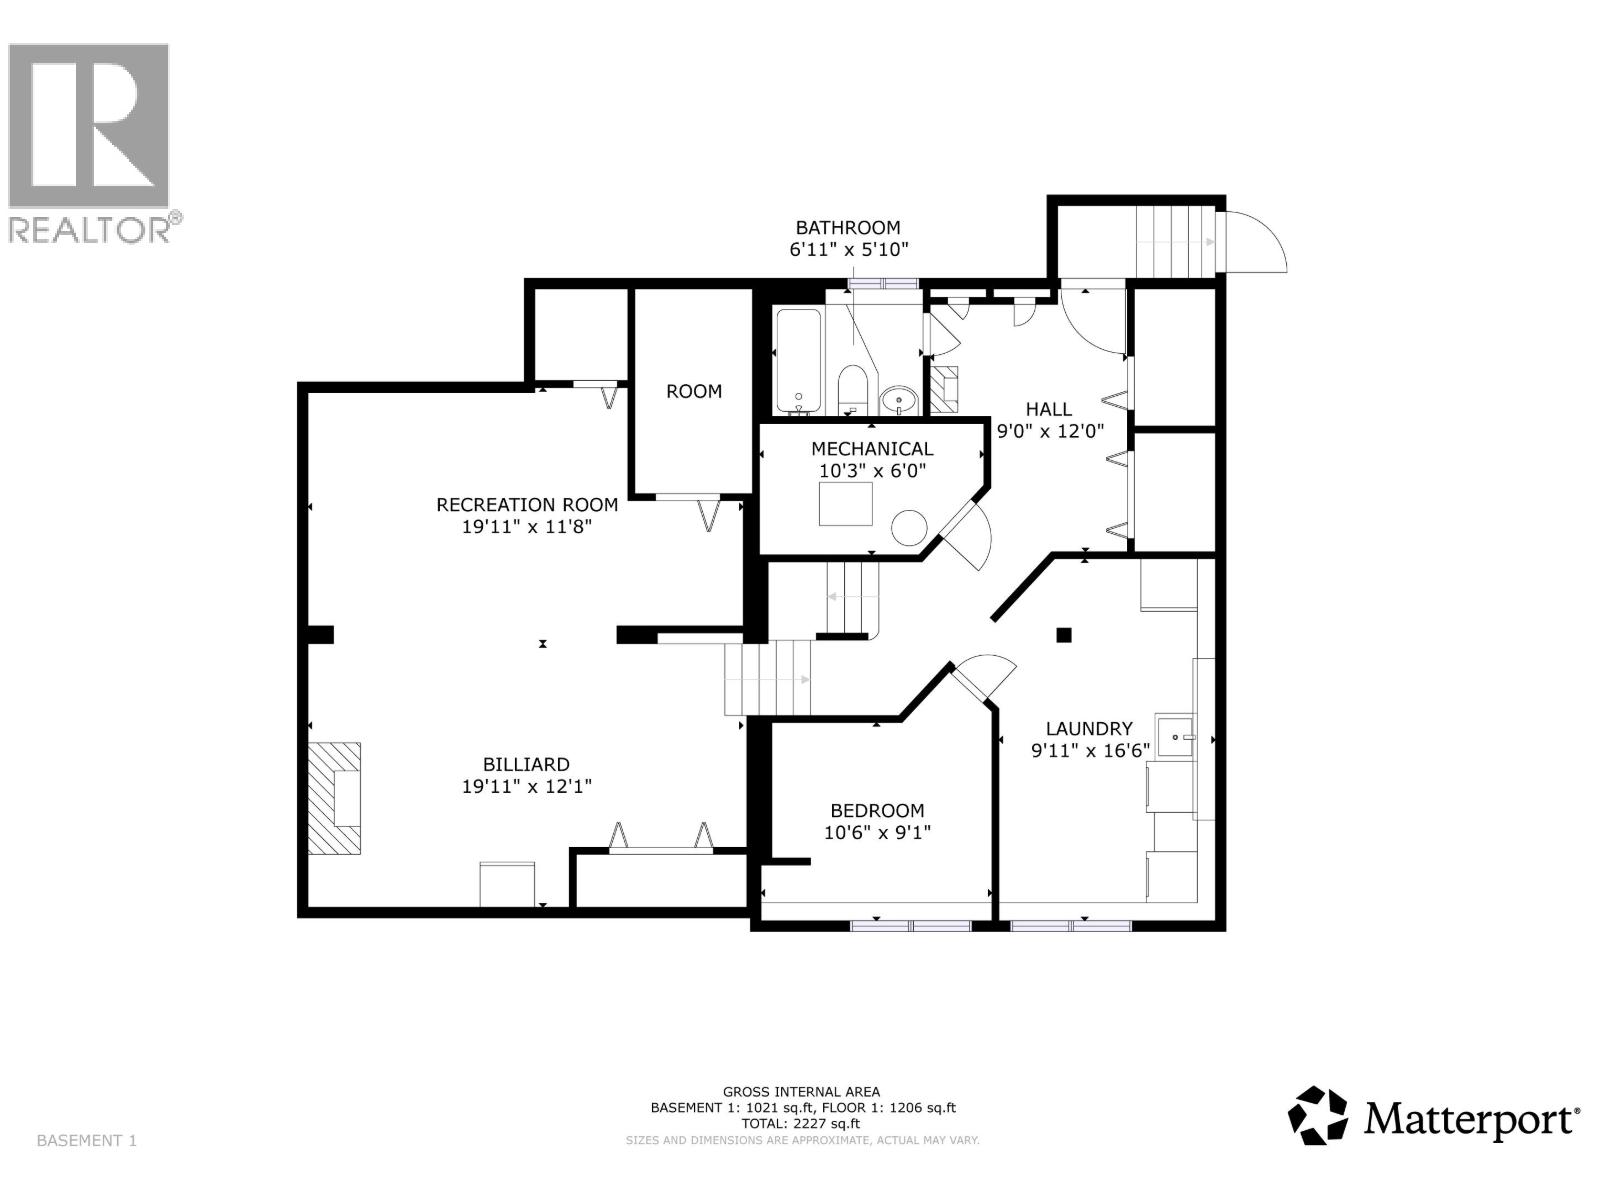
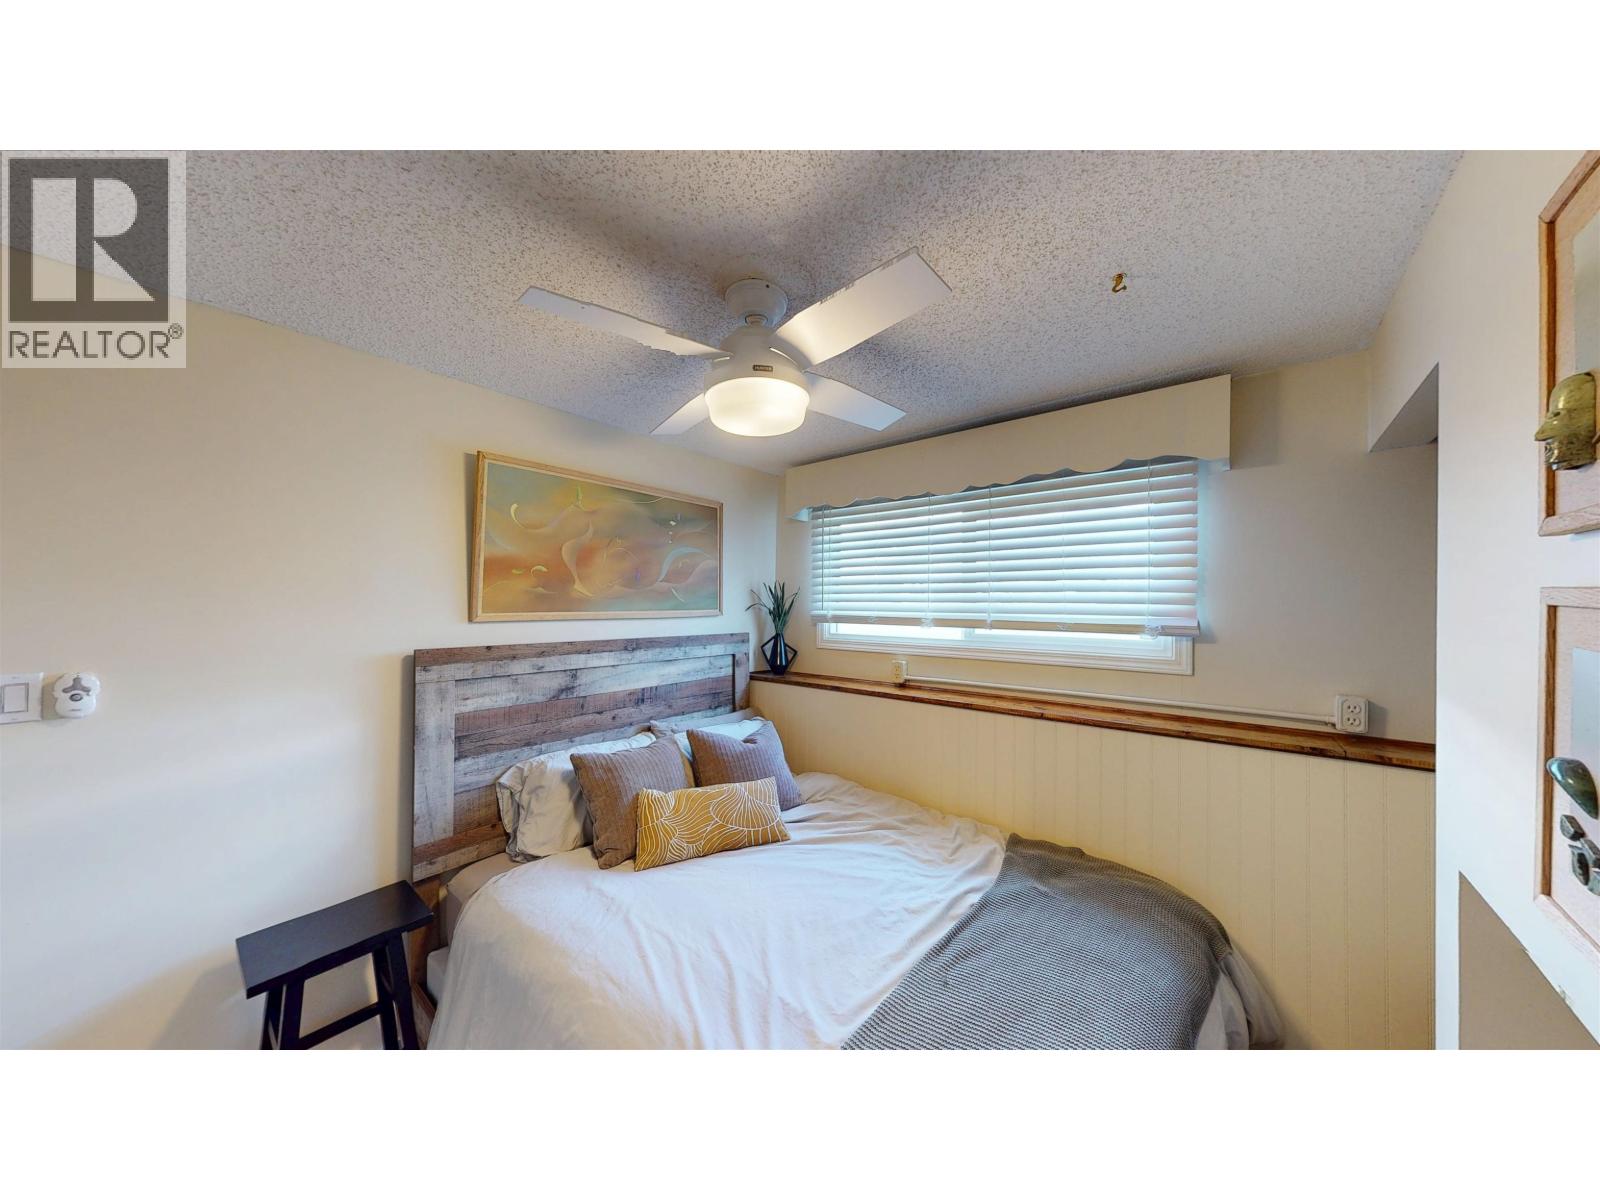
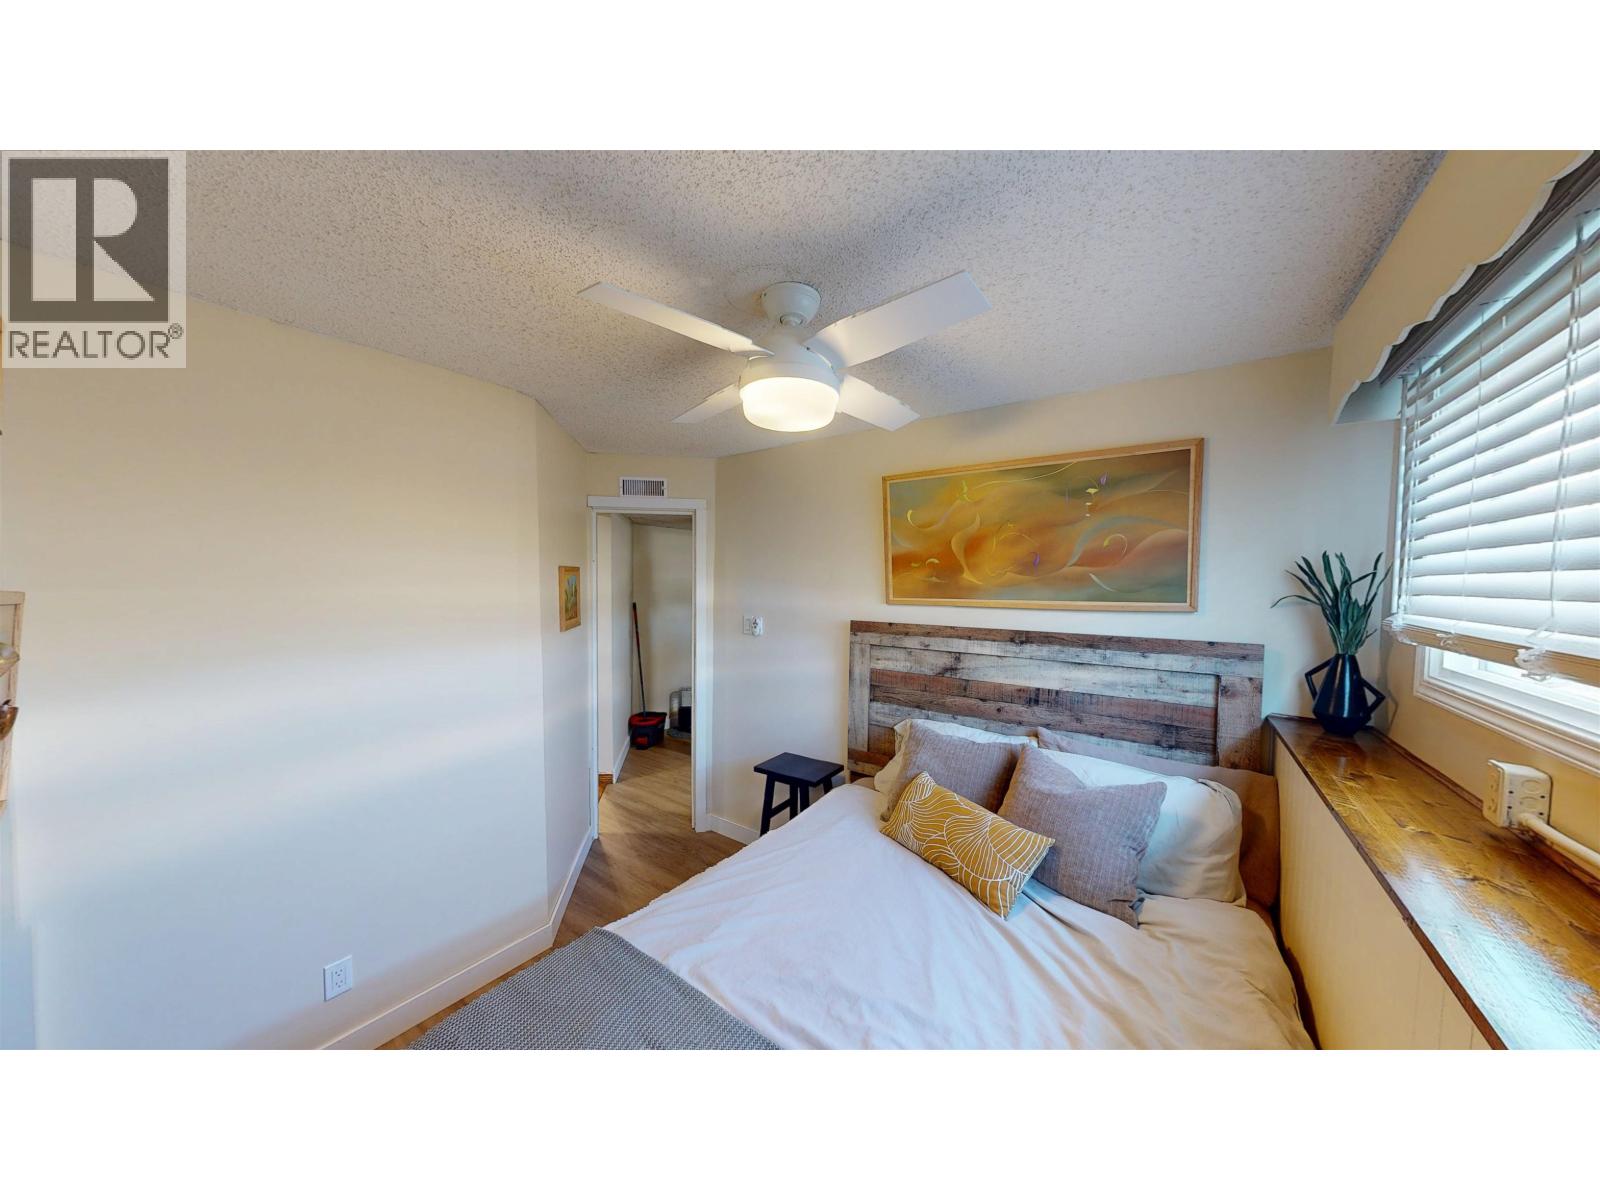
| Basement | Bedroom 4 | 8 ft | 10 ft | 8 ft x 10 ft |
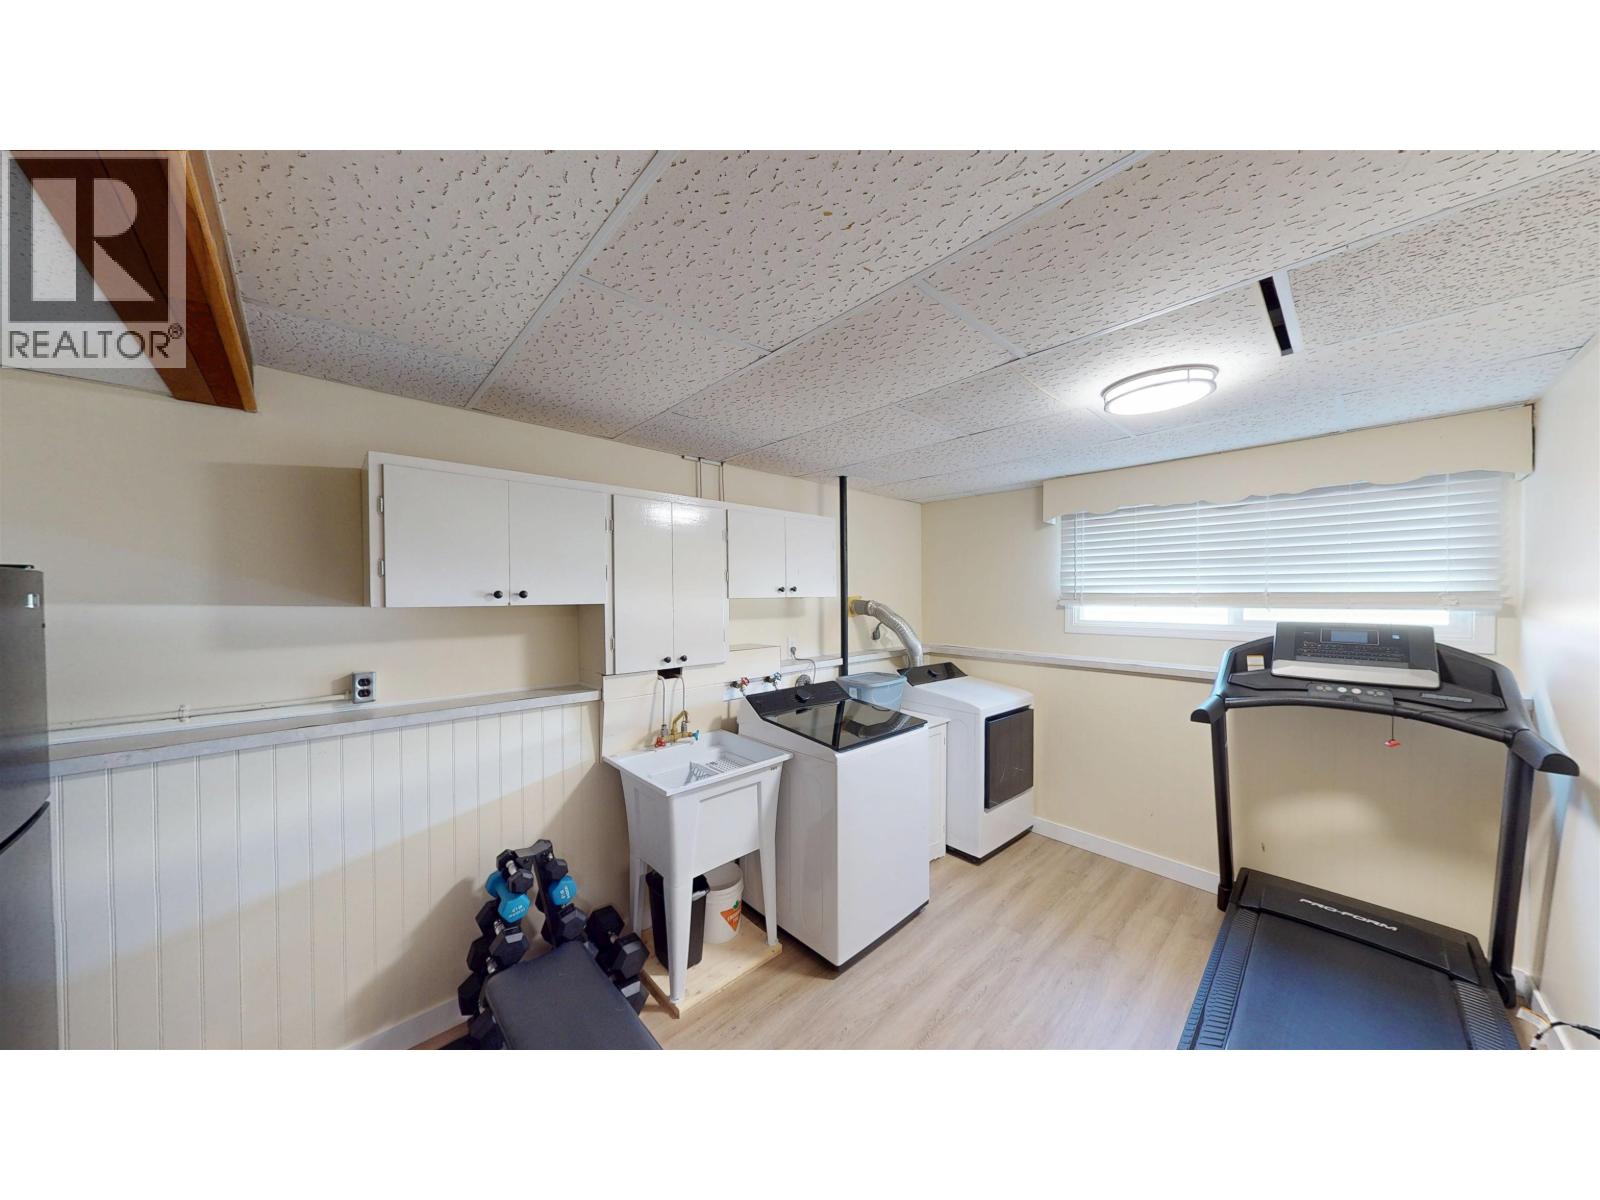
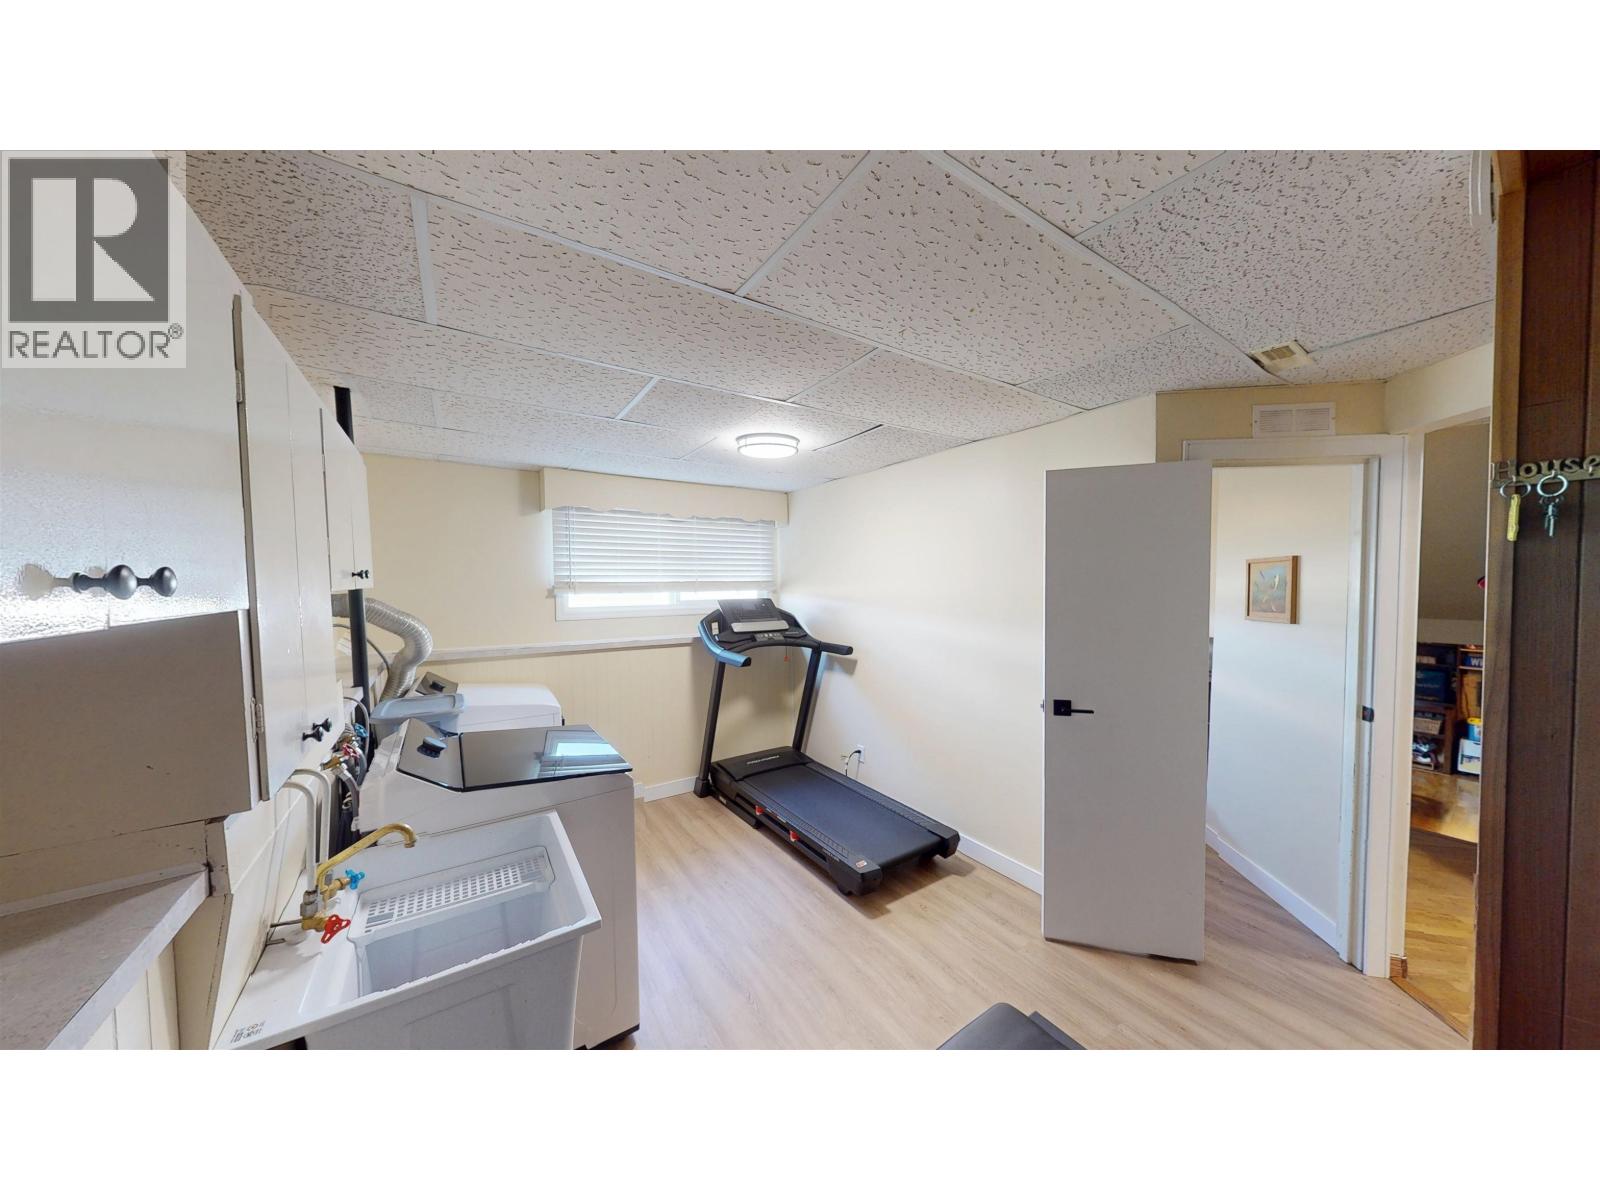
| Basement | Laundry Room | 8 ft | 12 ft | 8 ft x 12 ft |
| Basement | Recreational, Games Room | 24 ft | 16 ft | 24 ft x 16 ft |
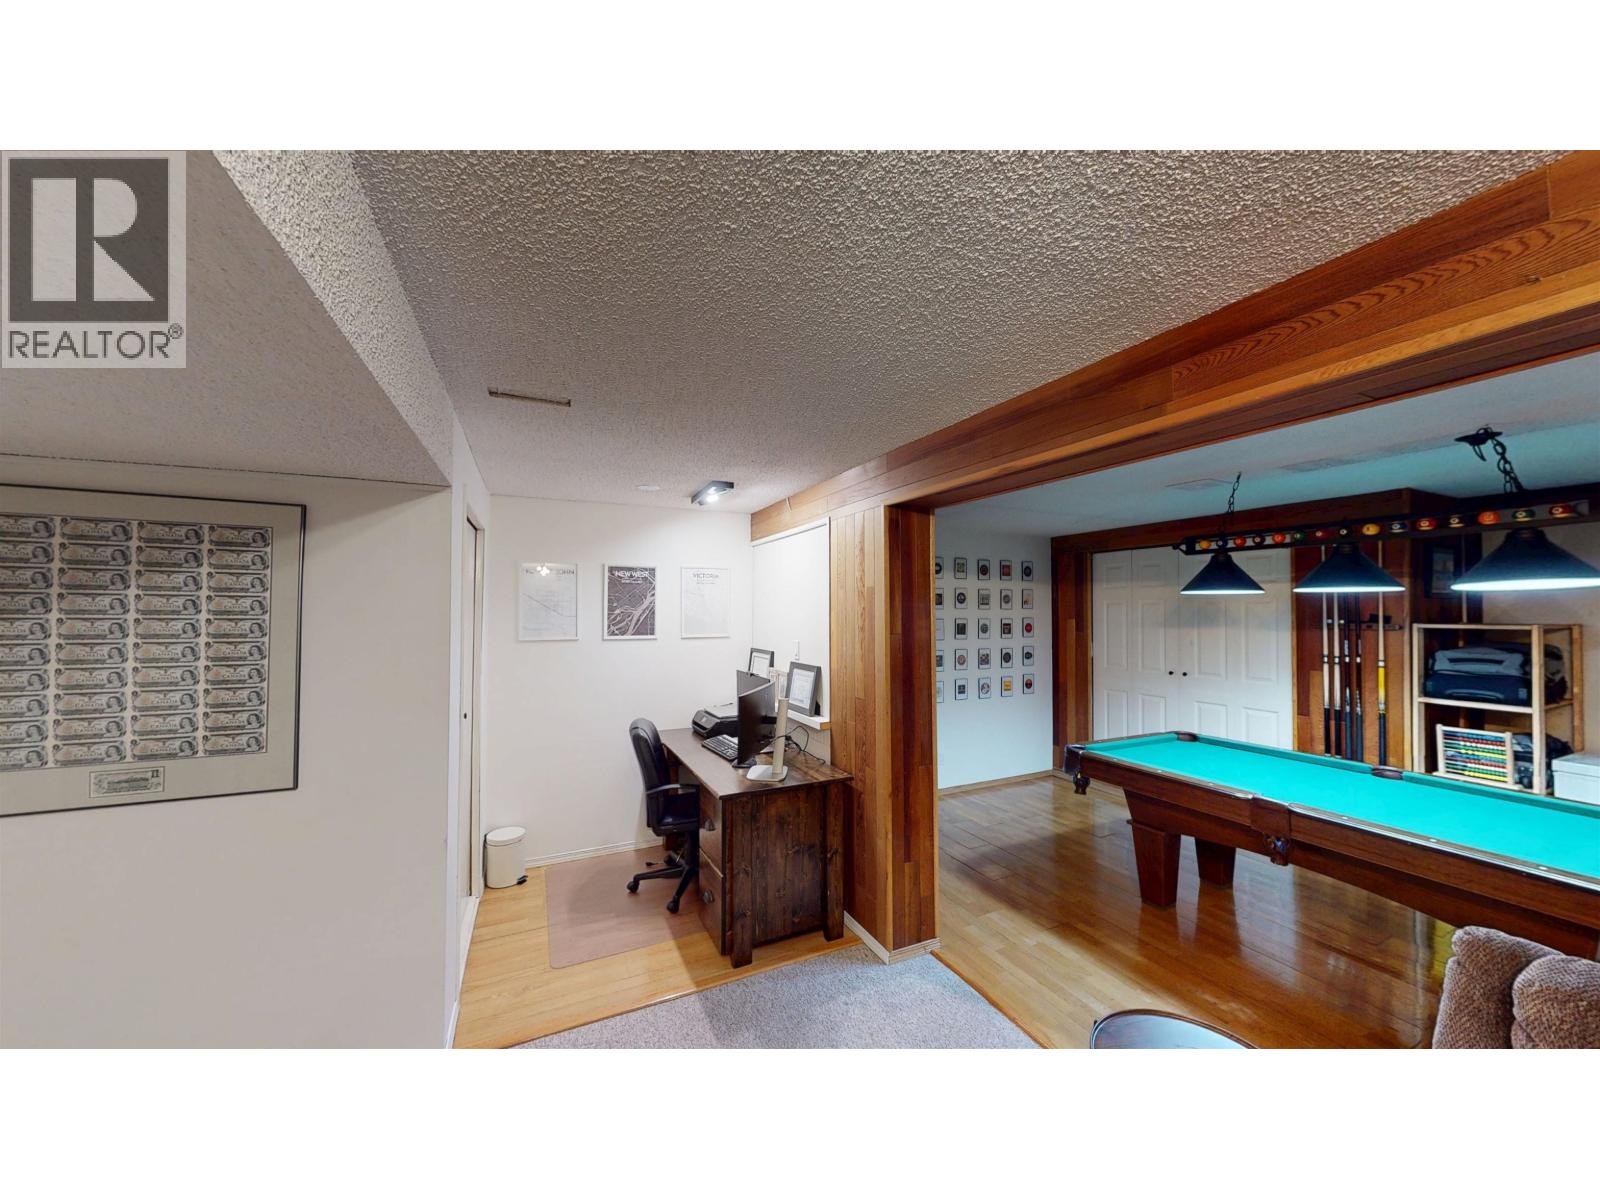
| Basement | Office | 8 ft | 9 ft | 8 ft x 9 ft |
| Main Level | Kitchen | 8 ft | 12 ft | 8 ft x 12 ft |
| Main Level | Living Room | 13 ft | 15 ft ,6 in | 13 ft x 15 ft ,6 in |
| Main Level | Dining Room | 10 ft | 11 ft | 10 ft x 11 ft |
Contact Us
Contact us for more information

The trademarks REALTOR®, REALTORS®, and the REALTOR® logo are controlled by The Canadian Real Estate Association (CREA) and identify real estate professionals who are members of CREA. The trademarks MLS®, Multiple Listing Service® and the associated logos are owned by The Canadian Real Estate Association (CREA) and identify the quality of services provided by real estate professionals who are members of CREA. The trademark DDF® is owned by The Canadian Real Estate Association (CREA) and identifies CREA's Data Distribution Facility (DDF®)
August 27 2026 09:25:44
BC Northern Real Estate Board
RE/MAX Action Realty Inc