
1 Hamptons Close SE Medicine Hat, Alberta T1B 0C6

$622,000
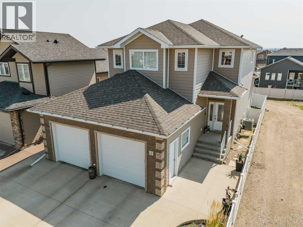
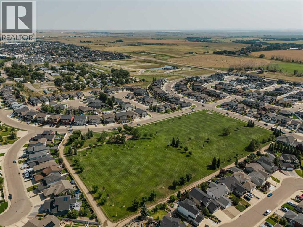
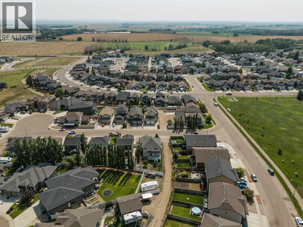
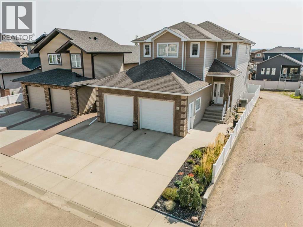
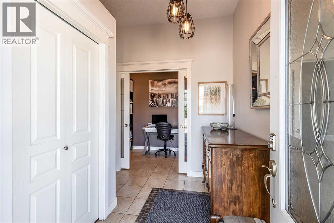
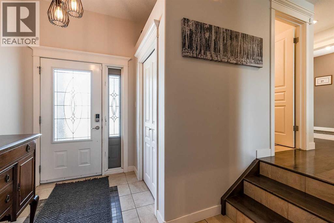
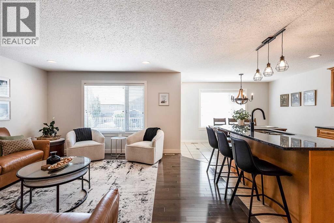
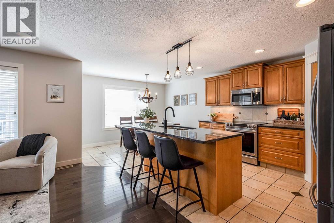
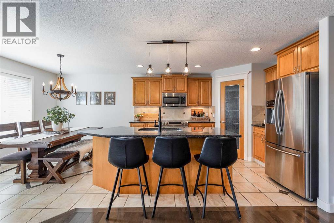
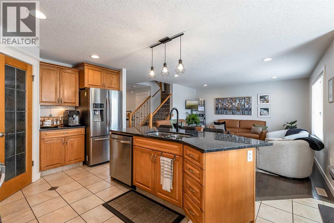
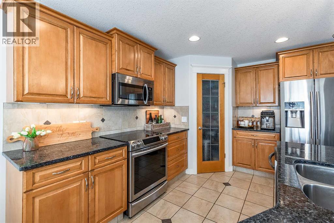
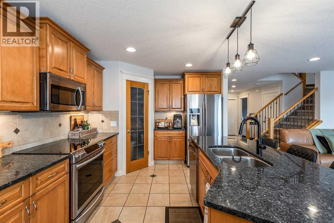
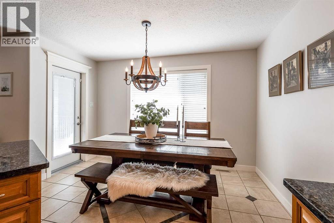
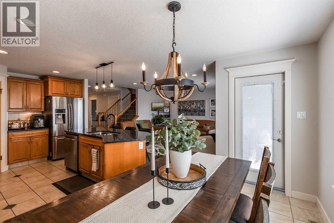
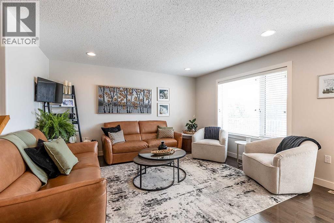
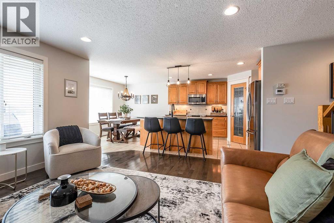
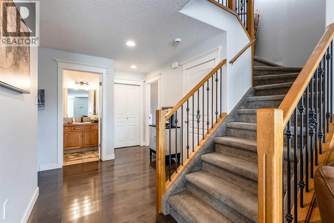
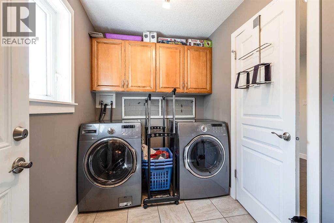
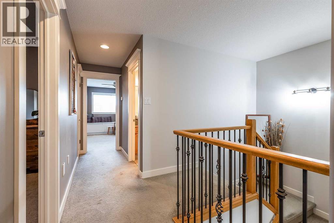
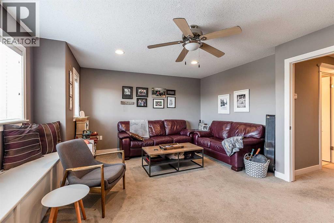
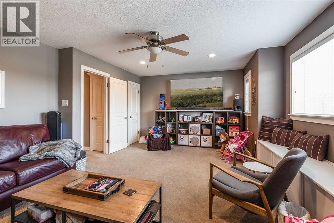
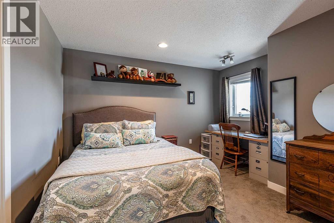
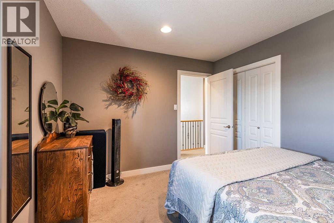

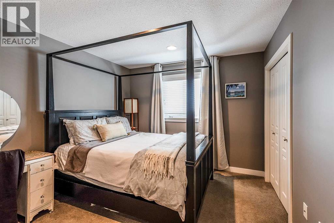
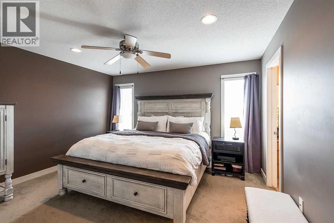
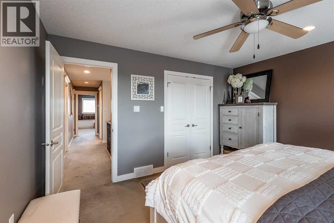
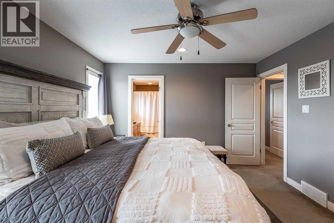
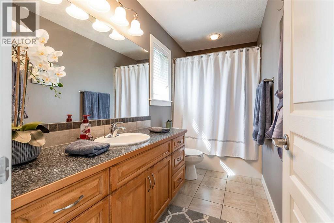
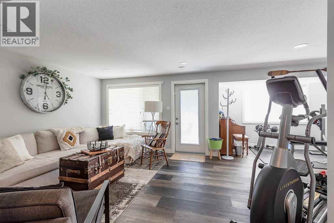
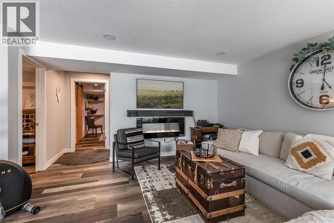
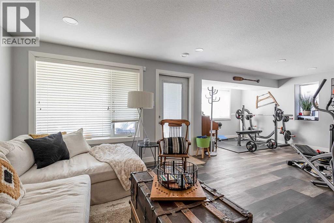
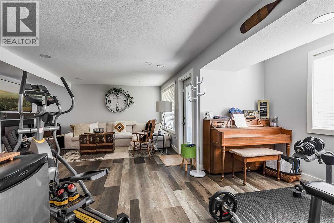
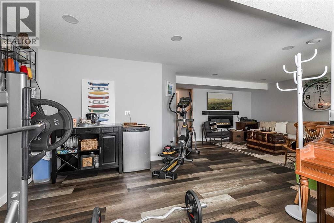
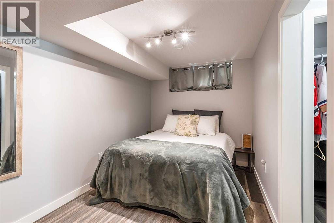
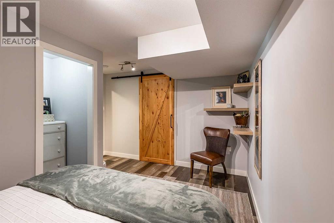
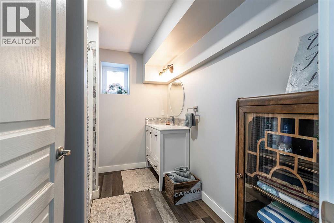
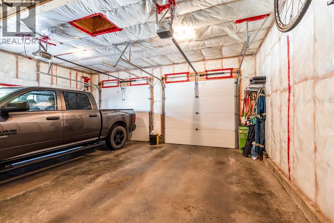
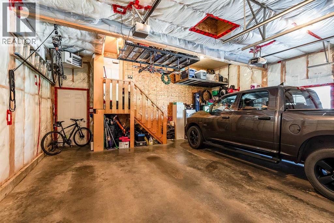
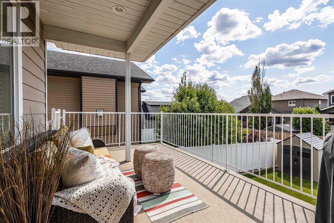
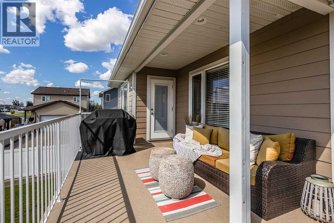
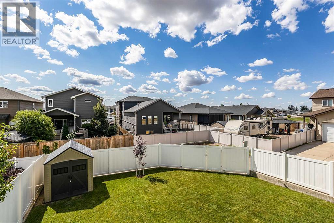
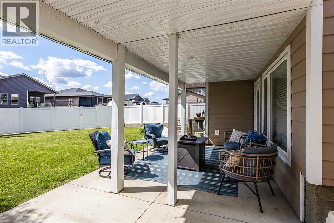
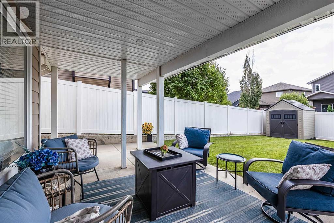
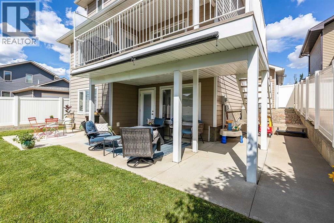
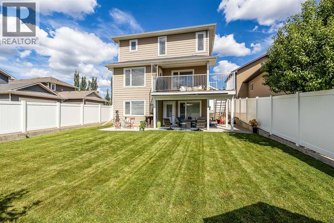
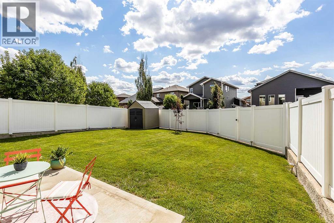
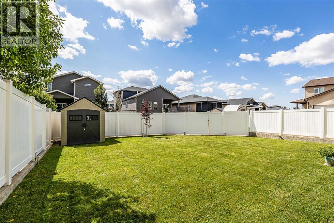
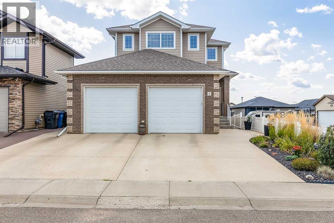
Beautifully maintained, 2 story with WALK OUT Basement offers nearly 2,700 sq. ft. of living space; a flexible family-friendly layout with FOUR BEDROOMS UP and an extra bedroom in the basement. Located in a great neighbourhood, near parks and biking paths. The front of the home has great curb appeal with full brick facing around the 2 separate garage doors and low maintenance garden bed. Entering the home you are greeted with a foyer with high ceilings and a dedicated office space with sliding french doors. The main floor features an open kitchen, dining and living area; with stainless steel appliances, generous GRANITE counter space, a large island main-floor laundry, and direct access to the upper deck.Upstairs are three bedrooms PLUS a spacious bonus room with a closet, giving you options for an additional bedroom, playroom or family room. The primary bedroom includes an 4pc ensuite, while two-zone heating provides separate temperature control for the main and upper floors.The fully finished and permitted WALK OUT basement is made for relaxing and entertaining, with a large rec room, bedroom with closet and egress window, 3-piece bath, electric fireplace (with custom mantel), vinyl plank flooring, and plumbing roughed in for a future wet bar.Outside has multiple areas to relax. Enjoy summer dinners on the partially covered DuraDeck balcony, or shaded afternoons on the lower covered patio. There is a concrete pad for a Hot Tub (has permitted electrical). A huge bonus is the stairway that joins both patios, a rock area along the side of the home that could be a future dog run, UNDERGROUND sprinklers, and a low maintenance garden SHED. The back yard has plenty of room for kids or pets in the fully fenced yard and has the possibility of future RV parking with the cornered fence set up. The insulated and heated double attached garage adds comfortable year-round parking, storage, and workspace.Notable improvements include a full shingle replacement and vinyl fen cing in 2018, a garage heater in 2018, a power-vent hot water tank in 2019, and a DuraDeck replacement in 2023. Central air, humidifier and central vacuum complete this well-cared-for home offering the space, comfort and versatility to settle in and enjoy. Don’t miss out on this one, Book your showing today! (id:63476)
Open House
This property has open houses!
1:00 pm
Ends at:2:30 pm
Property Details
| MLS® Number | A2340166 |
| Property Type | Single Family |
| Community Name | SE Southridge |
| Amenities Near By | Park, Playground, Schools, Shopping |
| Parking Space Total | 4 |
| Plan | 0710821 |
| Structure | Shed, Deck |
Building
| Bathroom Total | 4 |
| Bedrooms Above Ground | 4 |
| Bedrooms Below Ground | 1 |
| Bedrooms Total | 5 |
| Appliances | Washer, Refrigerator, Dishwasher, Stove, Dryer |
| Basement Development | Finished |
| Basement Type | Full (finished) |
| Constructed Date | 2007 |
| Construction Material | Poured Concrete, Wood Frame |
| Construction Style Attachment | Detached |
| Cooling Type | Central Air Conditioning |
| Exterior Finish | Brick, Concrete |
| Fireplace Present | Yes |
| Fireplace Total | 1 |
| Flooring Type | Carpeted, Hardwood, Tile, Vinyl Plank |
| Foundation Type | Poured Concrete |
| Half Bath Total | 1 |
| Heating Fuel | Natural Gas |
| Heating Type | Forced Air |
| Stories Total | 2 |
| Size Interior | 2,017 Sqft |
| Total Finished Area | 2017 Sqft |
| Type | House |
Parking
| Concrete | |
| Attached Garage | 2 |
| Garage | |
| Heated Garage |
Land
| Acreage | No |
| Fence Type | Fence |
| Land Amenities | Park, Playground, Schools, Shopping |
| Size Depth | 37.2 M |
| Size Frontage | 12 M |
| Size Irregular | 4742.00 |
| Size Total | 4742 Sqft|4,051 - 7,250 Sqft |
| Size Total Text | 4742 Sqft|4,051 - 7,250 Sqft |
| Zoning Description | R-ld |
Rooms
| Level | Type | Length | Width | Dimensions |
|---|---|---|---|---|
| Lower Level | Bedroom | 12.17 Ft x 14.00 Ft | ||
| Lower Level | Furnace | 14.08 Ft x 9.67 Ft | ||
| Lower Level | 3pc Bathroom | 7.50 Ft x 9.67 Ft | ||
| Lower Level | Family Room | 19.17 Ft x 23.92 Ft | ||
| Main Level | Living Room | 14.08 Ft x 15.17 Ft | ||
| Main Level | Dining Room | 8.00 Ft x 12.08 Ft | ||
| Main Level | Kitchen | 12.83 Ft x 9.92 Ft | ||
| Main Level | Pantry | 4.00 Ft x 4.00 Ft | ||
| Main Level | Office | 5.25 Ft x 10.08 Ft | ||
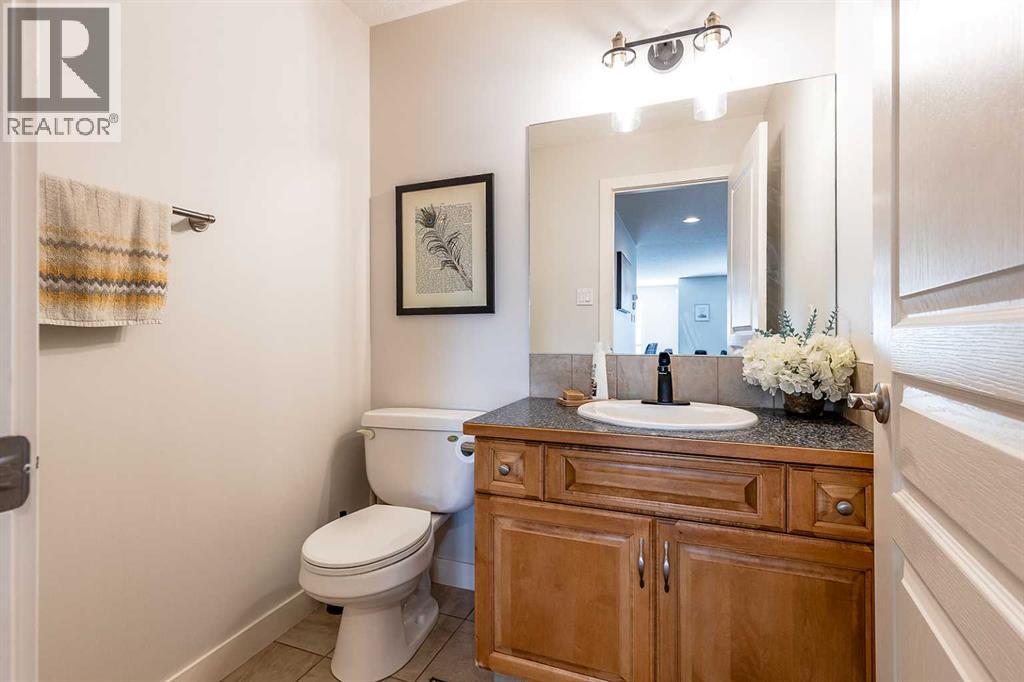
| Main Level | 2pc Bathroom | 5.08 Ft x 5.83 Ft | ||
| Main Level | Laundry Room | 8.58 Ft x 6.25 Ft | ||
| Main Level | Foyer | 8.92 Ft x 8.17 Ft | ||
| Upper Level | Primary Bedroom | 12.42 Ft x 13.58 Ft | ||
| Upper Level | 4pc Bathroom | 5.08 Ft x 11.17 Ft | ||
| Upper Level | Bedroom | 10.58 Ft x 11.00 Ft | ||
| Upper Level | Bedroom | 12.58 Ft x 11.25 Ft | ||
| Upper Level | Other | 3.50 Ft x 9.67 Ft | ||
| Upper Level | 4pc Bathroom | 5.00 Ft x 9.75 Ft | ||
| Upper Level | Bedroom | 14.50 Ft x 19.25 Ft |
Contact Us
Contact us for more information

The trademarks REALTOR®, REALTORS®, and the REALTOR® logo are controlled by The Canadian Real Estate Association (CREA) and identify real estate professionals who are members of CREA. The trademarks MLS®, Multiple Listing Service® and the associated logos are owned by The Canadian Real Estate Association (CREA) and identify the quality of services provided by real estate professionals who are members of CREA. The trademark DDF® is owned by The Canadian Real Estate Association (CREA) and identifies CREA's Data Distribution Facility (DDF®)
August 27 2026 08:13:24
Medicine Hat Real Estate Board Co-op
2 Percent Realty