
15 Kinrade Avenue Hamilton, Ontario L8L 6L5

$299,900
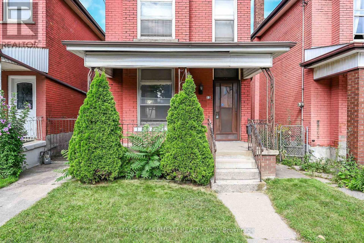
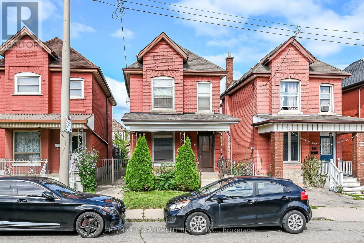
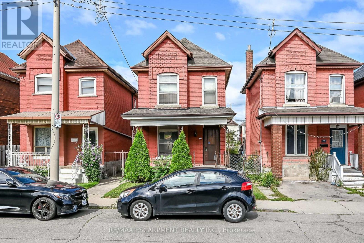
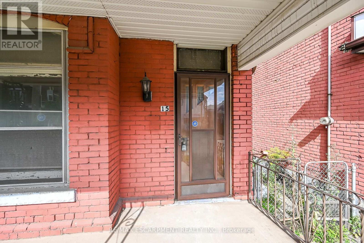
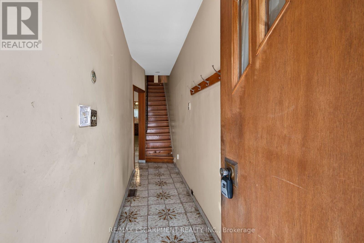
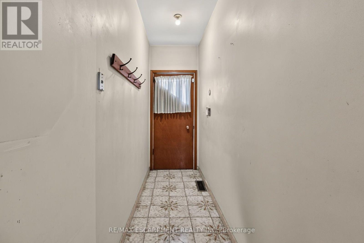
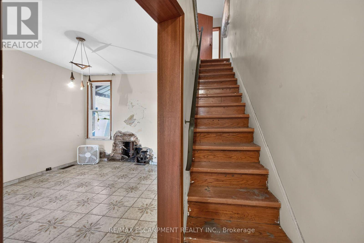
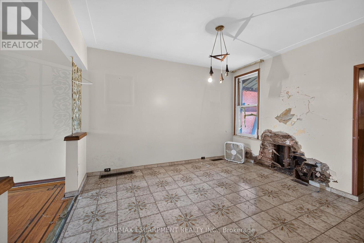
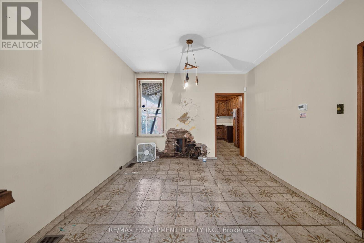
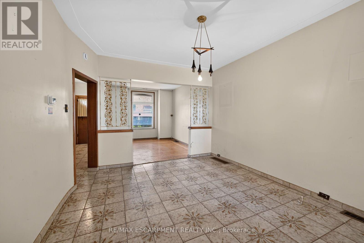
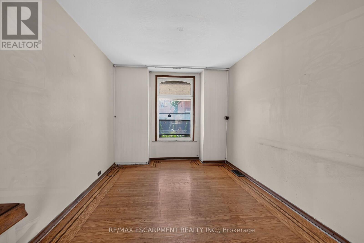
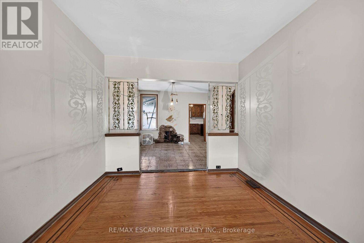
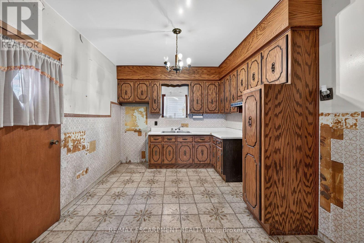
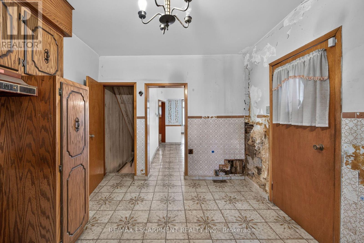
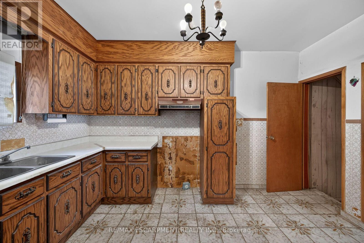
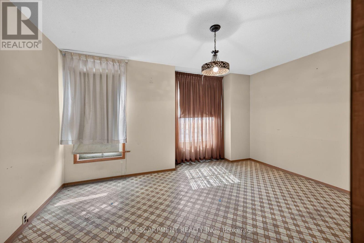
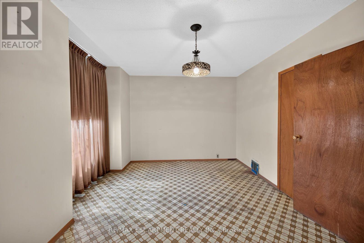
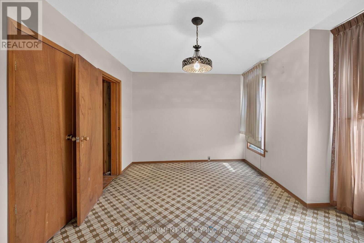
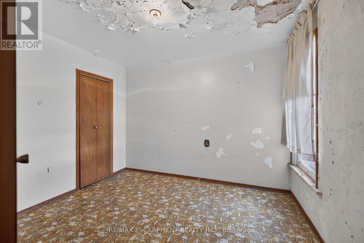
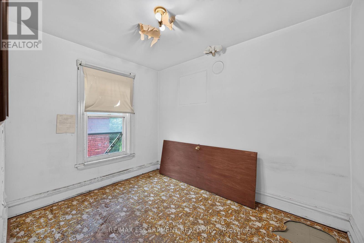
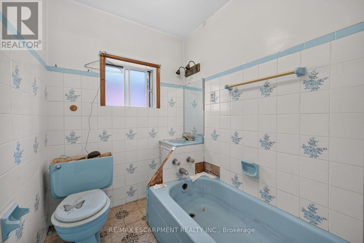
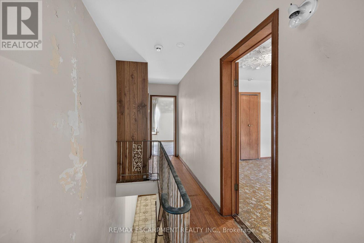
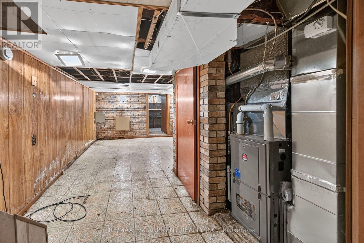
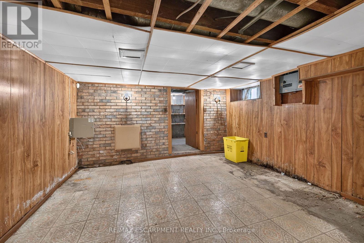
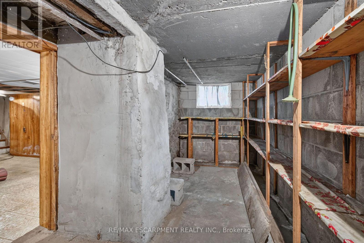
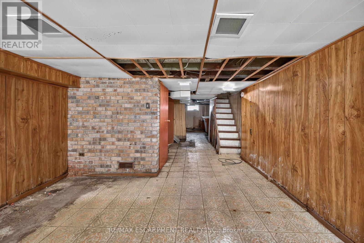
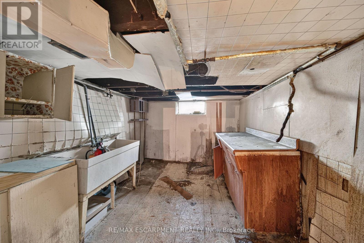
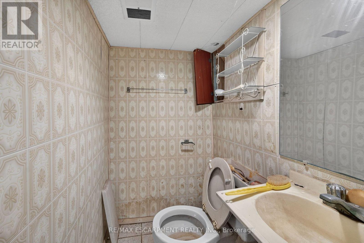
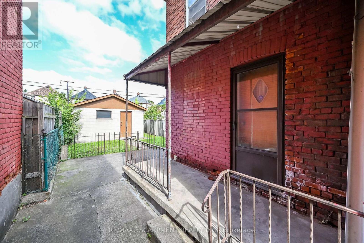
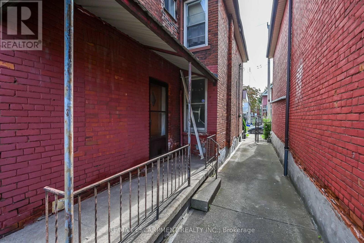
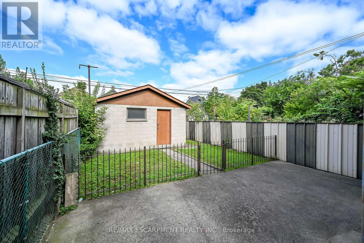
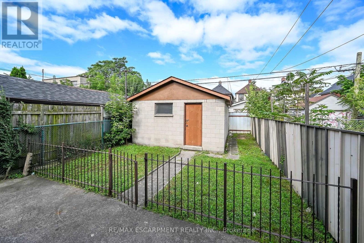
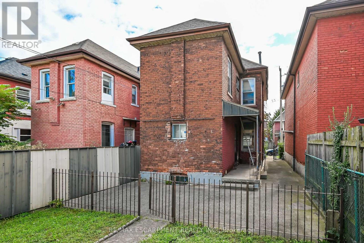
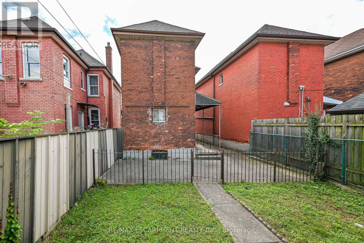
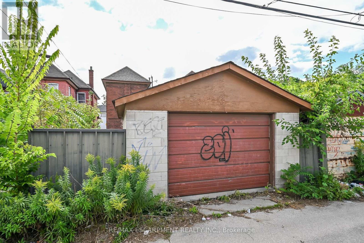
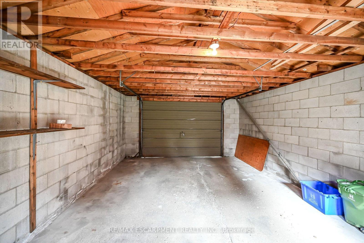
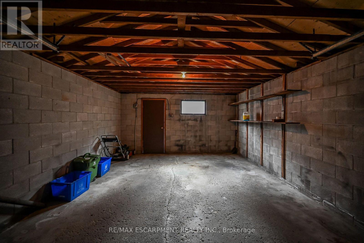
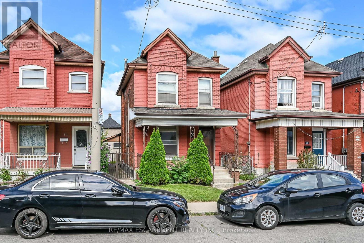
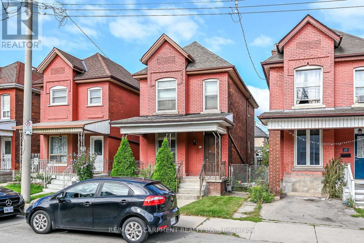

Outstanding opportunity for investors, contractors, and renovators in Hamilton's Gibson/Stipley neighbourhood. This solid double-brick century home offers great bones, original character, and a layout that lends itself well to reconfiguration and modernization. With a double car garage, laneway access, and strong future potential for a duplex conversion or a laneway apartment, this property provides multiple avenues for value-add improvement. The home is ready for someone with vision to bring it back to life, whether through a full renovation, redesign, or redevelopment. The surrounding area continues to see revitalization, making this an attractive location for long-term investment or future rental income. Conveniently situated near key amenities including the Park, shopping district, shopping Mall, transit routes, schools, and major roadways. Competitively priced to attract serious interest. A promising project with excellent upside in a growing and well-connected neighbourhood. (id:63476)
Property Details
| MLS® Number | X13719234 |
| Property Type | Single Family |
| Community Name | Stipley |
| Equipment Type | Water Heater, Furnace |
| Parking Space Total | 4 |
| Rental Equipment Type | Water Heater, Furnace |
Building
| Bathroom Total | 2 |
| Bedrooms Above Ground | 3 |
| Bedrooms Total | 3 |
| Age | 100+ Years |
| Basement Type | Partial |
| Construction Style Attachment | Detached |
| Cooling Type | None |
| Exterior Finish | Brick, Wood |
| Foundation Type | Block |
| Half Bath Total | 1 |
| Heating Fuel | Natural Gas |
| Heating Type | Forced Air |
| Stories Total | 2 |
| Size Interior | 1,100 - 1,500 Sqft |
| Type | House |
| Utility Water | Municipal Water |
Parking
| Detached Garage | |
| Garage |
Land
| Acreage | No |
| Sewer | Sanitary Sewer |
| Size Depth | 101 Ft ,3 In |
| Size Frontage | 22 Ft ,9 In |
| Size Irregular | 22.8 X 101.3 Ft |
| Size Total Text | 22.8 X 101.3 Ft |
Rooms
| Level | Type | Length | Width | Dimensions |
|---|---|---|---|---|
| Second Level | Bedroom | 2.4 m | 3.16 m | 2.4 m x 3.16 m |
| Second Level | Bathroom | 1.09 m | 1.62 m | 1.09 m x 1.62 m |
| Second Level | Primary Bedroom | 3.38 m | 4.41 m | 3.38 m x 4.41 m |
| Second Level | Bedroom | 3.41 m | 2.71 m | 3.41 m x 2.71 m |
| Basement | Recreational, Games Room | 3.32 m | 4.79 m | 3.32 m x 4.79 m |
| Basement | Bathroom | 1.6 m | 1.09 m | 1.6 m x 1.09 m |
| Basement | Utility Room | 1.7 m | 2.16 m | 1.7 m x 2.16 m |
| Basement | Laundry Room | 2.62 m | 4.02 m | 2.62 m x 4.02 m |
| Basement | Other | 3.32 m | 1.9 m | 3.32 m x 1.9 m |
| Main Level | Kitchen | 4.08 m | 3.16 m | 4.08 m x 3.16 m |
| Main Level | Dining Room | 3.93 m | 3.47 m | 3.93 m x 3.47 m |
| Main Level | Living Room | 3.87 m | 3.16 m | 3.87 m x 3.16 m |
Contact Us
Contact us for more information

The trademarks REALTOR®, REALTORS®, and the REALTOR® logo are controlled by The Canadian Real Estate Association (CREA) and identify real estate professionals who are members of CREA. The trademarks MLS®, Multiple Listing Service® and the associated logos are owned by The Canadian Real Estate Association (CREA) and identify the quality of services provided by real estate professionals who are members of CREA. The trademark DDF® is owned by The Canadian Real Estate Association (CREA) and identifies CREA's Data Distribution Facility (DDF®)
August 27 2026 07:03:37
Toronto Regional Real Estate Board
RE/MAX Escarpment Realty Inc.