
3 Lake Bevan Drive E Brooks, Alberta T1R 0L3

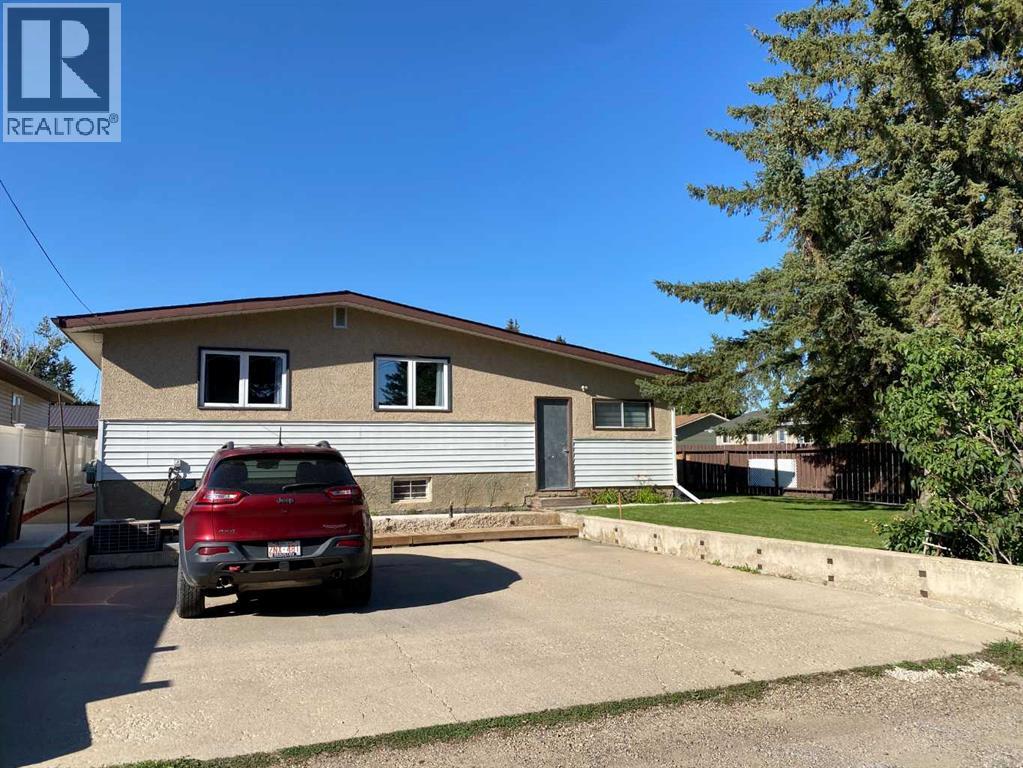

$384,900
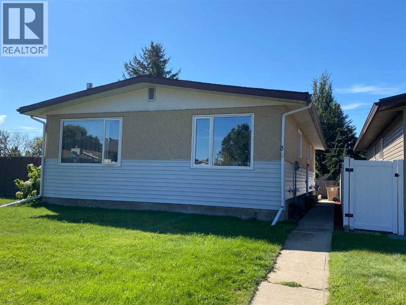
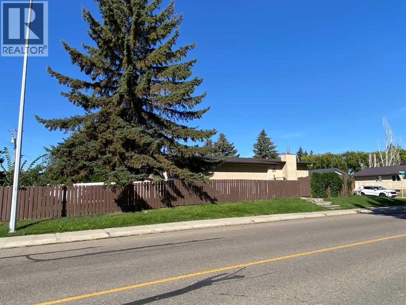
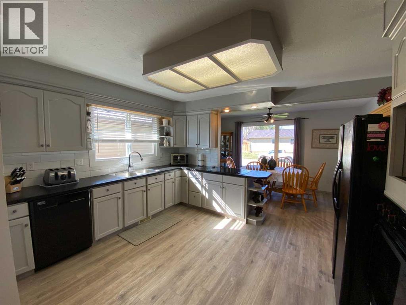
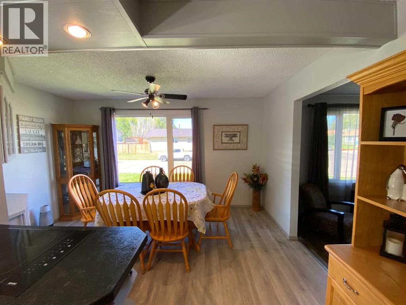
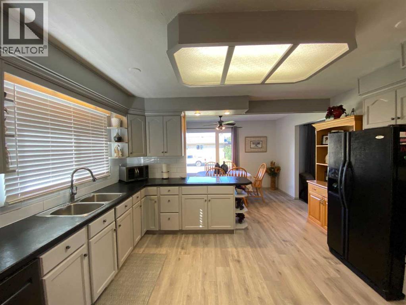
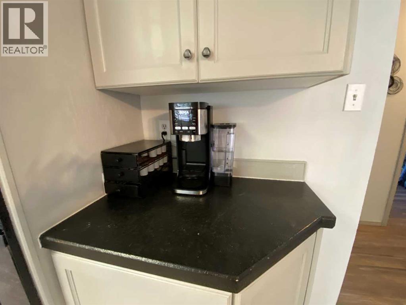
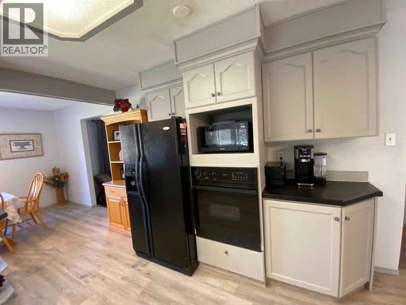
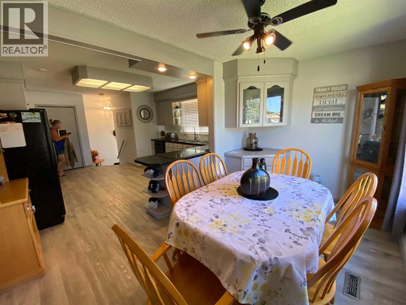
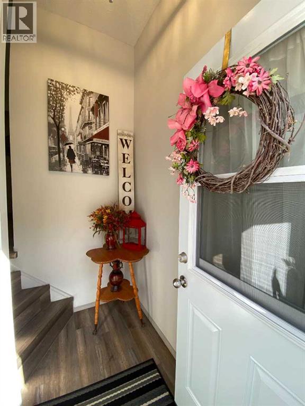
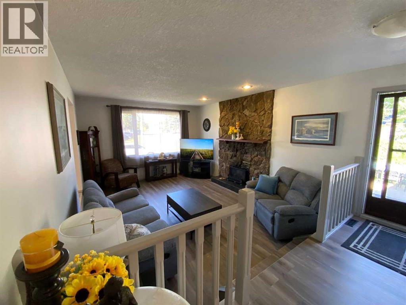
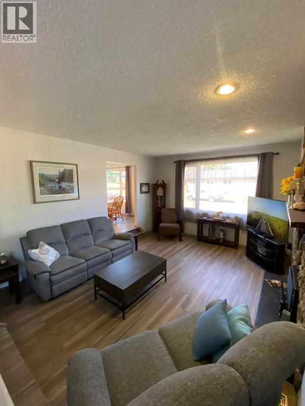
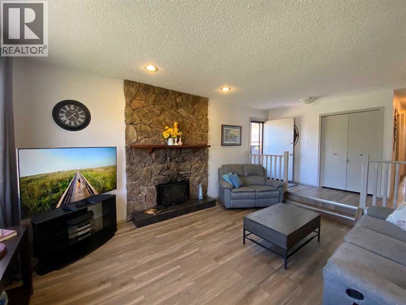
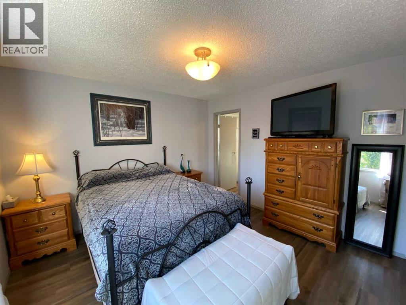
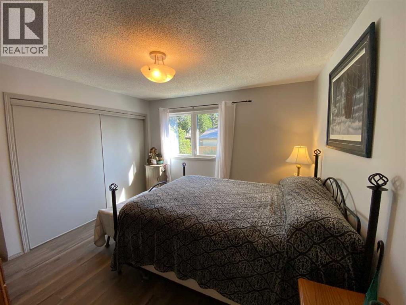
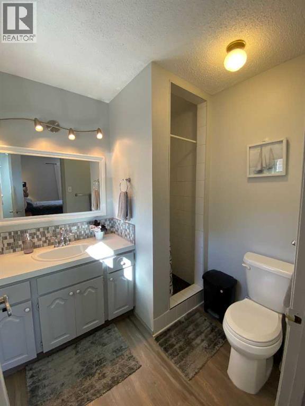
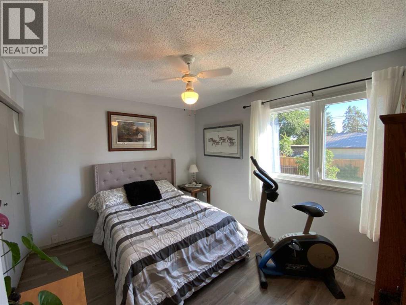
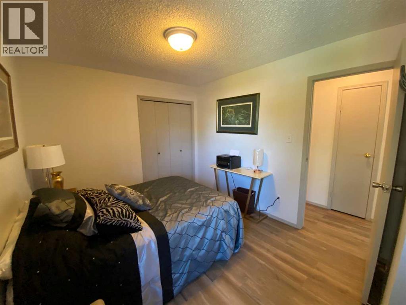
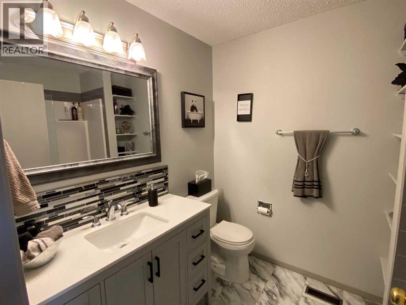
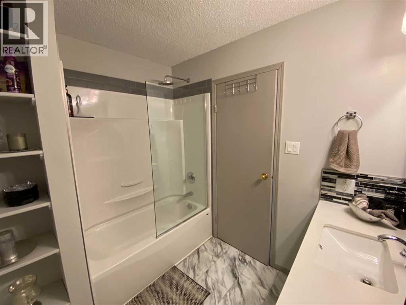
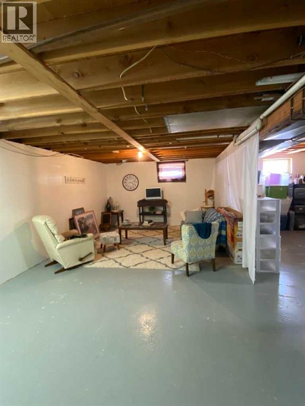
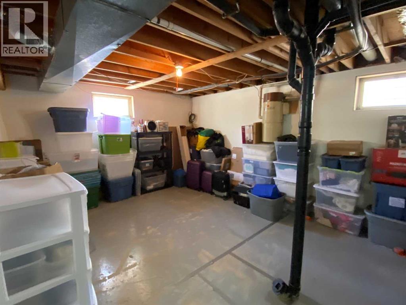
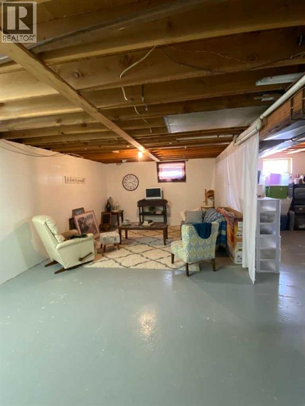
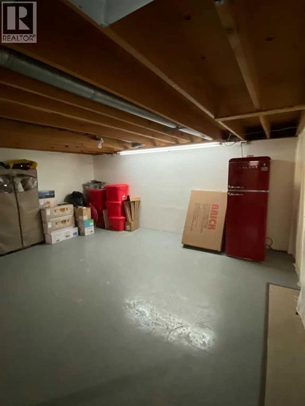
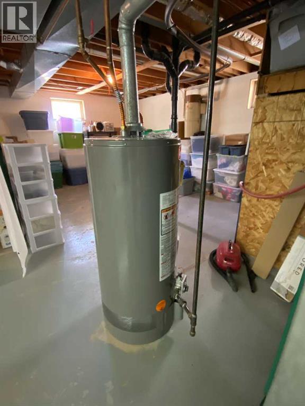
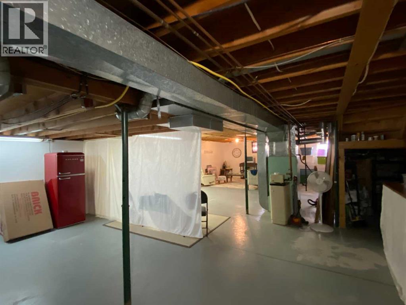
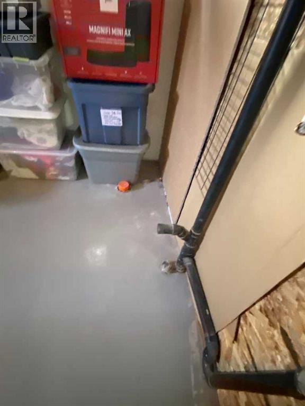
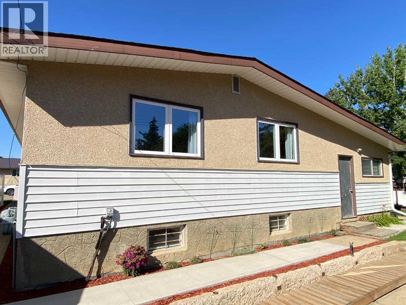
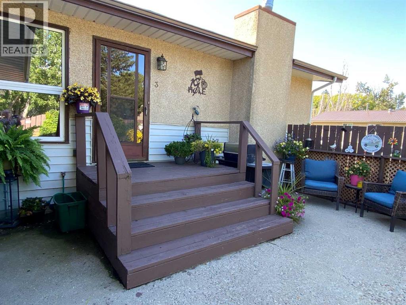
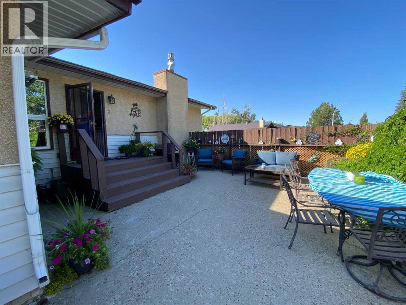
Welcome to this beautifully maintained 1,344 sq. ft. bungalow offering comfort, space, and plenty of recent upgrades. Featuring three bedrooms, two full bathrooms, a large eat-in kitchen, and a cozy fireplace on the main floor, this home has been exceptionally well cared for and is truly move-in ready.Over the past few years, numerous updates have been completed, including newer flooring, windows, bathrooms, fixtures, and several appliances. The result is a home that feels fresh, bright, and welcoming while retaining the comfortable character of a well-loved family home.The lower level offers excellent flexibility with a separate side entrance and plenty of bright, usable space ready for your own creative ideas. It is already pre-plumbed for a full bathroom, or leave it as-is for a spacious recreation area, home gym, workshop, office, or additional living space.Outside is where this property also shines. Siding and shingles have been replaced, and the attached workshop provides a fantastic space for hobbies, projects, storage, or the handy homeowner. Underground sprinklers keep it green all season long. But the real showstopper is the private garden escape—an exceptional outdoor retreat that has been thoughtfully developed and lovingly cared for. It is the kind of space you will want to enjoy all summer long. When guests come, there is ample off street parking. This is a home that has clearly been loved, maintained, and improved over the years. If you are looking for a clean, comfortable bungalow with great living space, valuable upgrades, a flexible lower level, and an outstanding backyard retreat, this one deserves a closer look! Centrally located close to parks, walking paths and schools, make an appointment for showing soon. (id:63476)
Property Details
| MLS® Number | A2340353 |
| Property Type | Single Family |
| Community Name | Lakewood |
| Amenities Near By | Park, Playground, Schools, Water Nearby |
| Communication Type | Fiber |
| Community Features | Lake Privileges |
| Features | Back Lane, Pvc Window, Closet Organizers, No Animal Home, No Smoking Home |
| Parking Space Total | 3 |
| Plan | 7610493 |
| Structure | Deck |
Building
| Bathroom Total | 2 |
| Bedrooms Above Ground | 3 |
| Bedrooms Total | 3 |
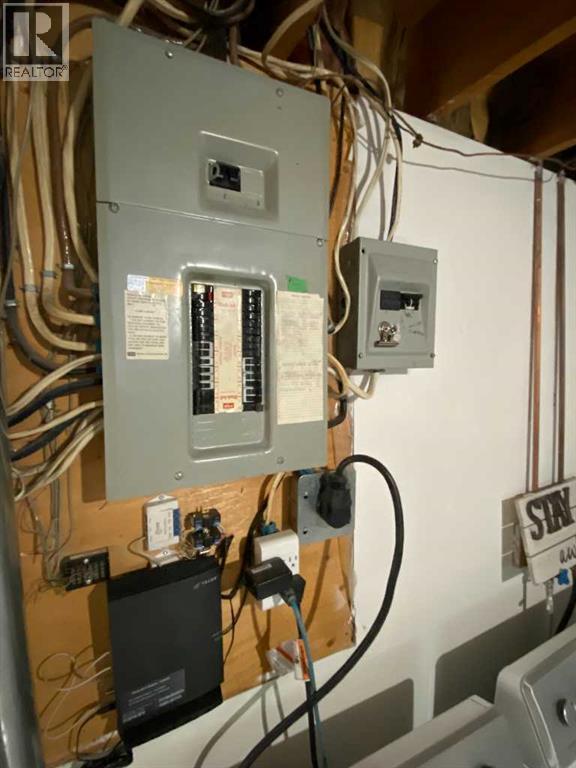
| Amperage | 100 Amp Service |
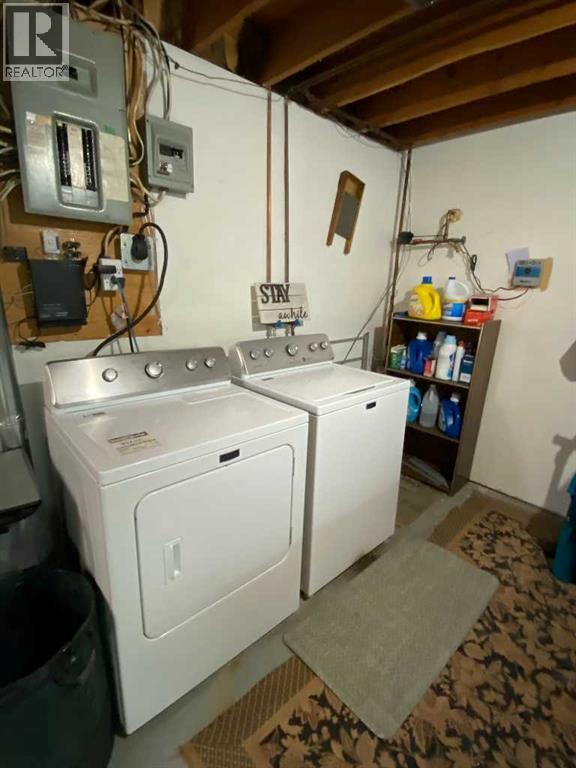
| Appliances | Refrigerator, Cooktop - Electric, Dishwasher, Oven, Microwave, Washer & Dryer |
| Architectural Style | Bungalow |
| Basement Development | Unfinished |
| Basement Features | Walk-up |
| Basement Type | Full (unfinished) |
| Constructed Date | 1976 |
| Construction Material | Poured Concrete, Wood Frame |
| Construction Style Attachment | Detached |
| Cooling Type | Central Air Conditioning |
| Exterior Finish | Concrete, Vinyl Siding |
| Fireplace Present | Yes |
| Fireplace Total | 1 |
| Flooring Type | Vinyl Plank |
| Foundation Type | Poured Concrete |
| Heating Fuel | Natural Gas |
| Heating Type | Forced Air |
| Stories Total | 1 |
| Size Interior | 1,344 Sqft |
| Total Finished Area | 1344 Sqft |
| Type | House |
| Utility Power | 100 Amp Service |
| Utility Water | Municipal Water |
Parking
| Concrete | |
| Other | |
| Parking Pad |
Land
| Acreage | No |
| Fence Type | Fence, Partially Fenced |
| Land Amenities | Park, Playground, Schools, Water Nearby |
| Sewer | Municipal Sewage System |
| Size Depth | 33.6 M |
| Size Frontage | 19.4 M |
| Size Irregular | 607.60 |
| Size Total | 607.6 M2|4,051 - 7,250 Sqft |
| Size Total Text | 607.6 M2|4,051 - 7,250 Sqft |
| Zoning Description | R-sd |
Rooms
| Level | Type | Length | Width | Dimensions |
|---|---|---|---|---|
| Main Level | Dining Room | 13.58 Ft x 8.50 Ft | ||
| Main Level | Living Room | 13.33 Ft x 21.42 Ft | ||
| Main Level | Kitchen | 13.58 Ft x 15.92 Ft | ||
| Main Level | Bedroom | 9.50 Ft x 13.17 Ft | ||
| Main Level | Bedroom | 13.00 Ft x 9.92 Ft | ||
| Main Level | Primary Bedroom | 11.75 Ft x 11.83 Ft | ||
| Main Level | 3pc Bathroom | 6.33 Ft x 7.00 Ft | ||
| Main Level | 4pc Bathroom | 6.58 Ft x 8.00 Ft |
Utilities
| Electricity | Connected |
| Natural Gas | Connected |
| Telephone | Available |
| Sewer | Connected |
Contact Us
Contact us for more information

The trademarks REALTOR®, REALTORS®, and the REALTOR® logo are controlled by The Canadian Real Estate Association (CREA) and identify real estate professionals who are members of CREA. The trademarks MLS®, Multiple Listing Service® and the associated logos are owned by The Canadian Real Estate Association (CREA) and identify the quality of services provided by real estate professionals who are members of CREA. The trademark DDF® is owned by The Canadian Real Estate Association (CREA) and identifies CREA's Data Distribution Facility (DDF®)
August 28 2026 06:39:54
REALTORS® Association of South Central Alberta
Royal LePage Community Realty