
37 - 124 Gosling Gardens Guelph, Ontario N1G 5K6

$3,300 Monthly
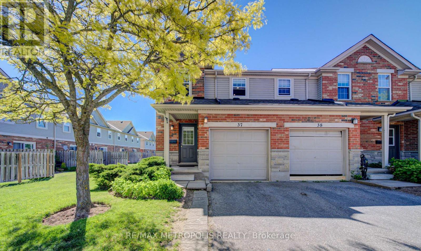
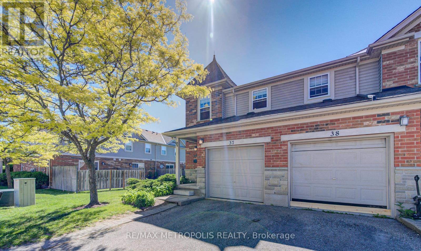
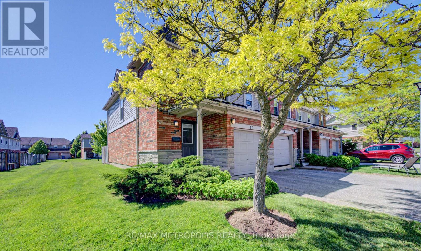
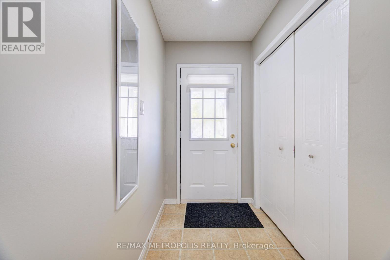
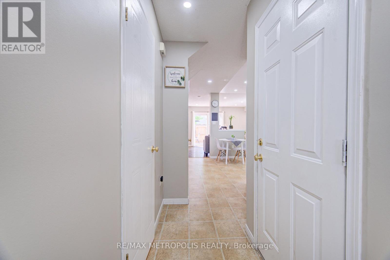
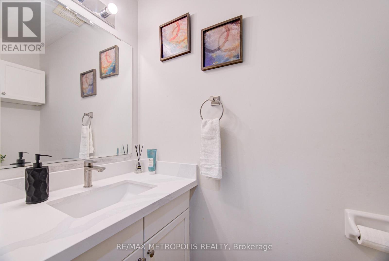
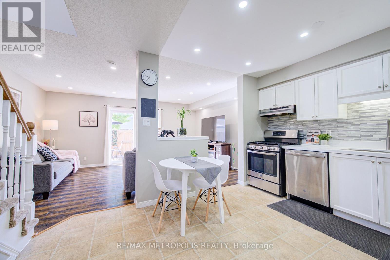
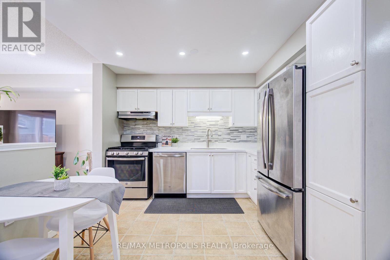
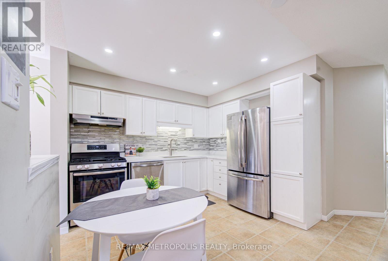
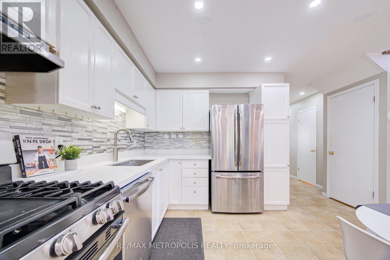
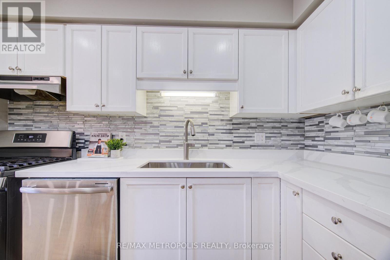
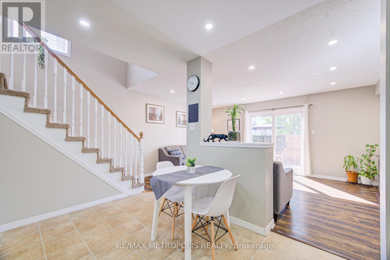
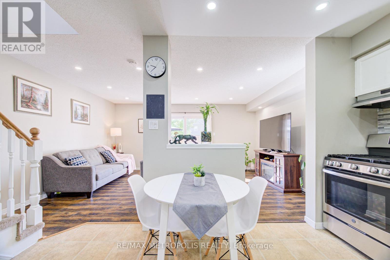
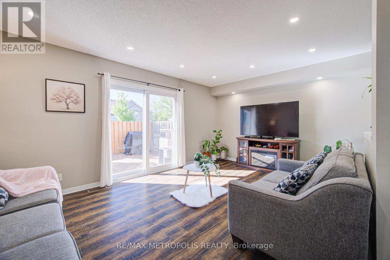
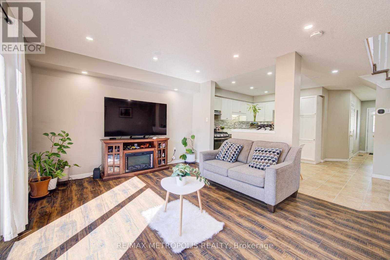
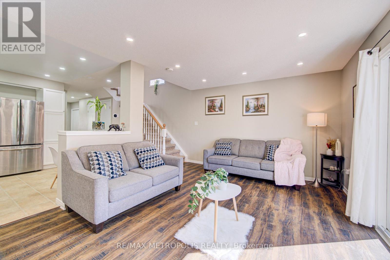
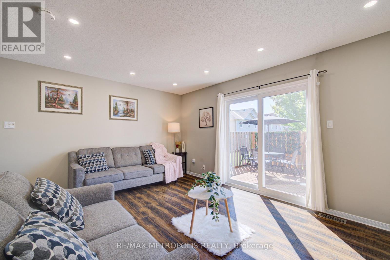
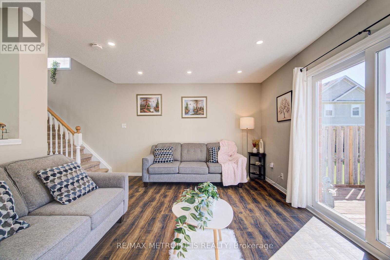
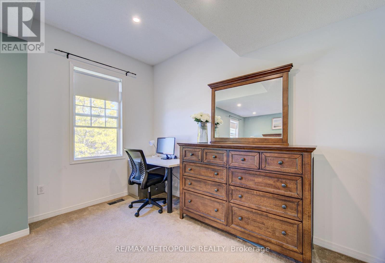
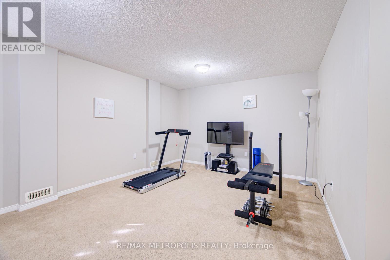
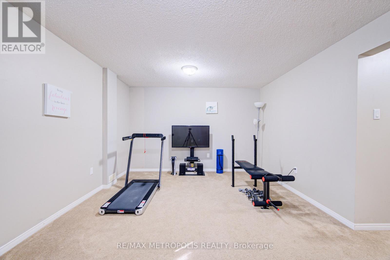
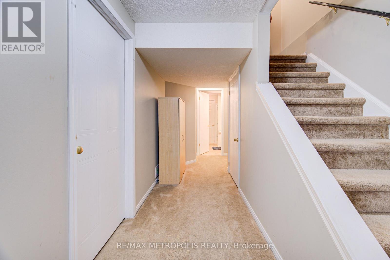
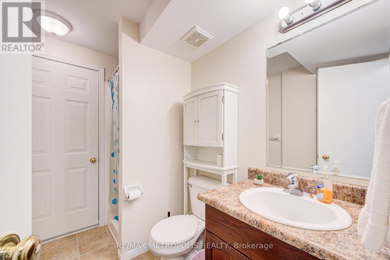
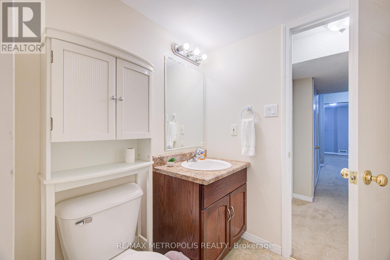
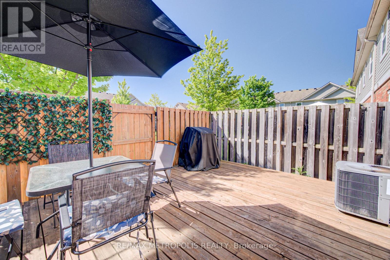
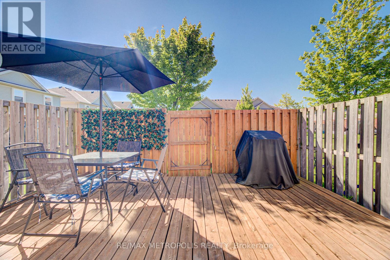
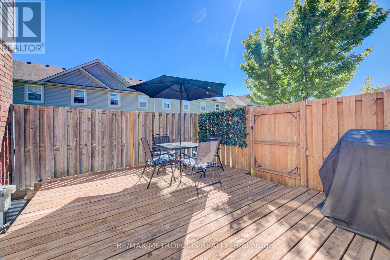
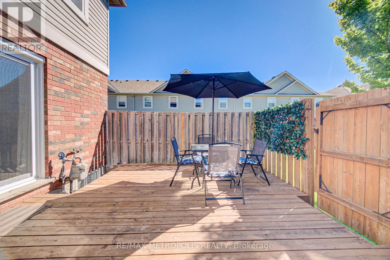
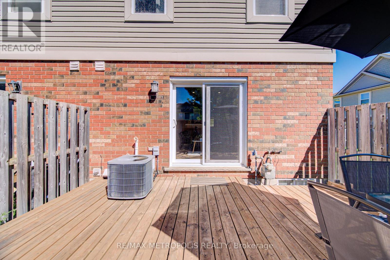
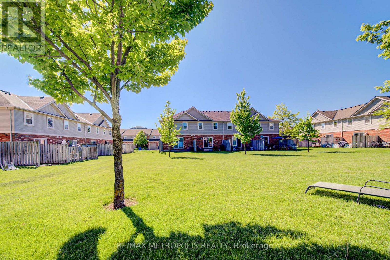
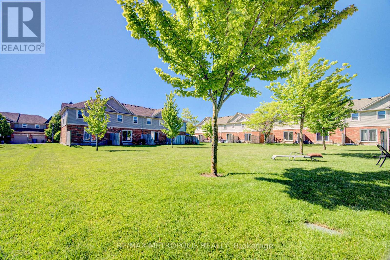
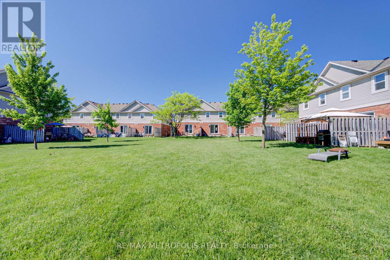
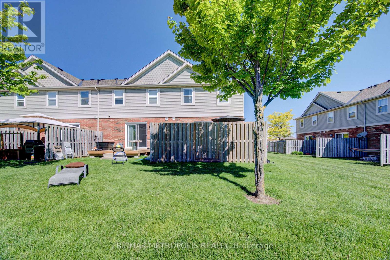
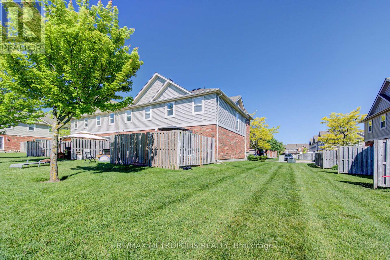
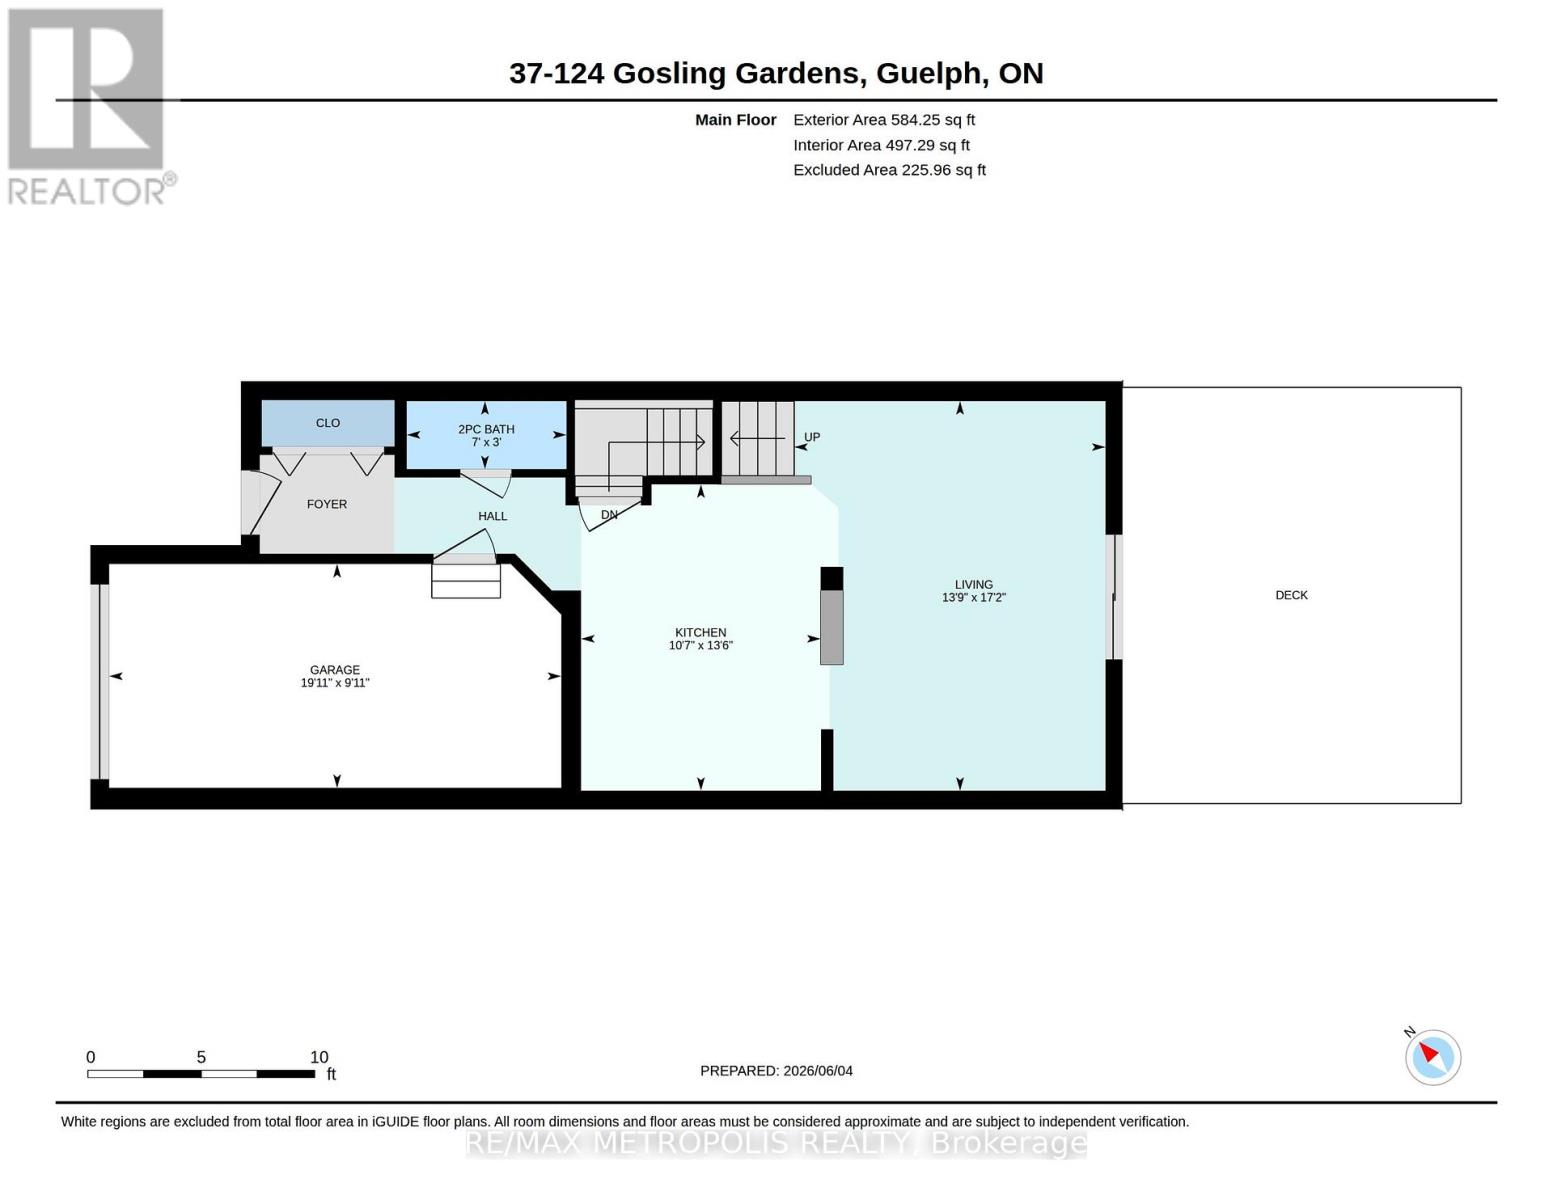
Beautiful End-Unit Townhouse for Lease in Guelph's Desirable South End. Welcome to this beautifully maintained end-unit townhouse offering over 1,800 sq. ft. of finished living space across three levels. Featuring an updated kitchen with quartz countertops, fully finished basement with a 3-piece bathroom, this move-in-ready home is perfect for families, professionals, and those looking for a comfortable and spacious home. Enjoy a private deck and fully fenced backyard backing onto peaceful greenspace. The end-unit location provides excellent privacy and plenty of natural light throughout the home. Ideally located close to grocery stores, restaurants, coffee shops, schools, and everyday amenities, with convenient transit access to the University of Guelph and GO service for commuters travelling to Toronto. A fantastic opportunity to lease a spacious, bright, and well-maintained home in a highly desirable Guelph neighbourhood. Move in and enjoy ! (id:63476)
Property Details
| MLS® Number | X13718552 |
| Property Type | Single Family |
| Community Name | Clairfields/Hanlon Business Park |
| Community Features | Pets Allowed With Restrictions |
| Parking Space Total | 2 |
Building
| Bathroom Total | 3 |
| Bedrooms Above Ground | 3 |
| Bedrooms Total | 3 |
| Amenities | Visitor Parking |
| Appliances | Dishwasher, Dryer, Stove, Washer, Refrigerator |
| Basement Development | Finished |
| Basement Type | Full (finished) |
| Cooling Type | Central Air Conditioning |
| Exterior Finish | Aluminum Siding, Brick |
| Foundation Type | Poured Concrete |
| Half Bath Total | 1 |
| Heating Fuel | Natural Gas |
| Heating Type | Forced Air |
| Stories Total | 2 |
| Size Interior | 1,200 - 1,399 Sqft |
| Type | Row / Townhouse |
Parking
| Attached Garage | |
| Garage |
Land
| Acreage | No |
Rooms
| Level | Type | Length | Width | Dimensions |
|---|---|---|---|---|
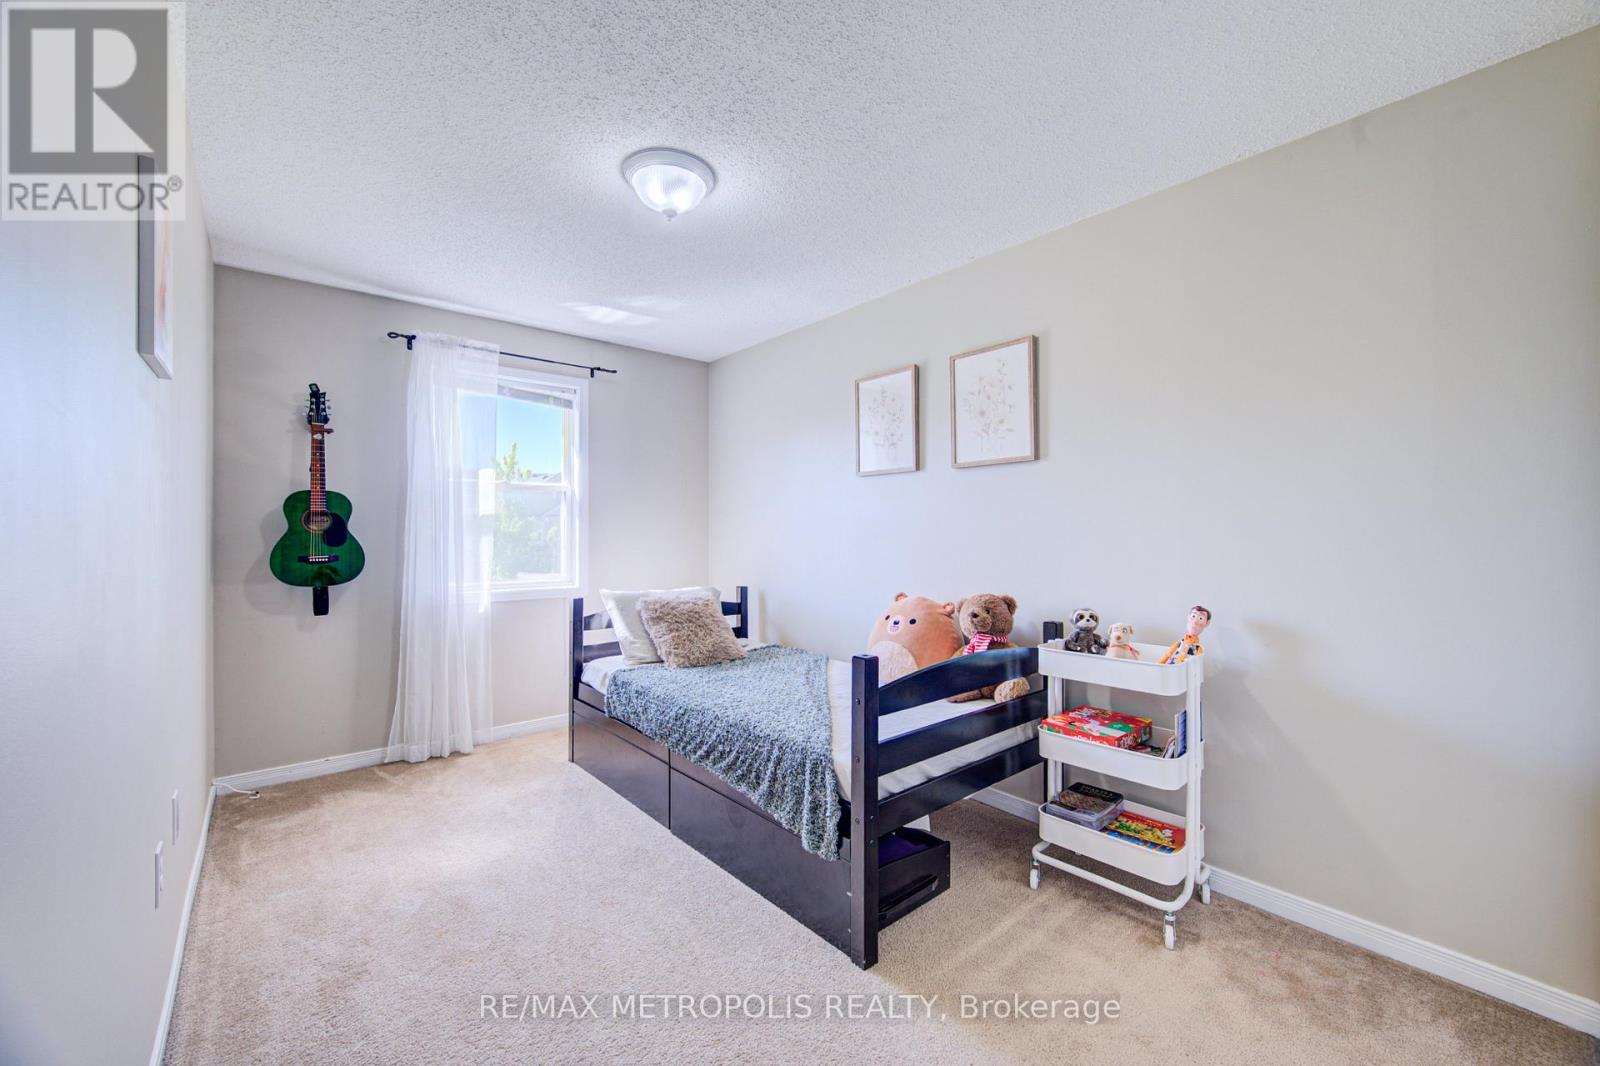
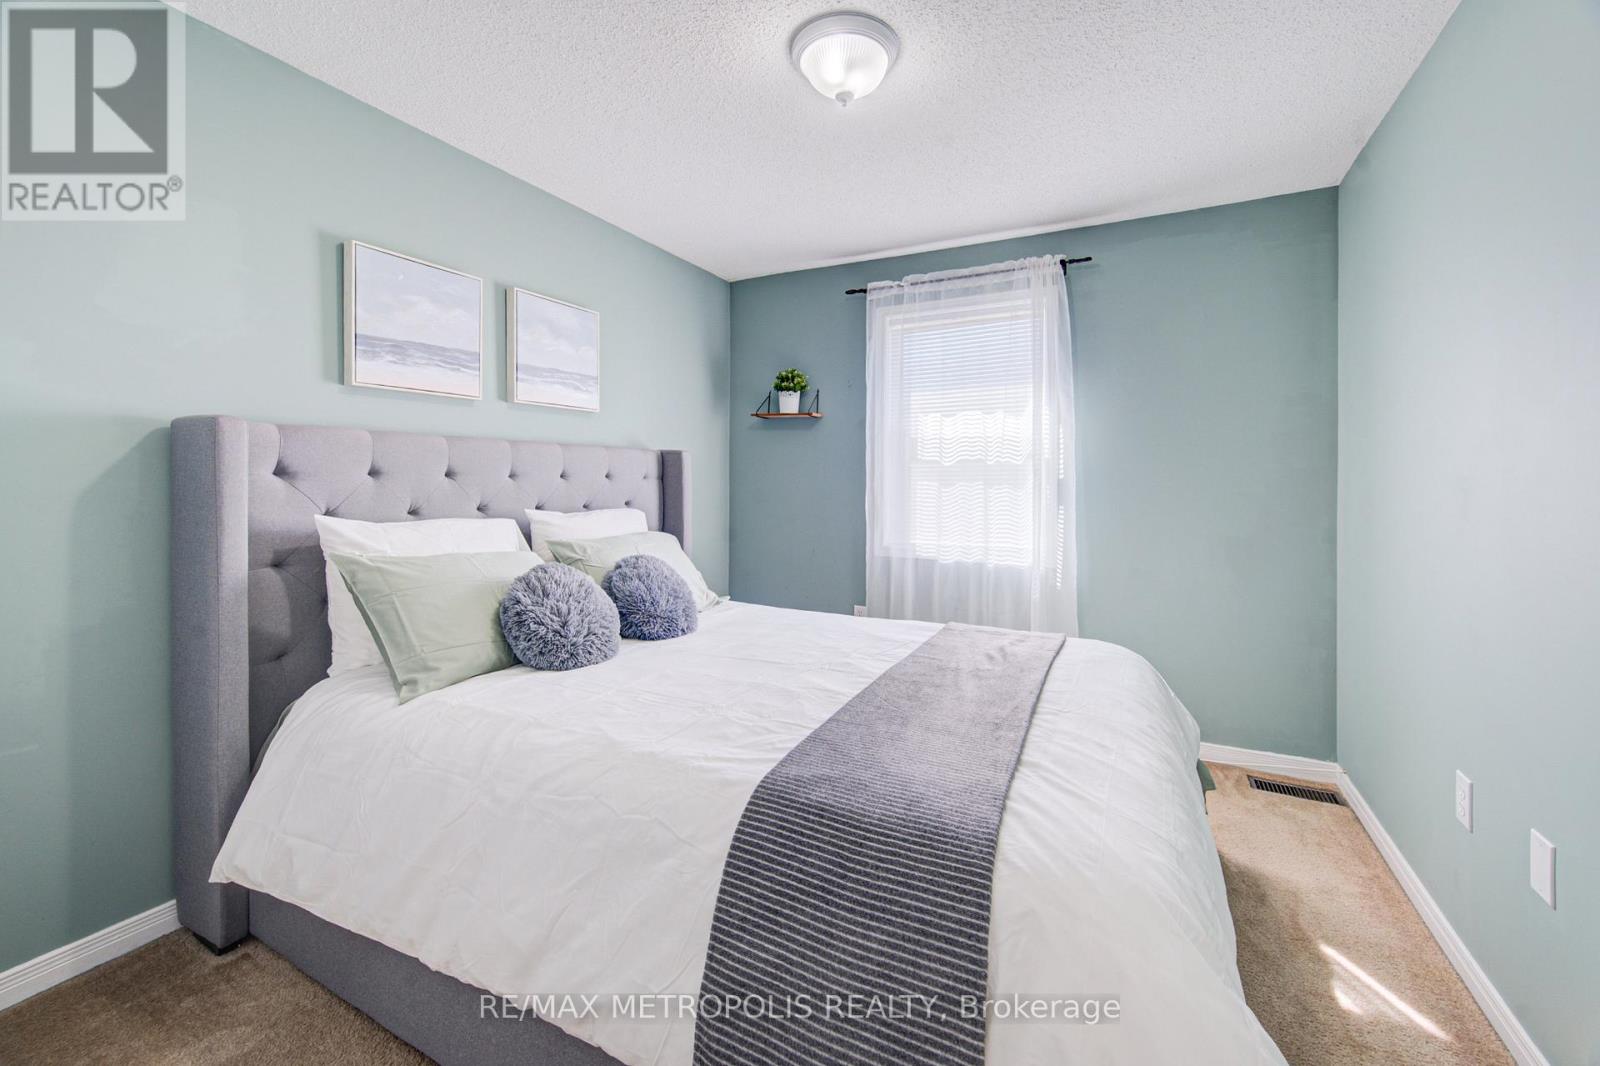
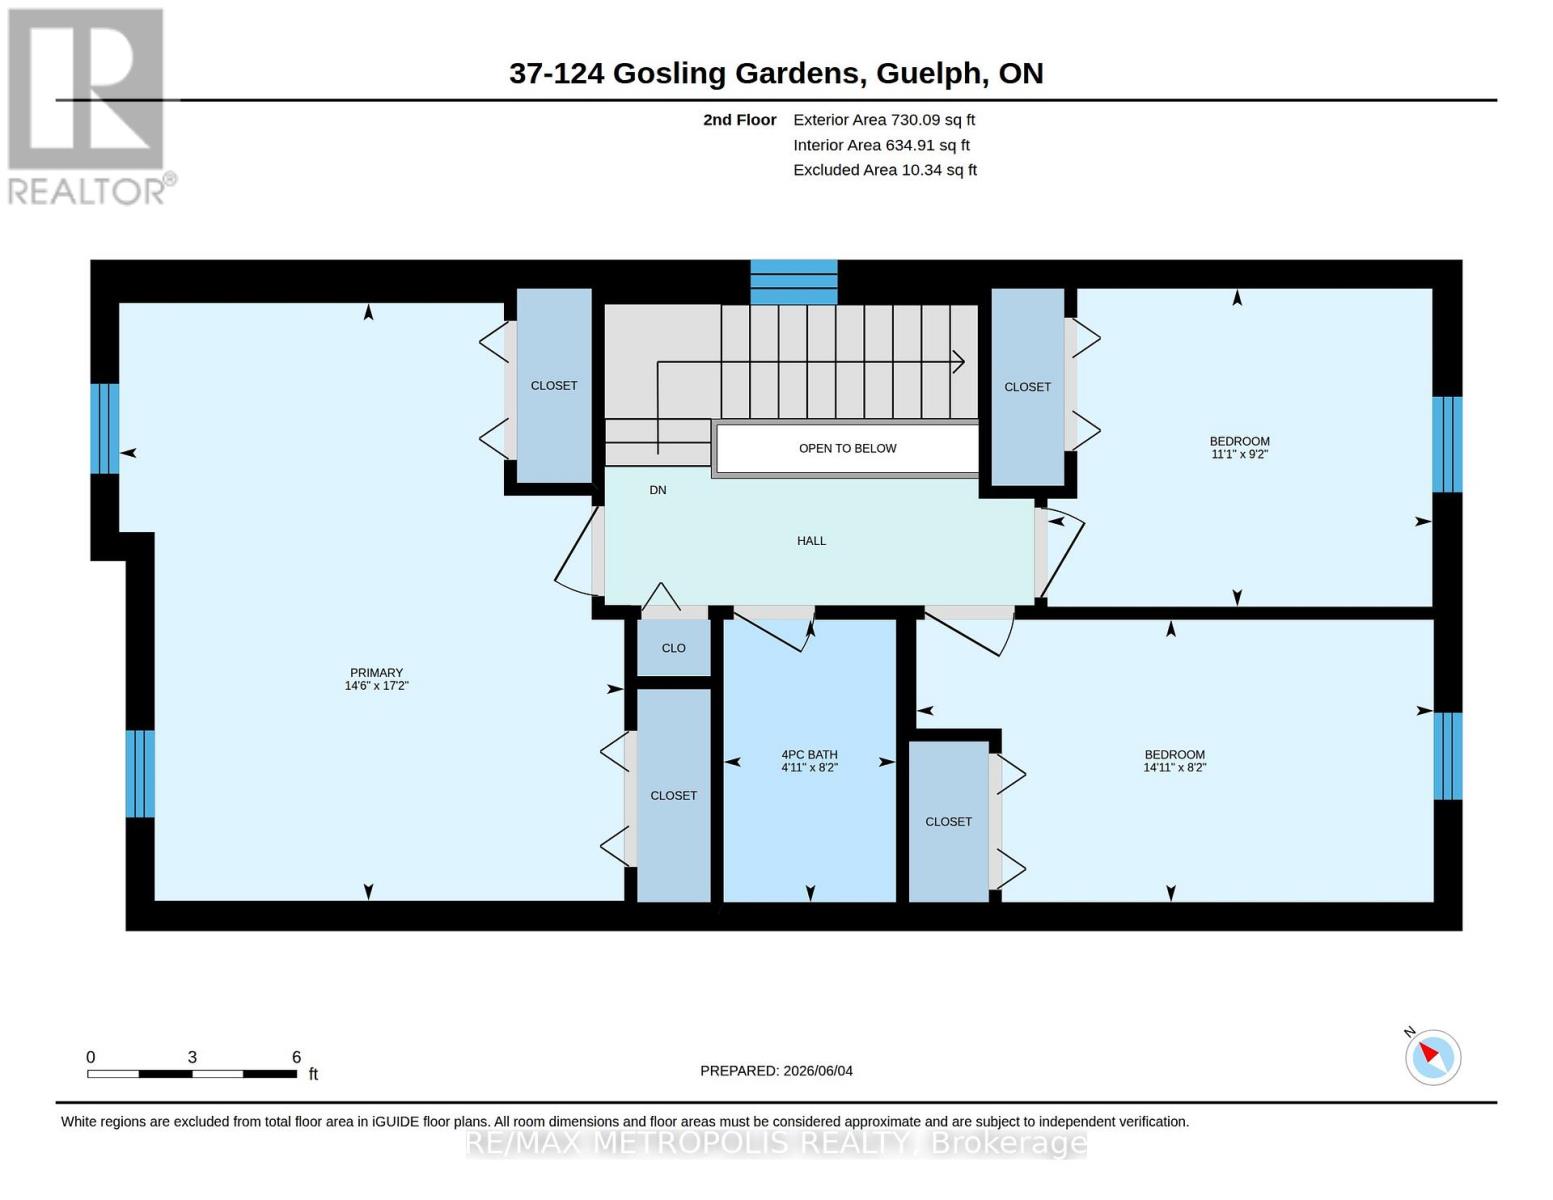
| Second Level | Bedroom | 2.76 m | 3.35 m | 2.76 m x 3.35 m |
| Second Level | Bedroom | 2.43 m | 4.52 m | 2.43 m x 4.52 m |
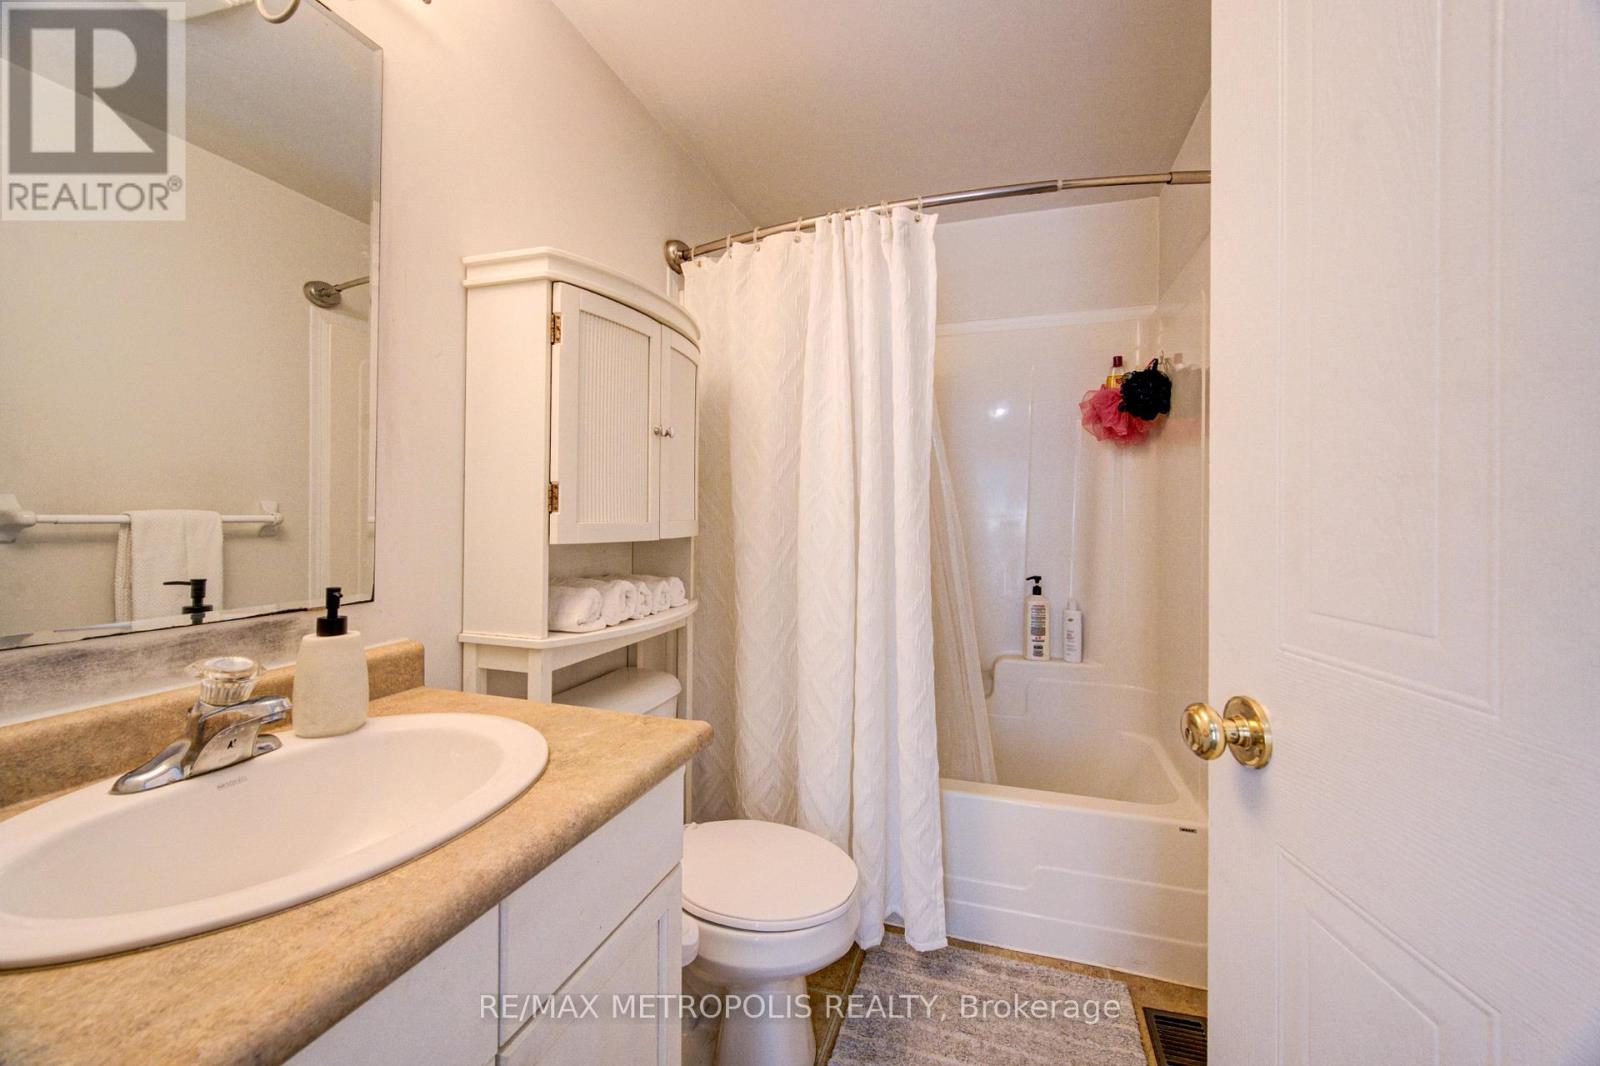
| Second Level | Bathroom | 2.38 m | 1.49 m | 2.38 m x 1.49 m |
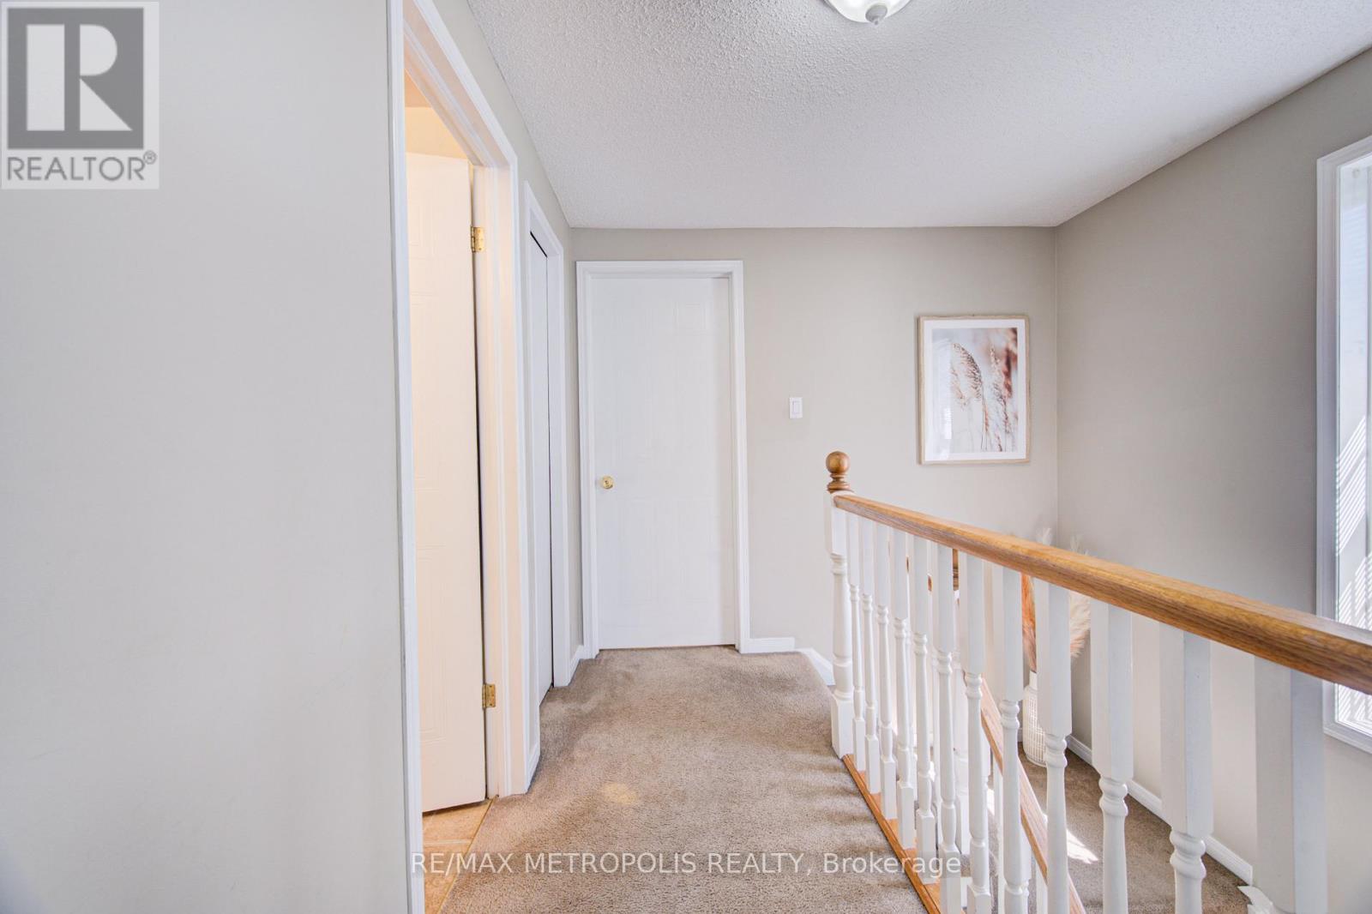
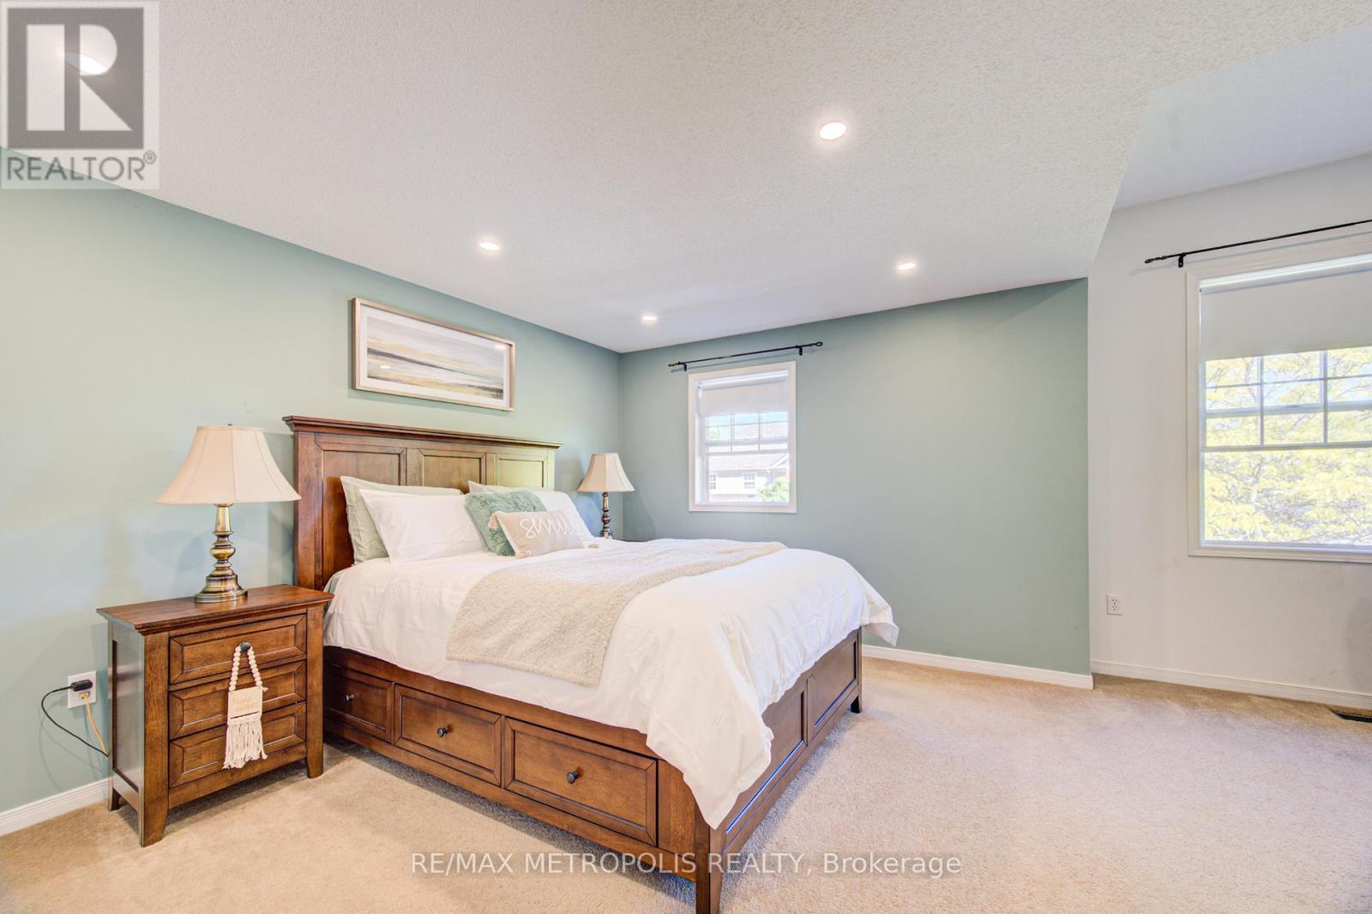
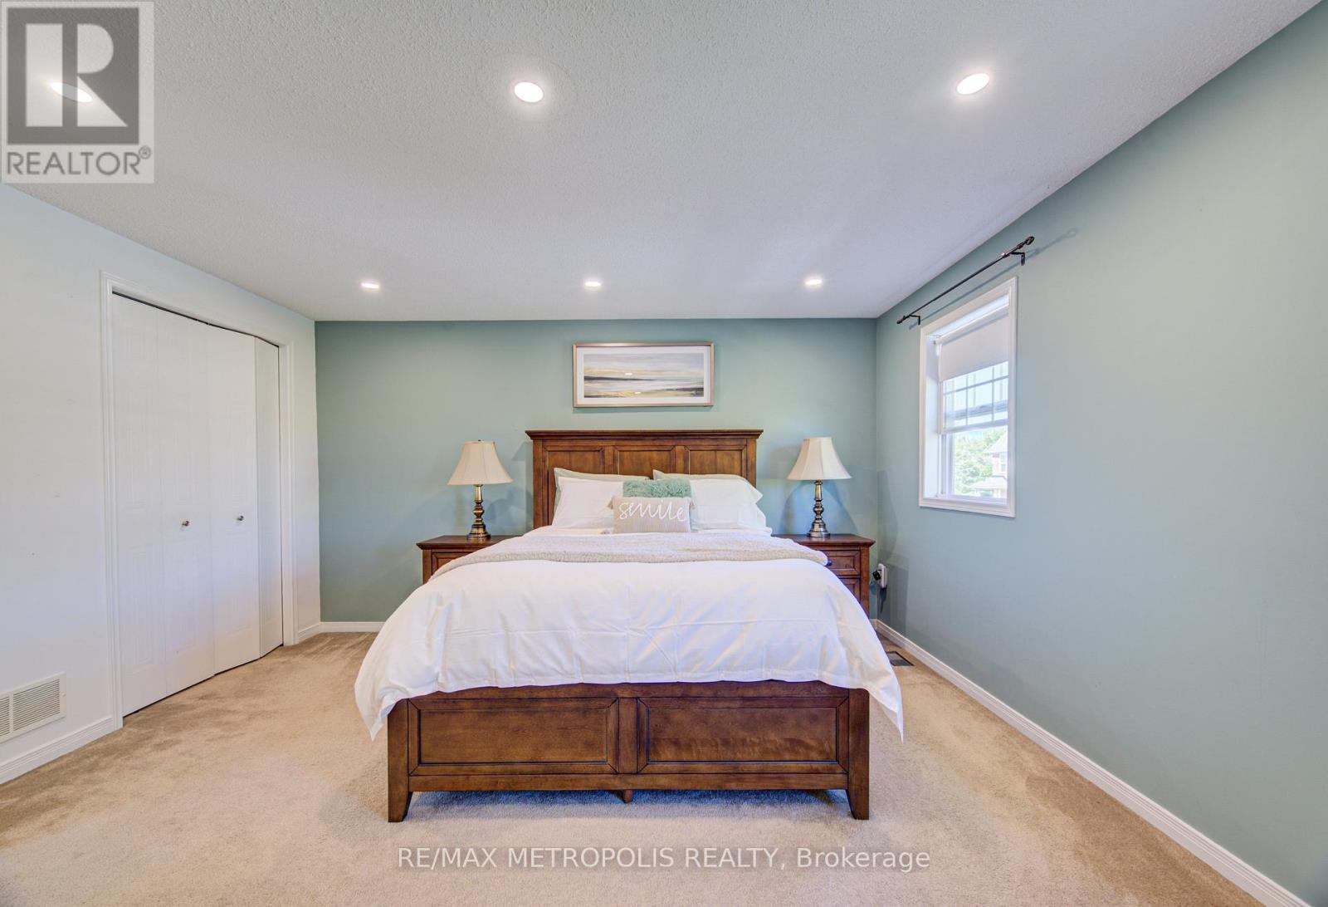
| Second Level | Primary Bedroom | 5.2 m | 4.41 m | 5.2 m x 4.41 m |
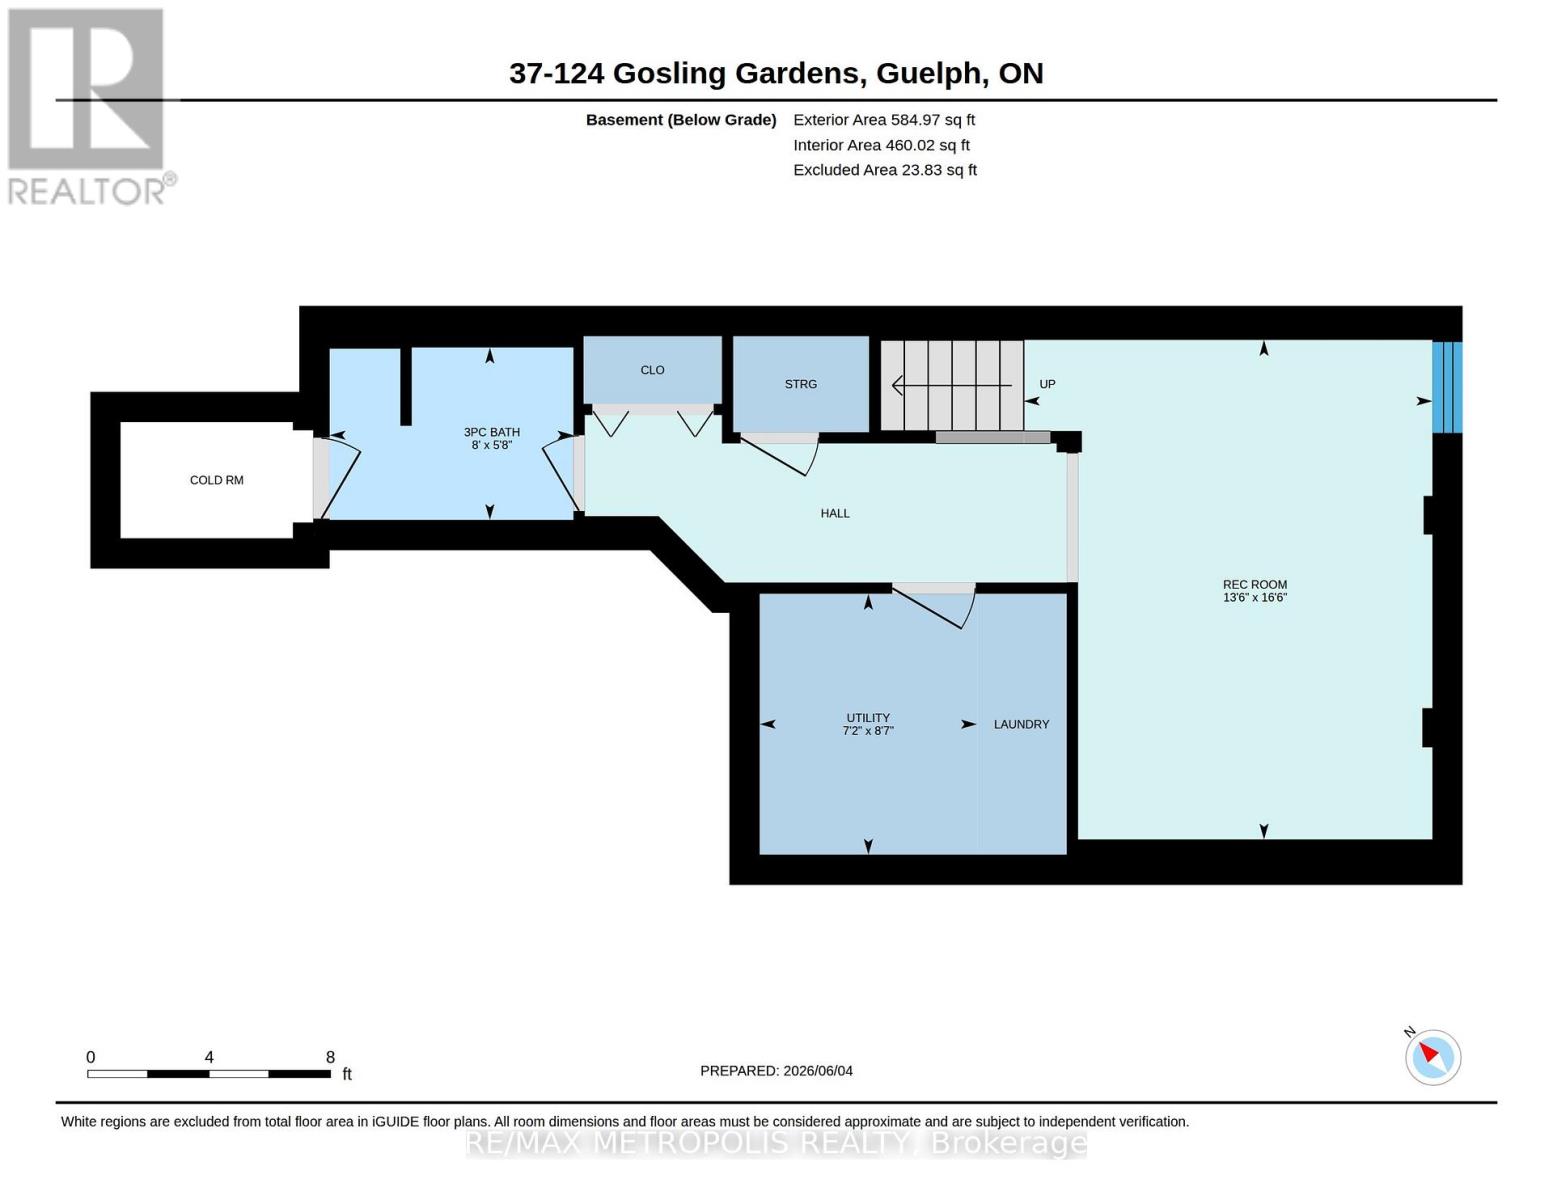
| Basement | Recreational, Games Room | 4.97 m | 3.91 m | 4.97 m x 3.91 m |
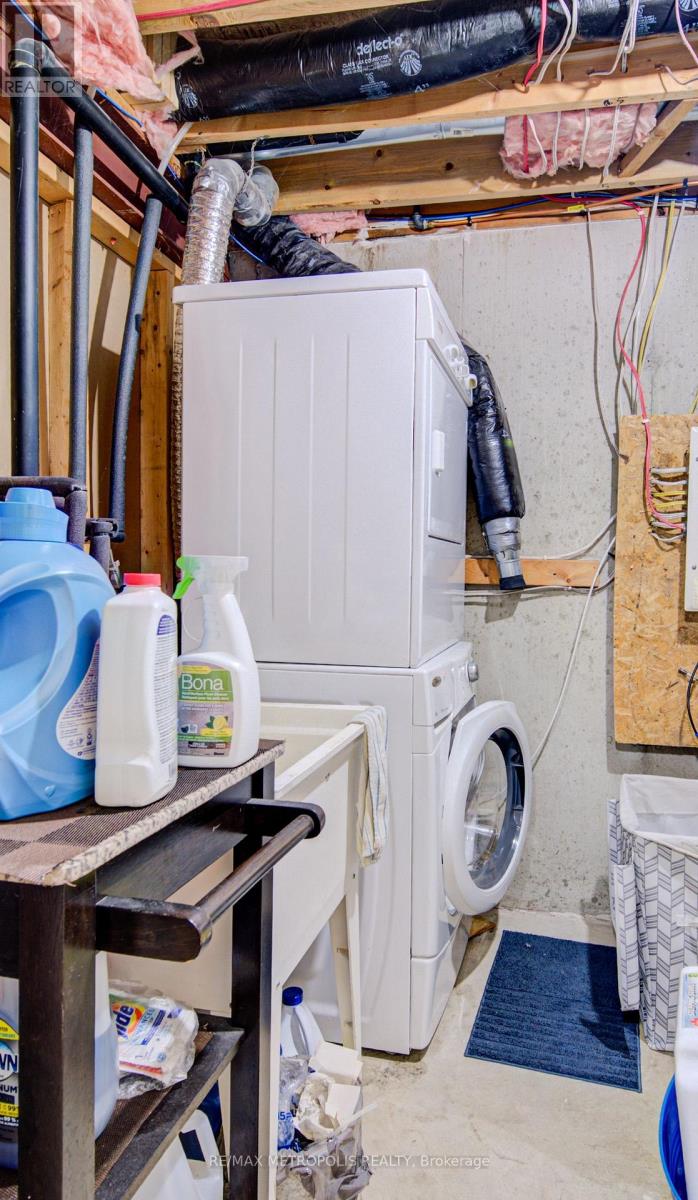
| Basement | Laundry Room | 2.59 m | 3.12 m | 2.59 m x 3.12 m |
| Basement | Bathroom | 1.72 m | 2.43 m | 1.72 m x 2.43 m |
| Main Level | Living Room | 5.23 m | 3.96 m | 5.23 m x 3.96 m |
| Main Level | Kitchen | 4.08 m | 3.5 m | 4.08 m x 3.5 m |
| Main Level | Bathroom | 1.27 m | 1.11 m | 1.27 m x 1.11 m |
Contact Us
Contact us for more information

The trademarks REALTOR®, REALTORS®, and the REALTOR® logo are controlled by The Canadian Real Estate Association (CREA) and identify real estate professionals who are members of CREA. The trademarks MLS®, Multiple Listing Service® and the associated logos are owned by The Canadian Real Estate Association (CREA) and identify the quality of services provided by real estate professionals who are members of CREA. The trademark DDF® is owned by The Canadian Real Estate Association (CREA) and identifies CREA's Data Distribution Facility (DDF®)
August 27 2026 05:04:22
Toronto Regional Real Estate Board
RE/MAX Metropolis Realty