
50 Markwell Drive Regina, Saskatchewan S4X 1K3

$374,500
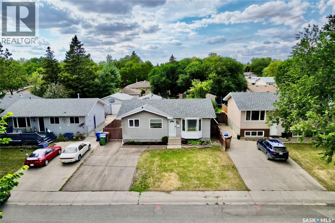
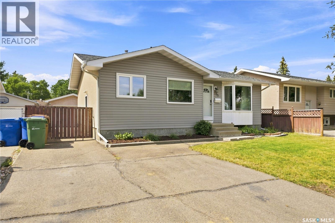
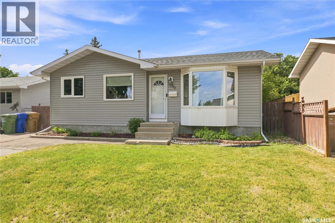
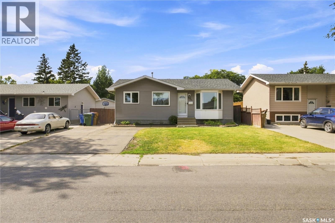
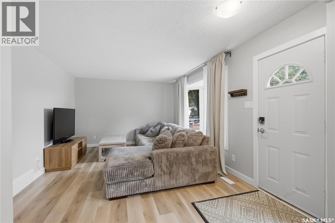
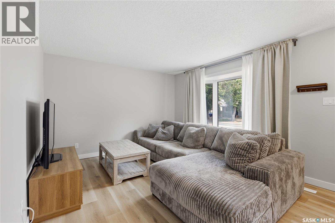
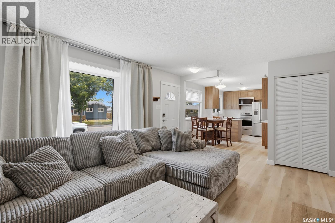
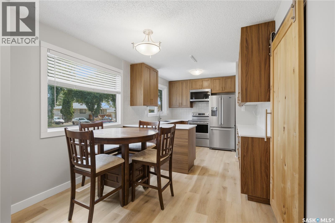
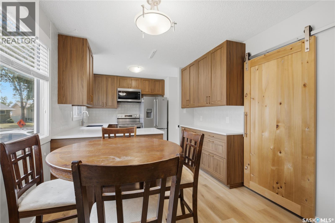
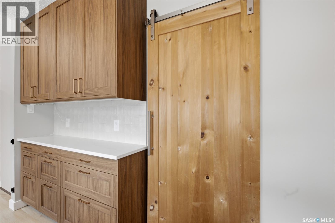
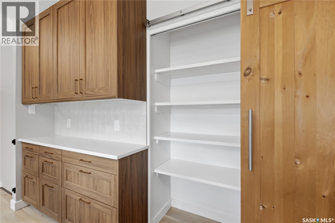
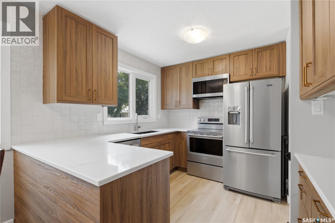
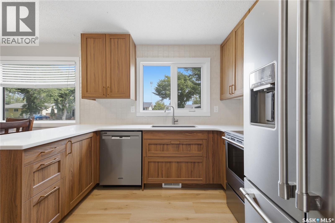
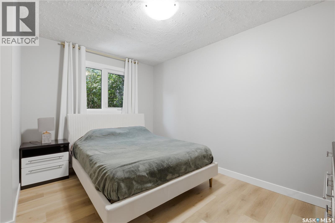
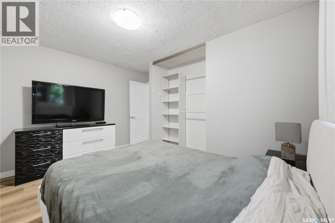
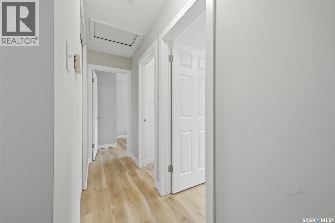
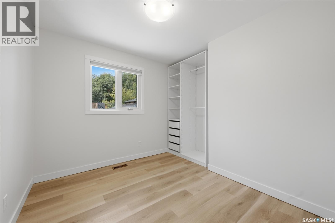
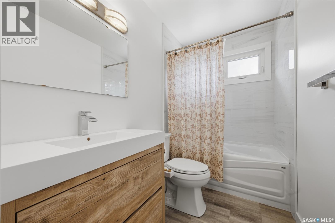
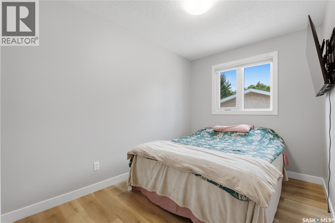
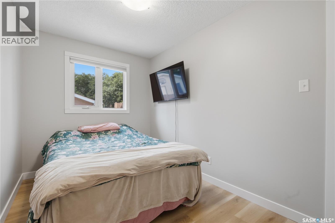
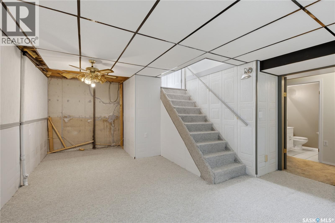
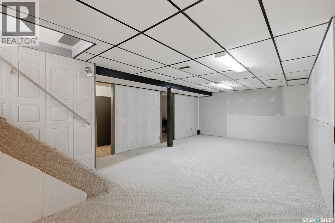
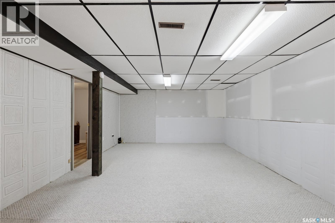
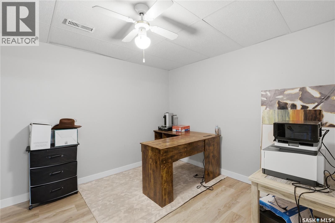
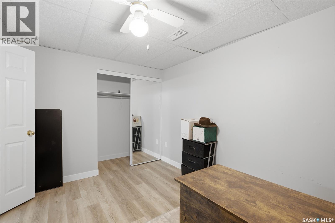
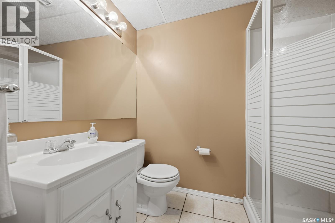
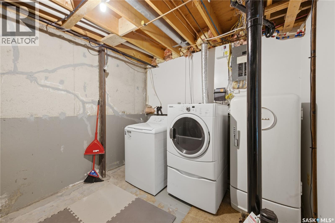
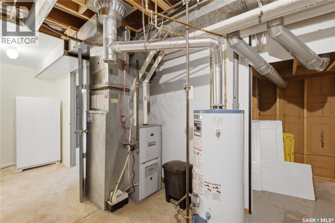
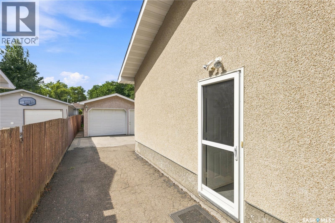
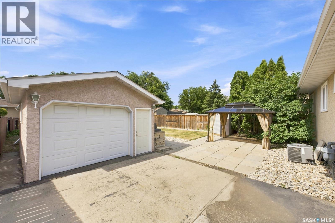
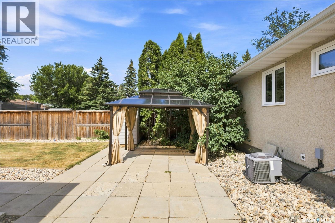
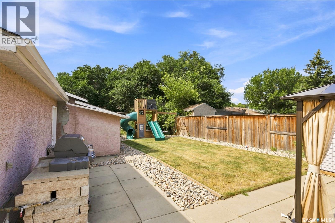
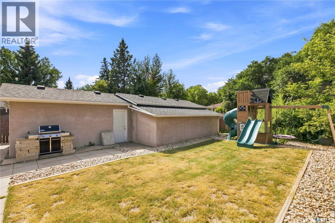
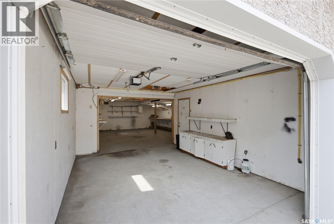
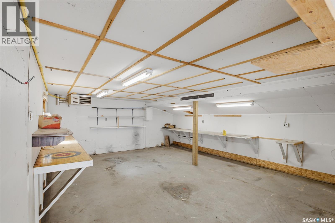
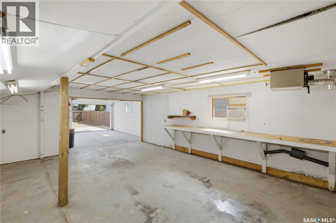
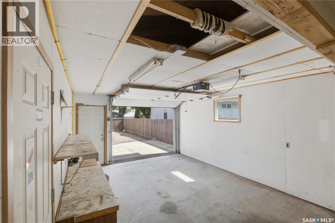
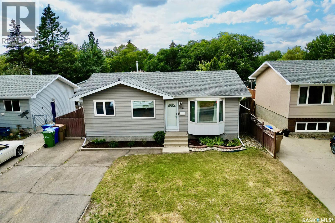
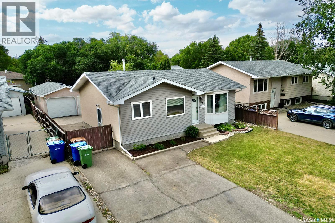
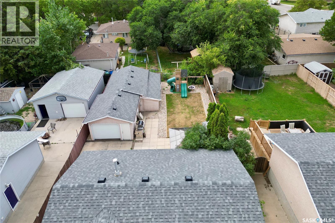
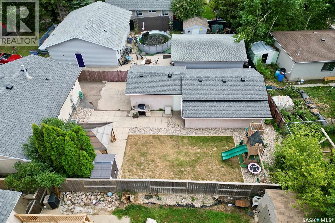
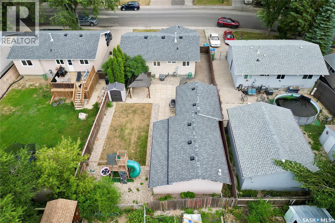
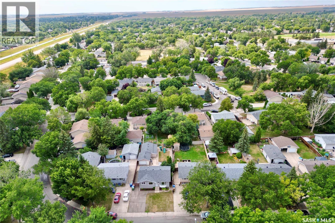
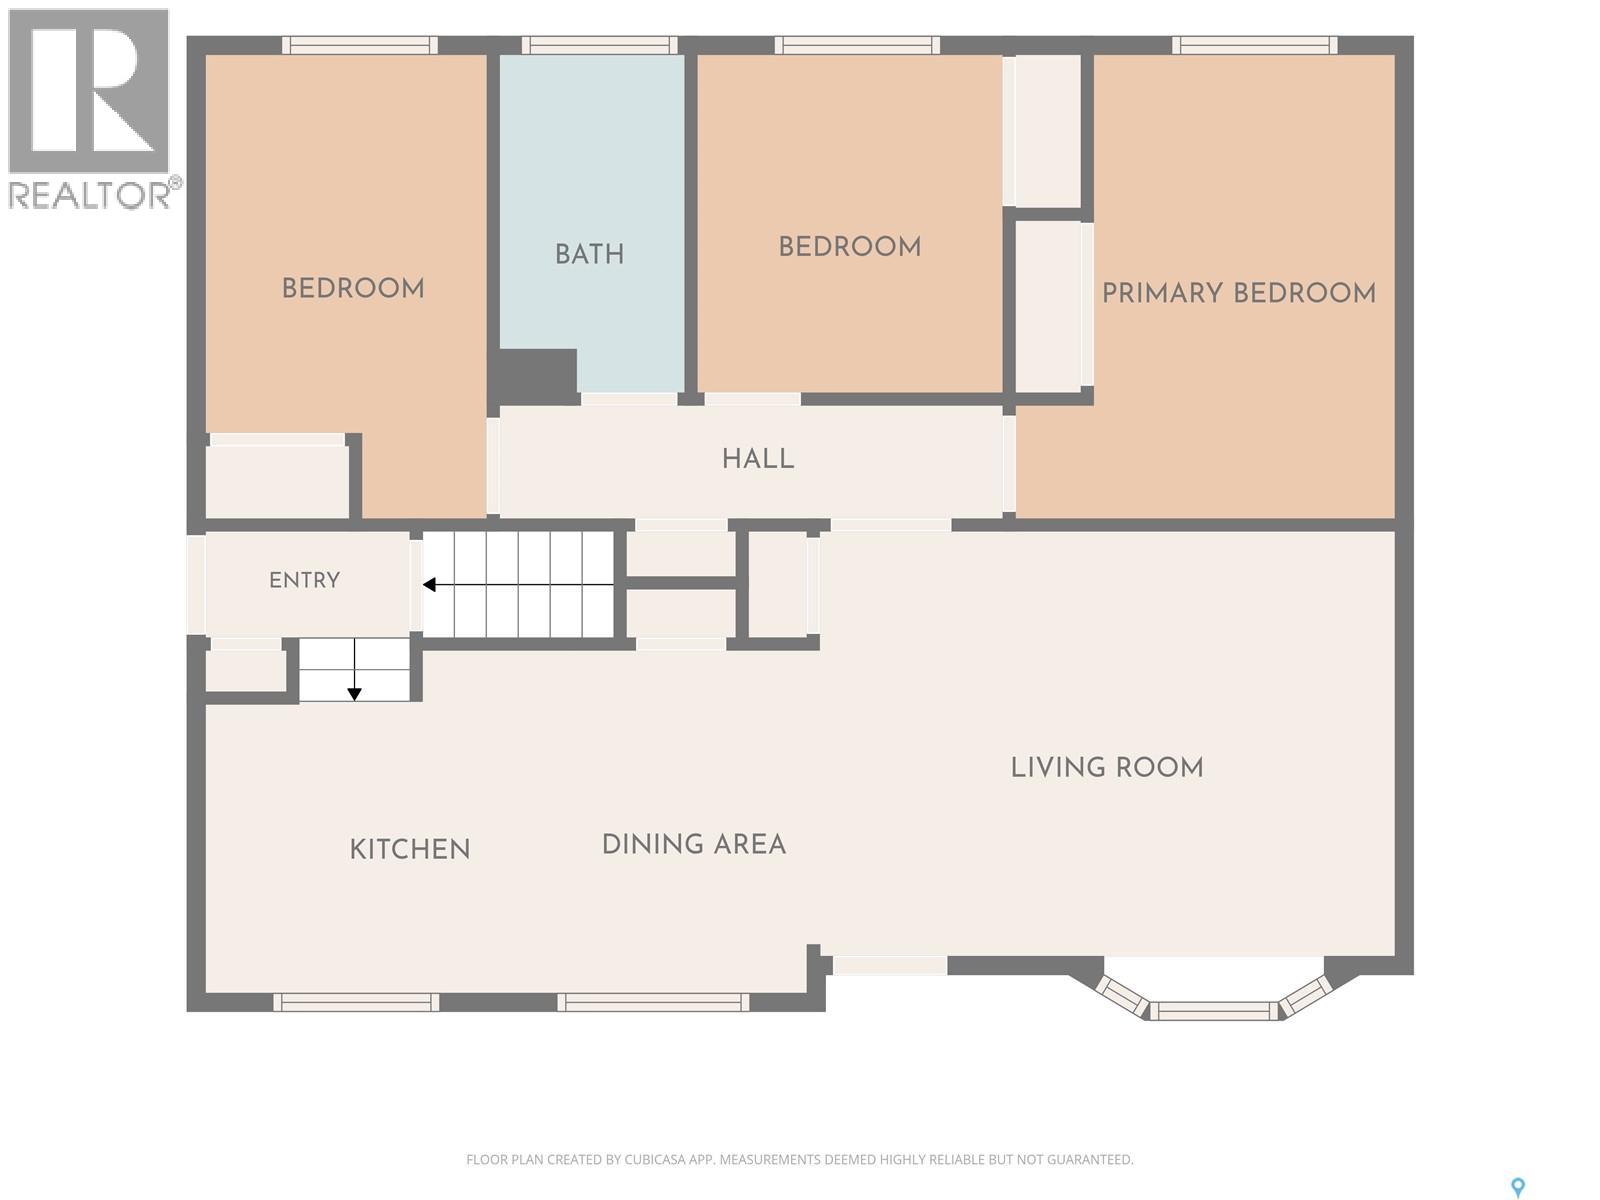
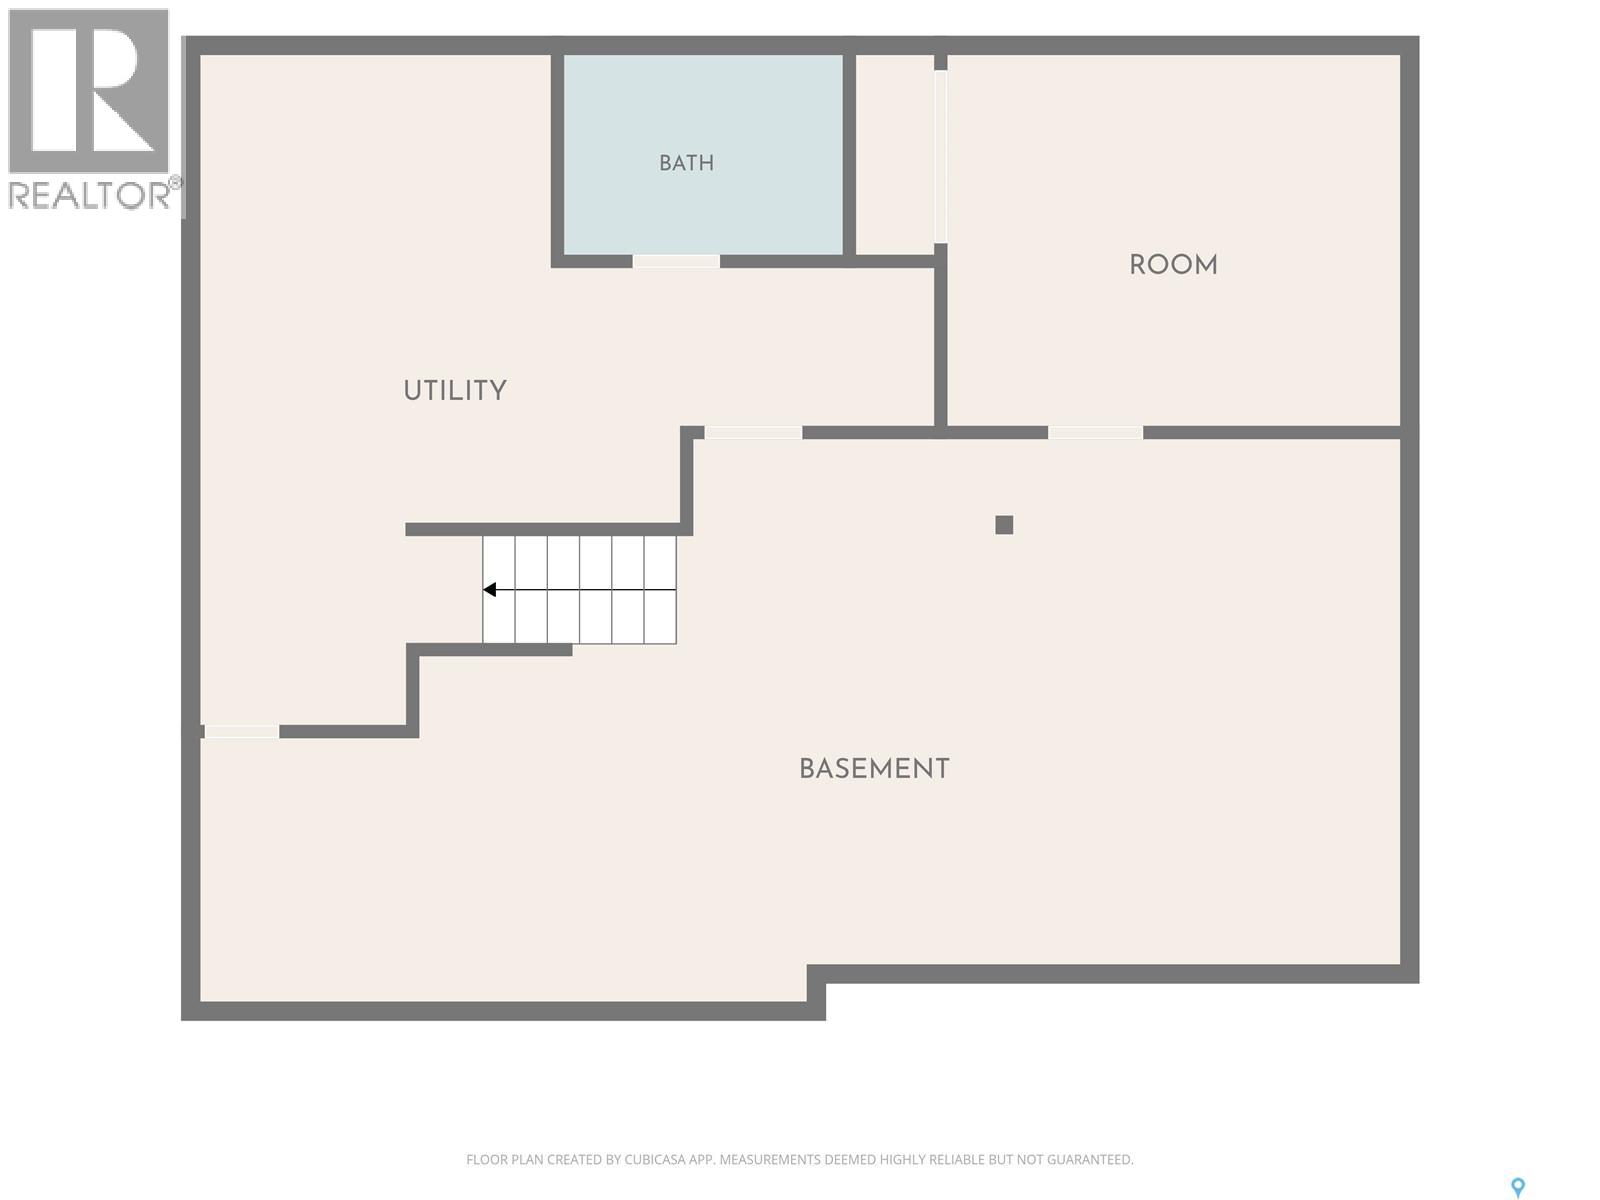
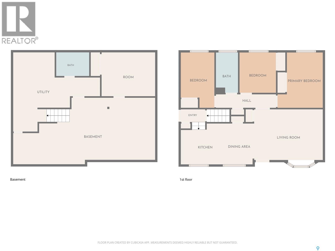
Welcome to this beautifully updated home in the desirable neighbourhood of Sherwood Estates! Featuring three bedrooms, two bathrooms, and a partially finished full basement, this property offers plenty of comfortable living space. The bright, updated main floor showcases a beautiful kitchen with beautiful cabinetry, quartz countertops, stainless steel appliances, and a convenient sliding barn door leading to the pantry. Three bedrooms and a four-piece bathroom complete the main level. Downstairs, you’ll find a spacious family room, den, laundry area, a three-piece bathroom, and plenty of storage space. Outside, enjoy a fully fenced yard with a mix of lawn and xeriscaping, a natural gas BBQ hookup, and an impressive oversized heated two-car detached garage. Don’t miss your opportunity to call 50 Markwell Drive home. Contact us today to book your private showing! (id:63476)
Property Details
| MLS® Number | SK046801 |
| Property Type | Single Family |
| Neigbourhood | Sherwood Estates |
| Features | Treed, Irregular Lot Size |
Building
| Bathroom Total | 2 |
| Bedrooms Total | 3 |
| Appliances | Washer, Refrigerator, Dishwasher, Dryer, Microwave, Window Coverings, Garage Door Opener Remote(s), Stove |
| Architectural Style | Bungalow |
| Basement Development | Partially Finished |
| Basement Type | Full (partially Finished) |
| Constructed Date | 1977 |
| Construction Style Attachment | Detached |
| Cooling Type | Central Air Conditioning |
| Heating Fuel | Natural Gas |
| Heating Type | Forced Air |
| Stories Total | 1 |
| Size Interior | 902 Sqft |
| Type | House |
Parking
| Detached Garage | |
| Heated Garage | |
| Parking Space(s) | 6 |
Land
| Acreage | No |
| Fence Type | Fence |
| Size Frontage | 47 Ft |
| Size Irregular | 5615.00 |
| Size Total | 5615 Sqft |
| Size Total Text | 5615 Sqft |
Rooms
| Level | Type | Length | Width | Dimensions |
|---|---|---|---|---|
| Basement | Family Room | 14'2 x 18'8 | ||
| Basement | Den | 12'3 x 9'8 | ||
| Basement | Dining Nook | 10'10 x 9'4 | ||
| Basement | 3pc Bathroom | 7'8 x 5' | ||
| Basement | Laundry Room | 12'6 x 9'3 | ||
| Basement | Storage | 5' x 6' | ||
| Main Level | Kitchen | 9'5 x 10'10 | ||
| Main Level | Dining Room | 9'4 x 6'11 | ||
| Main Level | Living Room | 11'10 x 15'7 | ||
| Main Level | Primary Bedroom | 13'1 x 8'10 | ||
| Main Level | Bedroom | 8'5 x 9'10 | ||
| Main Level | Bedroom | 10'8 x 7'8 | ||
| Main Level | 4pc Bathroom | 5' x 8'4 |
Contact Us
Contact us for more information

The trademarks REALTOR®, REALTORS®, and the REALTOR® logo are controlled by The Canadian Real Estate Association (CREA) and identify real estate professionals who are members of CREA. The trademarks MLS®, Multiple Listing Service® and the associated logos are owned by The Canadian Real Estate Association (CREA) and identify the quality of services provided by real estate professionals who are members of CREA. The trademark DDF® is owned by The Canadian Real Estate Association (CREA) and identifies CREA's Data Distribution Facility (DDF®)
August 27 2026 06:36:22
Saskatchewan REALTORS® Association
C&c Realty