
348 Halls Road E Magnetawan, Ontario P0A 1P0

$899,999
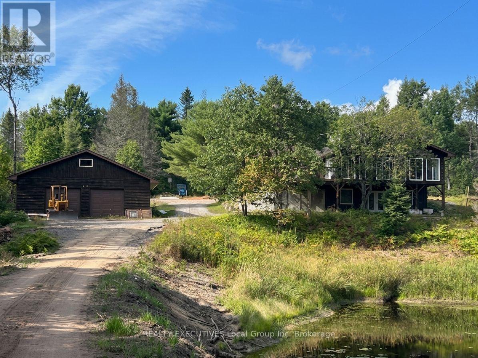
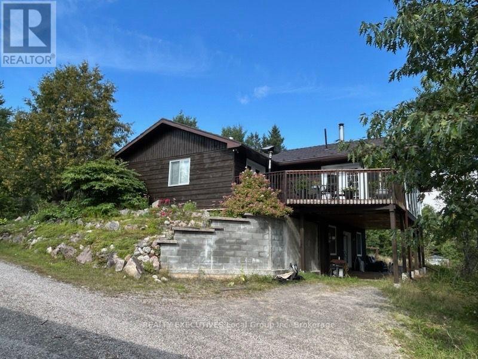
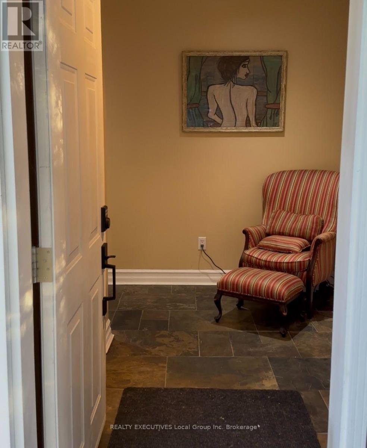
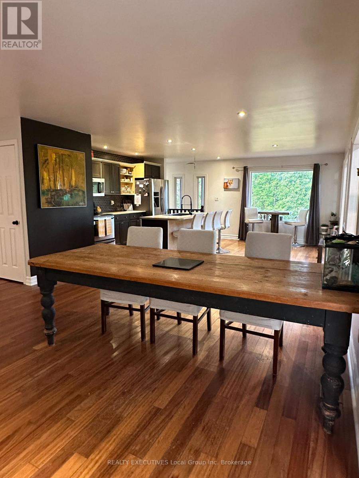
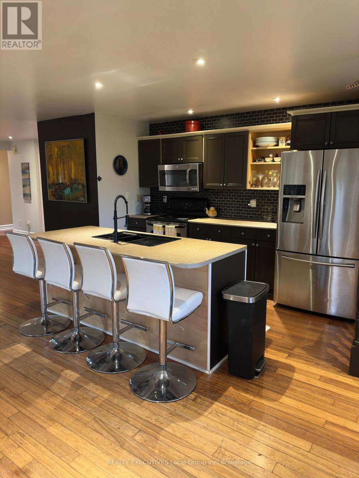
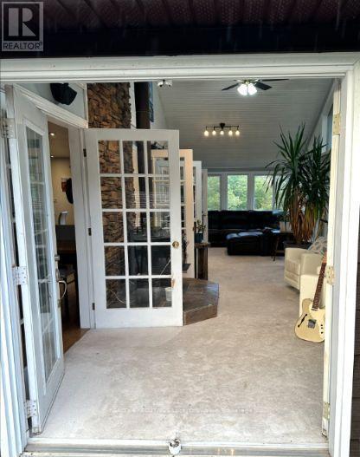
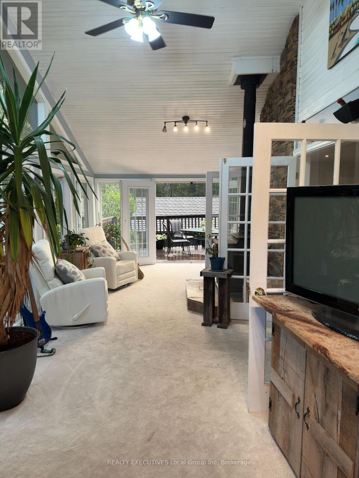
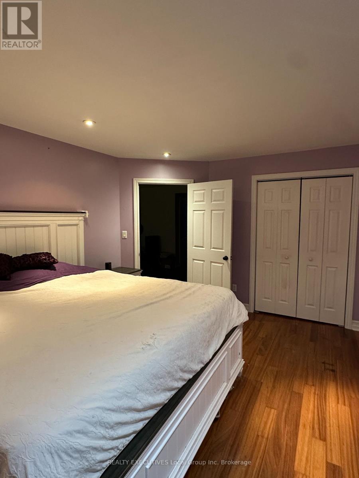
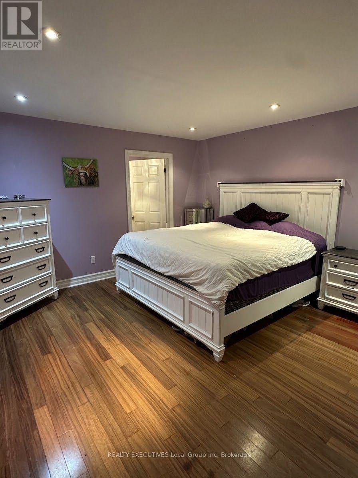
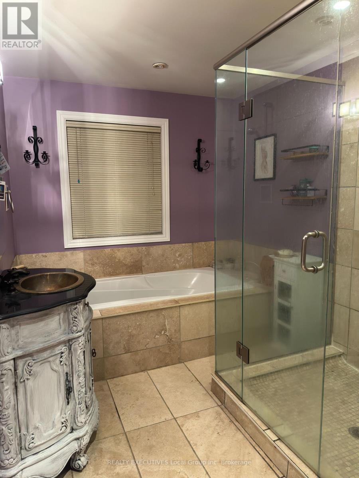
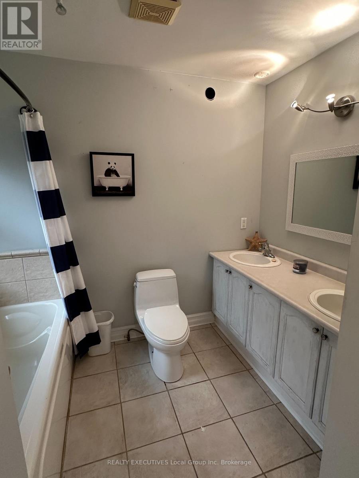
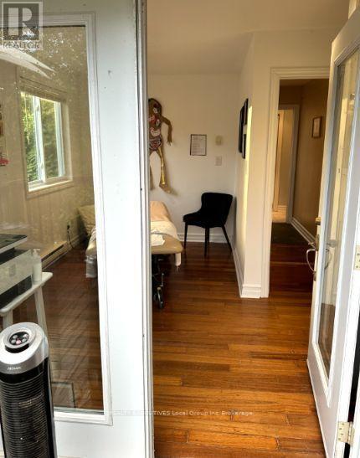
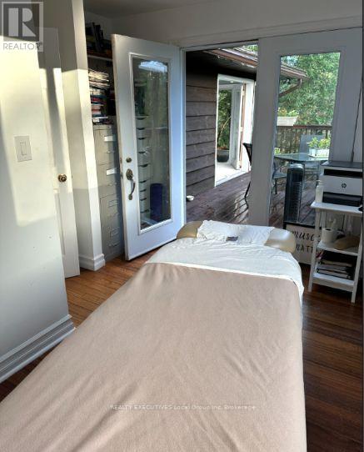
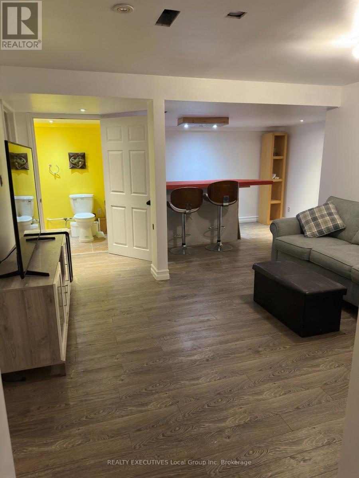
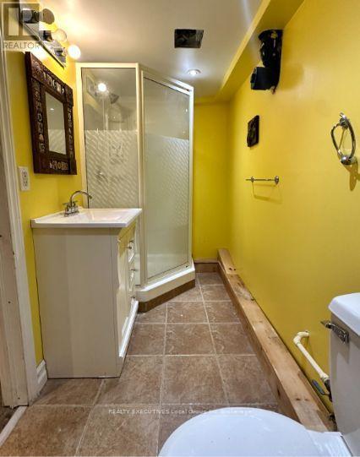
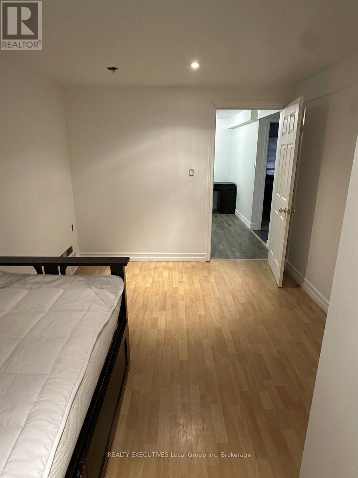
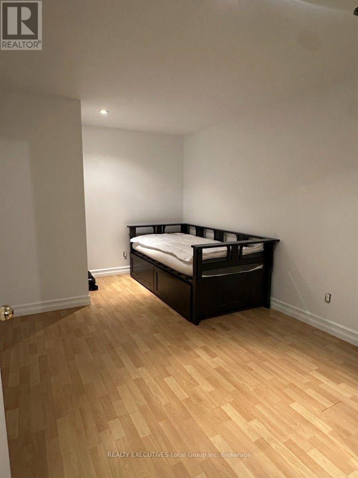
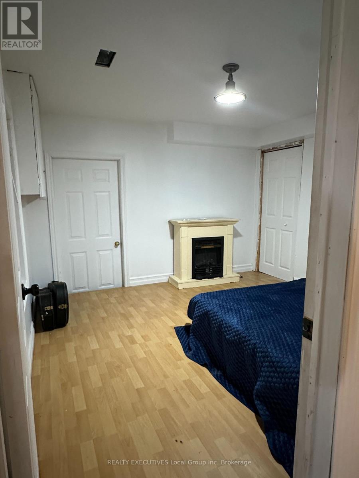
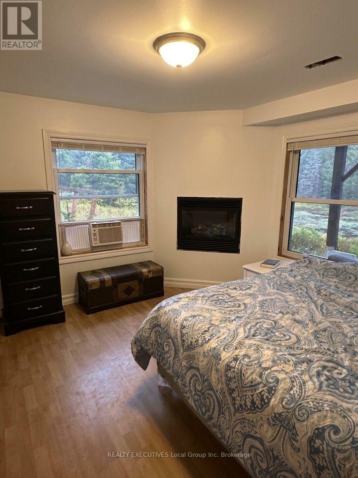
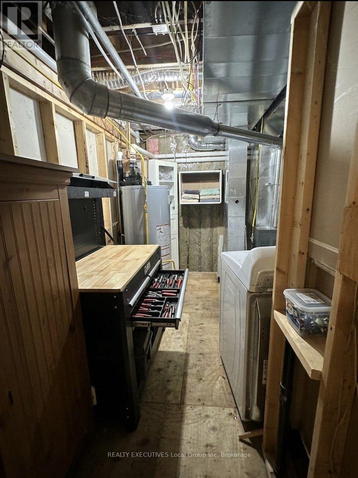
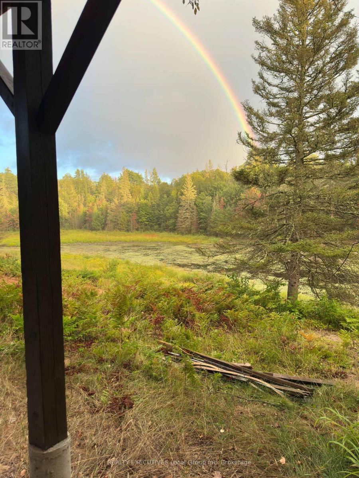
Experience the tranquility and privacy of just over 98 acres, ideally situated at the end of a year-round municipally maintained road in rural Magnetawan. This impressive wood-sided bungalow offers a spacious open-concept design, walk-out basement, and a sunroom with vaulted ceilings and picturesque views overlooking a large private pond, fed by a stream from Cheer Lake. The main floor features a well-appointed eat-in kitchen with island, dining area, family room, elegant primary bedroom with 4-piece ensuite, additional 4-piece bathroom, and a second bedroom with convenient deck access. A Dura-Lock roofing system was added in 2018, providing added durability and peace of mind. The walk-out lower level offers two additional bedrooms, a 3-piece bathroom, and dedicated office space. Additional features include forced-air propane heating, a woodstove in the sunroom, 200-amp electrical service, generator hookup, and a detached double garage with loft storage. Outdoor enthusiasts will appreciate the extensive trails winding through the mature wooded areas, groomed snowmobile trails providing access toward Sundridge and Magnetawan, a large vegetable garden, and ample parking for recreational vehicles and toys. Enjoy the lakes, beaches, ATV and snowmobile trails, and year-round recreational opportunities throughout the surrounding Magnetawan area. A rare opportunity to own a private acreage offering space, recreation, and comfortable four-season living. (id:63476)
Property Details
| MLS® Number | X13718738 |
| Property Type | Single Family |
| Community Name | Magnetawan |
| Easement | None |
| Equipment Type | Propane Tank |
| Features | Irregular Lot Size, Country Residential |
| Parking Space Total | 17 |
| Rental Equipment Type | Propane Tank |
Building
| Bathroom Total | 3 |
| Bedrooms Above Ground | 2 |
| Bedrooms Below Ground | 2 |
| Bedrooms Total | 4 |
| Age | 31 To 50 Years |
| Appliances | Water Heater, Dishwasher, Dryer, Stove, Washer, Refrigerator |
| Architectural Style | Bungalow |
| Basement Development | Finished |
| Basement Features | Walk Out |
| Basement Type | N/a (finished) |
| Cooling Type | None |
| Exterior Finish | Wood |
| Fireplace Present | Yes |
| Fireplace Total | 2 |
| Foundation Type | Block |
| Heating Fuel | Propane |
| Heating Type | Forced Air |
| Stories Total | 1 |
| Size Interior | 1,100 - 1,500 Sqft |
| Type | House |
| Utility Water | Bored Well |
Parking
| Detached Garage | |
| Garage |
Land
| Acreage | Yes |
| Sewer | Septic System |
| Size Depth | 3273 Ft ,8 In |
| Size Frontage | 739 Ft |
| Size Irregular | 739 X 3273.7 Ft |
| Size Total Text | 739 X 3273.7 Ft|50 - 100 Acres |
| Zoning Description | Ru-1 & Ep |
Rooms
| Level | Type | Length | Width | Dimensions |
|---|---|---|---|---|
| Basement | Bathroom | 3.1 m | 1.37 m | 3.1 m x 1.37 m |
| Basement | Family Room | 4.3 m | 3.96 m | 4.3 m x 3.96 m |
| Basement | Bedroom | 4.13 m | 3.4 m | 4.13 m x 3.4 m |
| Basement | Bedroom | 3.52 m | 3.4 m | 3.52 m x 3.4 m |
| Basement | Office | 4.16 m | 2.86 m | 4.16 m x 2.86 m |
| Main Level | Primary Bedroom | 4.36 m | 3.97 m | 4.36 m x 3.97 m |
| Main Level | Bathroom | 2.774 m | 2.64 m | 2.774 m x 2.64 m |
| Main Level | Bedroom | 3.76 m | 3.42 m | 3.76 m x 3.42 m |
| Main Level | Great Room | 9.45 m | 4.1 m | 9.45 m x 4.1 m |
| Main Level | Mud Room | 3.1 m | 1.89 m | 3.1 m x 1.89 m |
| Main Level | Bathroom | 3.96 m | 2.25 m | 3.96 m x 2.25 m |
| Main Level | Sunroom | 9.45 m | 3.35 m | 9.45 m x 3.35 m |
Utilities
| Cable | Available |
| Electricity | Installed |
Contact Us
Contact us for more information

The trademarks REALTOR®, REALTORS®, and the REALTOR® logo are controlled by The Canadian Real Estate Association (CREA) and identify real estate professionals who are members of CREA. The trademarks MLS®, Multiple Listing Service® and the associated logos are owned by The Canadian Real Estate Association (CREA) and identify the quality of services provided by real estate professionals who are members of CREA. The trademark DDF® is owned by The Canadian Real Estate Association (CREA) and identifies CREA's Data Distribution Facility (DDF®)
August 27 2026 05:26:43
North Bay and Area REALTORS® Association
Realty Executives Local Group Inc. Brokerage