
1873 Parkview Crescent Unit# 8 Kelowna, British Columbia V1X 7G7

$599,900Maintenance,
$402.10 Monthly
Maintenance,
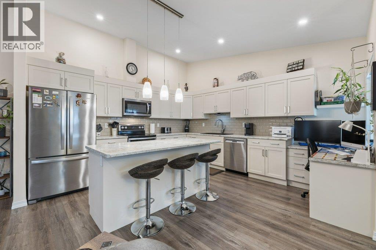
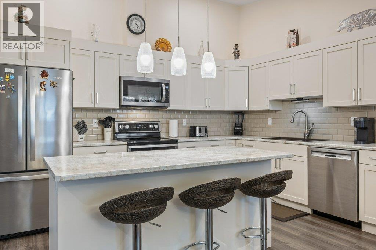
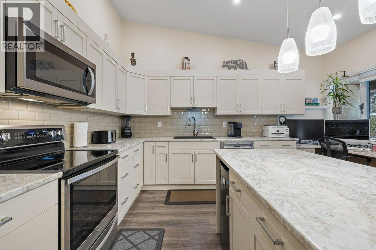
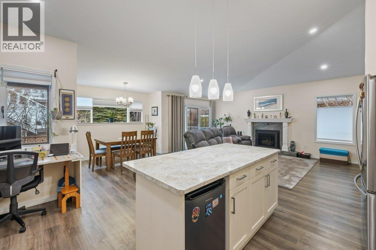
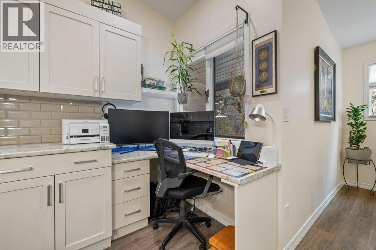
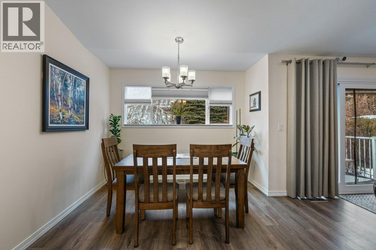
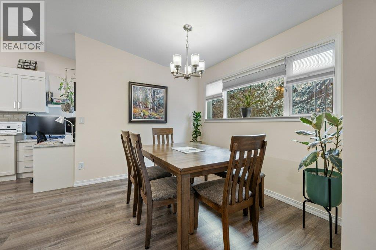
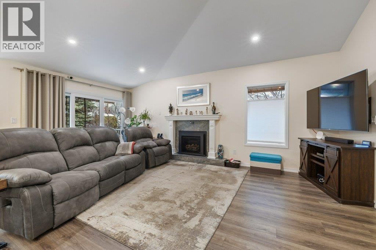
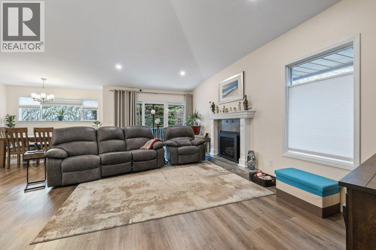
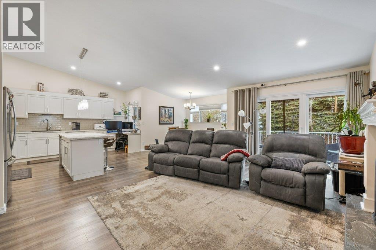
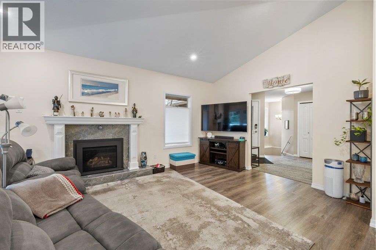
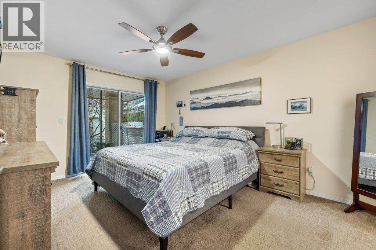
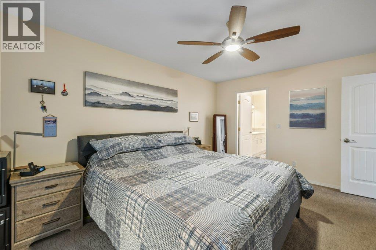
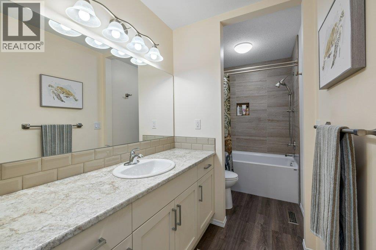
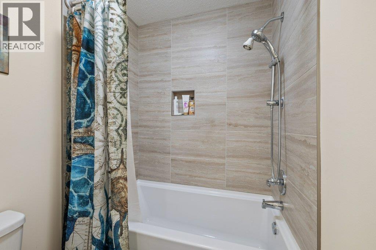
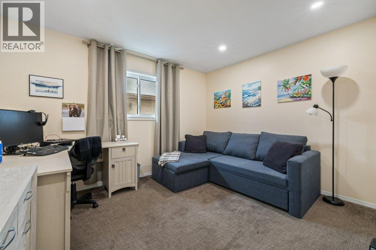
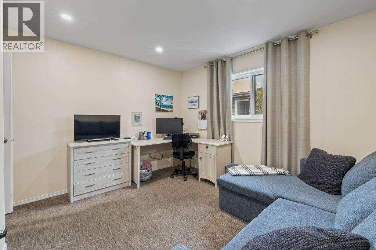
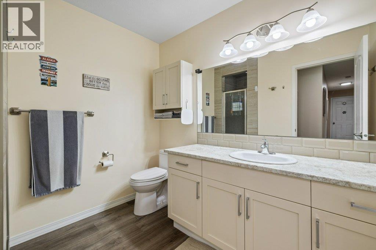
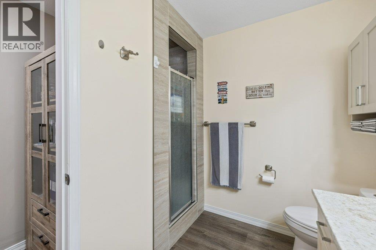
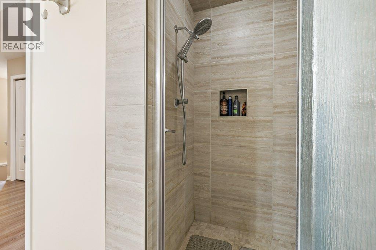
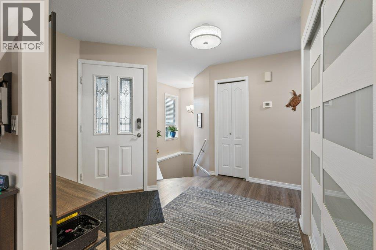
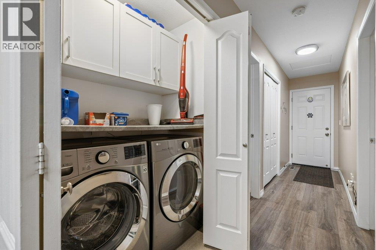
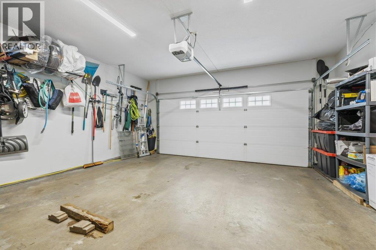
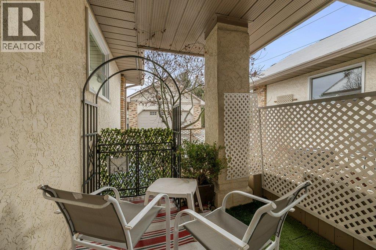
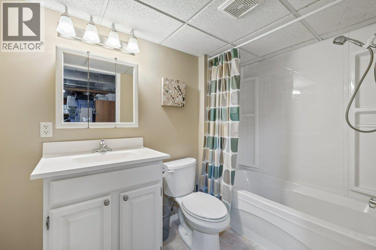
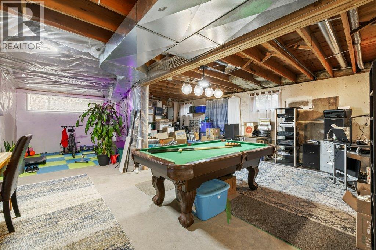
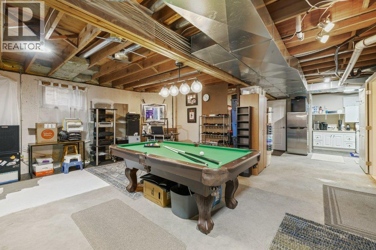
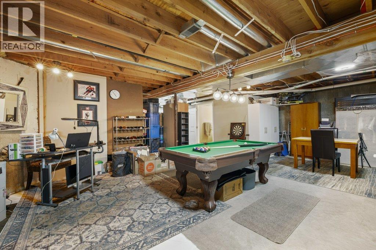
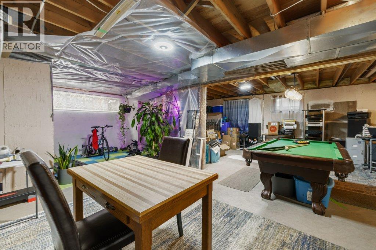
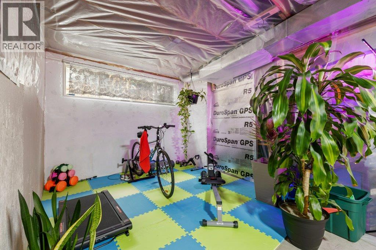
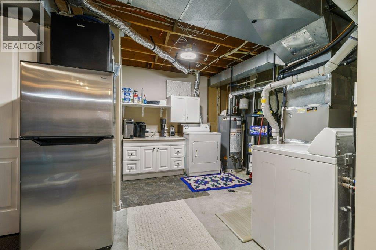
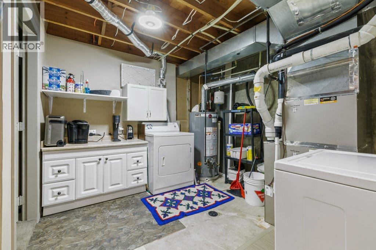
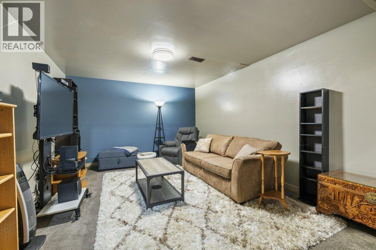
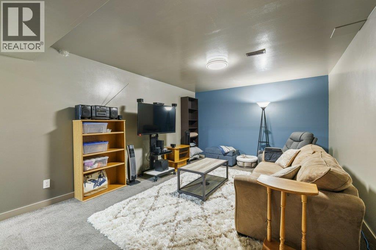
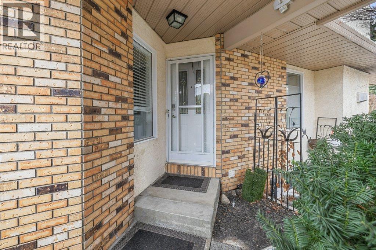
$402.10 MonthlyThis centrally located townhome offers the perfect balance of lifestyle and convenience. Step outside your door to enjoy the Mission Creek Greenway, hop on your bike for a quick ride to the Okanagan Rail Trail, or access anywhere in Kelowna with ease via Springfield Rd and Highway 97 just moments away. Designed for comfortable main-floor living, this rancher with a full basement features 1,395 sqft on the main level, plus an equally sized partially basement ready for your ideas. The main floor offers two bedrooms, two bathrooms, and a bright open-concept kitchen, living, and dining space—perfect for both everyday living and entertaining. You’ll also find convenient main-floor laundry, a private deck for relaxing outdoors, and a double-car garage. Extensively updated in 2021, the main floor showcases modern finishes throughout, including new flooring, fixtures, a new kitchen, and renovated bathrooms—allowing you to move in and enjoy right away. Downstairs, the largely unfinished basement presents a great opportunity to customize and significantly expand your living space to suit your needs—whether that’s additional bedrooms, a rec room, or a home gym. Set within a quiet, friendly, and well-maintained community, this is an excellent opportunity to enjoy a low-maintenance lifestyle in a highly sought-after location. (id:63476)
Property Details
| MLS® Number | 10398840 |
| Property Type | Single Family |
| Neigbourhood | Springfield/Spall |
| Community Name | Parkview Place |
| Amenities Near By | Public Transit, Park, Schools, Shopping |
| Community Features | Pet Restrictions, Pets Allowed With Restrictions |
| Features | Central Island |
| Parking Space Total | 2 |
Building
| Bathroom Total | 3 |
| Bedrooms Total | 2 |
| Appliances | Refrigerator, Dishwasher, Dryer, Range - Electric, Washer |
| Architectural Style | Ranch |
| Constructed Date | 1989 |
| Construction Style Attachment | Attached |
| Cooling Type | Central Air Conditioning |
| Exterior Finish | Brick, Stucco |
| Fireplace Fuel | Gas |
| Fireplace Present | Yes |
| Fireplace Total | 1 |
| Fireplace Type | Unknown |
| Flooring Type | Carpeted, Laminate |
| Heating Type | Forced Air |
| Roof Material | Asphalt Shingle |
| Roof Style | Unknown |
| Stories Total | 2 |
| Size Interior | 1,653 Sqft |
| Type | Row / Townhouse |
| Utility Water | Municipal Water |
Parking
| Attached Garage | 2 |
Land
| Access Type | Easy Access |
| Acreage | No |
| Land Amenities | Public Transit, Park, Schools, Shopping |
| Sewer | Municipal Sewage System |
| Size Total Text | Under 1 Acre |
Rooms
| Level | Type | Length | Width | Dimensions |
|---|---|---|---|---|
| Lower Level | Utility Room | 10'11'' x 9'8'' | ||
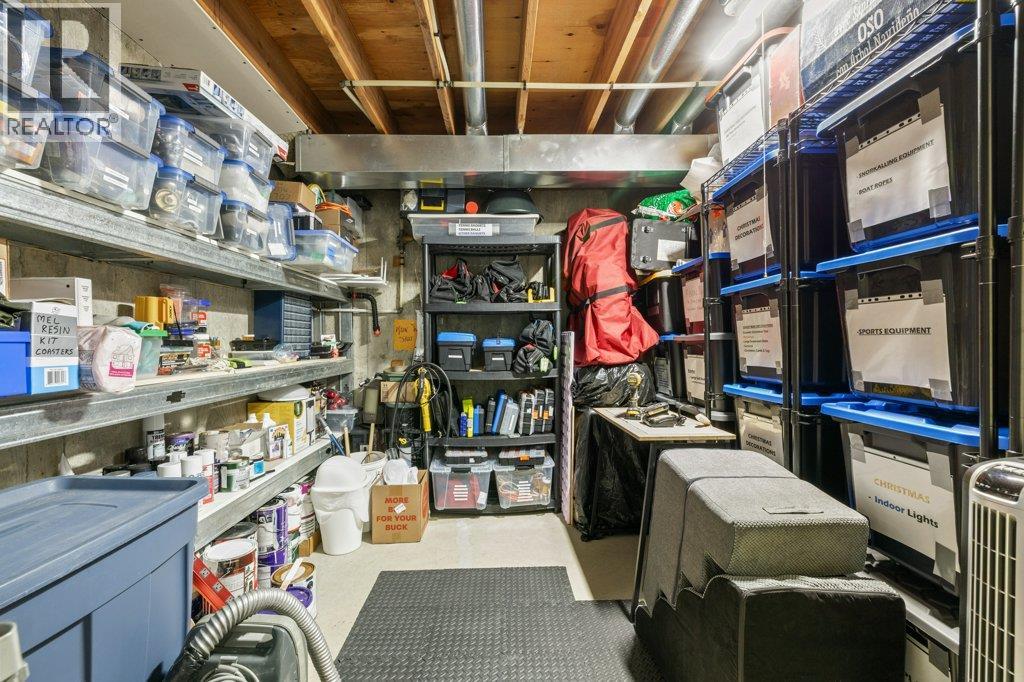
| Lower Level | Storage | 10'3'' x 10'2'' | ||
| Lower Level | Other | 39'1'' x 26'3'' | ||
| Lower Level | Den | 17'11'' x 11'10'' | ||
| Lower Level | 3pc Bathroom | 8'10'' x 5'4'' | ||
| Main Level | Other | 21'9'' x 19'3'' | ||
| Main Level | 3pc Bathroom | 9'8'' x 8'5'' | ||
| Main Level | Bedroom | 12'8'' x 12'2'' | ||
| Main Level | 4pc Ensuite Bath | 15'8'' x 5'0'' | ||
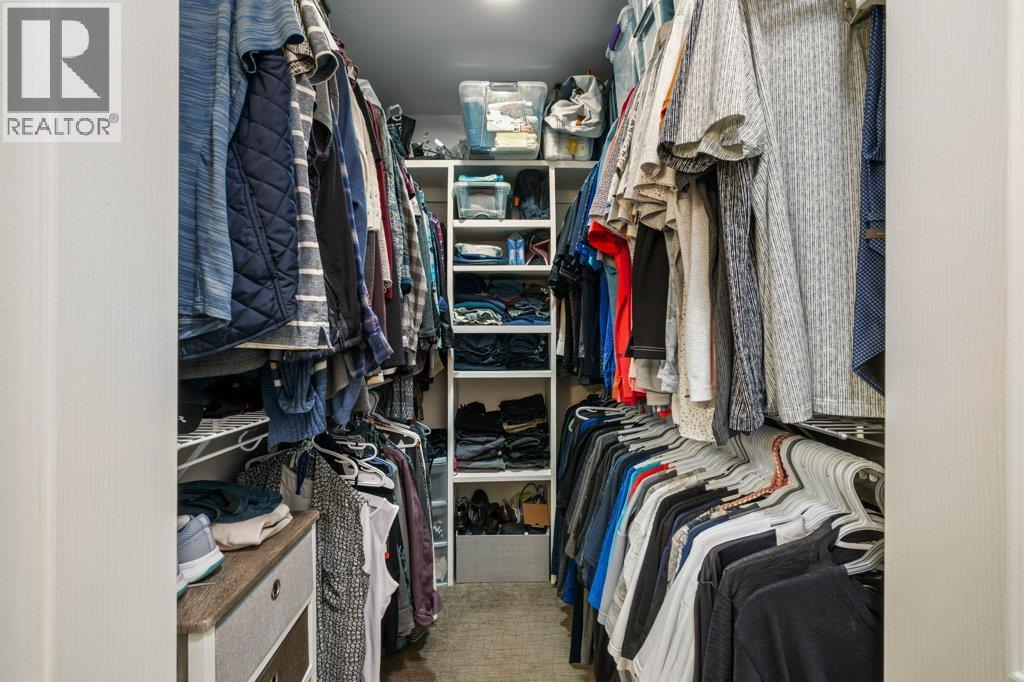
| Main Level | Primary Bedroom | 15'2'' x 11'6'' | ||
| Main Level | Dining Room | 9'11'' x 8'8'' | ||
| Main Level | Living Room | 20'1'' x 12'1'' | ||
| Main Level | Kitchen | 14'5'' x 14'1'' |
Contact Us
Contact us for more information

The trademarks REALTOR®, REALTORS®, and the REALTOR® logo are controlled by The Canadian Real Estate Association (CREA) and identify real estate professionals who are members of CREA. The trademarks MLS®, Multiple Listing Service® and the associated logos are owned by The Canadian Real Estate Association (CREA) and identify the quality of services provided by real estate professionals who are members of CREA. The trademark DDF® is owned by The Canadian Real Estate Association (CREA) and identifies CREA's Data Distribution Facility (DDF®)
August 27 2026 05:28:17
Association of Interior REALTORS®
RE/MAX Kelowna