
244 Raymond Road Ancaster, Ontario L9K 0H5

$3,900 Monthly
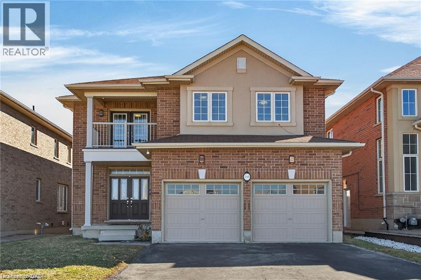
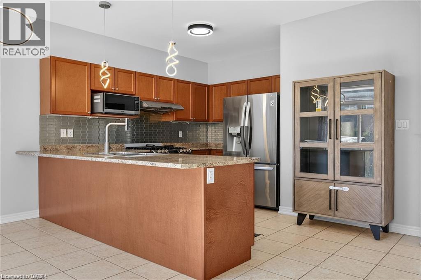
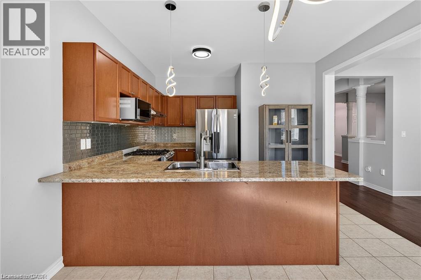
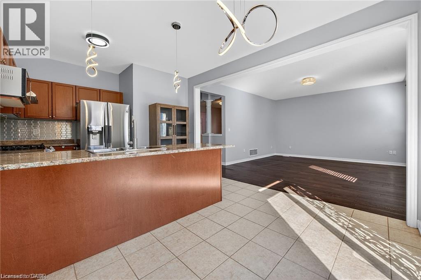
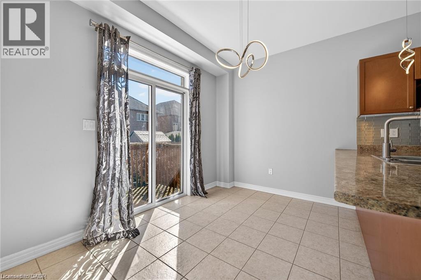
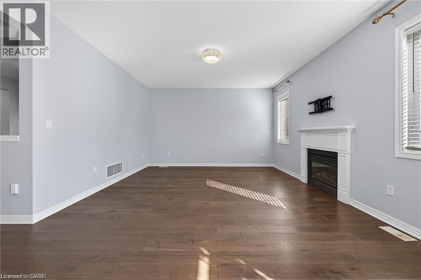
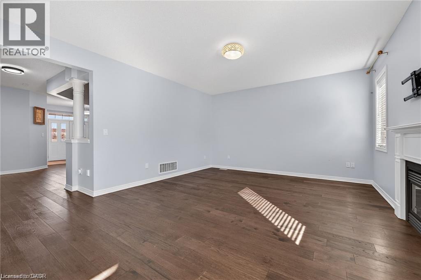
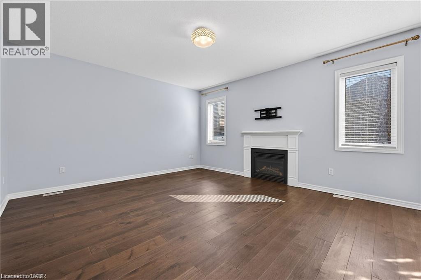
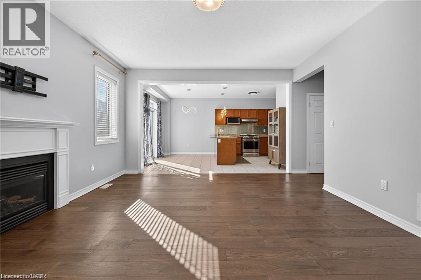
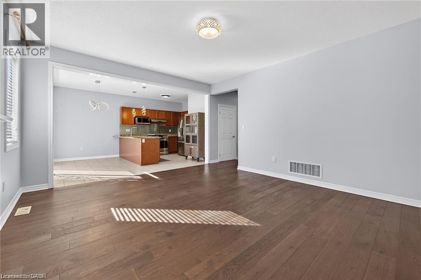
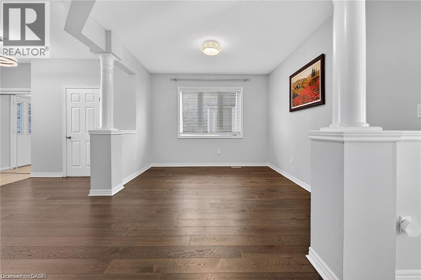
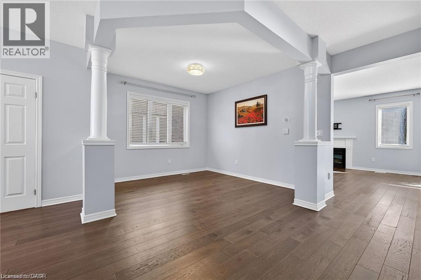
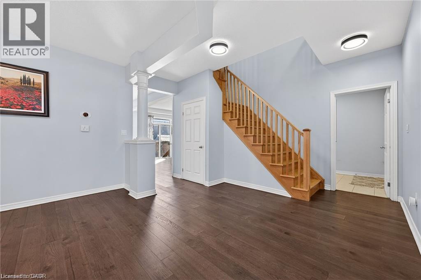
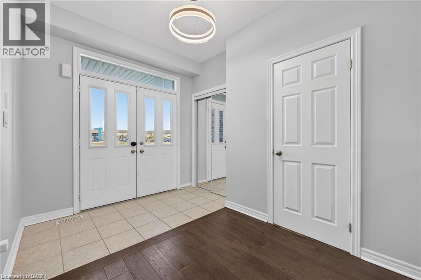
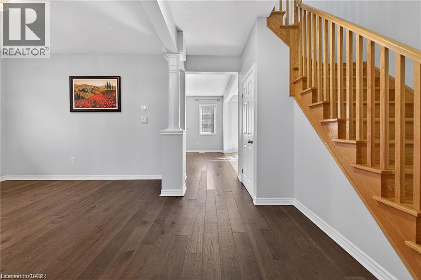
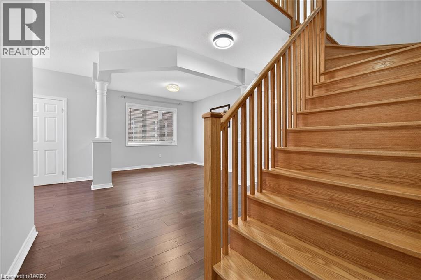
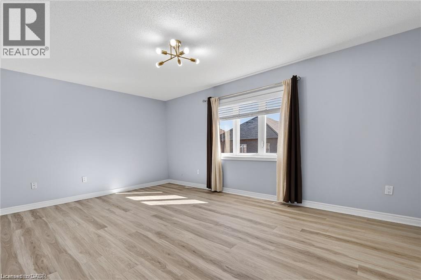
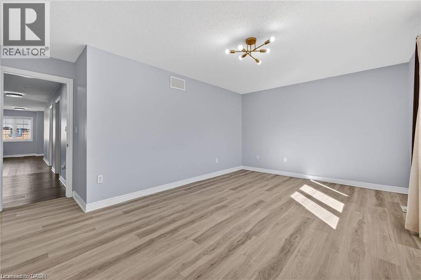
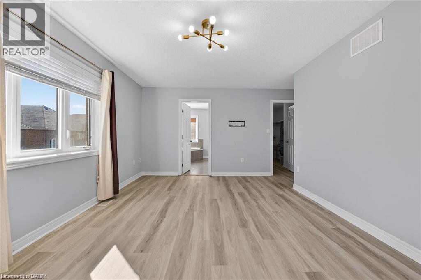
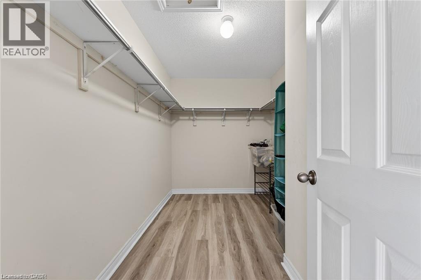
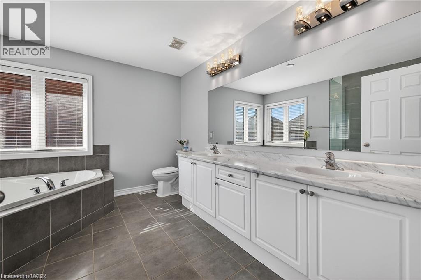
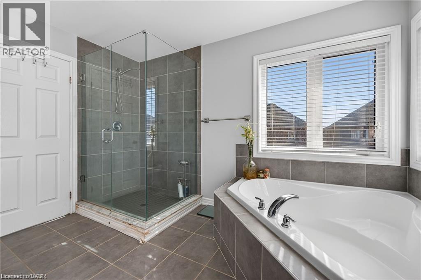
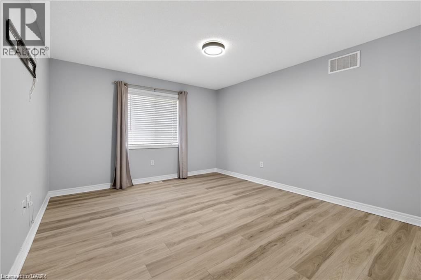
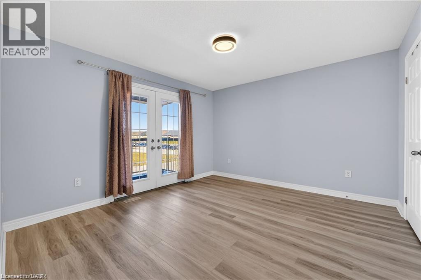
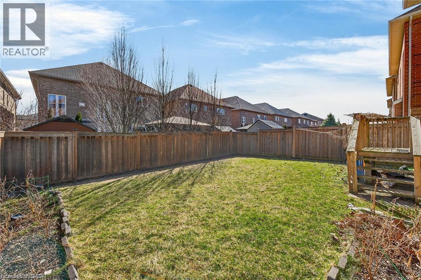
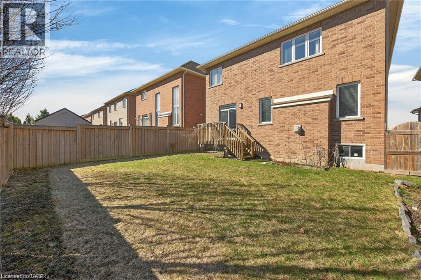
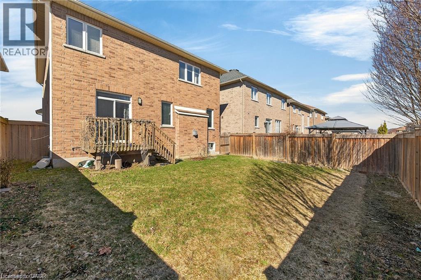
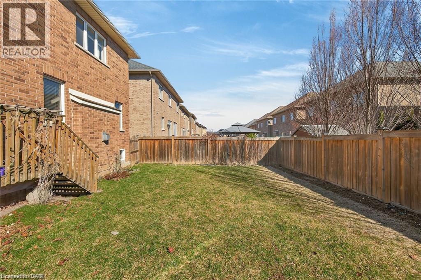
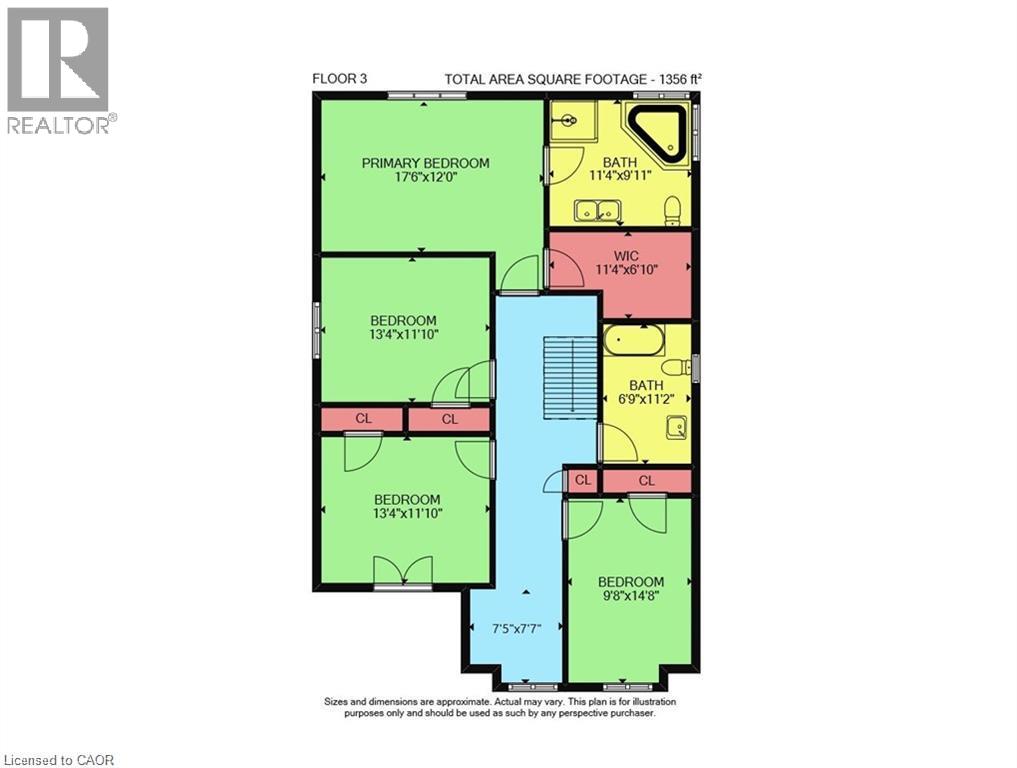
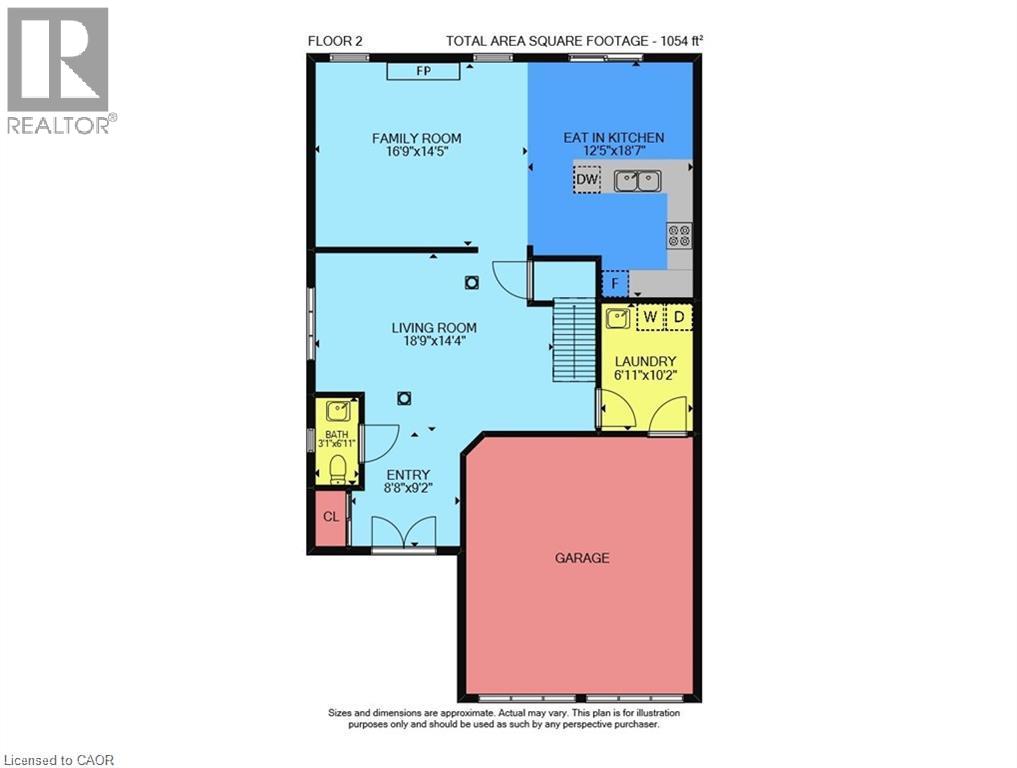
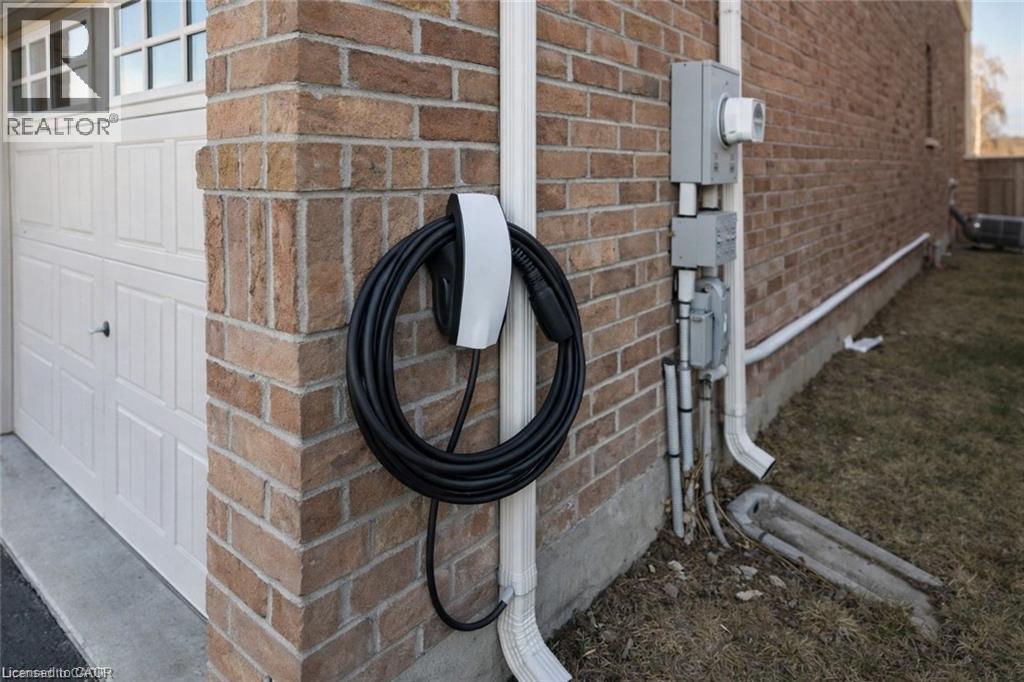
Welcome to 244 Raymond Road, an exceptional residence offering refined living in one of Ancaster’s most desirable family-friendly communities. Built in 2013, this elegant 4-bedroom, 2.5-bath home seamlessly blends timeless design with modern comfort. From the moment you arrive, the home impresses with a spacious four-car driveway and double garage, setting the tone for the quality found throughout. Inside, thoughtfully designed principal rooms offer both sophistication and functionality, featuring a warm and inviting family room with a gas fireplace and a separate dining room ideal for hosting and entertaining. The heart of the home extends outdoors with a walkout from the kitchen to a wood deck overlooking the backyard, perfect for summer gatherings. Upstairs, the generously proportioned primary suite serves as a private retreat, complete with a walk-in closet and a beautifully appointed 4-piece ensuite featuring a deep soaker tub, glass-enclosed shower, and double vanity. One of the additional bedrooms offers a rare balcony walkout, providing a charming outdoor escape and added versatility. Enhancing the home’s modern appeal are premium upgrades including a 200-amp electrical service and a Tesla EV charger—perfectly suited for today’s lifestyle. Ideally located just moments from top-rated schools, parks, shopping, dining, and major highways, this home offers the perfect balance of luxury, convenience, and everyday living. (id:63476)
Property Details
| MLS® Number | 40858307 |
| Property Type | Single Family |
| Amenities Near By | Park, Public Transit, Schools, Shopping |
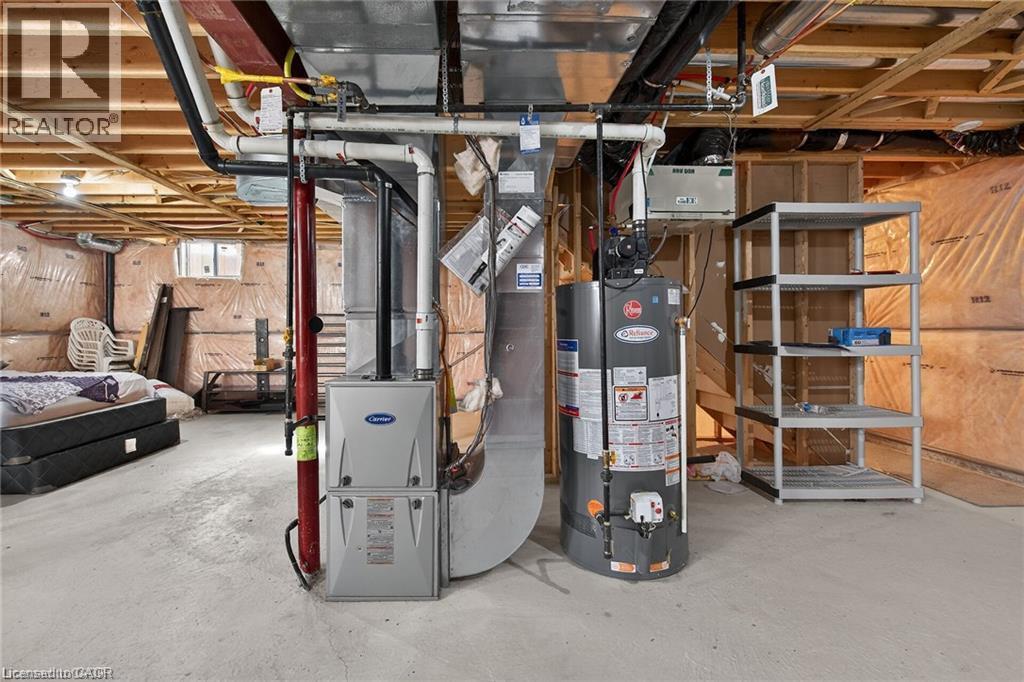
| Equipment Type | Other, Water Heater |
| Features | Paved Driveway |
| Parking Space Total | 6 |
| Rental Equipment Type | Other, Water Heater |
Building
| Bathroom Total | 3 |
| Bedrooms Above Ground | 4 |
| Bedrooms Total | 4 |
| Appliances | Dishwasher, Dryer, Refrigerator, Stove, Washer, Window Coverings, Garage Door Opener |
| Architectural Style | Other |
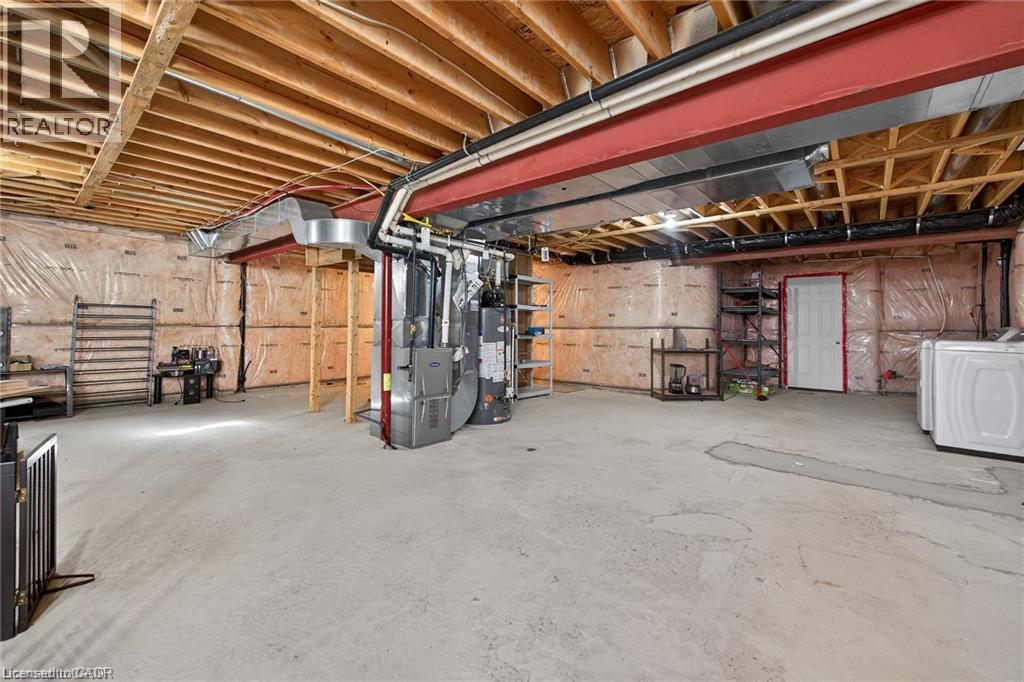
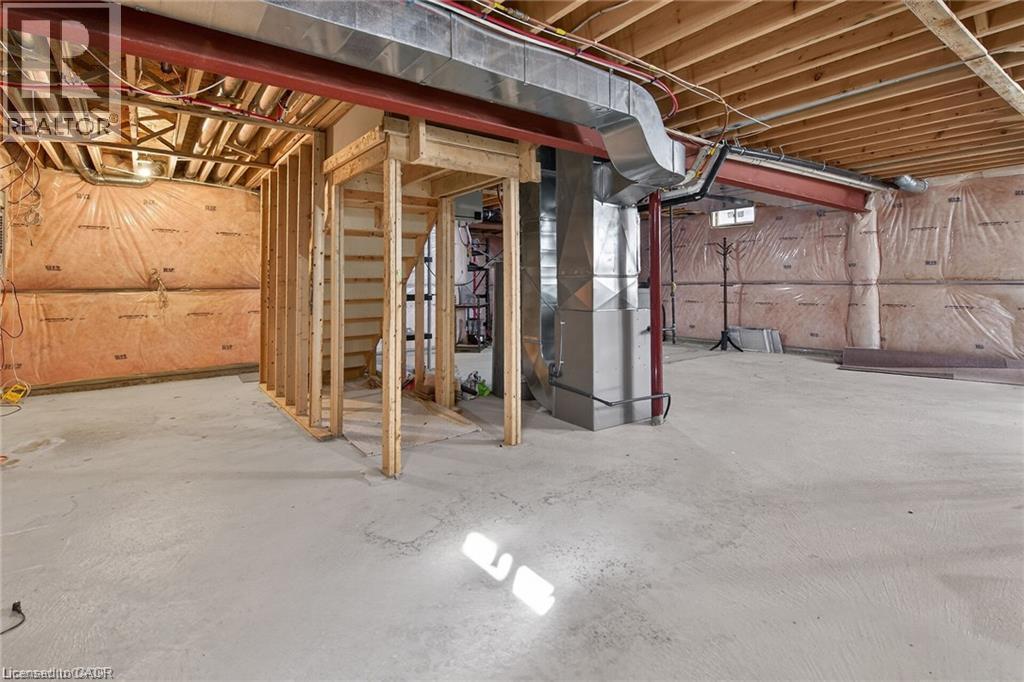
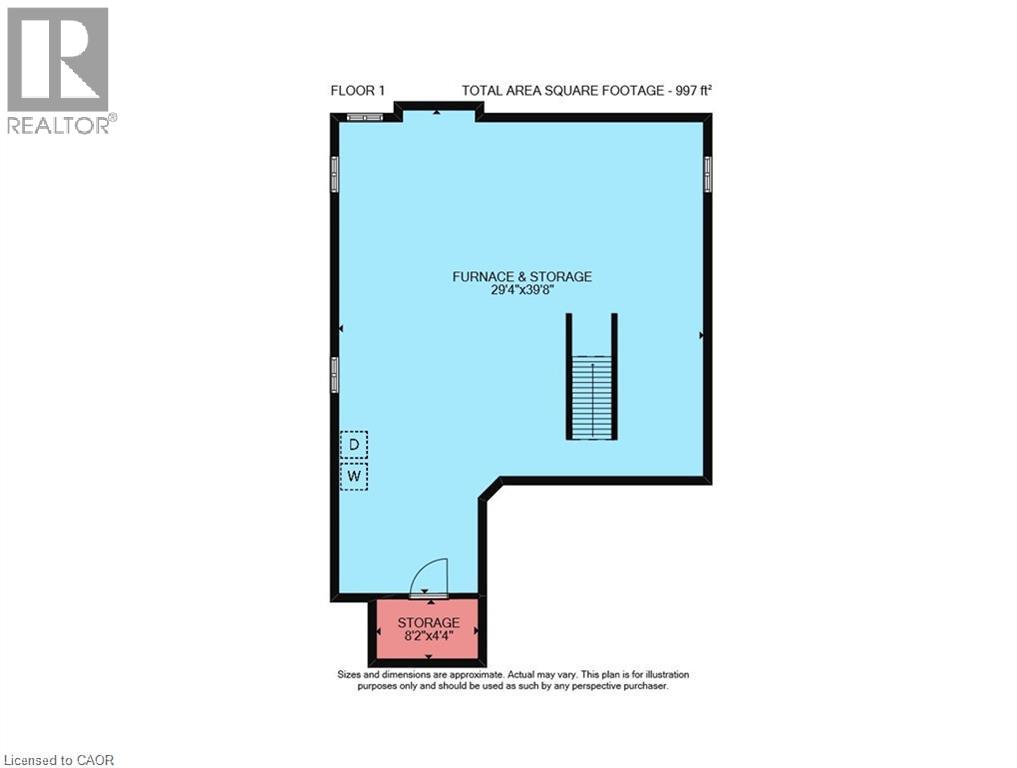
| Basement Development | Unfinished |
| Basement Type | Full (unfinished) |
| Construction Style Attachment | Detached |
| Cooling Type | Central Air Conditioning |
| Exterior Finish | Brick, Stucco |
| Fireplace Present | Yes |
| Fireplace Total | 1 |
| Foundation Type | Block |
| Half Bath Total | 1 |
| Heating Fuel | Natural Gas |
| Heating Type | Forced Air |
| Stories Total | 2 |
| Size Interior | 2,410 Sqft |
| Type | House |
| Utility Water | Municipal Water |
Parking
| Attached Garage |
Land
| Acreage | No |
| Land Amenities | Park, Public Transit, Schools, Shopping |
| Sewer | Municipal Sewage System |
| Size Depth | 104 Ft |
| Size Frontage | 40 Ft |
| Size Total Text | Under 1/2 Acre |
| Zoning Description | R1-low Density Residential |
Rooms
| Level | Type | Length | Width | Dimensions |
|---|---|---|---|---|
| Second Level | Bedroom | 9'8'' x 14'8'' | ||
| Second Level | Bedroom | 13'4'' x 11'10'' | ||
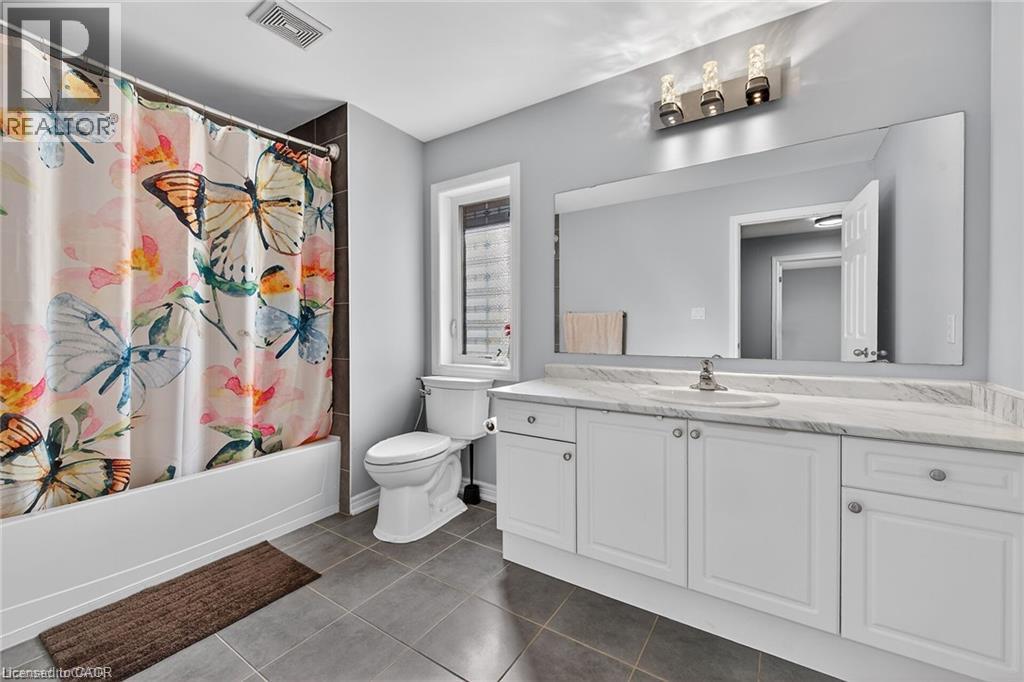
| Second Level | 4pc Bathroom | 6'9'' x 11'2'' | ||
| Second Level | Bedroom | 13'4'' x 11'10'' | ||
| Second Level | 5pc Ensuite Bath | 11'4'' x 9'11'' | ||
| Second Level | Primary Bedroom | 17'6'' x 12'0'' | ||
| Basement | Other | 29'4'' x 39'8'' | ||
| Basement | Storage | 8'2'' x 4'4'' | ||
| Main Level | Kitchen | 12'5'' x 18'7'' | ||
| Main Level | Family Room | 16'9'' x 14'5'' | ||
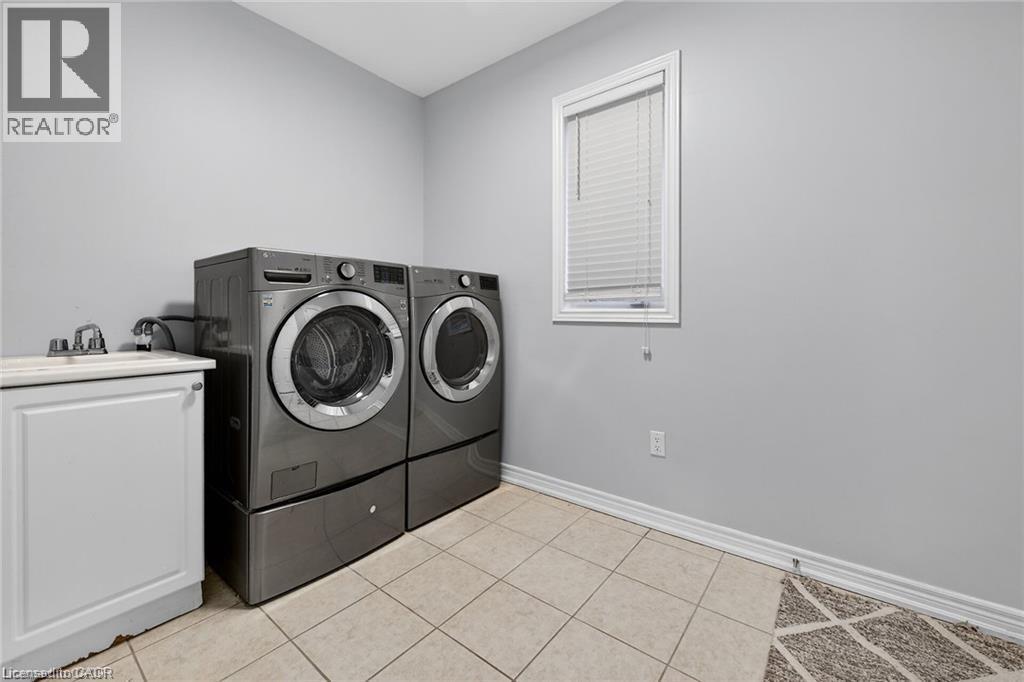
| Main Level | Laundry Room | 6'11'' x 10'2'' | ||
| Main Level | Living Room/dining Room | 18'9'' x 14'4'' | ||
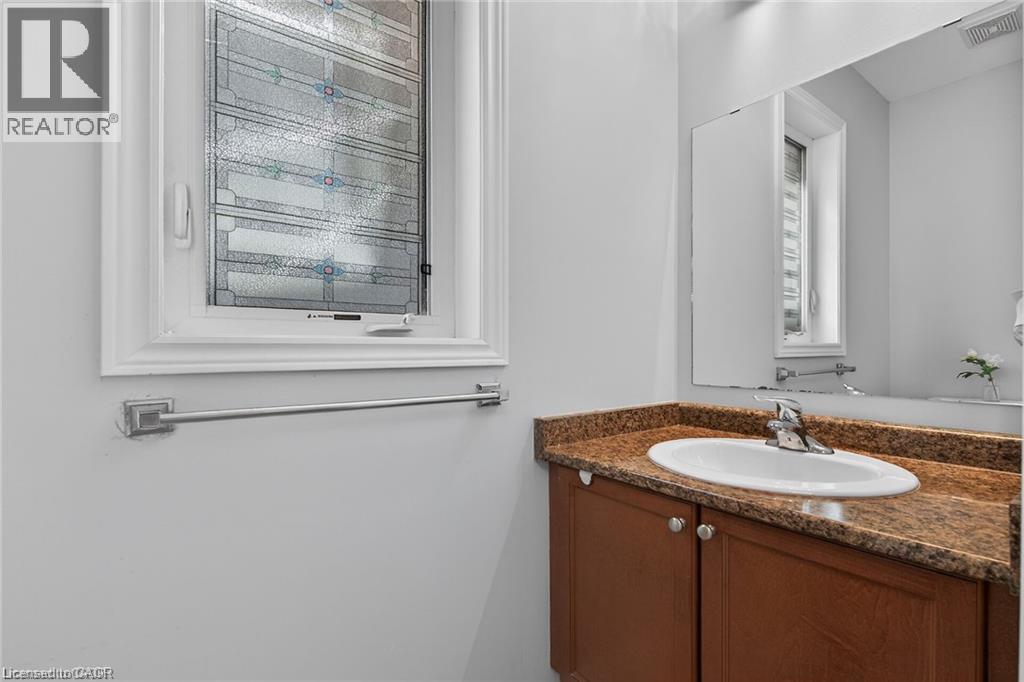
| Main Level | 2pc Bathroom | 6'11'' x 3'1'' | ||
| Main Level | Foyer | 8'8'' x 9'2'' |
Contact Us
Contact us for more information

The trademarks REALTOR®, REALTORS®, and the REALTOR® logo are controlled by The Canadian Real Estate Association (CREA) and identify real estate professionals who are members of CREA. The trademarks MLS®, Multiple Listing Service® and the associated logos are owned by The Canadian Real Estate Association (CREA) and identify the quality of services provided by real estate professionals who are members of CREA. The trademark DDF® is owned by The Canadian Real Estate Association (CREA) and identifies CREA's Data Distribution Facility (DDF®)
August 28 2026 04:13:34
REALTORS® Association of Hamilton-Burlington
RE/MAX Real Estate Centre Inc.