
141 Atkinson Moncton, New Brunswick E1C 8M9

$299,900
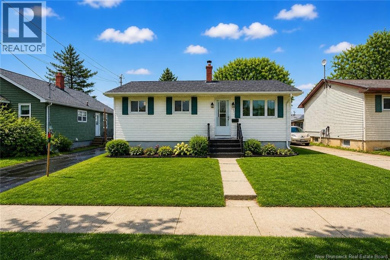
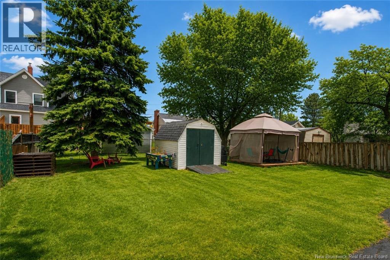
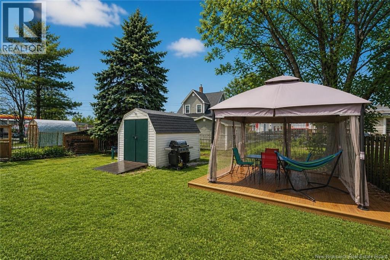
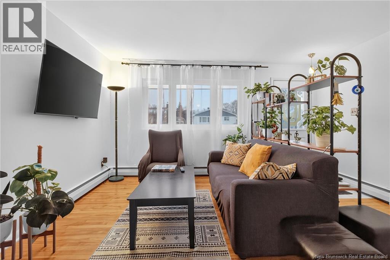
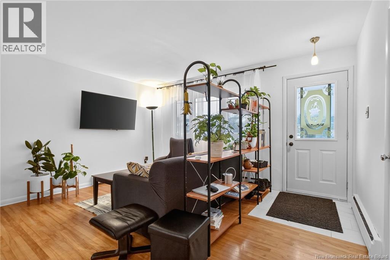
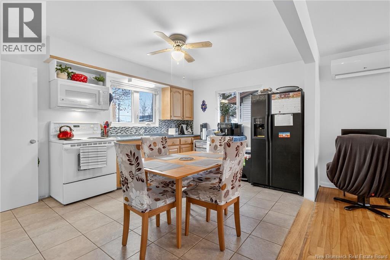
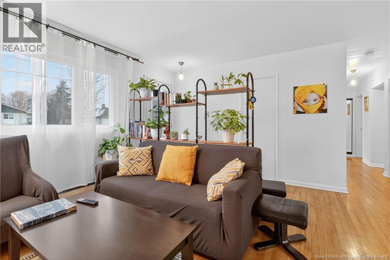
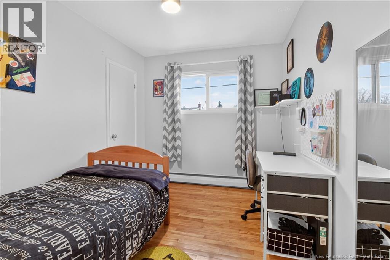
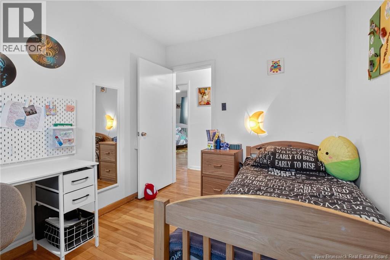
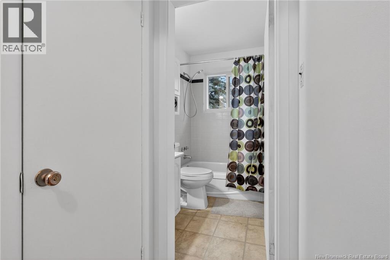
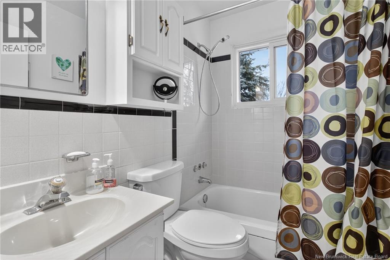
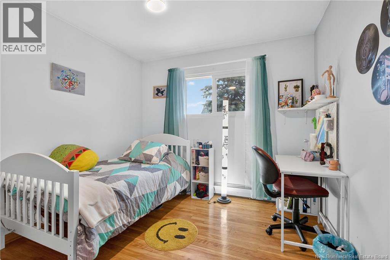
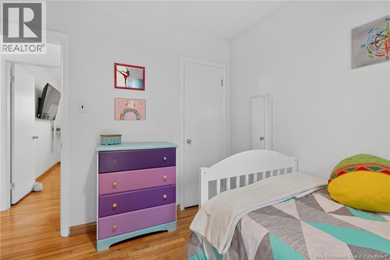
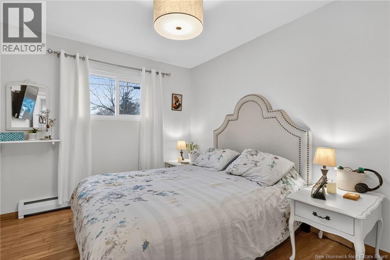
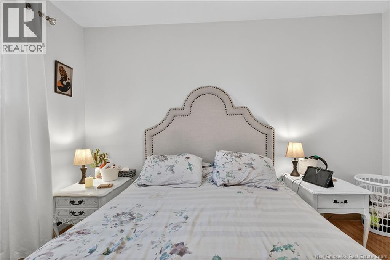
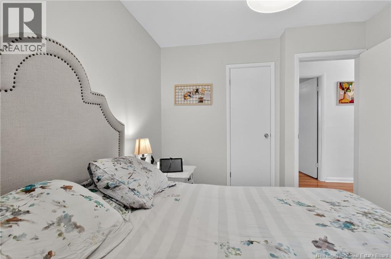
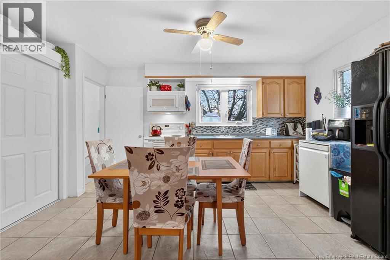
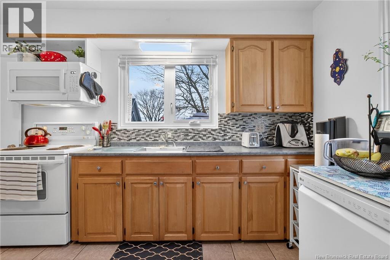
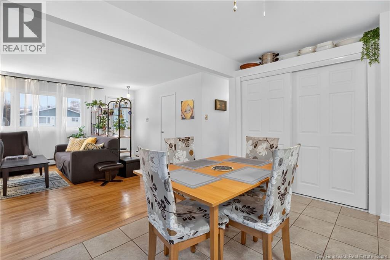
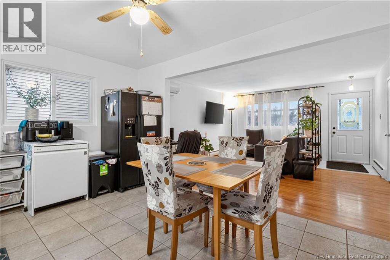
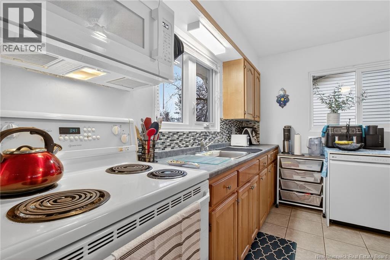
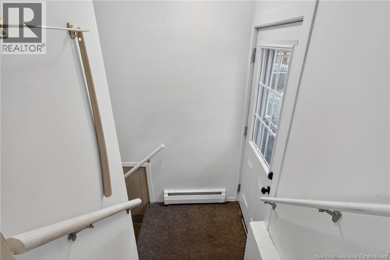
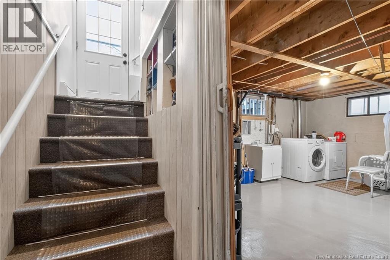
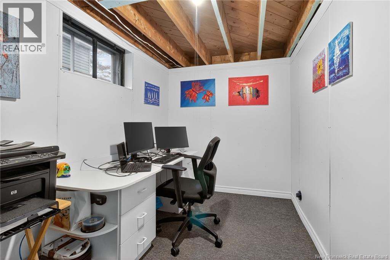
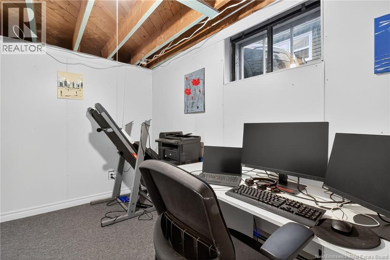
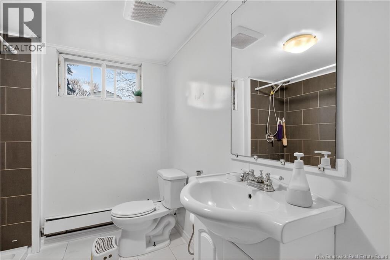
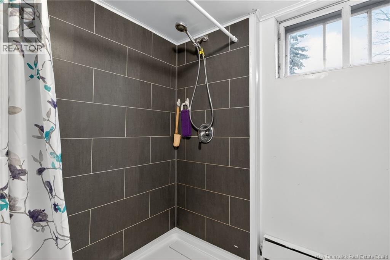
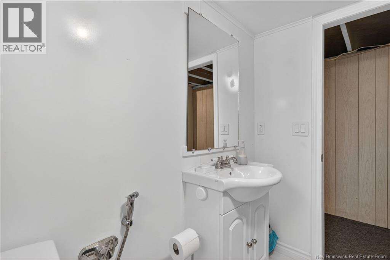
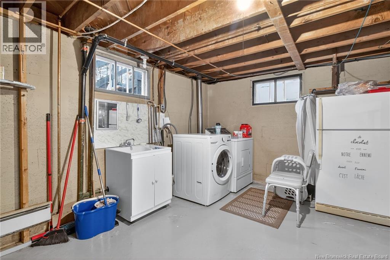
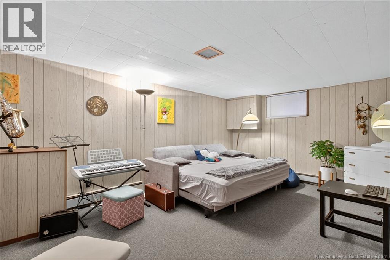
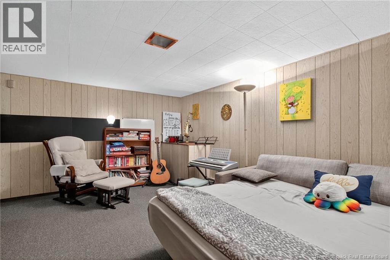
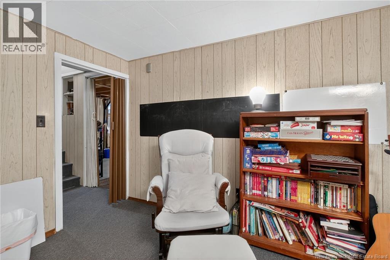
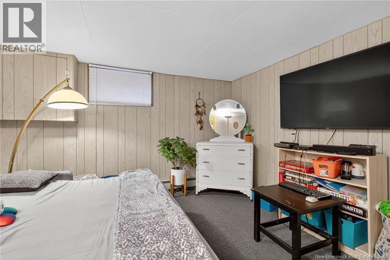
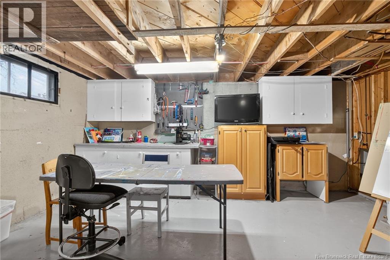
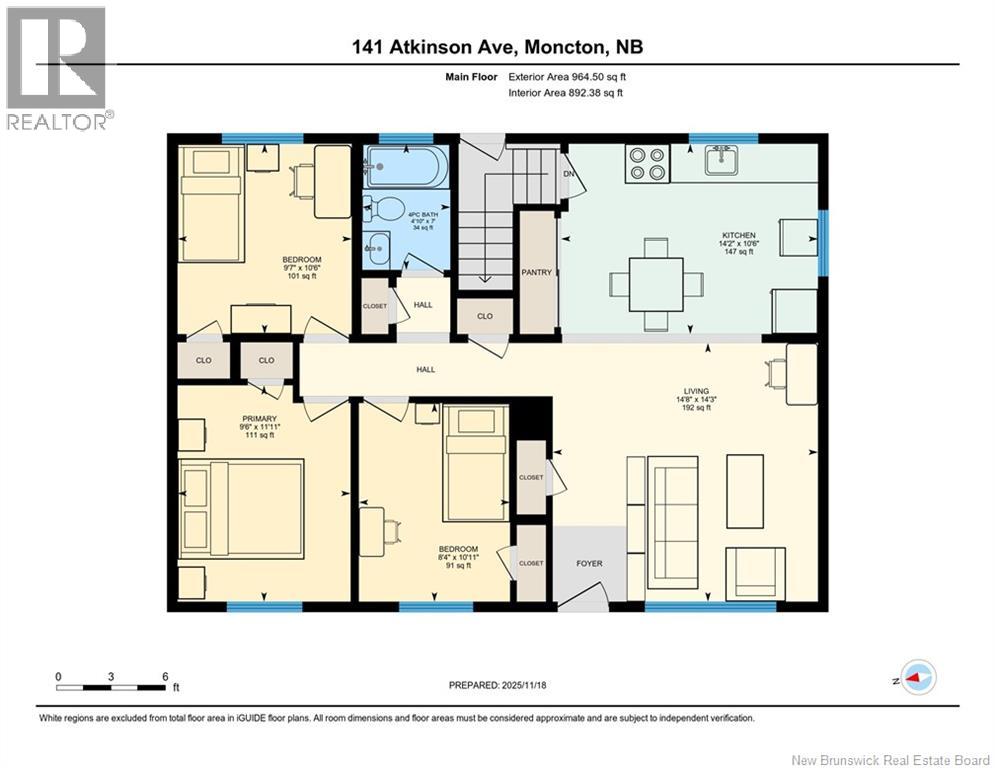
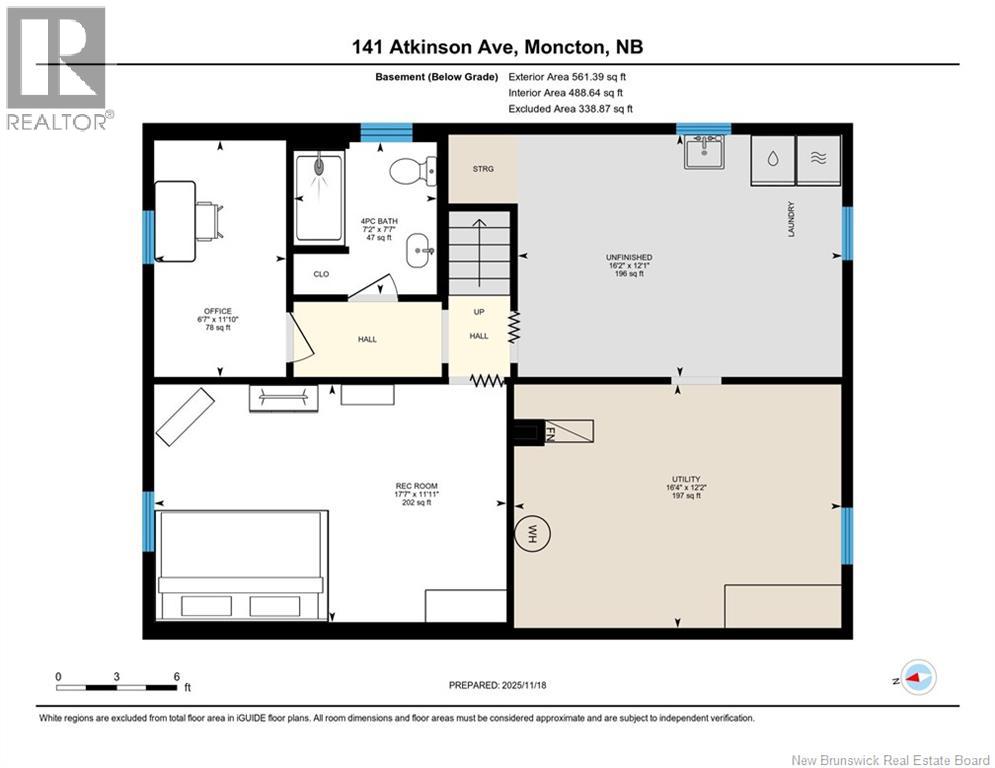
Welcome to 141 Atkinson Ave in Moncton! This beautifully updated bungalow offers 3 bedrooms and 2 full bathrooms, blending comfort and functionality. The main floor features a bright open-concept living room, kitchen, and dining area, perfect for everyday living and entertaining. The kitchen was fully renovated in 2023 to create this modern space, and a mini-split heat pump ensures efficient year-round comfort. Youll also find a spacious primary bedroom, two additional good-sized bedrooms, and a renovated 4-piece bathroom. The basement offers its own separate entrance, providing excellent potential for an in-law suite or rental opportunity. It includes a large family room, office space, a 3-piece bathroom, and approximately 350 sq/ft of unfinished space ready for your personal touch. Located in a highly convenient area, just minutes from NBCC, Université de Moncton, both hospitals, shopping, restaurants, Mountain Road amenities, public transit, and quick highway access. A cozy, move-in ready home with great potential, dont miss out! (id:63476)
Property Details
| MLS® Number | NB146784 |
| Property Type | Single Family |
Building
| Bathroom Total | 2 |
| Bedrooms Above Ground | 3 |
| Bedrooms Total | 3 |
| Architectural Style | 2 Level |
| Construction Style Attachment | Detached |
| Cooling Type | Heat Pump |
| Exterior Finish | Vinyl |
| Flooring Type | Ceramic, Hardwood |
| Foundation Type | Concrete |
| Heating Fuel | Electric, Oil |
| Heating Type | Baseboard Heaters, Heat Pump |
| Size Interior | 1,381 Sqft |
| Total Finished Area | 1381 Sqft |
| Type | House |
| Utility Water | Municipal Water |
Land
| Acreage | No |
| Sewer | Municipal Sewage System |
| Size Irregular | 465 |
| Size Total | 465 M2 |
| Size Total Text | 465 M2 |
Rooms
| Level | Type | Length | Width | Dimensions |
|---|---|---|---|---|
| Basement | Office | 11'10'' x 6'7'' | ||
| Basement | Family Room | 17'7'' x 11'11'' | ||
| Basement | Laundry Room | 16'2'' x 12'1'' | ||
| Basement | Utility Room | 16'4'' x 12'2'' | ||
| Basement | 3pc Bathroom | 7'7'' x 7'2'' | ||
| Main Level | Bedroom | 10'11'' x 8'4'' | ||
| Main Level | Bedroom | 10'6'' x 9'7'' | ||
| Main Level | Primary Bedroom | 11'11'' x 9'6'' | ||
| Main Level | 4pc Bathroom | 7'0'' x 4'10'' | ||
| Main Level | Kitchen | 14'2'' x 10'6'' | ||
| Main Level | Living Room | 14'8'' x 14'3'' |
Contact Us
Contact us for more information

The trademarks REALTOR®, REALTORS®, and the REALTOR® logo are controlled by The Canadian Real Estate Association (CREA) and identify real estate professionals who are members of CREA. The trademarks MLS®, Multiple Listing Service® and the associated logos are owned by The Canadian Real Estate Association (CREA) and identify the quality of services provided by real estate professionals who are members of CREA. The trademark DDF® is owned by The Canadian Real Estate Association (CREA) and identifies CREA's Data Distribution Facility (DDF®)
August 27 2026 04:10:17
New Brunswick Real Estate Board
Real Broker