
8819 142 St NW Edmonton, Alberta T5R 0M3

$585,000
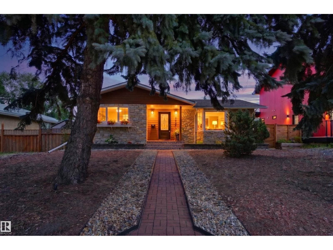

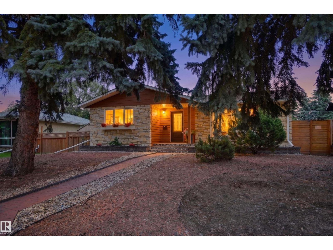
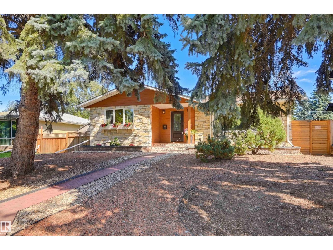
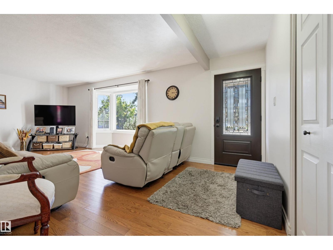
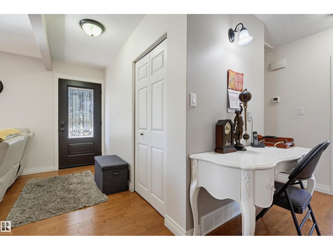
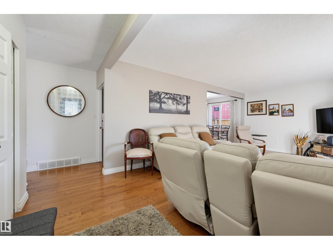
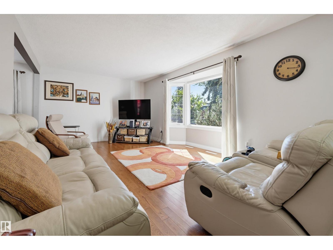
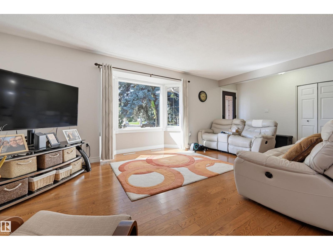
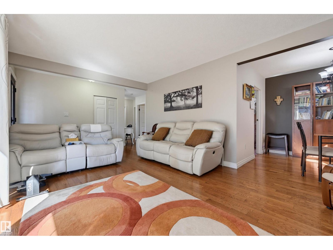
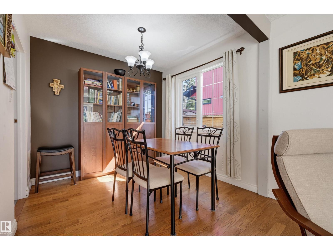
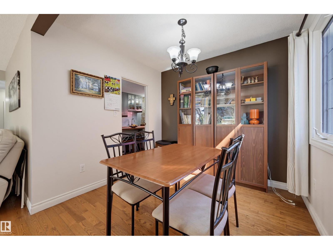
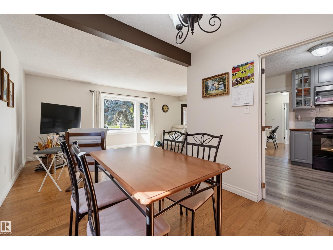
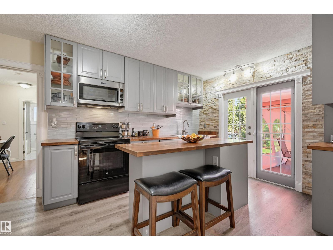
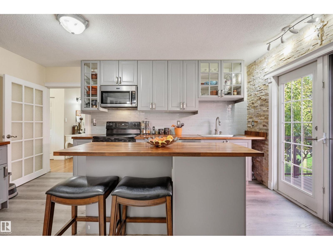
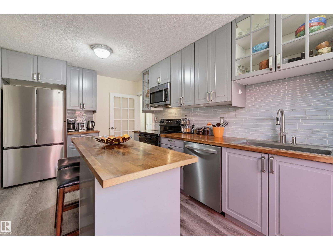
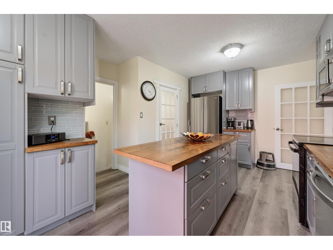
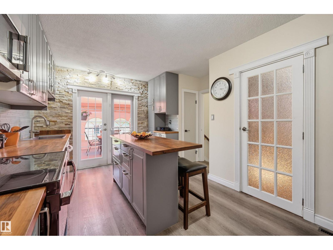
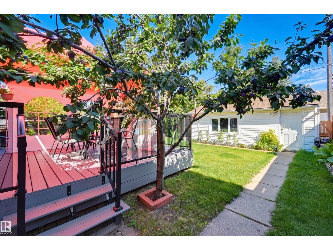
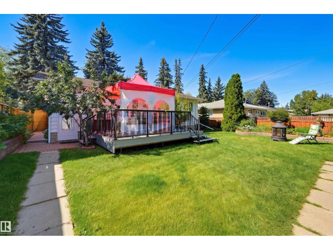
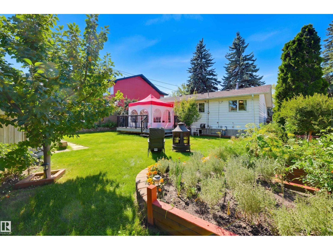
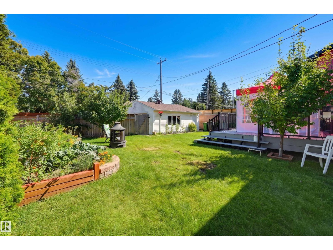
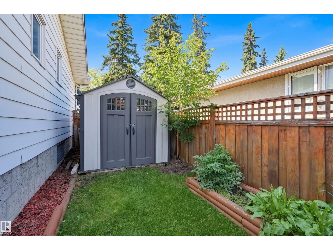
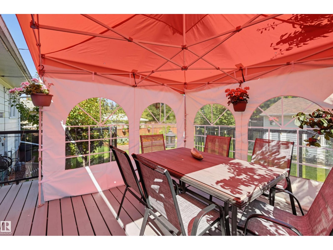
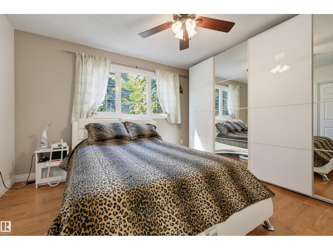
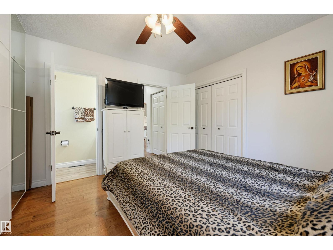
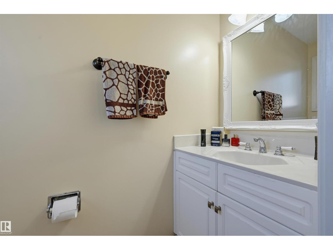
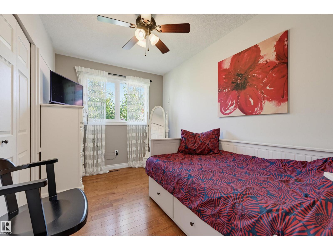
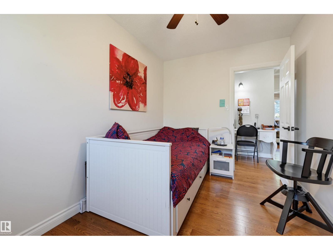
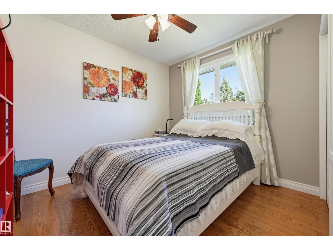
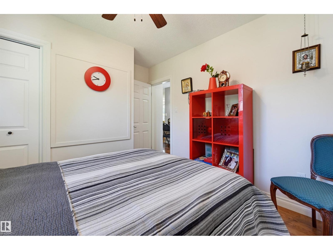
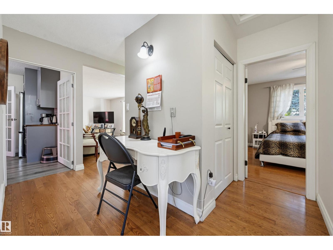
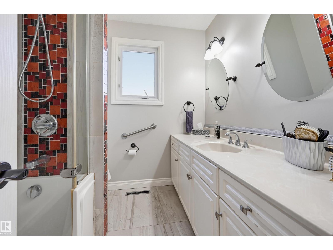
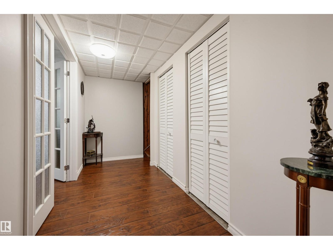
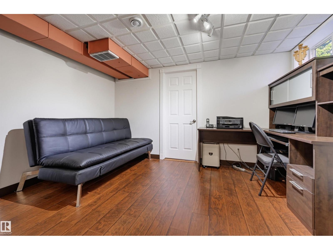
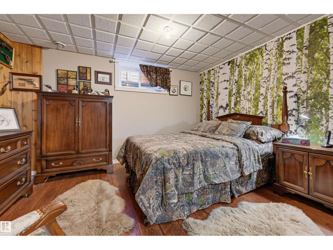
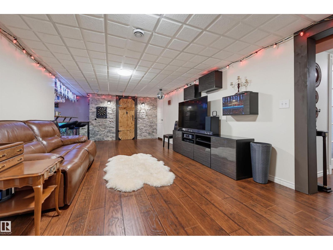
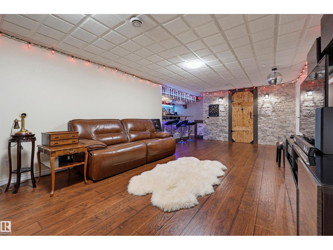
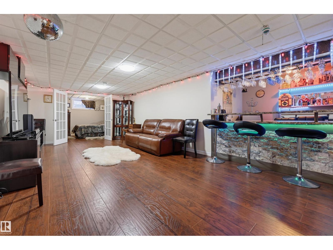
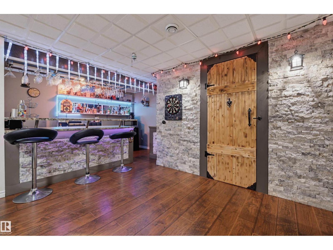
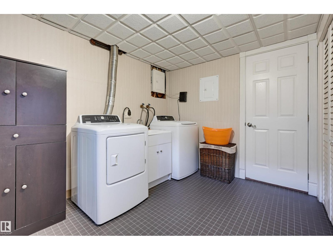
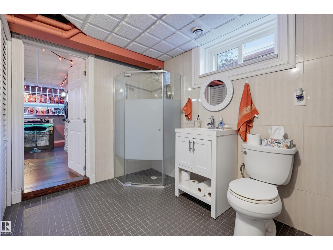
Set in the heart of sought-after Parkview, this inviting bungalow combines character, functionality and an exceptional outdoor space. The bright living room is filled with natural light from a large bay window and flows into the dining room and well-appointed kitchen, featuring butcher block counters, island with seating, tile backsplash, stone accent wall and abundant cabinetry. Garden doors lead to a private backyard designed for entertaining, complete with a composite deck, glass & metal railings, vegetable garden, mature landscaping and double detached garage. The main floor offers a spacious primary bedroom with 2-pc ensuite and two additional well-sized bedrooms. Downstairs, the fully finished basement provides a generous family room with built-in bar, two additional bedrooms and 3-pc bath. Ideally located near schools, shops, restaurants, transit and more. A wonderful Parkview home offering space, style and the perfect setting to enjoy life. (id:63476)
Open House
This property has open houses!
11:00 am
Ends at:1:00 pm
Property Details
| MLS® Number | E4505740 |
| Property Type | Single Family |
| Neigbourhood | Parkview |
| Amenities Near By | Playground, Public Transit, Schools, Shopping |
| Features | See Remarks, Park/reserve, Lane |
| Structure | Deck |
Building
| Bathroom Total | 3 |
| Bedrooms Total | 5 |
| Appliances | Dishwasher, Dryer, Freezer, Garage Door Opener Remote(s), Garage Door Opener, Microwave Range Hood Combo, Storage Shed, Stove, Washer, Window Coverings, Wine Fridge, Two Refrigerators |
| Architectural Style | Bungalow |
| Basement Development | Finished |
| Basement Type | Full (finished) |
| Constructed Date | 1964 |
| Construction Style Attachment | Detached |
| Half Bath Total | 1 |
| Heating Type | Forced Air |
| Stories Total | 1 |
| Size Interior | 1,220 Sqft |
| Type | House |
Parking
| Detached Garage |
Land
| Acreage | No |
| Fence Type | Fence |
| Land Amenities | Playground, Public Transit, Schools, Shopping |
| Size Irregular | 633.81 |
| Size Total | 633.81 M2 |
| Size Total Text | 633.81 M2 |
Rooms
| Level | Type | Length | Width | Dimensions |
|---|---|---|---|---|
| Basement | Family Room | 7.47 m | 3.82 m | 7.47 m x 3.82 m |
| Basement | Bedroom 4 | 3.85 m | 2.87 m | 3.85 m x 2.87 m |
| Basement | Bedroom 5 | 3.87 m | 2.98 m | 3.87 m x 2.98 m |
| Main Level | Living Room | 6.12 m | 3.54 m | 6.12 m x 3.54 m |
| Main Level | Dining Room | 2.67 m | 2.63 m | 2.67 m x 2.63 m |
| Main Level | Kitchen | 4.68 m | 3.04 m | 4.68 m x 3.04 m |
| Main Level | Primary Bedroom | 4.04 m | 3.48 m | 4.04 m x 3.48 m |
| Main Level | Bedroom 2 | 3.17 m | 2.71 m | 3.17 m x 2.71 m |
| Main Level | Bedroom 3 | 3.59 m | 2.44 m | 3.59 m x 2.44 m |
Contact Us
Contact us for more information

The trademarks REALTOR®, REALTORS®, and the REALTOR® logo are controlled by The Canadian Real Estate Association (CREA) and identify real estate professionals who are members of CREA. The trademarks MLS®, Multiple Listing Service® and the associated logos are owned by The Canadian Real Estate Association (CREA) and identify the quality of services provided by real estate professionals who are members of CREA. The trademark DDF® is owned by The Canadian Real Estate Association (CREA) and identifies CREA's Data Distribution Facility (DDF®)
September 05 2026 06:31:24
REALTORS® Association of Edmonton
RE/MAX Excellence