
2137 Chipmunk Road Douro-Dummer, Ontario K0L 2H0

$525,000
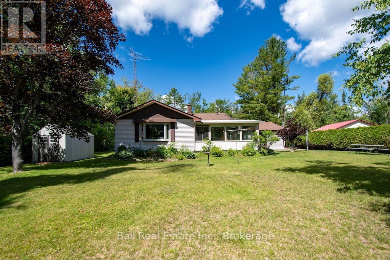
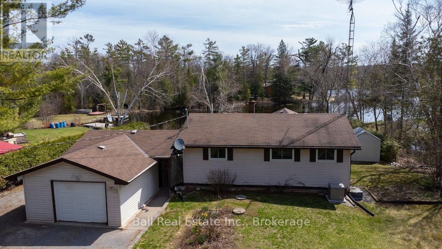
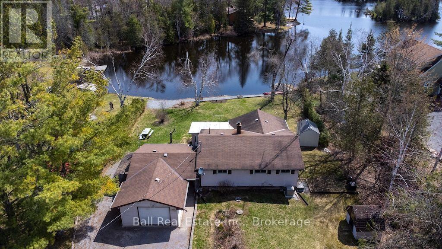
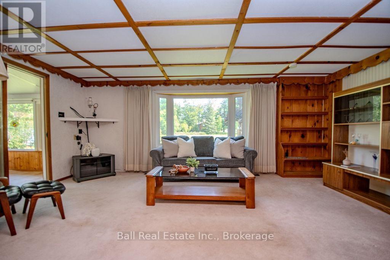
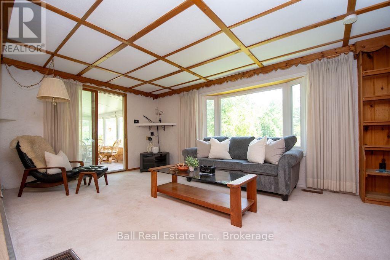
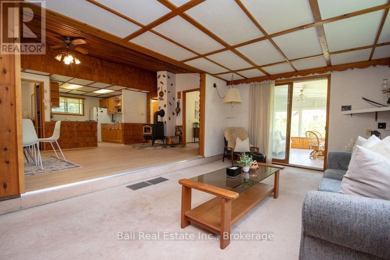
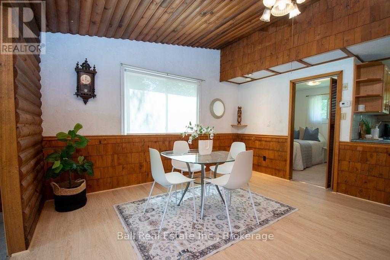
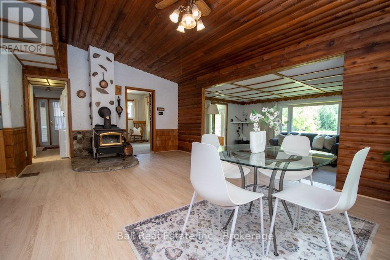
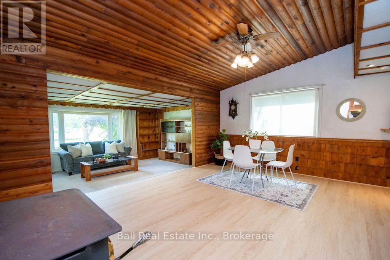
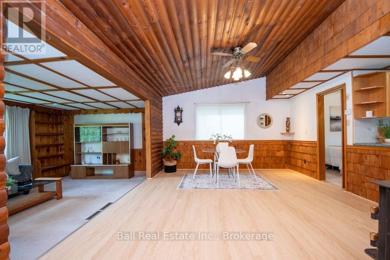
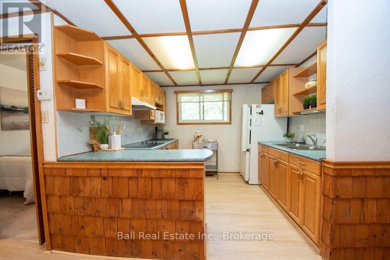
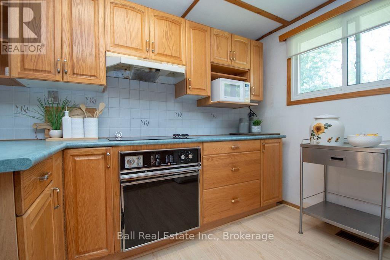
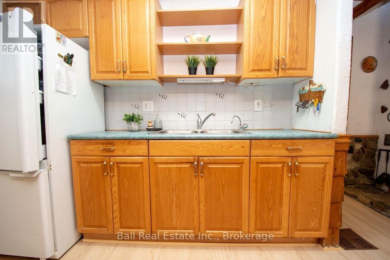
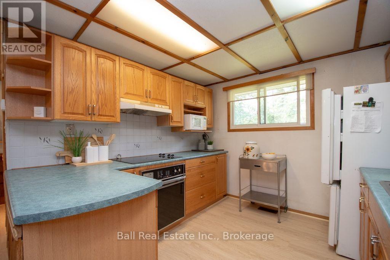
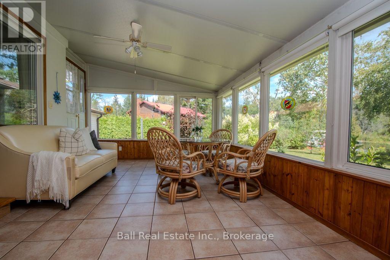
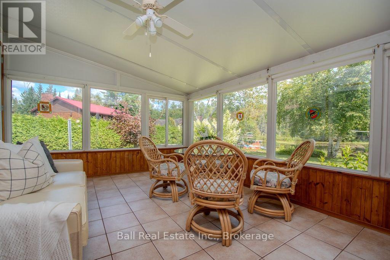
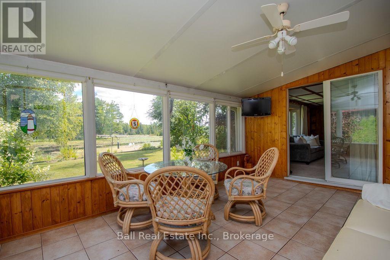
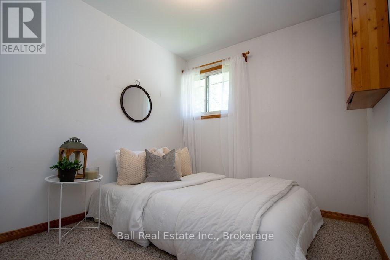
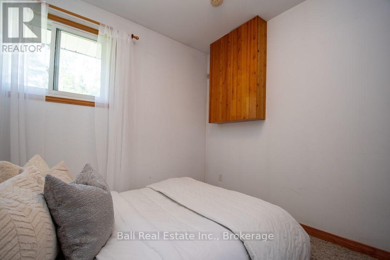
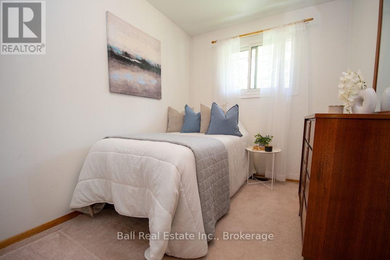
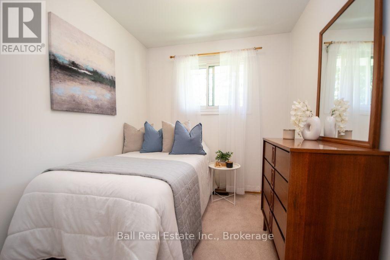
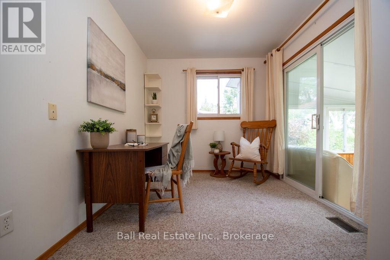
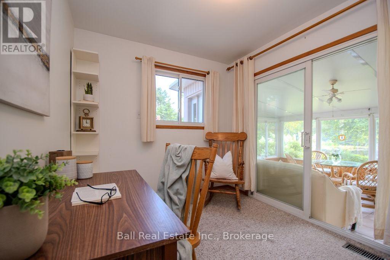
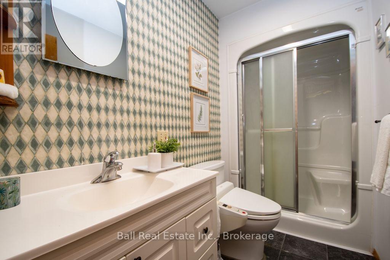
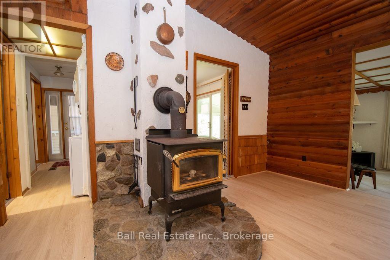
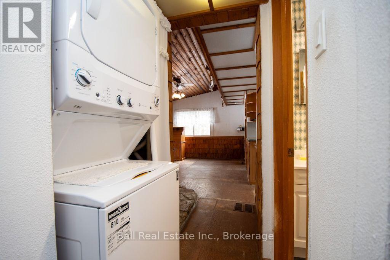
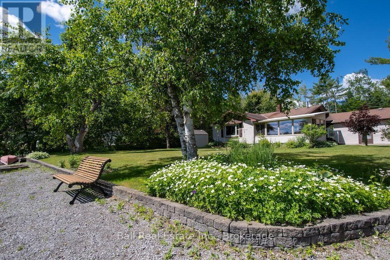
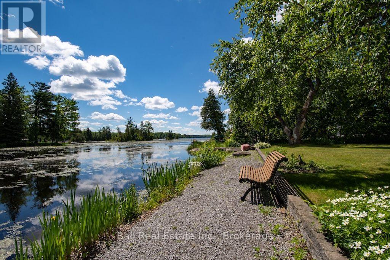
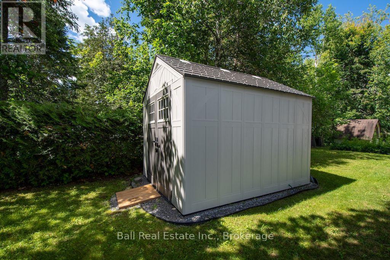
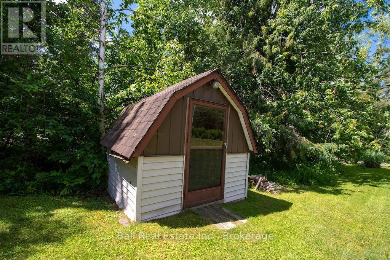
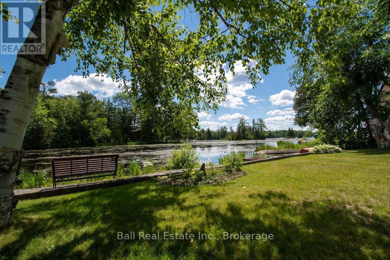
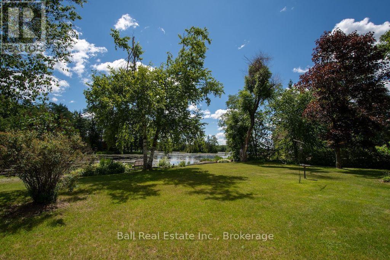
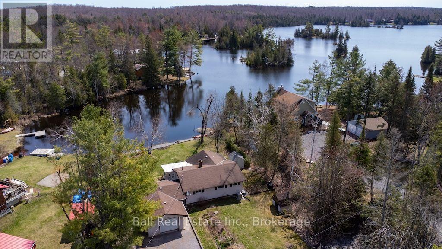
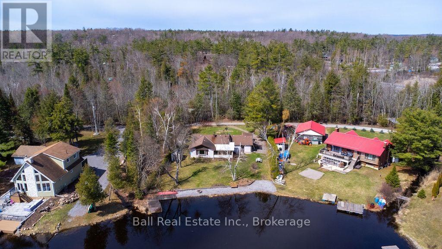
Year Round Waterfront Home on White Lake in the Kawartha's, that's full of charm. This cozy cottage-style home offers a warm, inviting interior with wood finishes, a wood stove for those colder months, and a layout designed for easy living. Set right on the water, the lifestyle you have been searching for - morning coffees by the lake, summer days on the dock, and quiet evenings under the stars. Move in and enjoy it as-is, or take it to the next level over time - the potential here is undeniable. 2 beds, 1 bath, a bonus room and a lovely sunroom with heated floors. Hard wired generator to run house during power outages. New laminate flooring and UV system recently installed. A comfortable crawl space to hide all of your utilities, with two access points. There is a large detached garage and lots of parking. A true four-season waterfront escape but you're only 20 mins to Lakefield and 30-40 mins to Peterborough. (id:63476)
Property Details
| MLS® Number | X13718310 |
| Property Type | Single Family |
| Community Name | Douro-Dummer |
| Easement | Unknown |
| Features | Irregular Lot Size |
| Parking Space Total | 6 |
| Structure | Dock |
| View Type | View Of Water, Lake View, Direct Water View |
| Water Front Name | White Lake |
| Water Front Type | Waterfront On Lake |
Building
| Bathroom Total | 1 |
| Bedrooms Above Ground | 3 |
| Bedrooms Total | 3 |
| Architectural Style | Bungalow |
| Basement Type | Crawl Space |
| Construction Style Attachment | Detached |
| Cooling Type | Central Air Conditioning |
| Exterior Finish | Vinyl Siding |
| Fireplace Present | Yes |
| Fireplace Type | Woodstove |
| Foundation Type | Block |
| Heating Fuel | Propane |
| Heating Type | Forced Air |
| Stories Total | 1 |
| Size Interior | 700 - 1,100 Sqft |
| Type | House |
| Utility Water | Dug Well |
Parking
| Detached Garage | |
| Garage |
Land
| Access Type | Year-round Access, Private Docking |
| Acreage | No |
| Sewer | Septic System |
| Size Depth | 165 Ft ,4 In |
| Size Frontage | 91 Ft ,6 In |
| Size Irregular | 91.5 X 165.4 Ft |
| Size Total Text | 91.5 X 165.4 Ft|under 1/2 Acre |
Rooms
| Level | Type | Length | Width | Dimensions |
|---|---|---|---|---|
| Main Level | Foyer | 1.67 m | 3.53 m | 1.67 m x 3.53 m |
| Main Level | Kitchen | 2.94 m | 3.05 m | 2.94 m x 3.05 m |
| Main Level | Dining Room | 4.07 m | 2.46 m | 4.07 m x 2.46 m |
| Main Level | Living Room | 4.12 m | 3.45 m | 4.12 m x 3.45 m |
| Main Level | Family Room | 3.87 m | 5.88 m | 3.87 m x 5.88 m |
| Main Level | Primary Bedroom | 2.44 m | 3.53 m | 2.44 m x 3.53 m |
| Main Level | Bedroom | 2.84 m | 2.34 m | 2.84 m x 2.34 m |
| Main Level | Bedroom | 2.69 m | 2.5 m | 2.69 m x 2.5 m |
| Main Level | Bathroom | 2.84 m | 1.32 m | 2.84 m x 1.32 m |
| Main Level | Sunroom | 3.53 m | 4.98 m | 3.53 m x 4.98 m |
Utilities
| Cable | Available |
| Electricity | Installed |
Contact Us
Contact us for more information

The trademarks REALTOR®, REALTORS®, and the REALTOR® logo are controlled by The Canadian Real Estate Association (CREA) and identify real estate professionals who are members of CREA. The trademarks MLS®, Multiple Listing Service® and the associated logos are owned by The Canadian Real Estate Association (CREA) and identify the quality of services provided by real estate professionals who are members of CREA. The trademark DDF® is owned by The Canadian Real Estate Association (CREA) and identifies CREA's Data Distribution Facility (DDF®)
August 28 2026 02:30:20
Central Lakes Association of REALTORS®
Ball Real Estate Inc.