
100 Beddoe Drive Unit# 85 Hamilton, Ontario L8P 4Z2

$3,200 MonthlyOther, See Remarks, Water, Parking
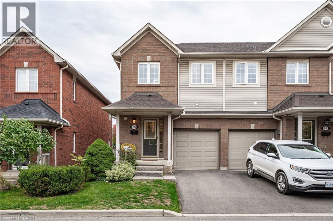
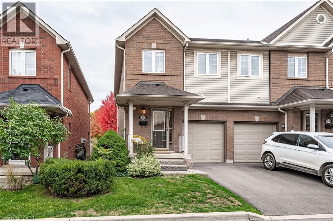
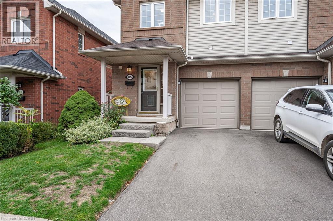
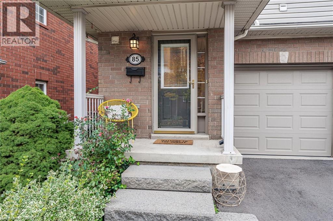
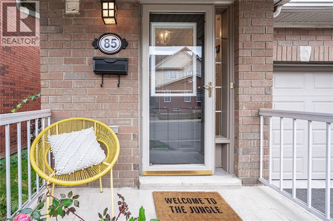
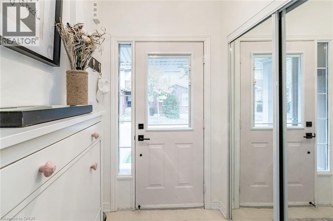
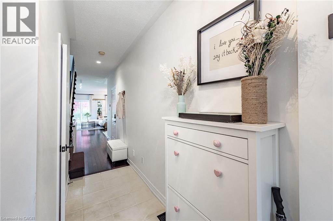
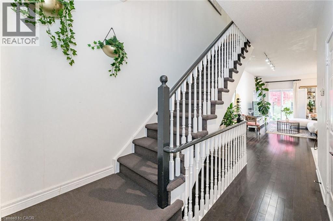
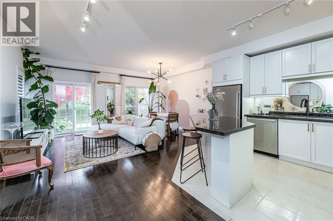
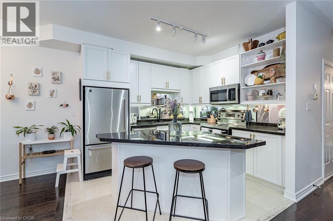
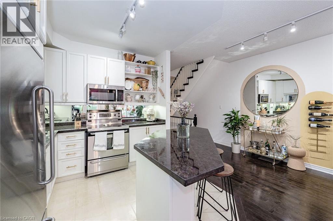
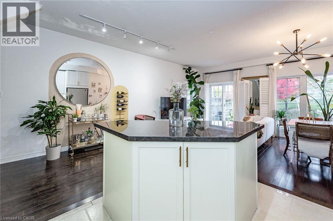
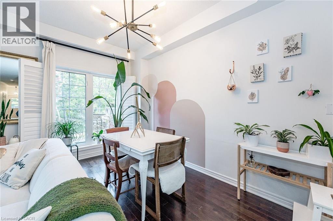
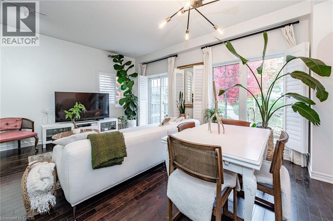
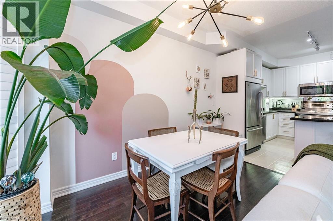
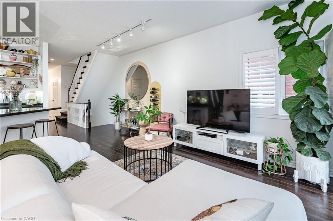
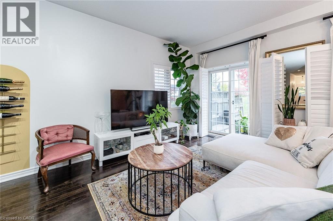
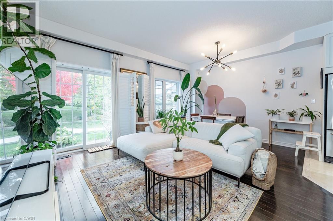
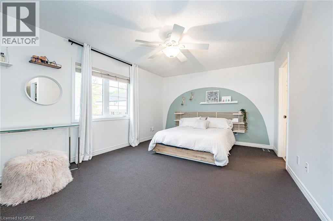
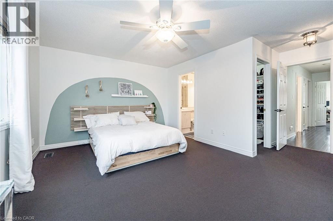
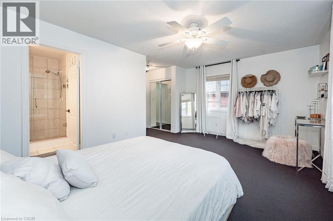
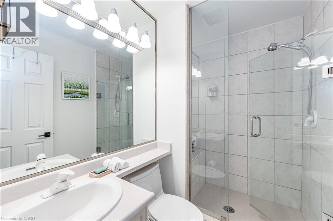
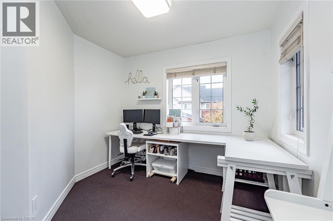
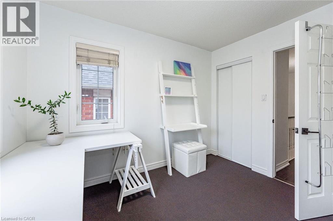
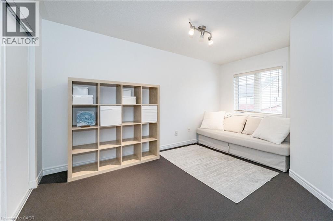
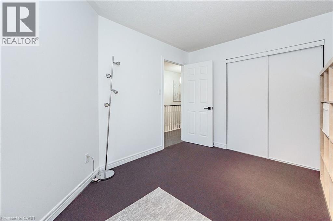
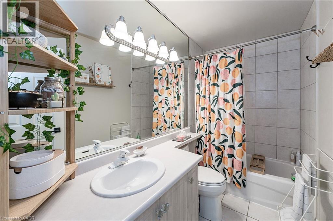
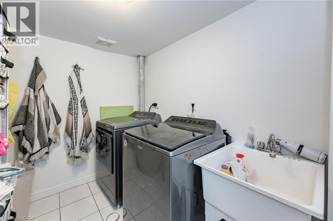
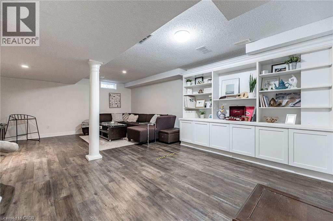
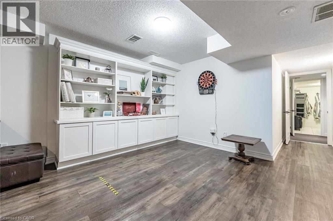
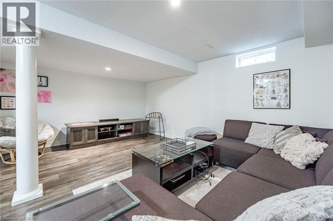
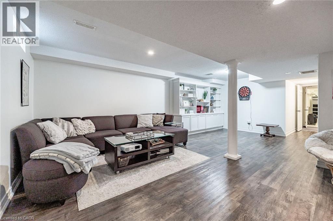
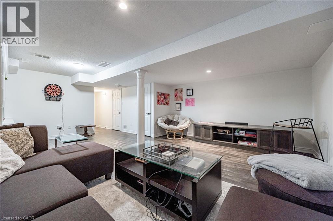
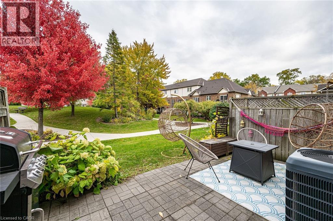
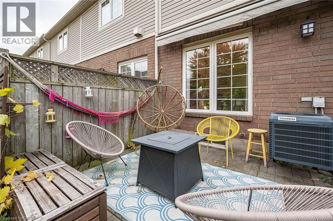
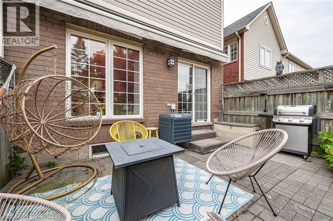
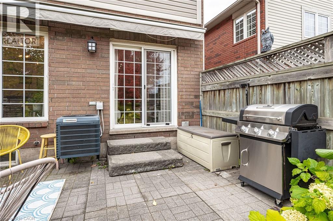
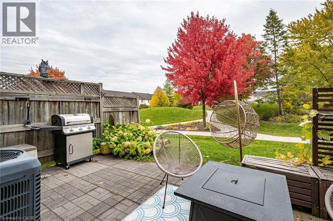
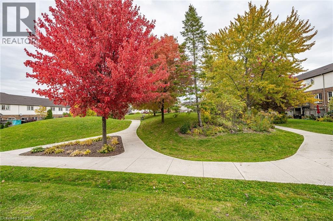
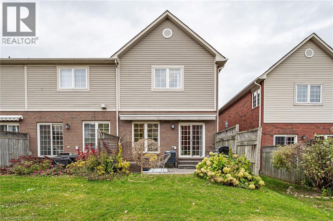
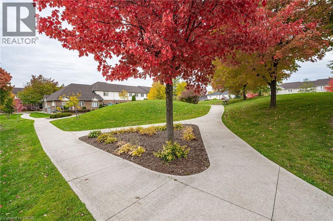
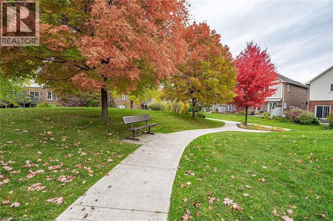
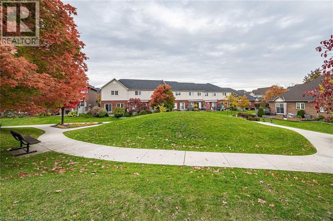
Executive rental opportunity in 'The Fairways' at 100 Beddoe Drive in Hamilton's popular Kirkendall neighbourhood. Features include a single car garage with inside entry, surfaced driveway parking for 2nd vehicle, hardwood flooring, an open-concept main floor plan, modern kitchen with white cabinetry/stainless steel appliances/granite countertops, California shutters, updated light fixtures, primary bedroom with 3 piece ensuite bathroom (with glass shower)/walk-in closet, 2 additional spacious bedrooms & a 4 piece bathroom to round out the bedroom level, a fully-finished lower level with laundry facilities & a large recreation room, rear terrace overlooking scenic common space. This premium end-unit offers upscale finishes, a convenient/highly desirable location, and carefree condominium living. Excellent location with easy access to parks, major transportation routes, hiking trails, Hamilton's popular Locke Street S shopping district, McMaster University, Mohawk College, Hillfield Strathallan College and more. Min 1 year lease term. (id:63476)
Property Details
| MLS® Number | 40857711 |
| Property Type | Single Family |
| Amenities Near By | Golf Nearby, Hospital, Park, Place Of Worship, Public Transit, Schools |
| Community Features | Quiet Area |
| Equipment Type | Water Heater |
| Features | Paved Driveway |
| Parking Space Total | 2 |
| Rental Equipment Type | Water Heater |
Building
| Bathroom Total | 3 |
| Bedrooms Above Ground | 3 |
| Bedrooms Total | 3 |
| Basement Development | Finished |
| Basement Type | Full (finished) |
| Construction Style Attachment | Attached |
| Cooling Type | Central Air Conditioning |
| Exterior Finish | Brick, Vinyl Siding |
| Foundation Type | Poured Concrete |
| Half Bath Total | 1 |
| Heating Fuel | Natural Gas |
| Heating Type | Forced Air |
| Stories Total | 2 |
| Size Interior | 1,375 Sqft |
| Type | Row / Townhouse |
| Utility Water | Municipal Water |
Parking
| Attached Garage |
Land
| Acreage | No |
| Land Amenities | Golf Nearby, Hospital, Park, Place Of Worship, Public Transit, Schools |
| Sewer | Municipal Sewage System |
| Size Total Text | Unknown |
| Zoning Description | R3 |
Rooms
| Level | Type | Length | Width | Dimensions |
|---|---|---|---|---|
| Second Level | 4pc Bathroom | 1' x 1' | ||
| Second Level | Bedroom | 14'0'' x 9'6'' | ||
| Second Level | Bedroom | 14'6'' x 9'6'' | ||
| Second Level | 3pc Bathroom | 1' x 1' | ||
| Second Level | Primary Bedroom | 17'2'' x 16'9'' | ||
| Basement | Laundry Room | 1' x 1' | ||
| Basement | Recreation Room | 22'1'' x 16'3'' | ||
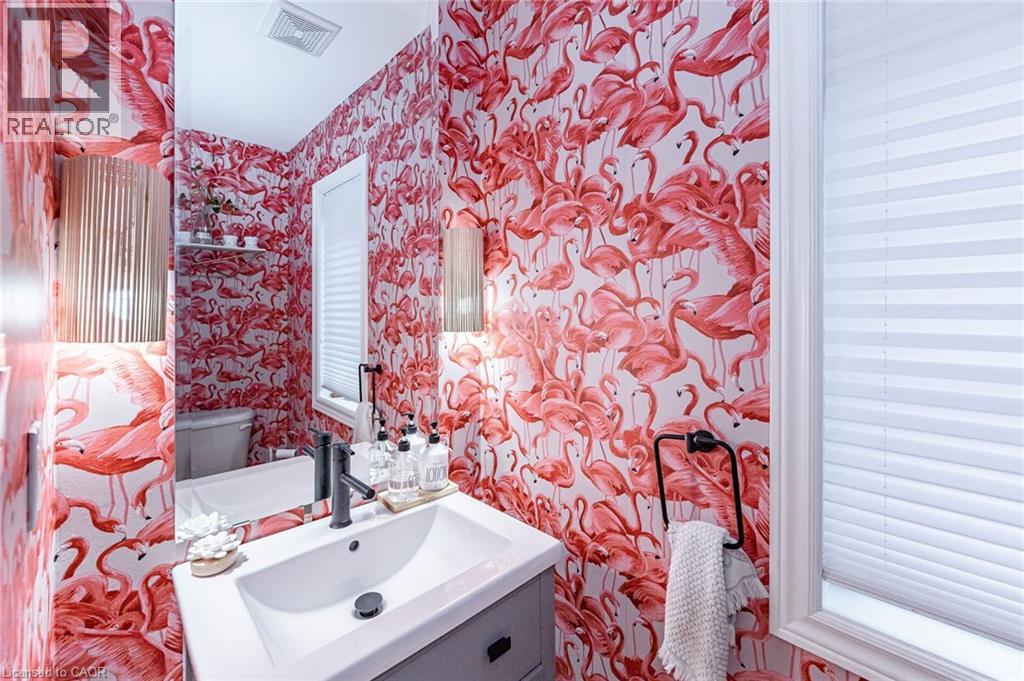
| Main Level | 2pc Bathroom | 1' x 1' | ||
| Main Level | Dining Room | 10'0'' x 9'0'' | ||
| Main Level | Living Room | 16'9'' x 13'1'' | ||
| Main Level | Kitchen | 10'3'' x 9'7'' |
Contact Us
Contact us for more information

The trademarks REALTOR®, REALTORS®, and the REALTOR® logo are controlled by The Canadian Real Estate Association (CREA) and identify real estate professionals who are members of CREA. The trademarks MLS®, Multiple Listing Service® and the associated logos are owned by The Canadian Real Estate Association (CREA) and identify the quality of services provided by real estate professionals who are members of CREA. The trademark DDF® is owned by The Canadian Real Estate Association (CREA) and identifies CREA's Data Distribution Facility (DDF®)
August 28 2026 01:31:32
REALTORS® Association of Hamilton-Burlington
Royal LePage State Realty Inc.