
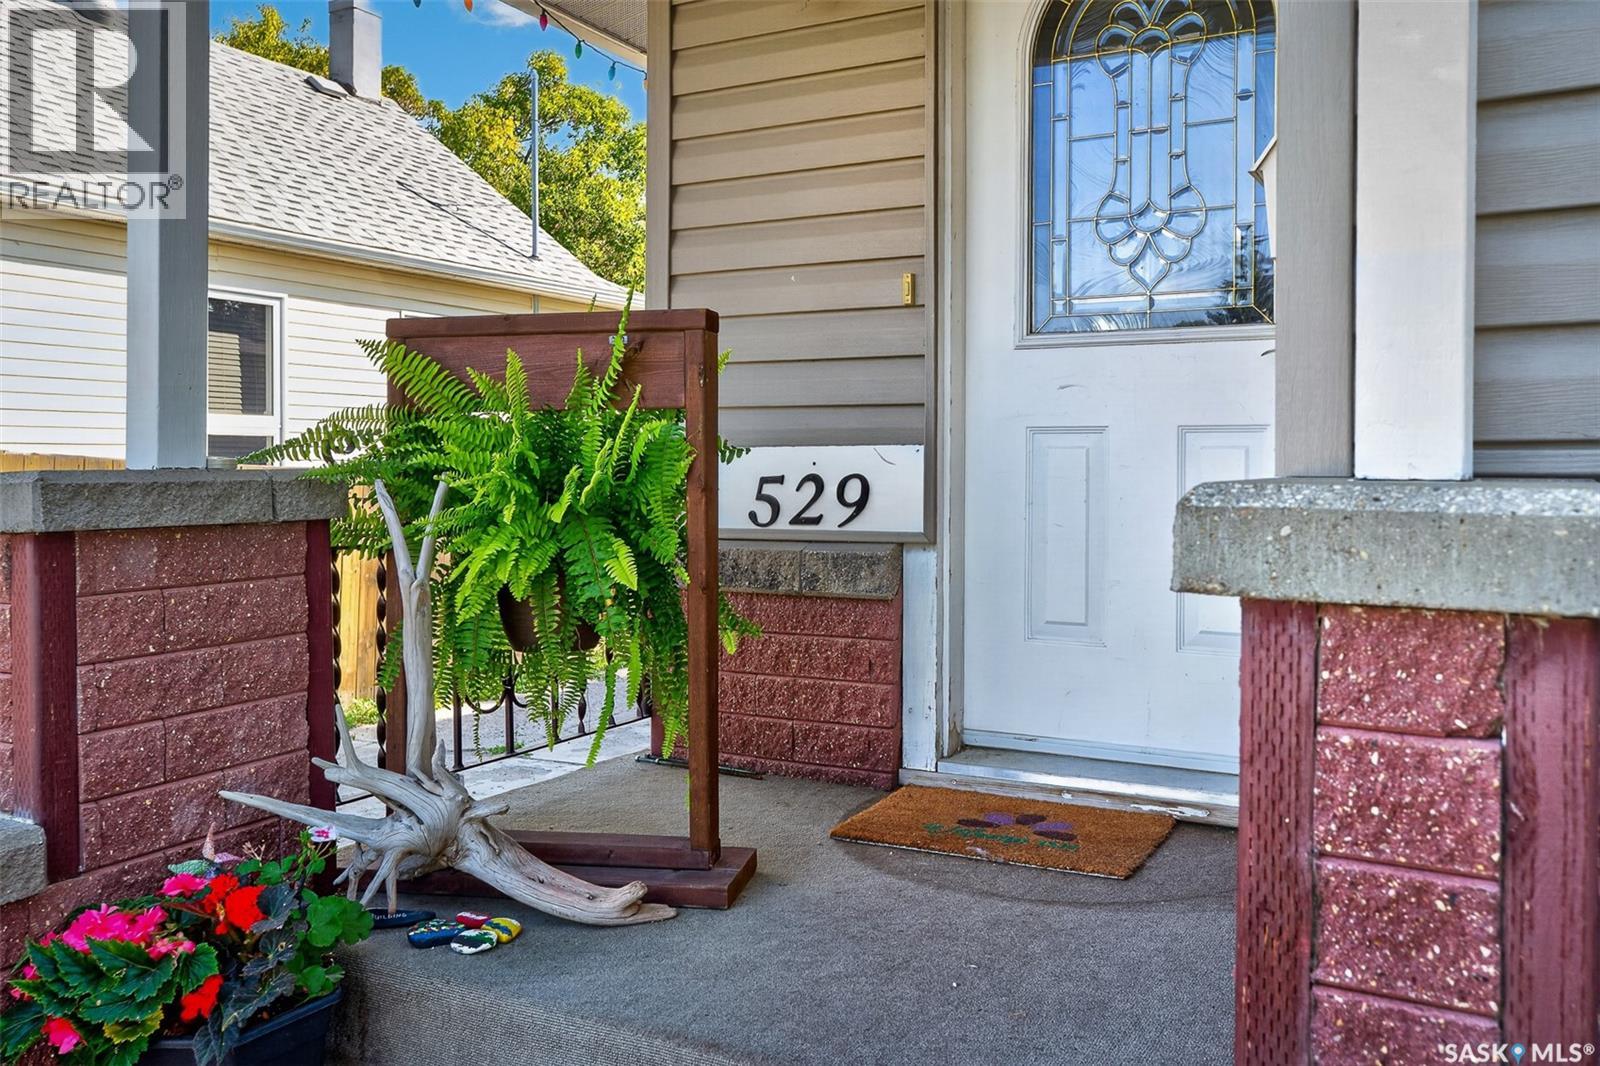
529 Athabasca Street W Moose Jaw, Saskatchewan S6H 2C5

$259,900
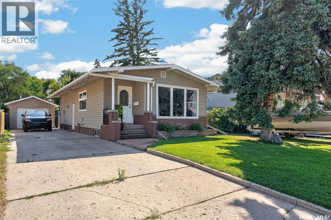
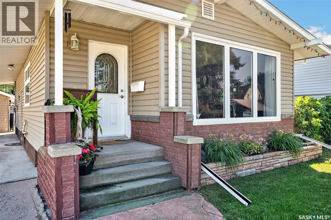
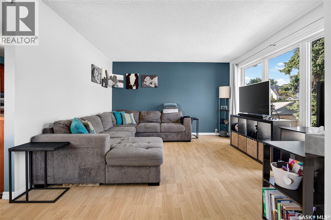
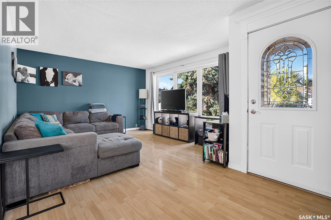
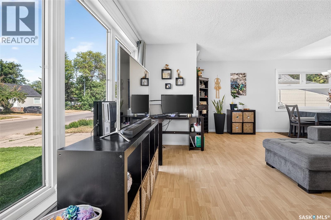
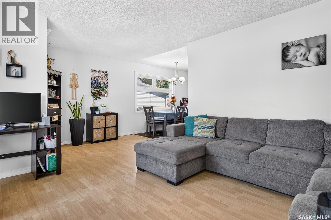
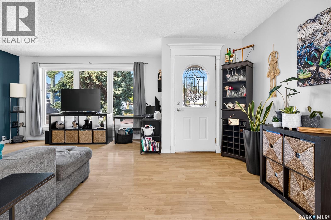
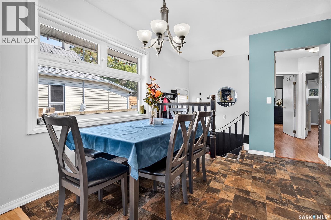
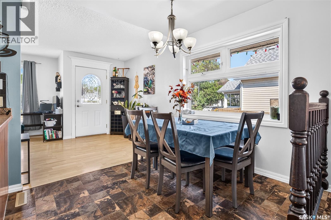
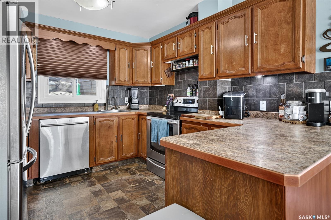
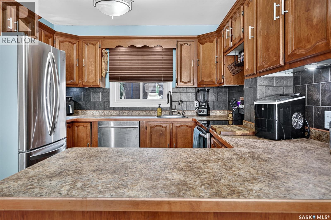
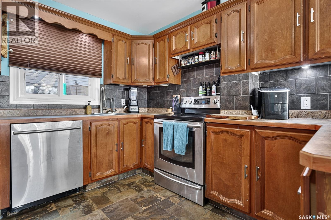
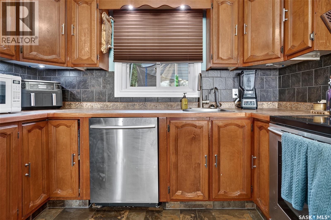
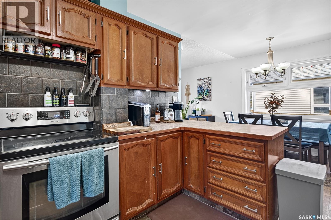
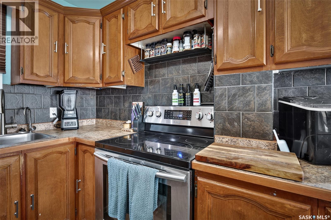
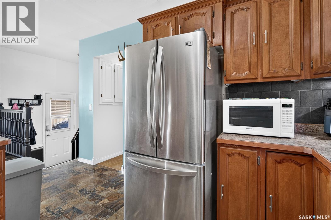
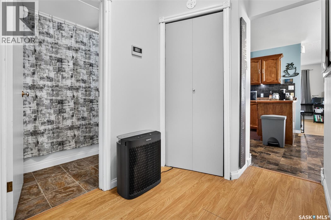
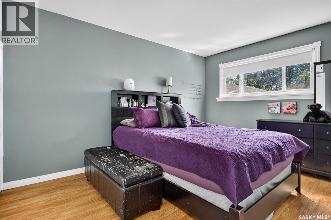
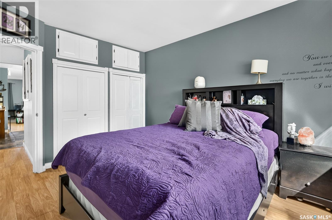
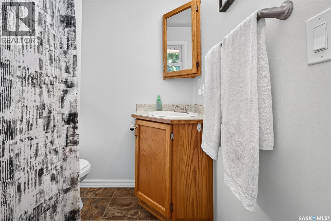
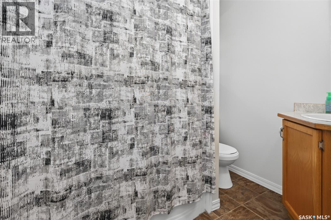
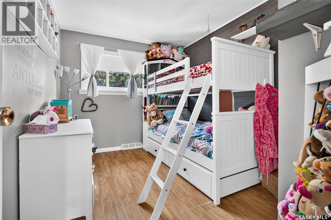
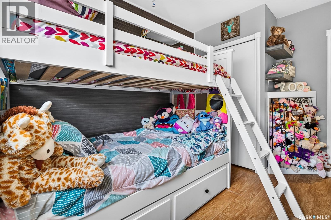
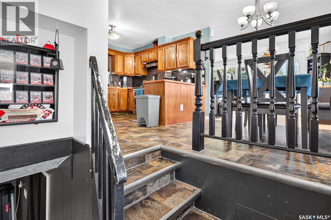
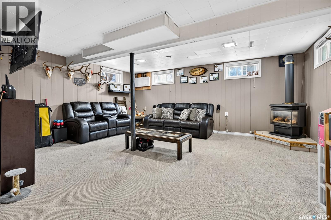
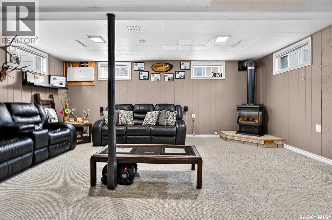
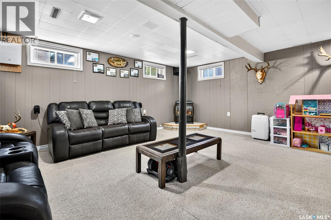
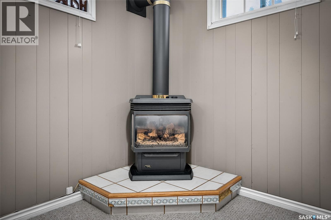
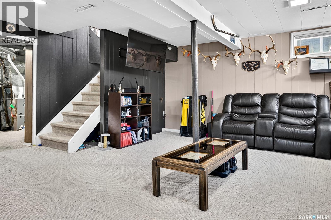
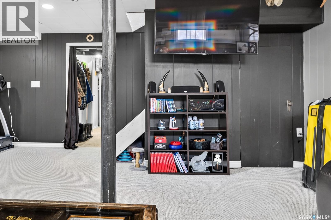
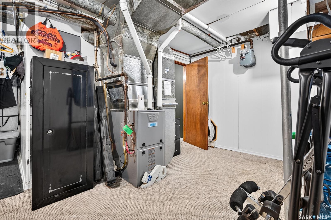
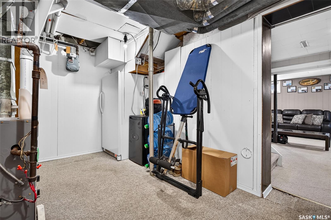
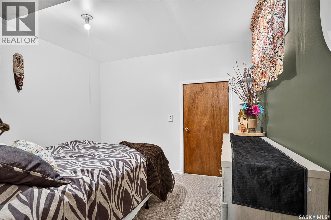
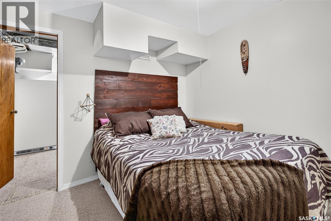
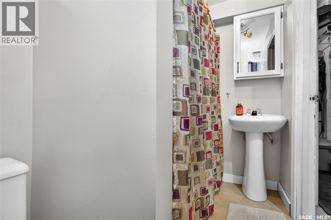
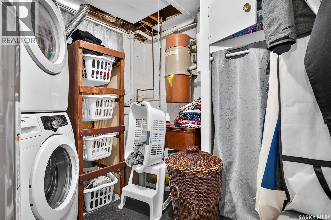
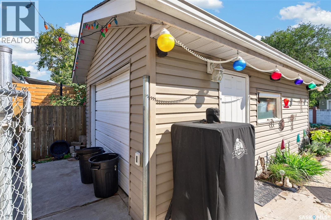
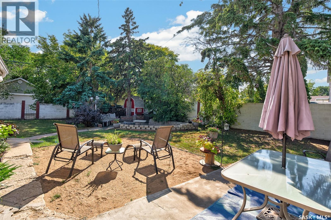
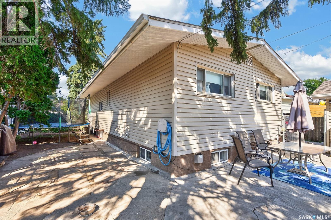
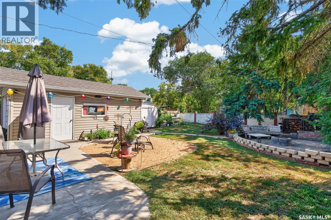
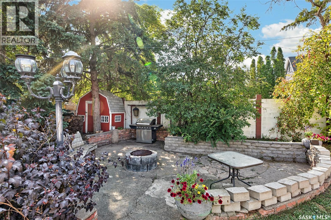
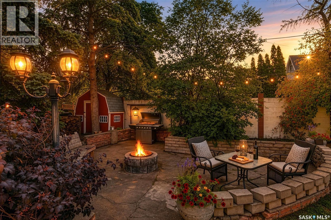
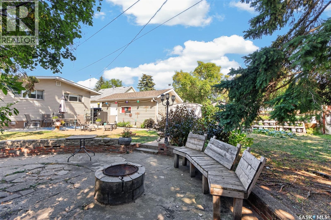
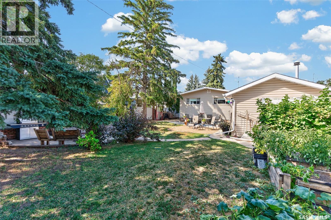
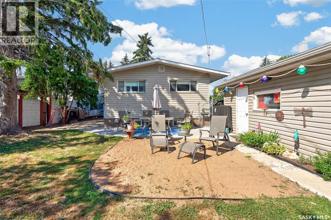
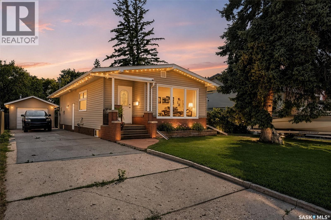
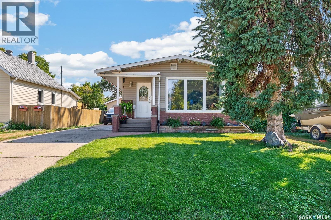
Great home located in central Moose Jaw! Close to schools, downtown, and all your amenities! This 3 bed, 2 bath home has had some great updates, features plenty of off-street parking (with room for an RV!) and has a private and multi-purpose backyard! You have nice curb appeal with a beautifully updated exterior! Enter in to your spacious living room with a large picture window, filling the space with natural light. You have a dedicated dining area, and a spacious kitchen with beautiful cabinetry, tile backsplash, and tons of counter space! This level comes complete with two bedrooms, and a 4-pc bathroom. The basement offers a large family room with gas fireplace - perfect for those cold winter nights! You have another bedroom and 4-pc bathroom on this level, as well as a laundry room and utility/storage areas. The expansive backyard is fully-fenced and features a large patio, dedicated firepit area, garden area, and room for activities! Let's not forget about the single-detached garage as well (with new shingles just installed)! Electrical panel upgraded to 100 amp! This property is ready for you to call home! Book your showing today! (id:63476)
Property Details
| MLS® Number | SK046795 |
| Property Type | Single Family |
| Neigbourhood | Central MJ |
| Features | Treed, Rectangular |
| Structure | Patio(s) |
Building
| Bathroom Total | 2 |
| Bedrooms Total | 3 |
| Appliances | Washer, Refrigerator, Dishwasher, Dryer, Microwave, Window Coverings, Storage Shed, Stove |
| Architectural Style | Bungalow |
| Basement Development | Finished |
| Basement Type | Full (finished) |
| Constructed Date | 1948 |
| Construction Style Attachment | Detached |
| Cooling Type | Central Air Conditioning |
| Fireplace Fuel | Gas |
| Fireplace Present | Yes |
| Fireplace Type | Conventional |
| Heating Fuel | Natural Gas |
| Heating Type | Forced Air |
| Stories Total | 1 |
| Size Interior | 913 Sqft |
| Type | House |
Parking
| Detached Garage | |
| Parking Space(s) | 5 |
Land
| Acreage | No |
| Fence Type | Fence |
| Landscape Features | Lawn, Garden Area |
| Size Frontage | 50 Ft |
| Size Irregular | 6250.00 |
| Size Total | 6250 Sqft |
| Size Total Text | 6250 Sqft |
Rooms
| Level | Type | Length | Width | Dimensions |
|---|---|---|---|---|
| Basement | Family Room | 18'6" x 15'5" | ||
| Basement | Other | 9'1" x 13'2" | ||
| Basement | Bedroom | 9'11" x 9'2" | ||
| Basement | Laundry Room | 8'10" x 8'5" | ||
| Basement | 4pc Bathroom | - x - | ||
| Main Level | Living Room | 19'4" x 12'5" | ||
| Main Level | Dining Room | 7'5" x 8'3" | ||
| Main Level | Kitchen | 10'1" x 10'8" | ||
| Main Level | Bedroom | 10'2" x 13'7" | ||
| Main Level | Bedroom | 11'11" x 8'9" | ||
| Main Level | 4pc Bathroom | - x - |
Contact Us
Contact us for more information

The trademarks REALTOR®, REALTORS®, and the REALTOR® logo are controlled by The Canadian Real Estate Association (CREA) and identify real estate professionals who are members of CREA. The trademarks MLS®, Multiple Listing Service® and the associated logos are owned by The Canadian Real Estate Association (CREA) and identify the quality of services provided by real estate professionals who are members of CREA. The trademark DDF® is owned by The Canadian Real Estate Association (CREA) and identifies CREA's Data Distribution Facility (DDF®)
August 28 2026 11:11:55
Saskatchewan REALTORS® Association
Coldwell Banker Local Realty