
101 1000 Mcclure St Victoria, British Columbia V8V 3E9

$339,900Maintenance,
$466 Monthly
Maintenance,
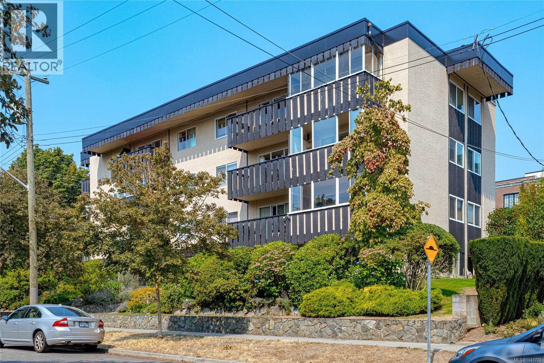
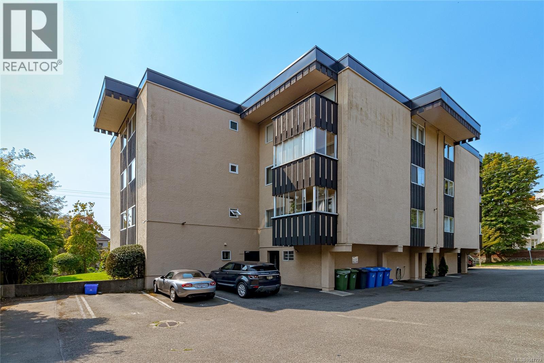
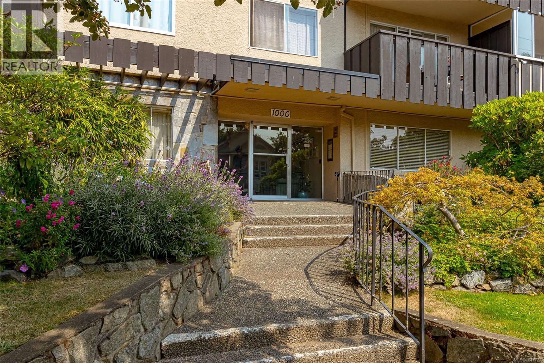
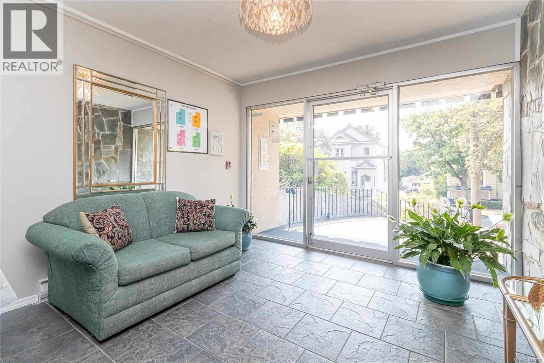
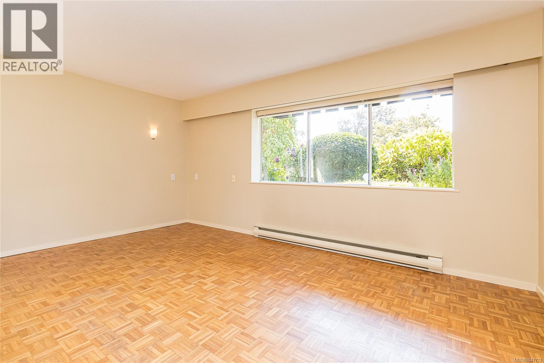
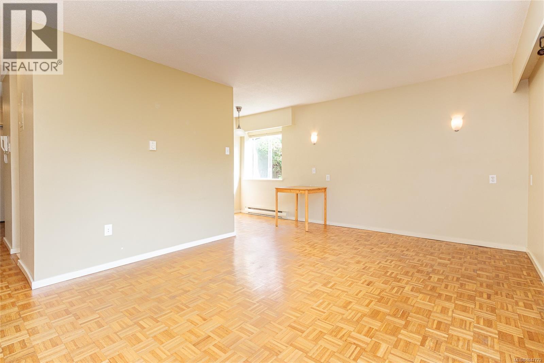
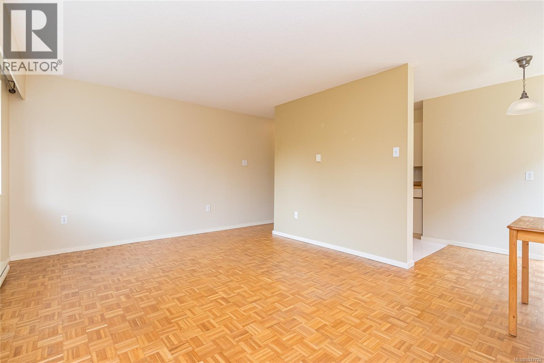
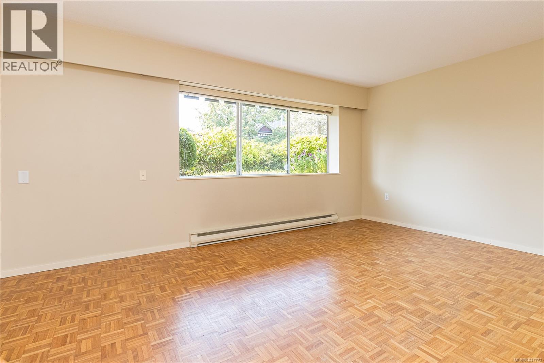
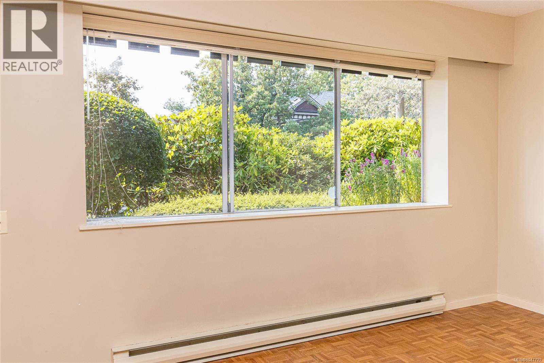
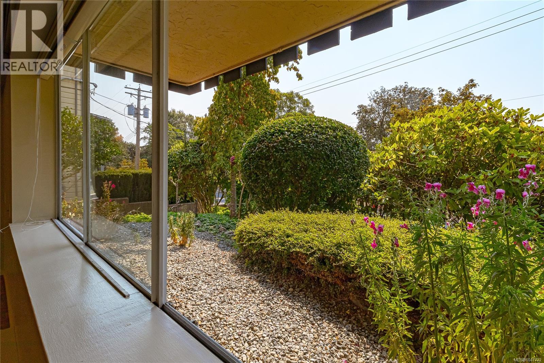
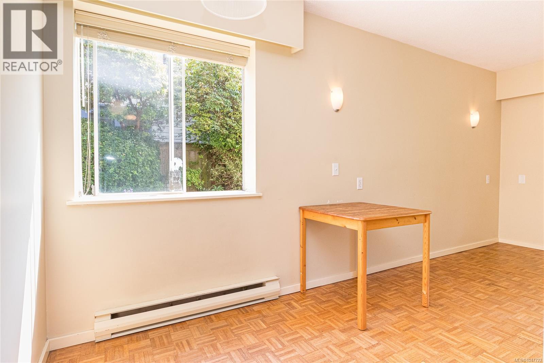
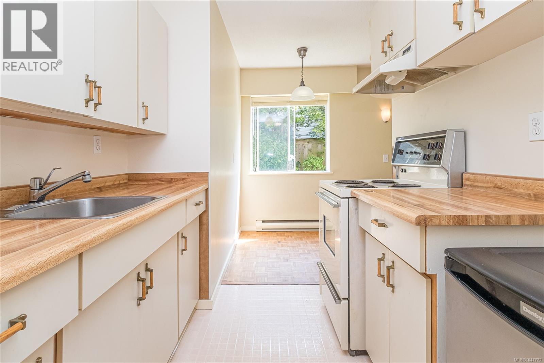
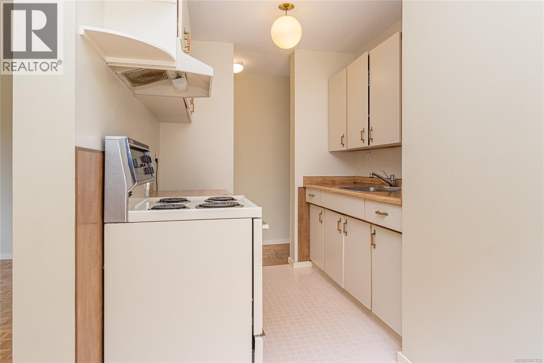
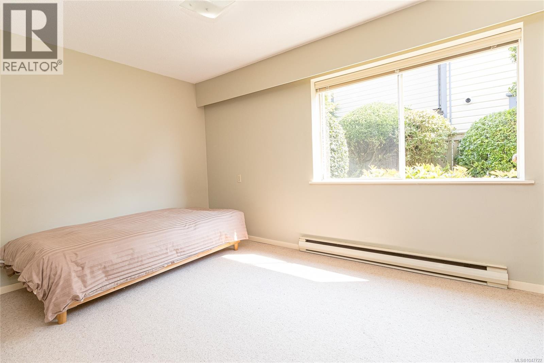
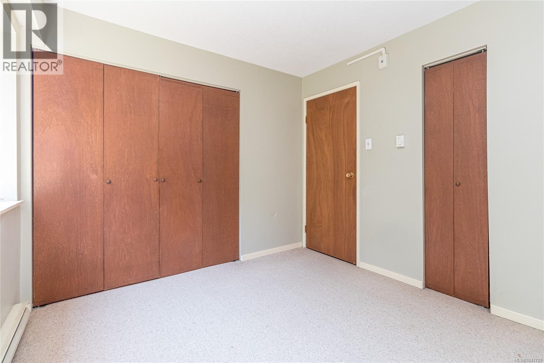
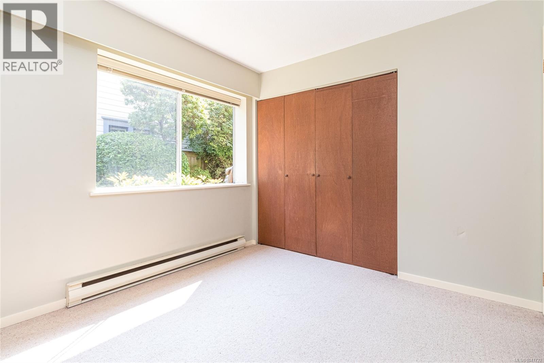
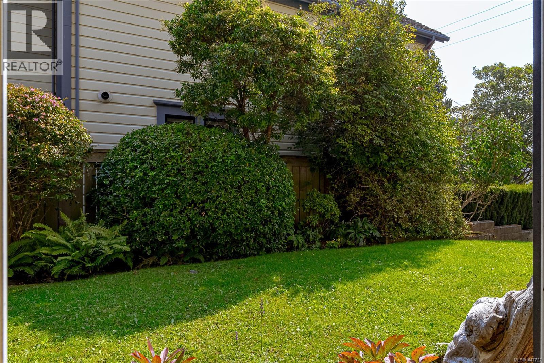
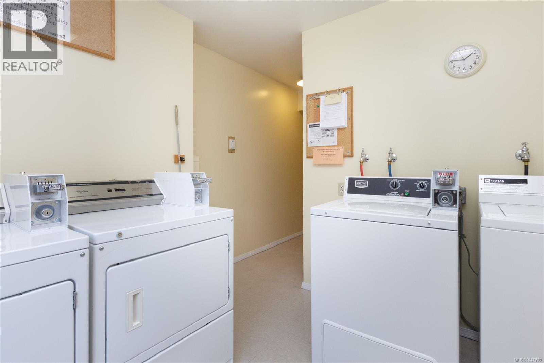
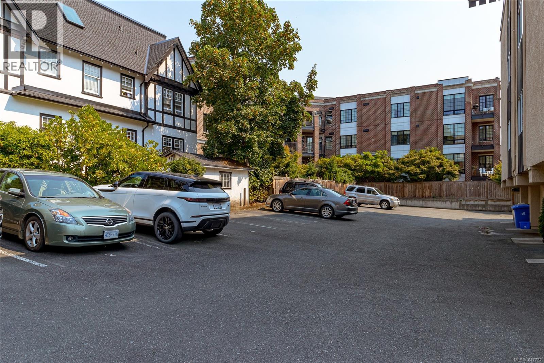
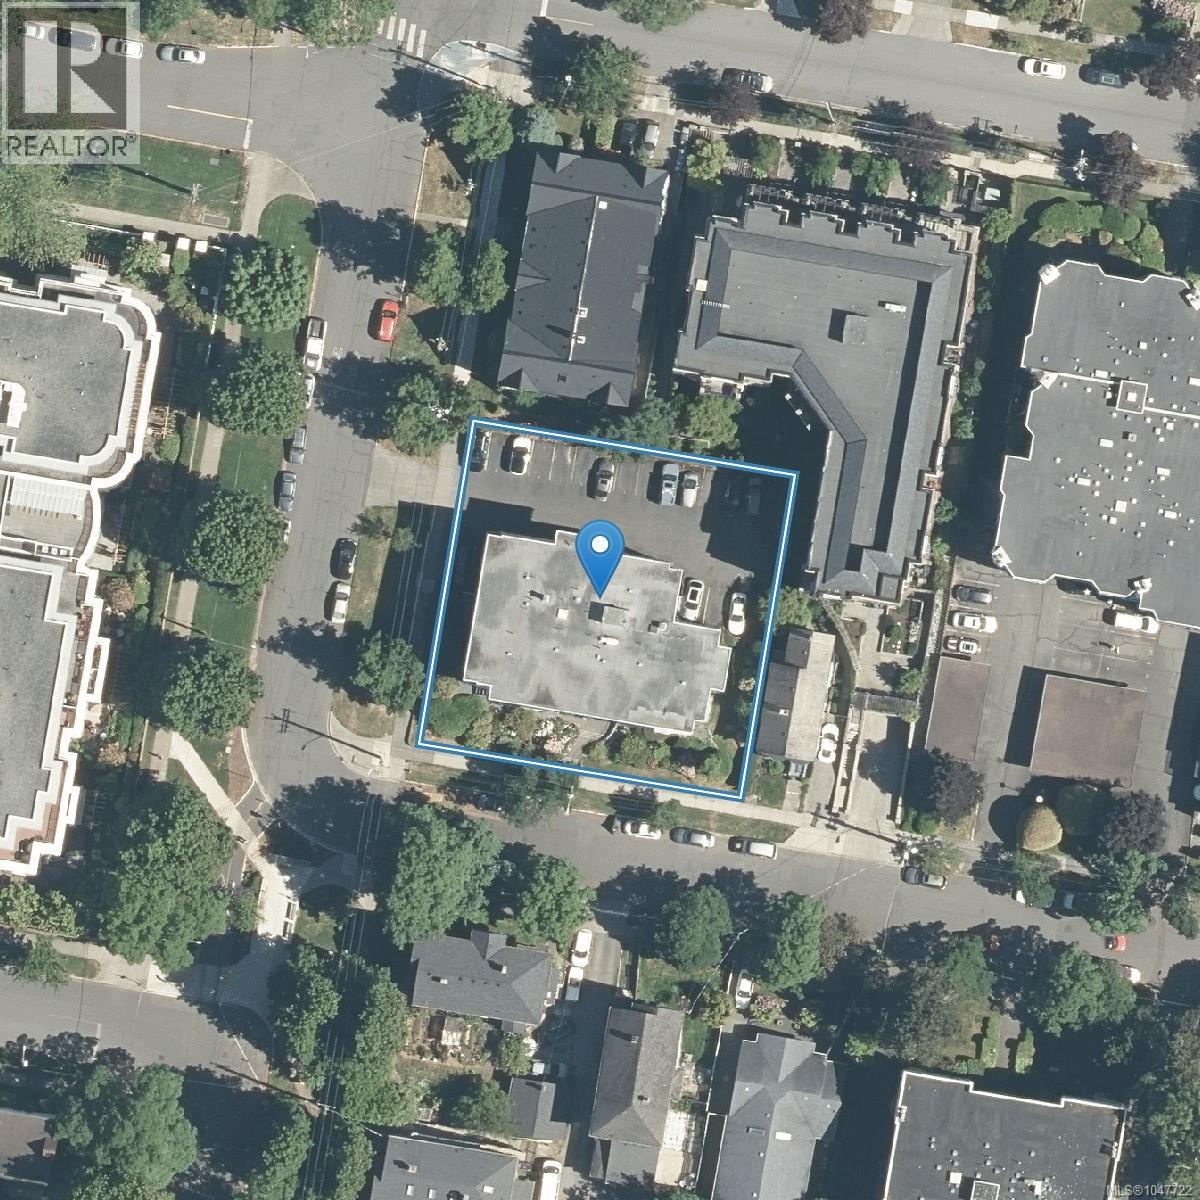
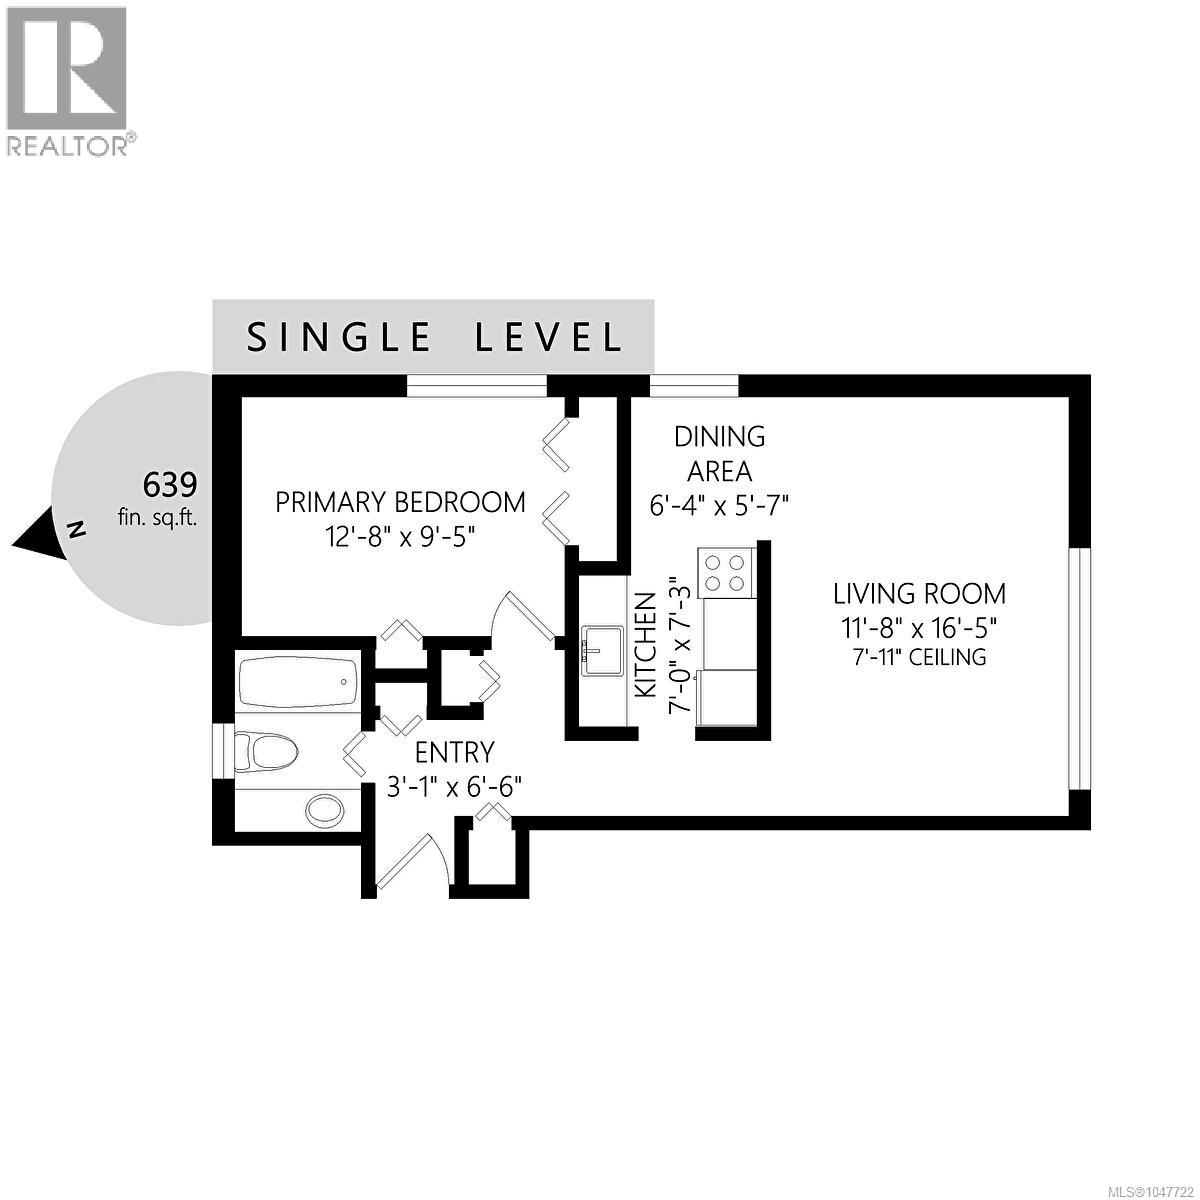
$466 MonthlySituated on a serene, tree-shaded street within Victoria’s desirable Fairfield neighborhood, this bright one bedroom residence offers an exceptional combination of peaceful living and urban proximity. Positioned on the ground tier of a well maintained building, the south-facing suite benefits from excellent natural light with windows on THREE sides, offering a lovely outlook onto the surrounding gardens. The generous floor plan yields a spacious layout that feels just like a home, large corner living room, an eat-in kitchen, and a generous primary bedroom. The property offers significant long-term peace of mind, highlighted by a well-managed strata and a recently replaced roof. Notable conveniences include shared laundry located just steps down the hall, a separate storage locker, and a designated parking space. Highly walkable, situated mere blocks from Cook Street Village, Beacon Hill Park, the Inner Harbour, and downtown. Two cats are welcome. (id:63476)
Property Details
| MLS® Number | 1047722 |
| Property Type | Single Family |
| Neigbourhood | Downtown |
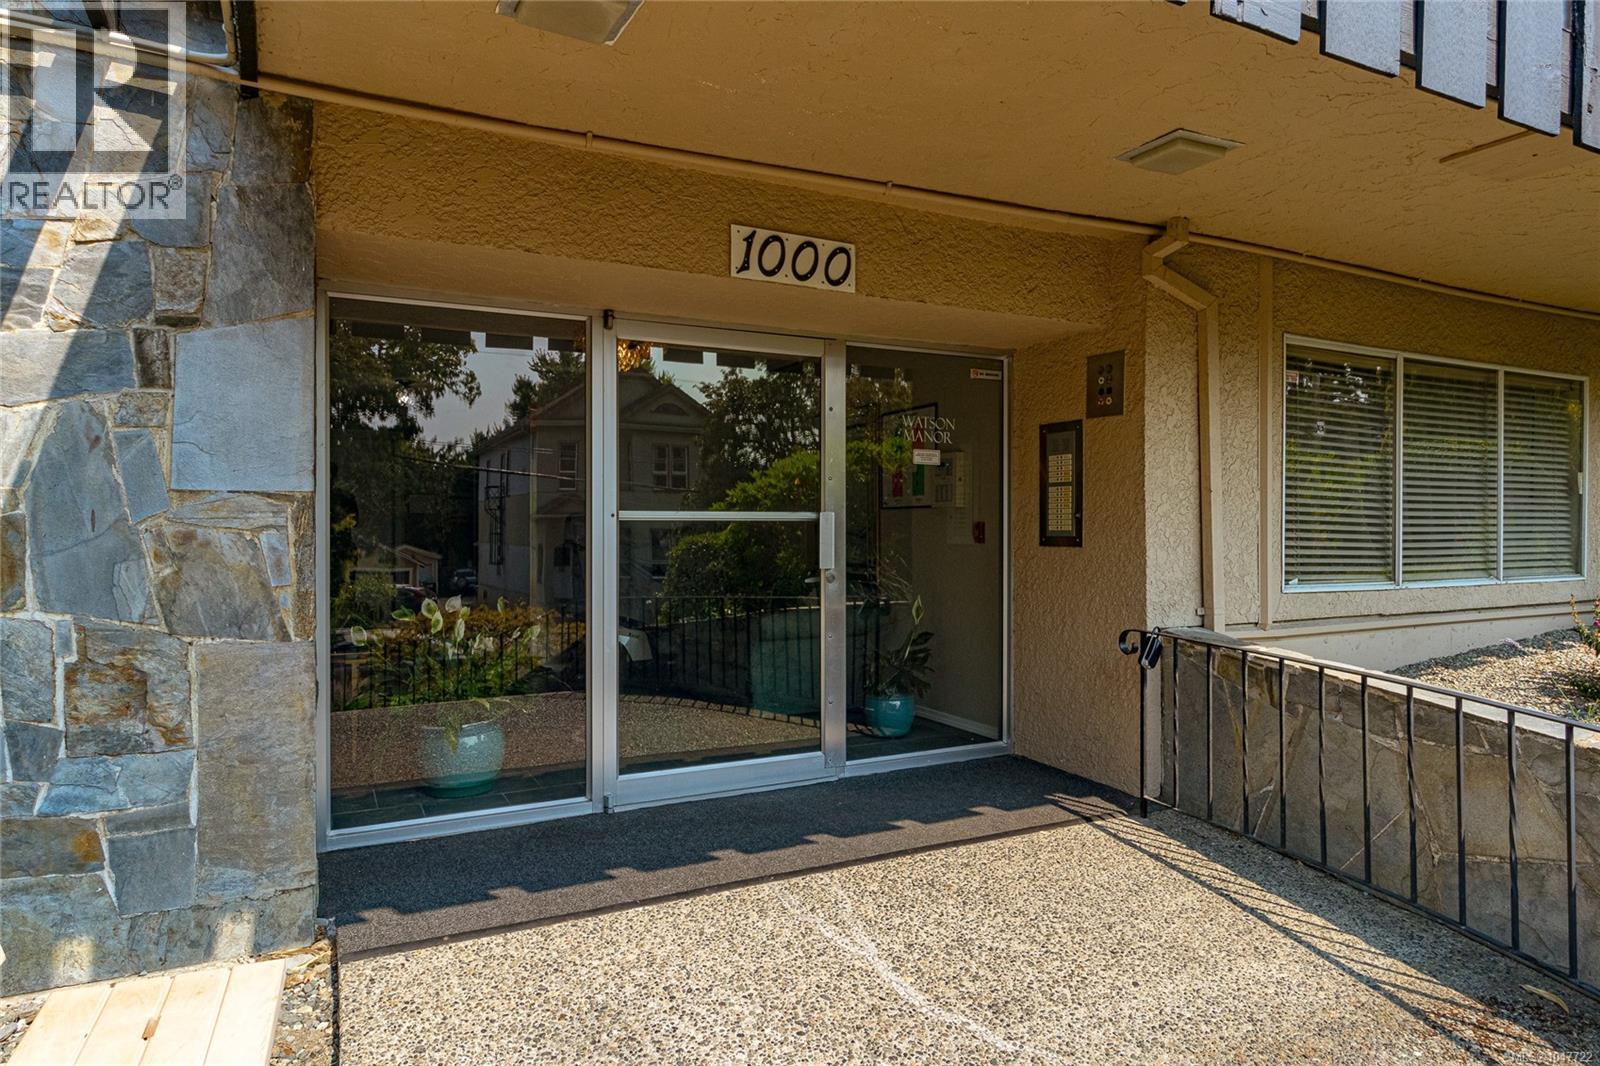
| Community Name | Watson Manor |
| Community Features | Pets Allowed With Restrictions, Family Oriented |
| Features | Other |
| Parking Space Total | 1 |
| Plan | Vis79 |
Building
| Bathroom Total | 1 |
| Bedrooms Total | 1 |
| Constructed Date | 1969 |
| Cooling Type | None |
| Heating Fuel | Electric |
| Heating Type | Baseboard Heaters |
| Size Interior | 639 Sqft |
| Type | Apartment |
Parking
| Open |
Land
| Acreage | No |
| Size Irregular | 620 |
| Size Total | 620 Sqft |
| Size Total Text | 620 Sqft |
| Zoning Type | Multi-family |
Rooms
| Level | Type | Length | Width | Dimensions |
|---|---|---|---|---|
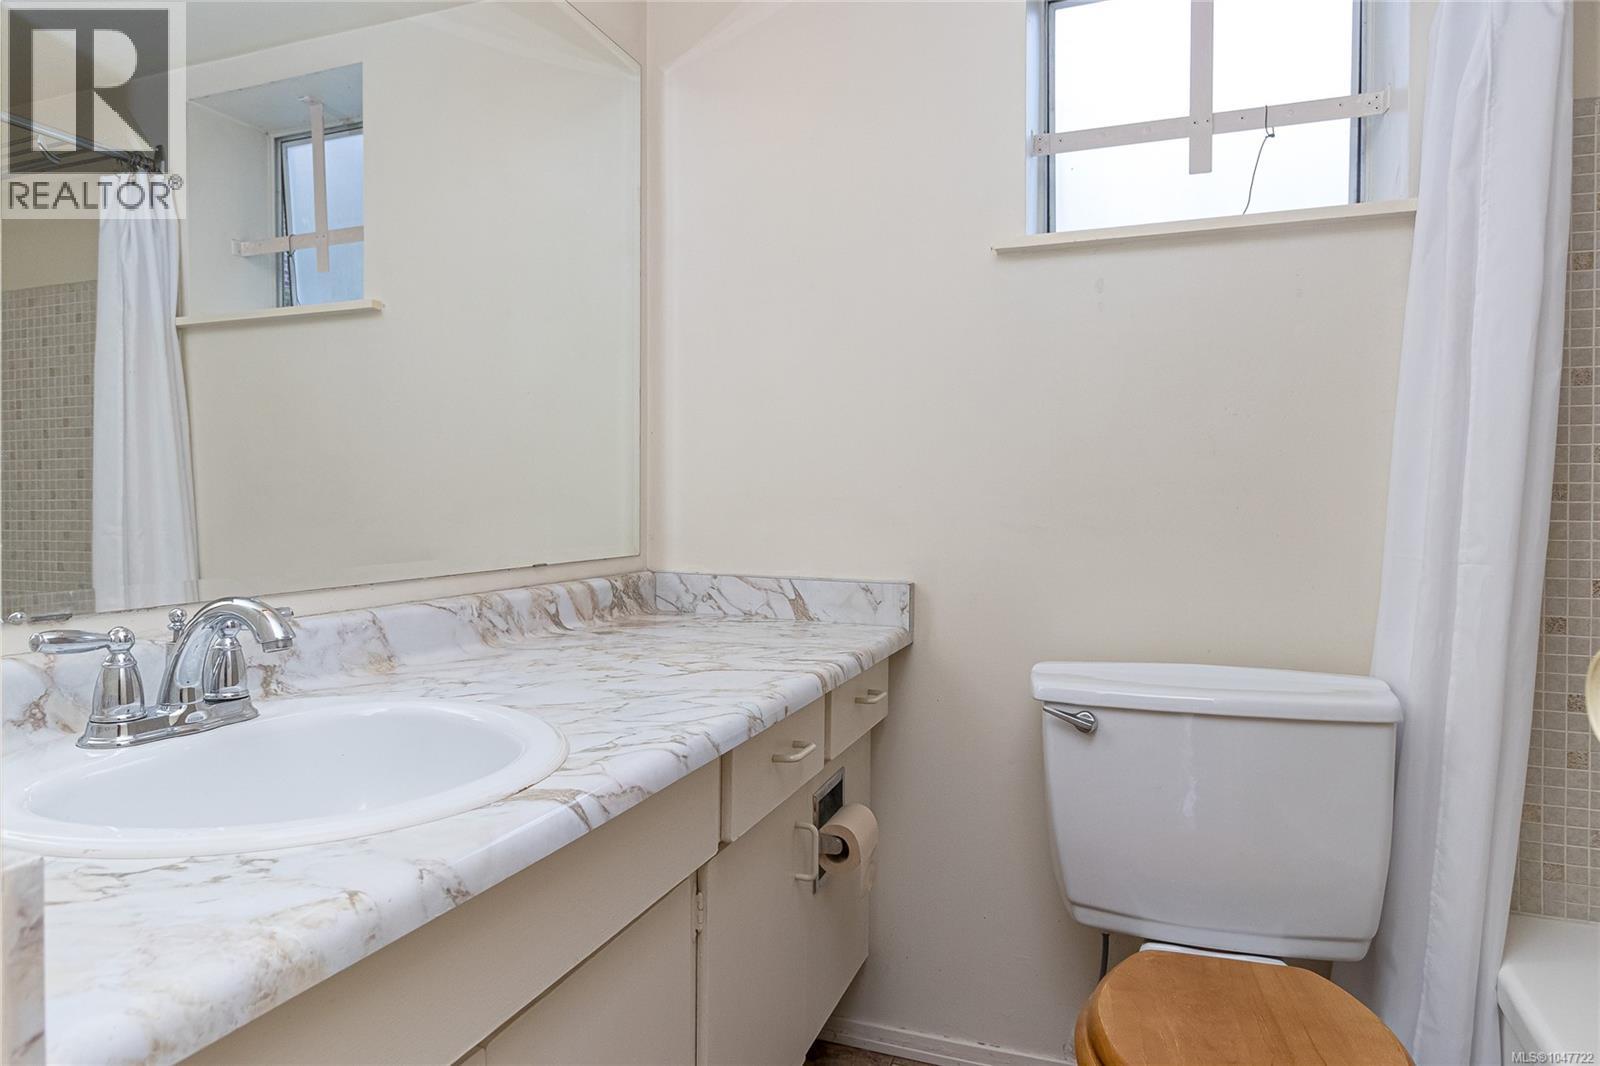
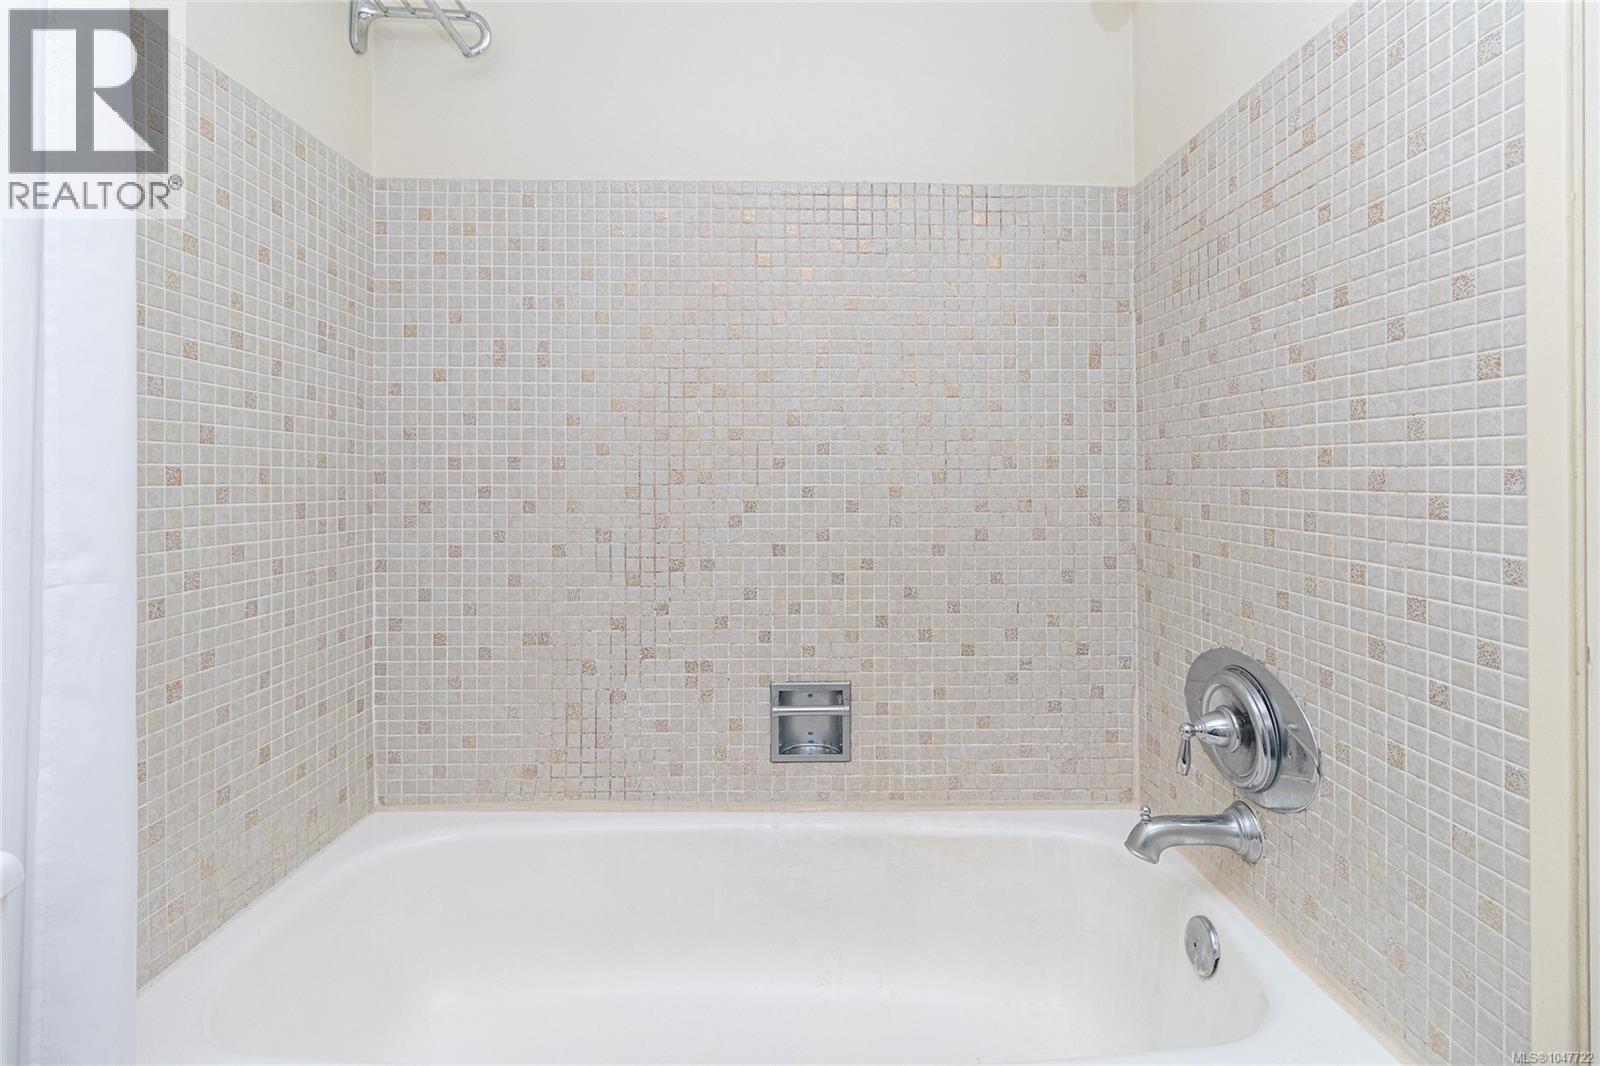
| Main Level | Bathroom | 4-Piece | ||
| Main Level | Primary Bedroom | 13' x 9' | ||
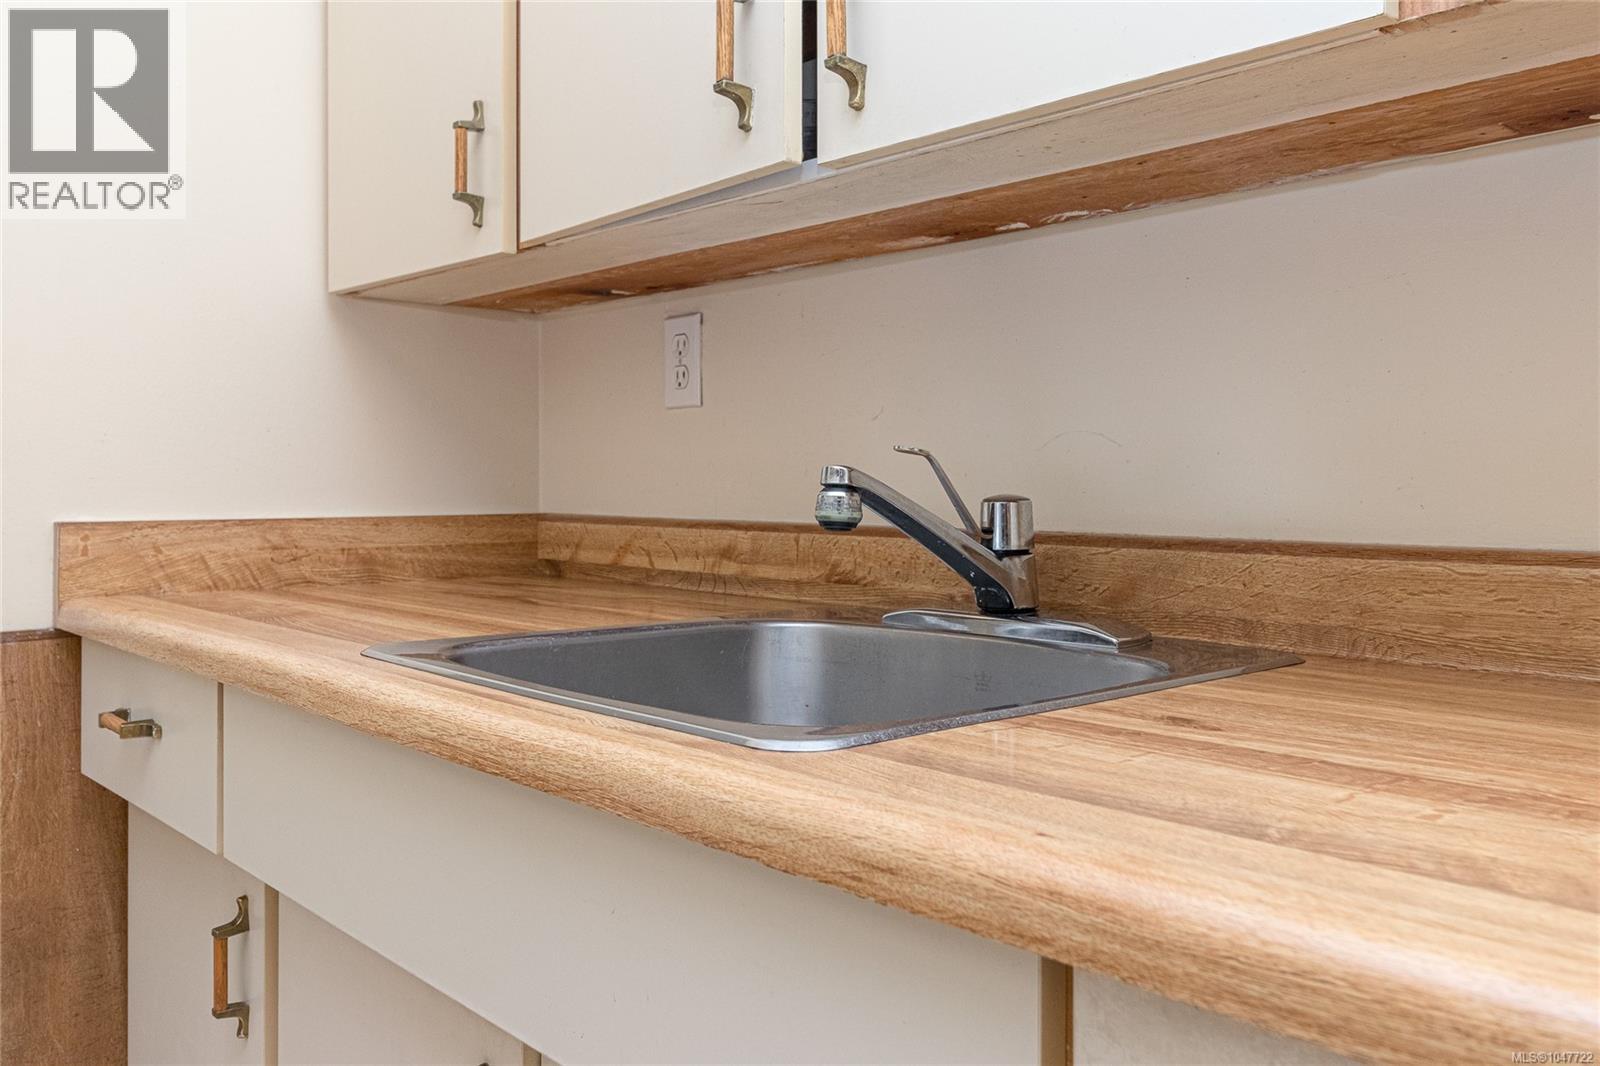
| Main Level | Kitchen | 7' x 7' | ||
| Main Level | Dining Room | 6' x 6' | ||
| Main Level | Living Room | 16' x 12' | ||
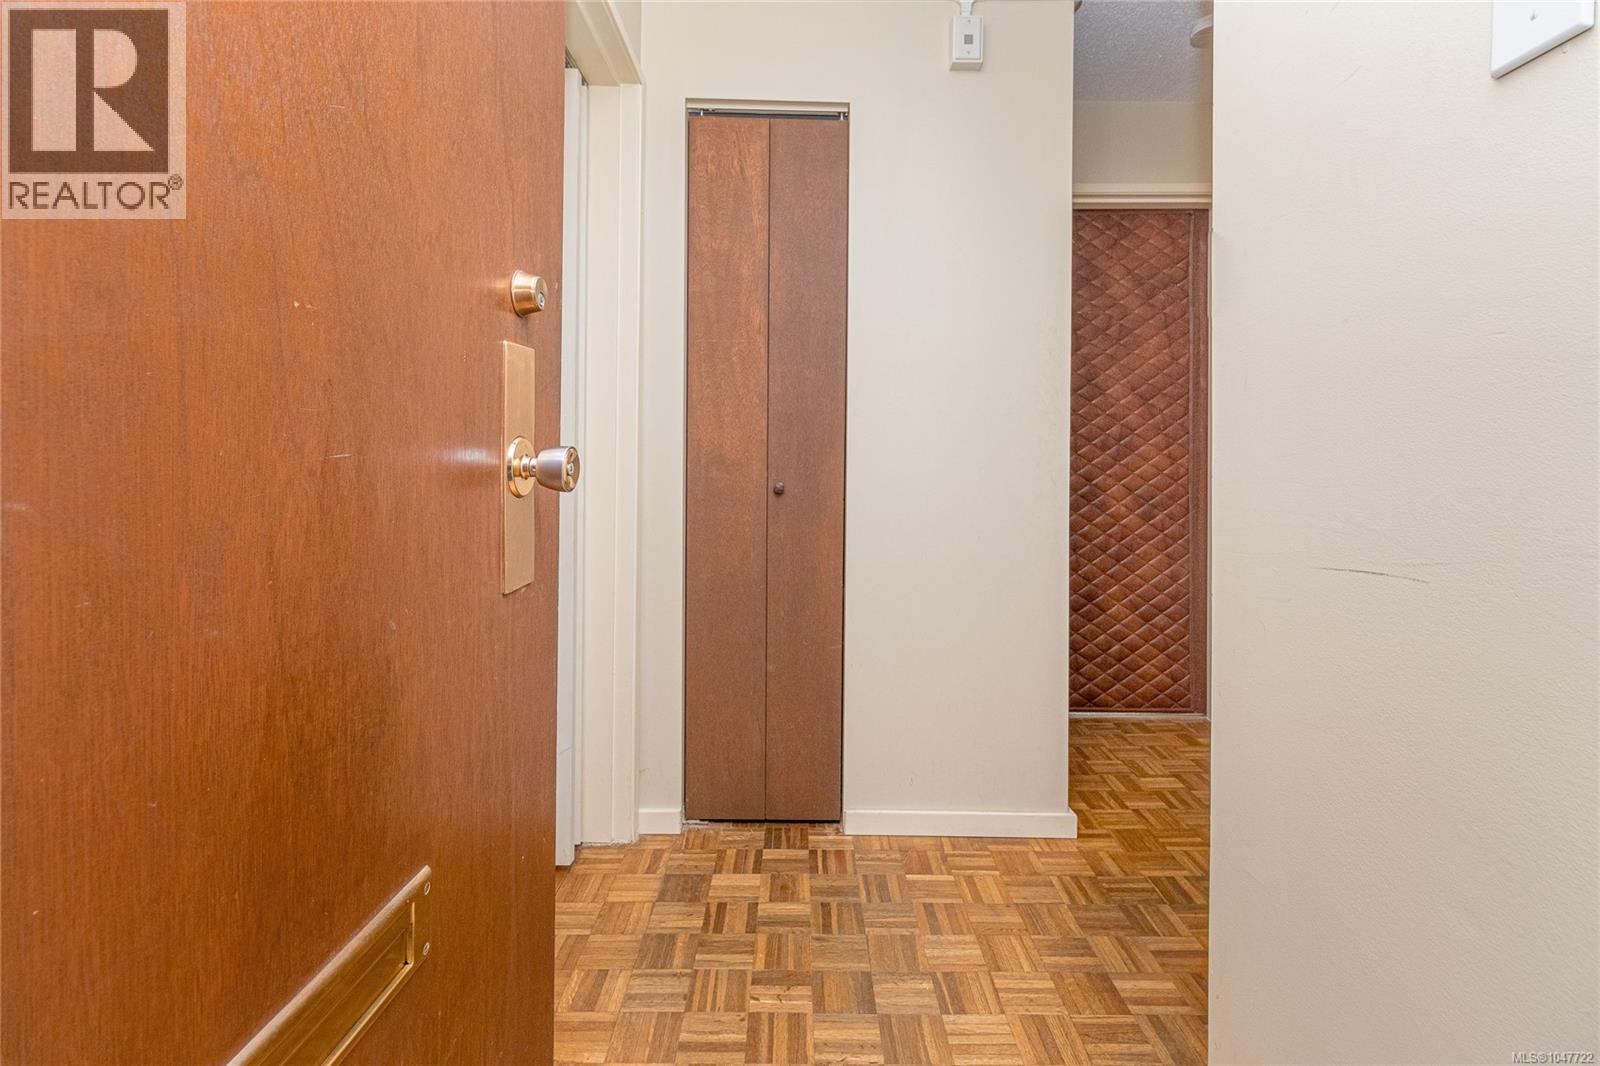
| Main Level | Entrance | 7' x 3' |
Contact Us
Contact us for more information

The trademarks REALTOR®, REALTORS®, and the REALTOR® logo are controlled by The Canadian Real Estate Association (CREA) and identify real estate professionals who are members of CREA. The trademarks MLS®, Multiple Listing Service® and the associated logos are owned by The Canadian Real Estate Association (CREA) and identify the quality of services provided by real estate professionals who are members of CREA. The trademark DDF® is owned by The Canadian Real Estate Association (CREA) and identifies CREA's Data Distribution Facility (DDF®)
August 27 2026 03:04:04
Victoria Real Estate Board
Fair Realty