
1074 Hickory Road Windsor, Ontario N8Y 3S1

$299,990
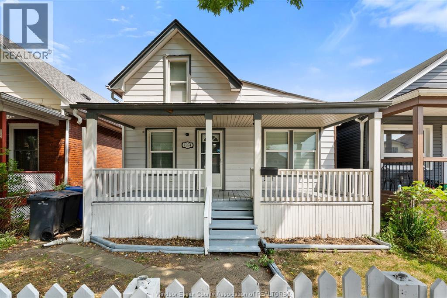
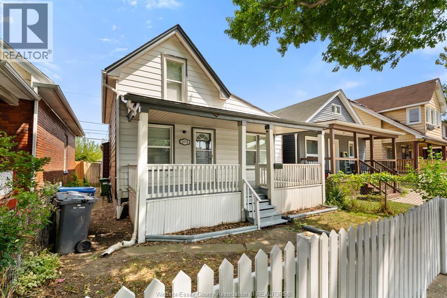
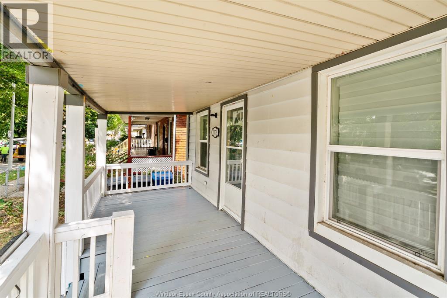
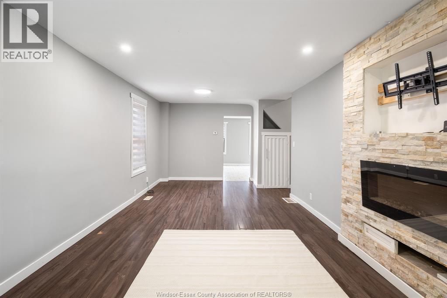
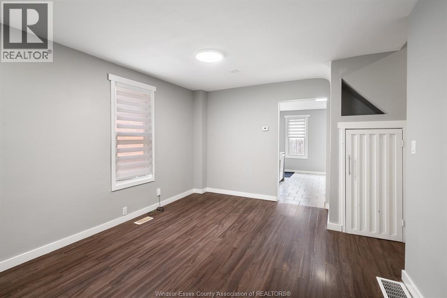
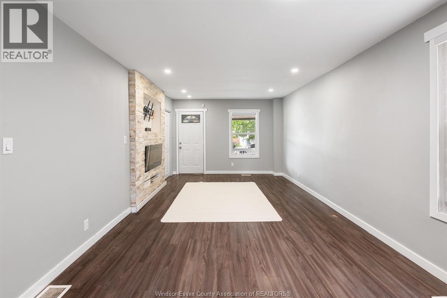
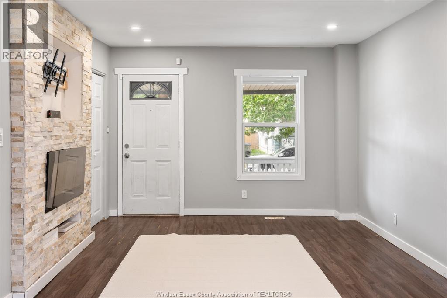
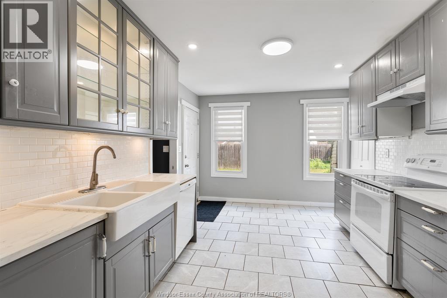
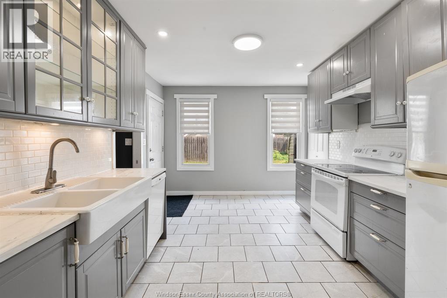
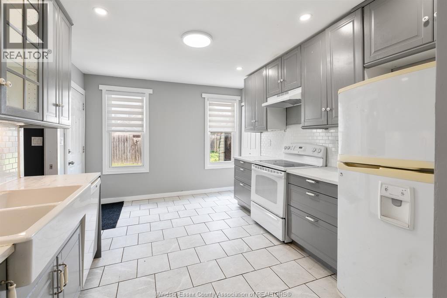
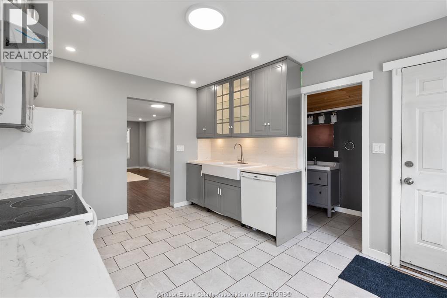
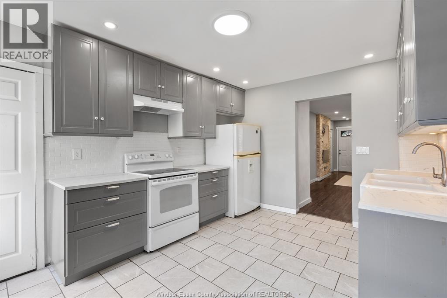
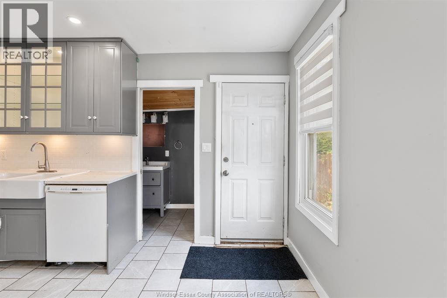
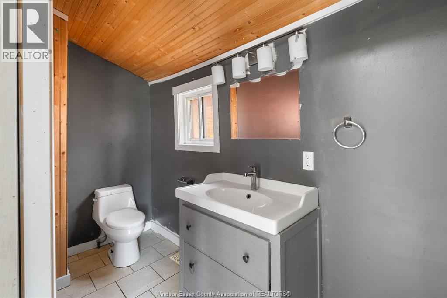
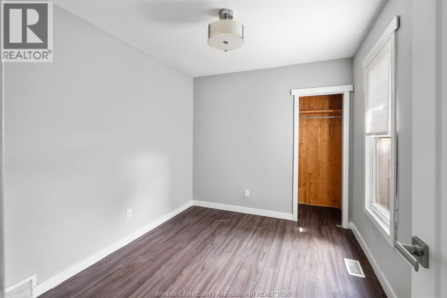
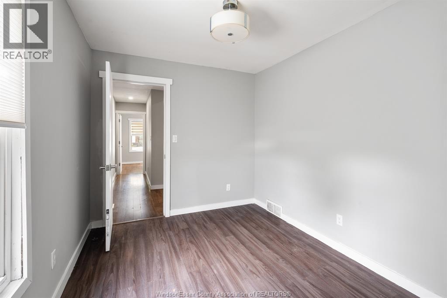
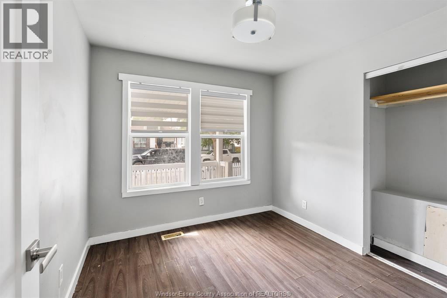
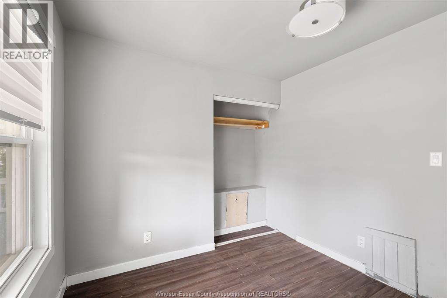
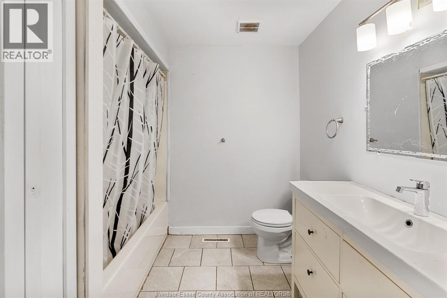
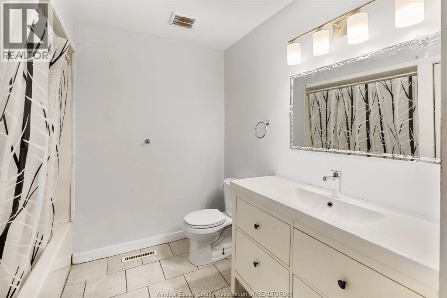
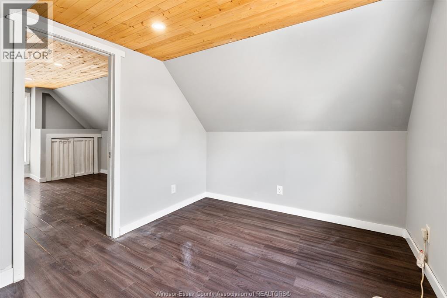
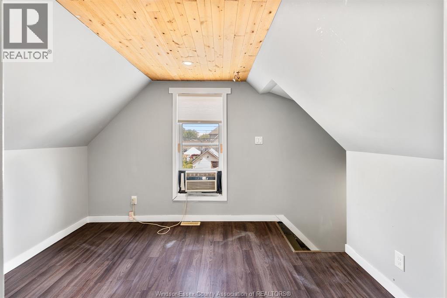
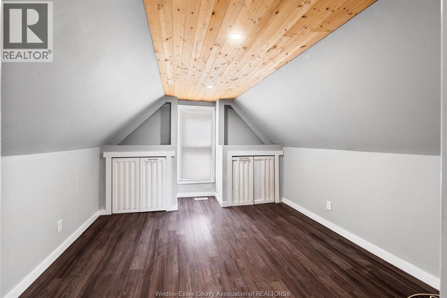
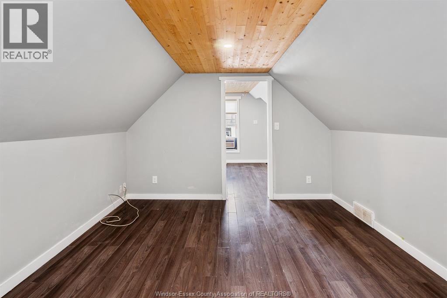
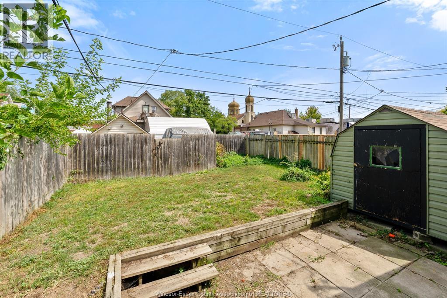
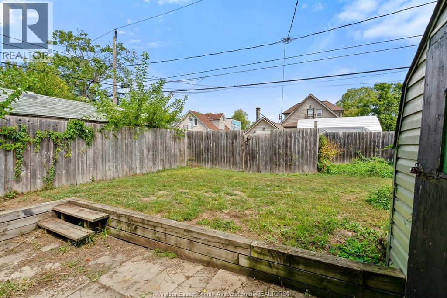
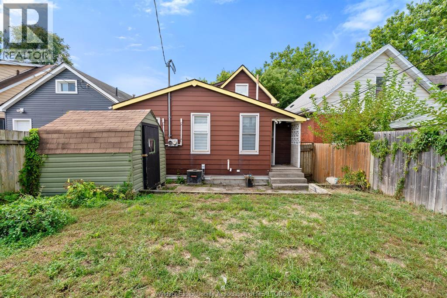
Welcome to 1074 Hickory Avenue, a charming and move-in-ready 1.5-storey bungalow nestled in the up-and-coming Ford City neighbourhood! Freshly painted and thoughtfully renovated, this inviting 3-bedroom, 1-bathroom home offers the perfect blend of comfort and character. Ideal for first-time buyers, young families, or downsizers looking for a low-maintenance home in a vibrant community. Enjoy being within walking distance to an exciting selection of local restaurants, shops, cafes and everyday amenities. A fantastic opportunity to own a beautifully refreshed home in one of the area's emerging neighbourhoods! (id:63476)
Property Details
| MLS® Number | 26020948 |
| Property Type | Single Family |
| Features | No Driveway |
Building
| Bathroom Total | 2 |
| Bedrooms Above Ground | 3 |
| Bedrooms Total | 3 |
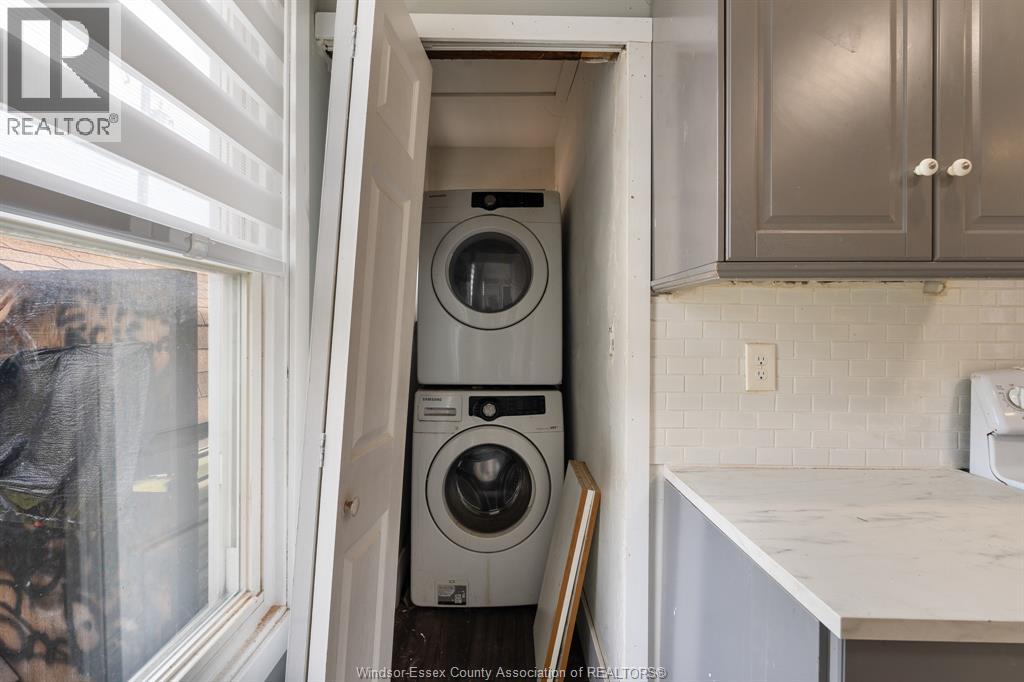
| Appliances | Dishwasher, Dryer, Refrigerator, Stove, Washer |
| Constructed Date | 1900 |
| Construction Style Attachment | Detached |
| Cooling Type | Central Air Conditioning |
| Exterior Finish | Aluminum/vinyl |
| Flooring Type | Ceramic/porcelain, Hardwood, Laminate |
| Foundation Type | Block |
| Half Bath Total | 1 |
| Heating Fuel | Natural Gas |
| Heating Type | Forced Air |
| Stories Total | 2 |
| Type | House |
Land
| Acreage | No |
| Fence Type | Fence |
| Landscape Features | Landscaped |
| Size Irregular | 30 X 97ft |
| Size Total Text | 30 X 97ft |
| Zoning Description | Rd1.3 |
Rooms
| Level | Type | Length | Width | Dimensions |
|---|---|---|---|---|
| Second Level | 3pc Bathroom | Measurements not available | ||
| Main Level | Bedroom | Measurements not available | ||
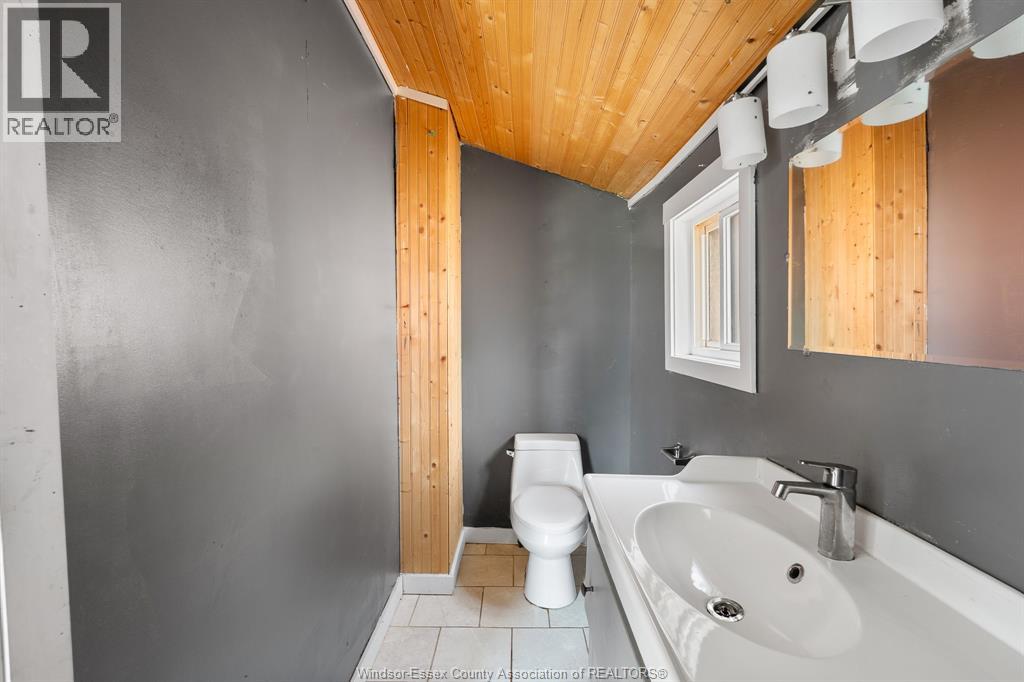
| Main Level | 2pc Bathroom | Measurements not available | ||
| Main Level | Primary Bedroom | Measurements not available | ||
| Main Level | Bedroom | Measurements not available | ||
| Main Level | Kitchen | Measurements not available | ||
| Main Level | Dining Room | Measurements not available | ||
| Main Level | Living Room | Measurements not available |
Contact Us
Contact us for more information

The trademarks REALTOR®, REALTORS®, and the REALTOR® logo are controlled by The Canadian Real Estate Association (CREA) and identify real estate professionals who are members of CREA. The trademarks MLS®, Multiple Listing Service® and the associated logos are owned by The Canadian Real Estate Association (CREA) and identify the quality of services provided by real estate professionals who are members of CREA. The trademark DDF® is owned by The Canadian Real Estate Association (CREA) and identifies CREA's Data Distribution Facility (DDF®)
August 27 2026 03:54:18
Windsor-Essex County Association of REALTORS®
Royal LePage Binder Real Estate