
1627 22nd Street W Saskatoon, Saskatchewan S7R 0J9
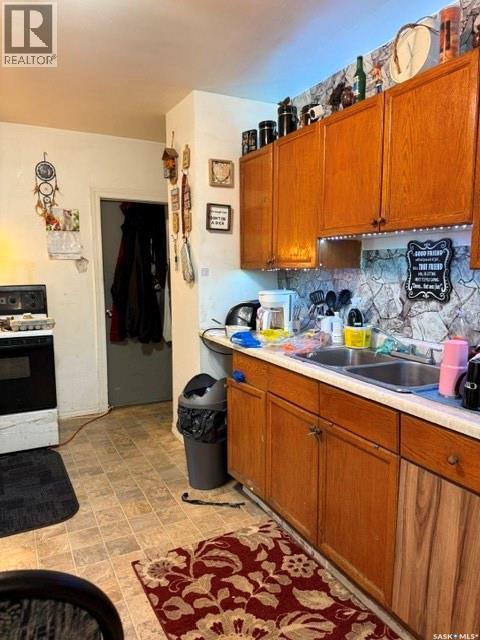
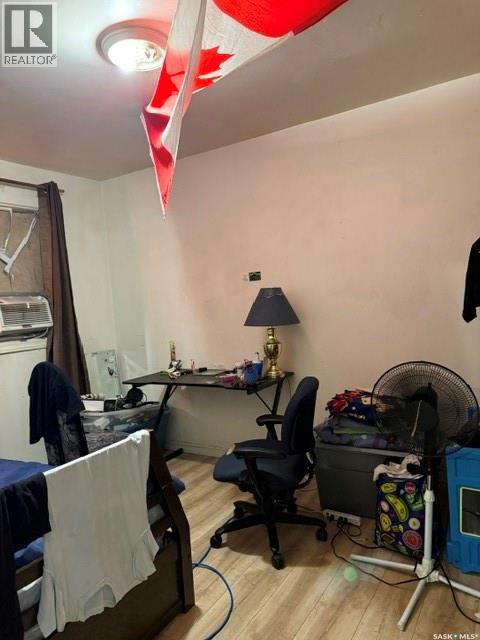
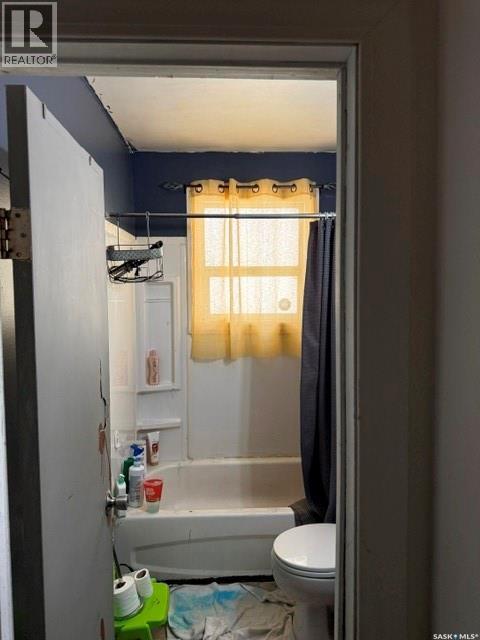

$531,700
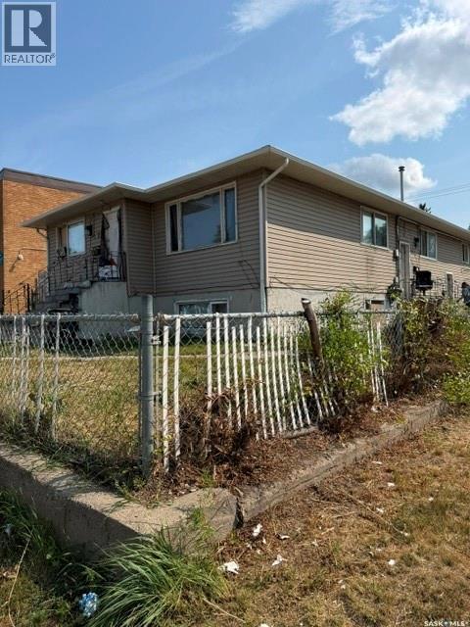
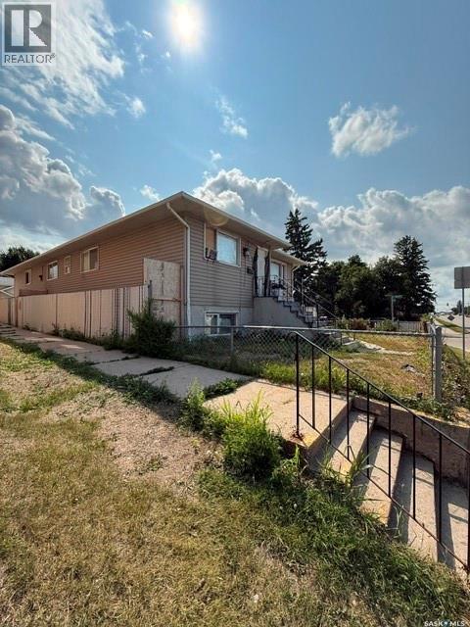
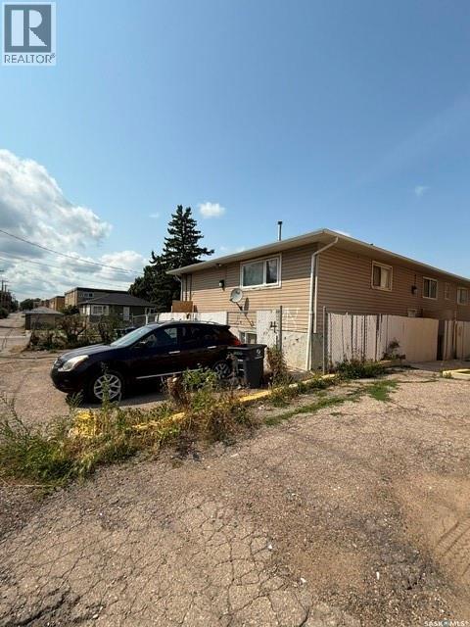
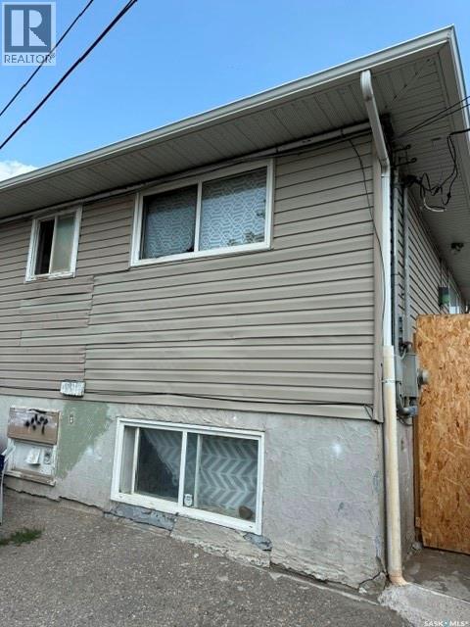
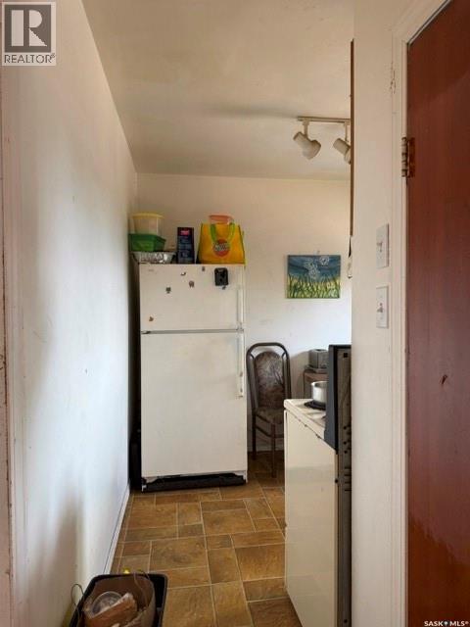
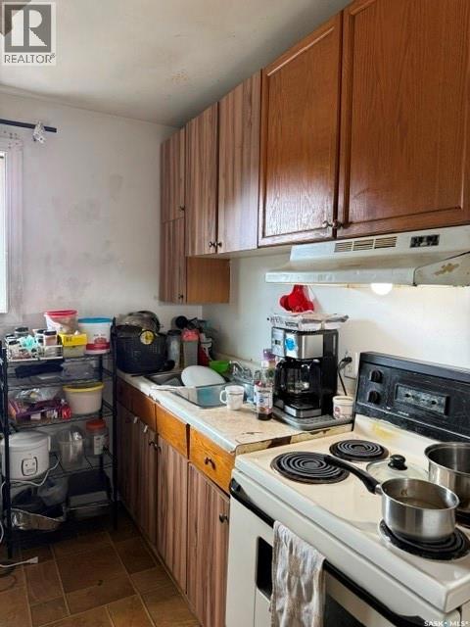
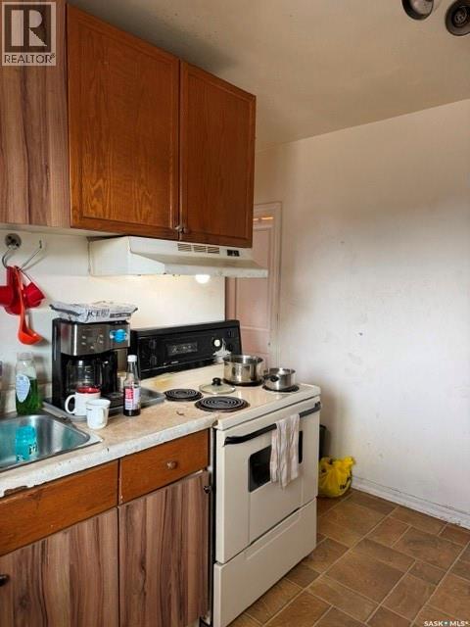
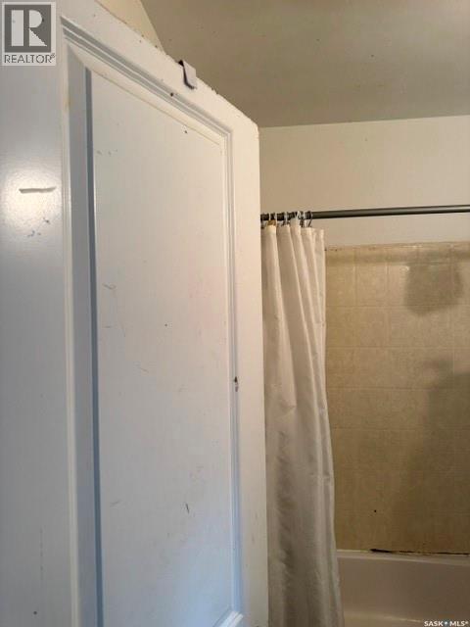
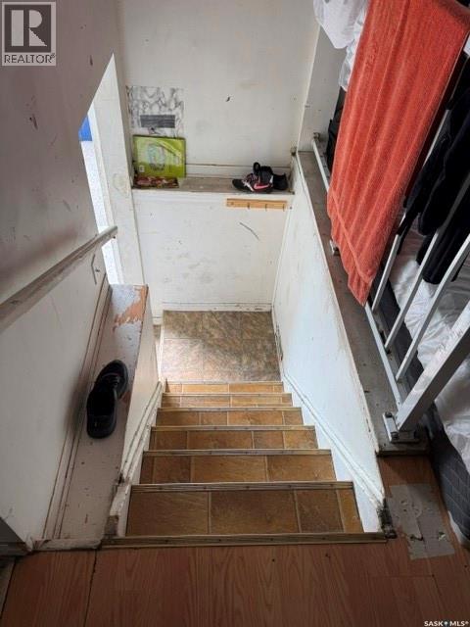
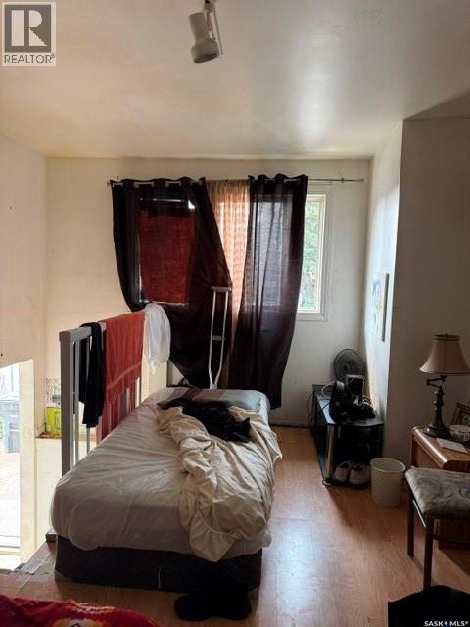
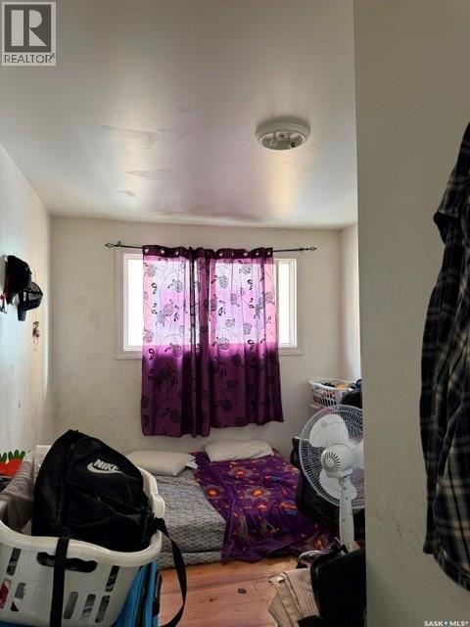
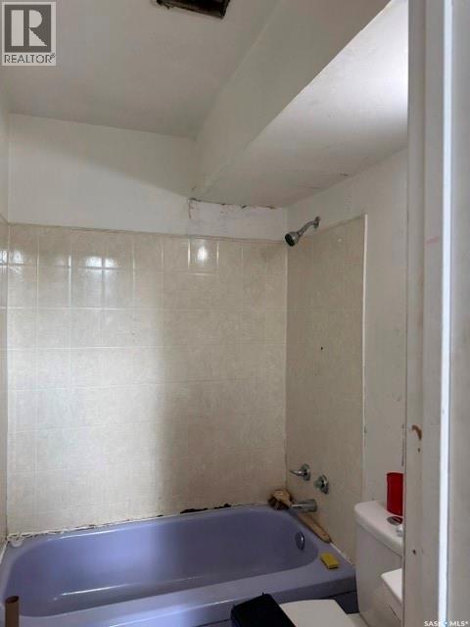
Excellent multi-family investment located at 1627 22nd Street West, Saskatoon. This fully occupied four-plex features 8 bedrooms and 6 bathrooms, currently generating $5,400/month in gross rent (utilities included). Located in the dynamic Pleasant Hill neighborhood, this property sits within the 22nd Street Corridor, an area currently being prioritized for density and mixed-use development by the City of Saskatoon. Secure this income-producing asset today and capitalize on the long-term appreciation and redevelopment potential of the corridor. Call your REALTOR® for a viewing (id:63476)
Property Details
| MLS® Number | SK046799 |
| Property Type | Single Family |
| Neigbourhood | Pleasant Hill |
Building
| Bathroom Total | 6 |
| Bedrooms Total | 8 |
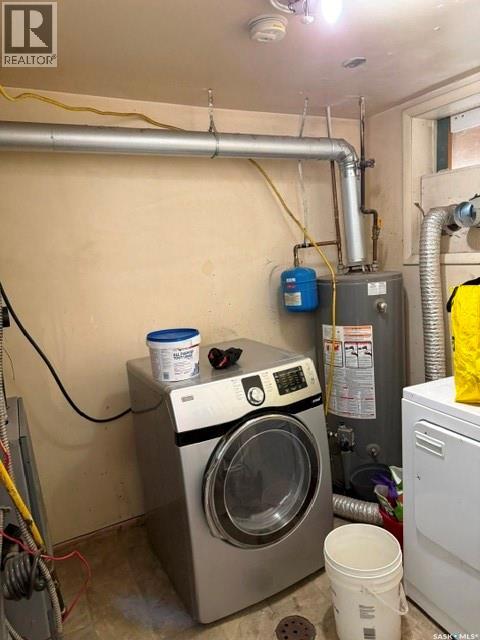
| Appliances | Washer, Refrigerator, Dryer, Hood Fan, Stove |
| Architectural Style | Raised Bungalow |
| Basement Development | Finished |
| Basement Type | Full (finished) |
| Constructed Date | 1963 |
| Construction Style Attachment | Attached |
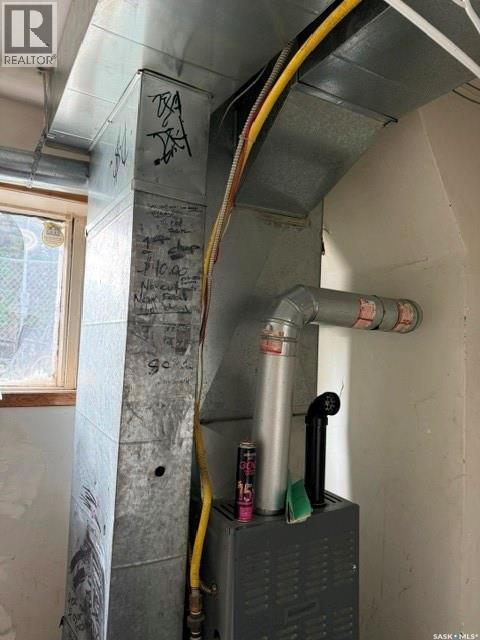
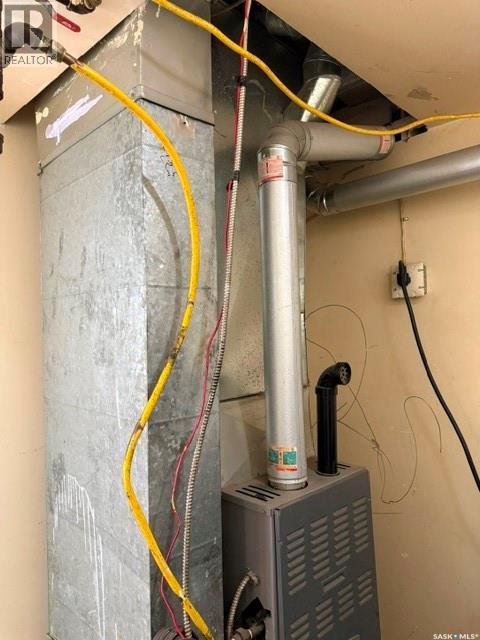
| Heating Fuel | Natural Gas |
| Heating Type | Forced Air |
| Stories Total | 1 |
| Size Interior | 1,968 Sqft |
| Type | Fourplex |
Parking
| Parking Pad | |
| None | |
| Parking Space(s) | 4 |
Land
| Acreage | No |
| Size Frontage | 50 Ft |
| Size Irregular | 50x110 |
| Size Total Text | 50x110 |
Rooms
| Level | Type | Length | Width | Dimensions |
|---|---|---|---|---|
| Basement | 4pc Bathroom | Measurements not available | ||
| Basement | Living Room | 11'10 x 14'2 | ||
| Basement | Bedroom | 10'11 x 8'7 | ||
| Basement | Bedroom | 9'2 x 11'2 | ||
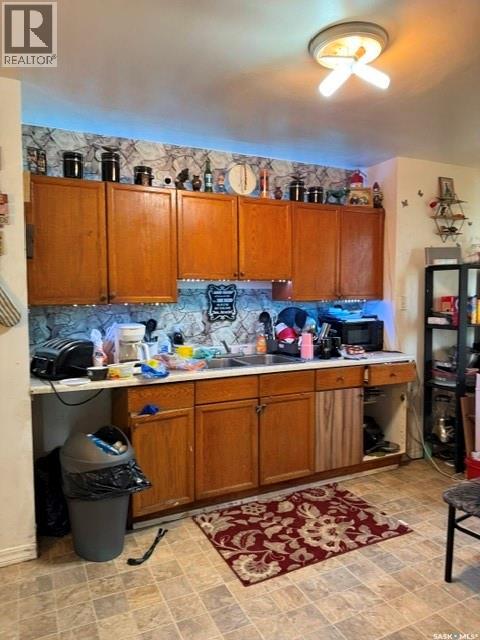
| Basement | Kitchen | Measurements not available | ||
| Basement | 4pc Bathroom | Measurements not available | ||
| Basement | Living Room | 14'6 x 11'9 | ||
| Basement | Bedroom | 9'2 x 11'2 | ||
| Basement | Bedroom | 8'7 x 12'11 | ||
| Basement | Kitchen | Measurements not available | ||
| Main Level | Living Room | 10'8 x 11'9 | ||
| Main Level | Bedroom | 12'3 x 10'3 | ||
| Main Level | Bedroom | 12'7 x 11'9 | ||
| Main Level | Bedroom | 14'3 x 9'12 | ||
| Main Level | Kitchen | Measurements not available | ||
| Main Level | 4pc Bathroom | Measurements not available | ||
| Main Level | Living Room | 12'3 x 18'1 | ||
| Main Level | 4pc Bathroom | Measurements not available | ||
| Main Level | Kitchen | Measurements not available | ||
| Main Level | Bedroom | 10'8 x 12'11 | ||
| Main Level | 4pc Bathroom | Measurements not available | ||
| Main Level | 4pc Bathroom | Measurements not available |
Contact Us
Contact us for more information

The trademarks REALTOR®, REALTORS®, and the REALTOR® logo are controlled by The Canadian Real Estate Association (CREA) and identify real estate professionals who are members of CREA. The trademarks MLS®, Multiple Listing Service® and the associated logos are owned by The Canadian Real Estate Association (CREA) and identify the quality of services provided by real estate professionals who are members of CREA. The trademark DDF® is owned by The Canadian Real Estate Association (CREA) and identifies CREA's Data Distribution Facility (DDF®)
August 27 2026 11:36:28
Saskatchewan REALTORS® Association
Exp Realty