
2585 Pegasus Bv NW Edmonton, Alberta T5E 6R1

$649,900
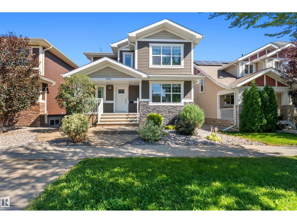
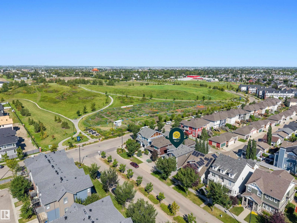
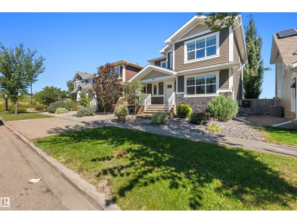
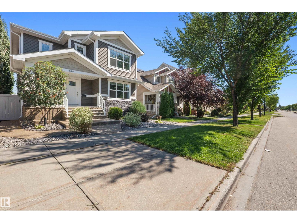
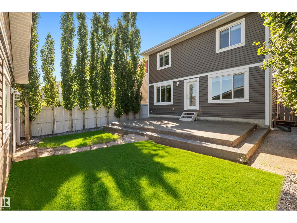
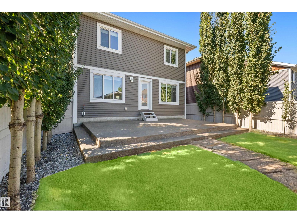
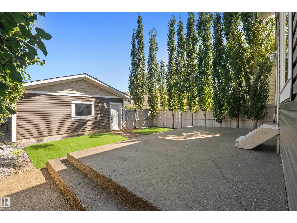
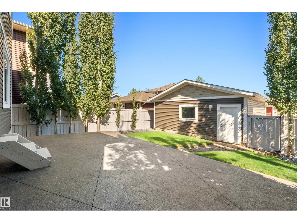
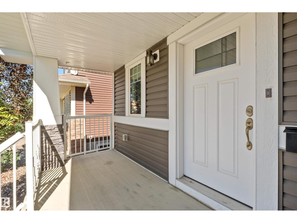
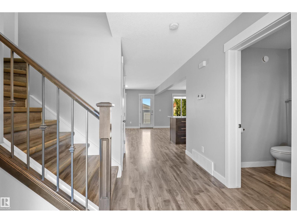
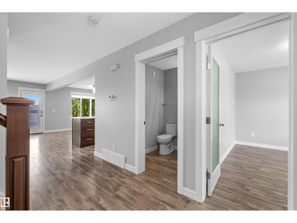
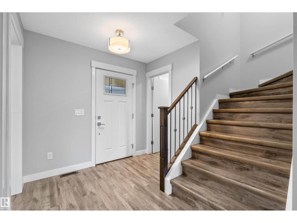
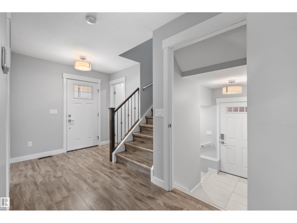
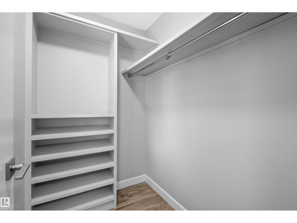
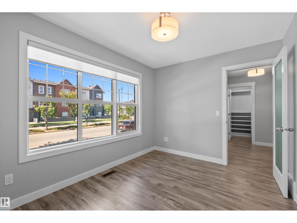
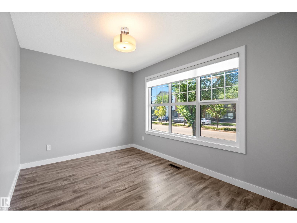
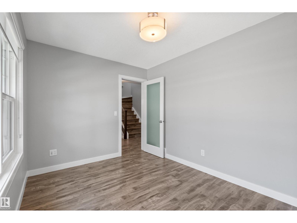
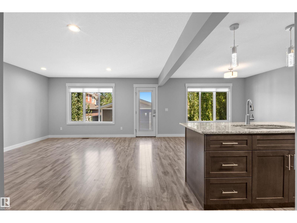
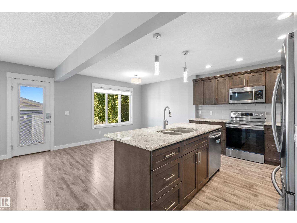
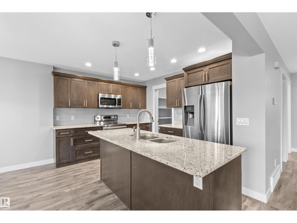
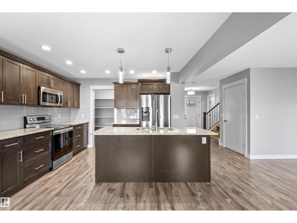
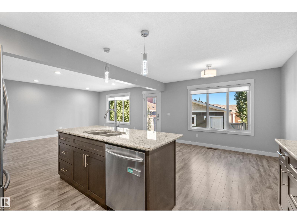
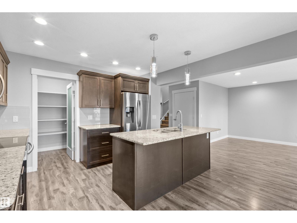
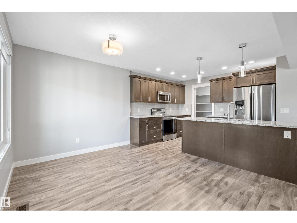
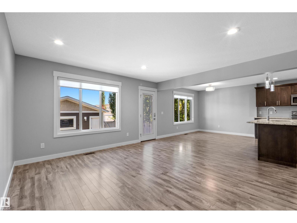
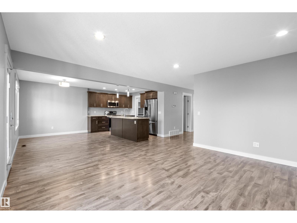
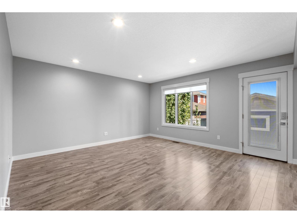
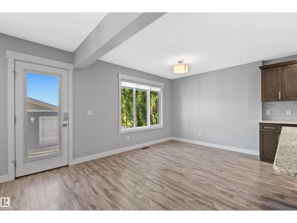
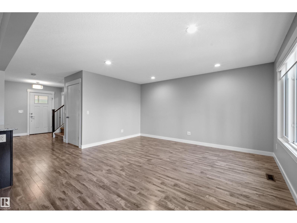
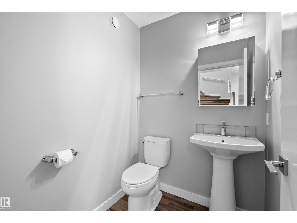
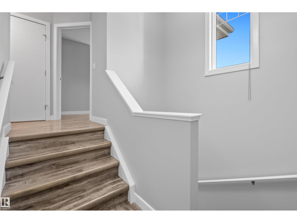
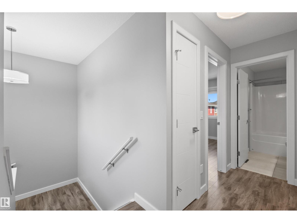
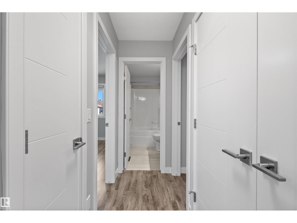
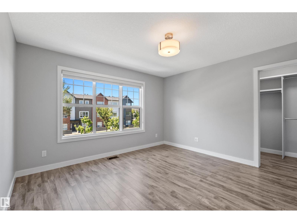
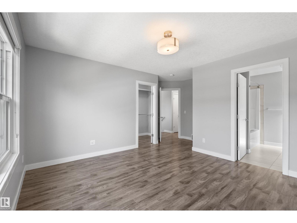
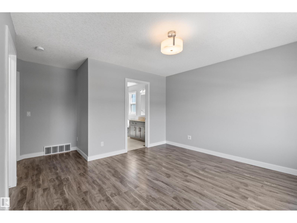
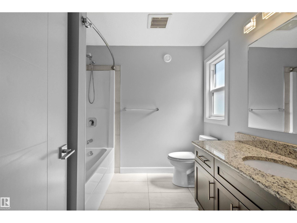
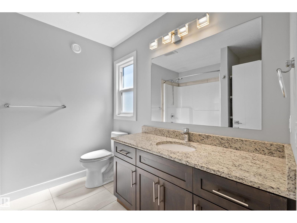
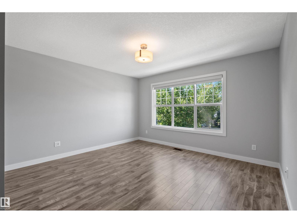
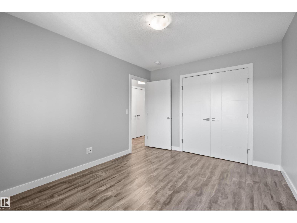
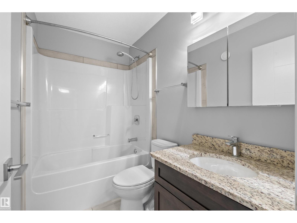
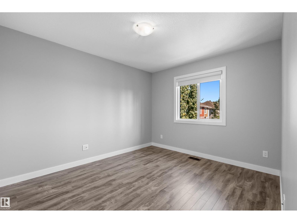
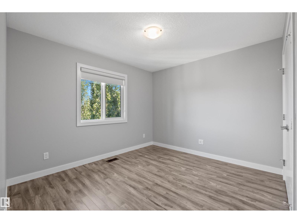
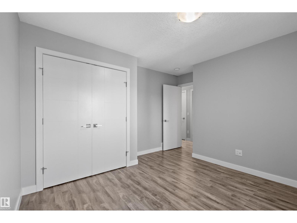
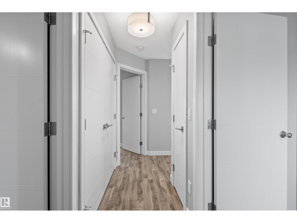
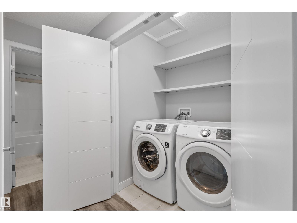
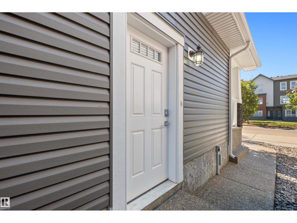
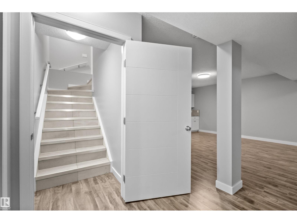
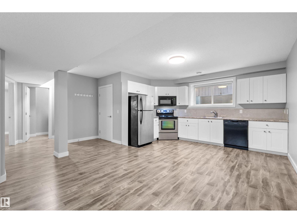
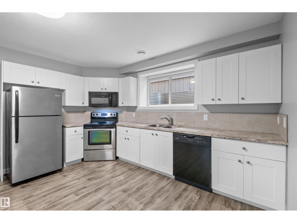
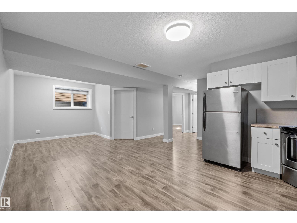
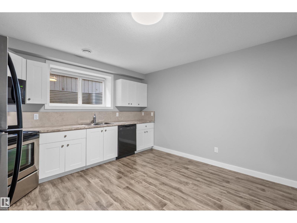
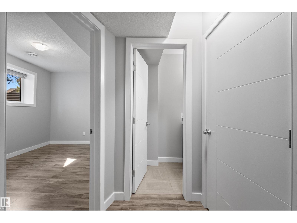
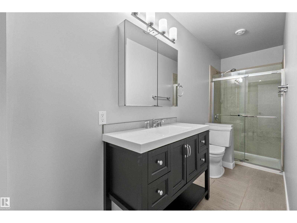
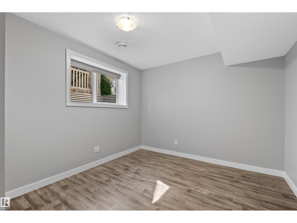
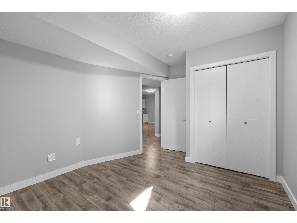
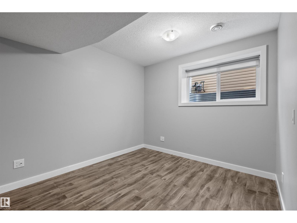
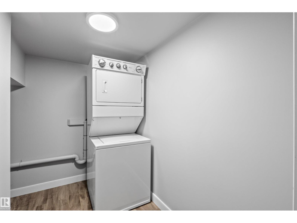
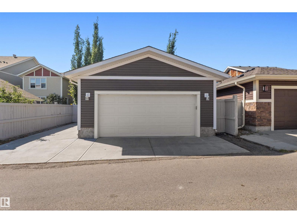
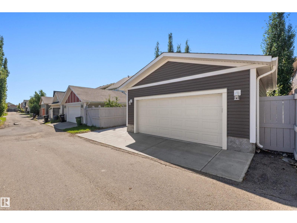
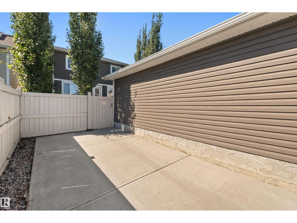
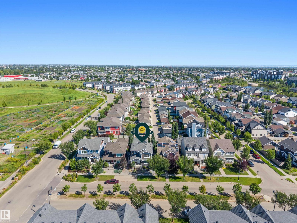
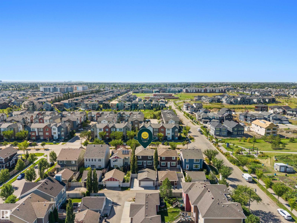
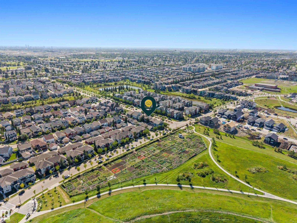
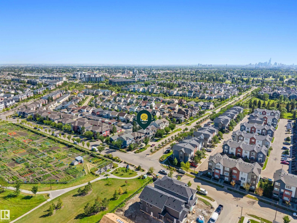
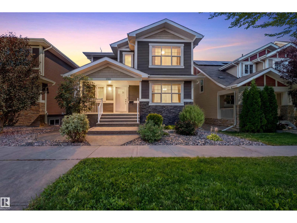
Welcome to this fully finished custom built gem featuring 5 bedrooms & 3.5 baths in the heart of Griesbach. Conveniently located steps from Griesbach Central Hill Park & Community Garden with three ponds nearby, this lovely home is positioned perfectly. This immaculate & open-concept home has been freshly painted & has laminate flooring, granite countertops, large windows with stylish blinds, A/C & more. Its private side entrance takes you to its separate lower level living area with a full kitchen, bedroom, full bathroom & its own washer & dryer. An oversized 24x22 insulated double garage is complimented by a rear RV parking pad with ample parking for added value and convenience. Beautiful landscaping & a rare concrete rear deck area create a stylish, low-maintenance outdoor space perfect for relaxing or entertaining guests. An exceptional opportunity for investors or anyone looking for a long-term family home in one of Edmonton’s most desirable & award-winning communities. Welcome home! (id:63476)
Property Details
| MLS® Number | E4505708 |
| Property Type | Single Family |
| Neigbourhood | Griesbach |
| Amenities Near By | Playground, Public Transit, Schools, Shopping |
| Features | See Remarks, Lane |
| Structure | Porch |
Building
| Bathroom Total | 4 |
| Bedrooms Total | 5 |
| Appliances | Dishwasher, Dryer, Garage Door Opener, Microwave, Refrigerator, Stove, Washer, Window Coverings, See Remarks, Two Refrigerators, Two Stoves, Two Washers |
| Basement Development | Finished |
| Basement Type | Full (finished) |
| Constructed Date | 2017 |
| Construction Style Attachment | Detached |
| Cooling Type | Central Air Conditioning |
| Fire Protection | Smoke Detectors |
| Half Bath Total | 1 |
| Heating Type | Forced Air |
| Stories Total | 2 |
| Size Interior | 1,756 Sqft |
| Type | House |
Parking
| Detached Garage | |
| Oversize | |
| Parking Pad | |
| Rear | |
| See Remarks |
Land
| Acreage | No |
| Fence Type | Fence |
| Land Amenities | Playground, Public Transit, Schools, Shopping |
| Size Irregular | 371.16 |
| Size Total | 371.16 M2 |
| Size Total Text | 371.16 M2 |
Rooms
| Level | Type | Length | Width | Dimensions |
|---|---|---|---|---|
| Lower Level | Bedroom 4 | 10'5 x 13' | ||
| Main Level | Living Room | 14'7 x 14'1 | ||
| Main Level | Dining Room | Measurements not available | ||
| Main Level | Kitchen | 12'6 x 9'11 | ||
| Main Level | Den | 12' x 9' | ||
| Main Level | Bedroom 5 | Measurements not available | ||
| Upper Level | Primary Bedroom | 15'4 x 16'5' | ||
| Upper Level | Bedroom 2 | 13' x 11'7 | ||
| Upper Level | Bedroom 3 | 10' x 12'7' |
Contact Us
Contact us for more information

The trademarks REALTOR®, REALTORS®, and the REALTOR® logo are controlled by The Canadian Real Estate Association (CREA) and identify real estate professionals who are members of CREA. The trademarks MLS®, Multiple Listing Service® and the associated logos are owned by The Canadian Real Estate Association (CREA) and identify the quality of services provided by real estate professionals who are members of CREA. The trademark DDF® is owned by The Canadian Real Estate Association (CREA) and identifies CREA's Data Distribution Facility (DDF®)
August 31 2026 06:11:34
REALTORS® Association of Edmonton
Rimrock Real Estate