
3 Moses Point Lane Bonavista, Newfoundland & Labrador A0C 1B0

$369,900
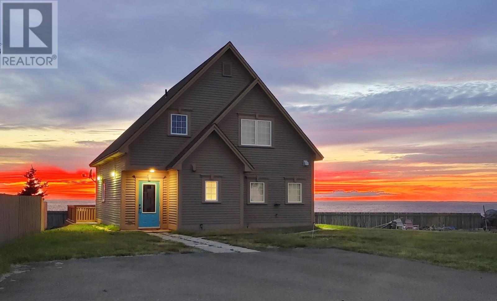
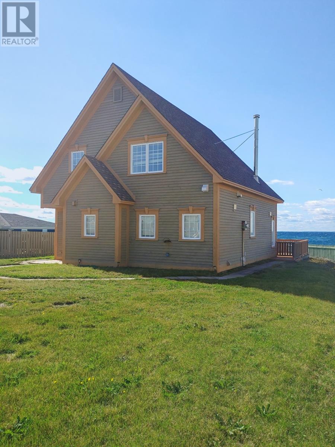
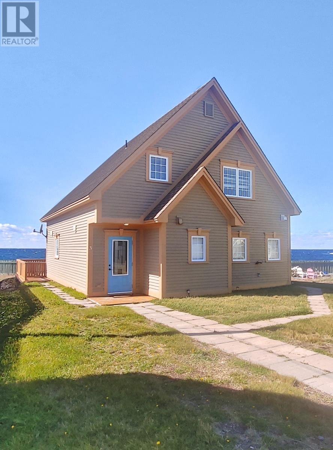
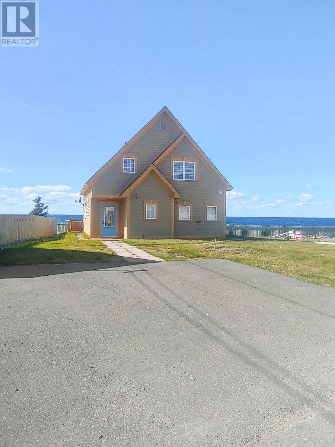
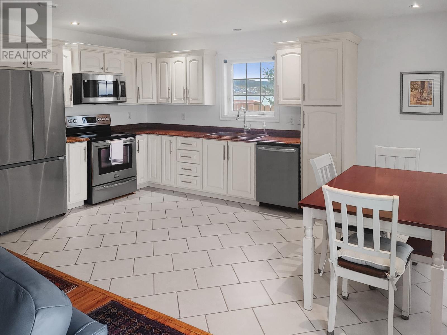
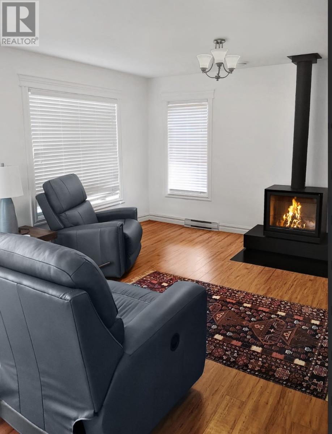
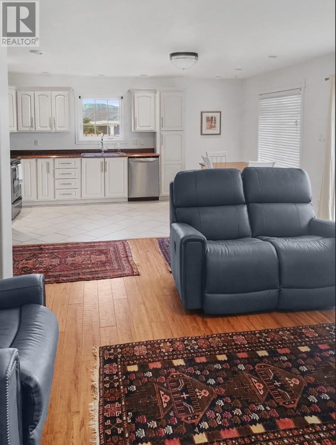
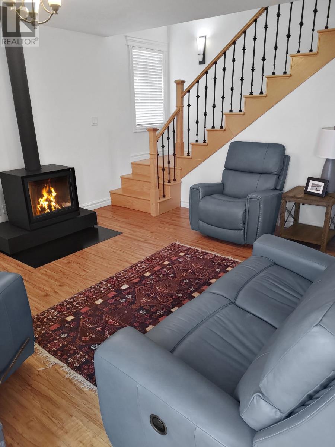
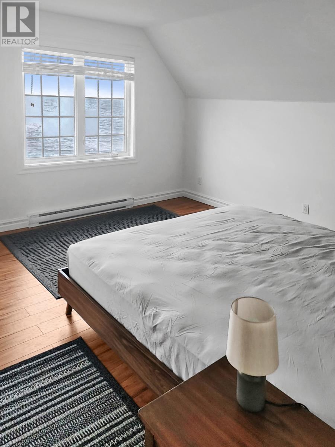
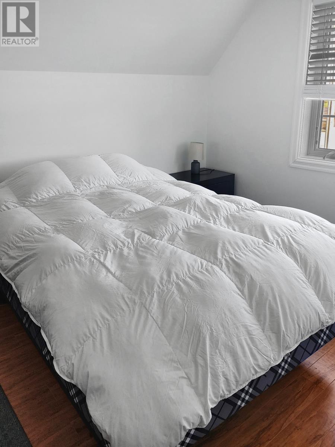
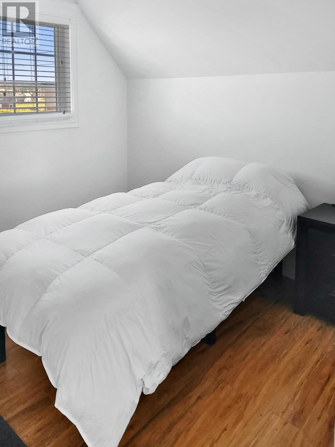
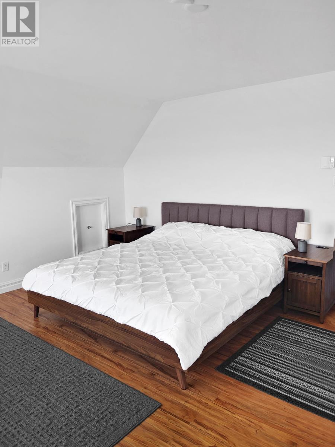
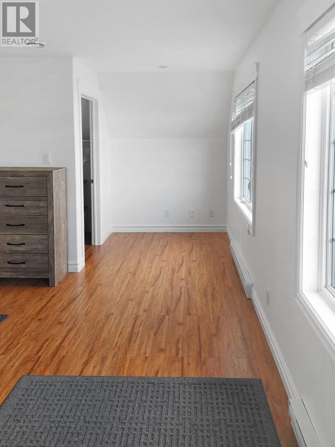
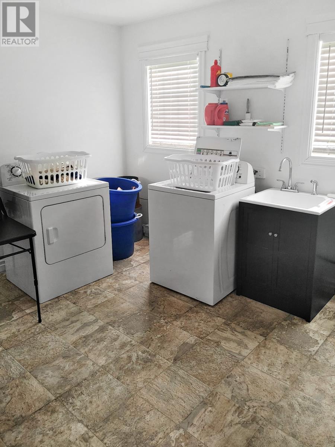
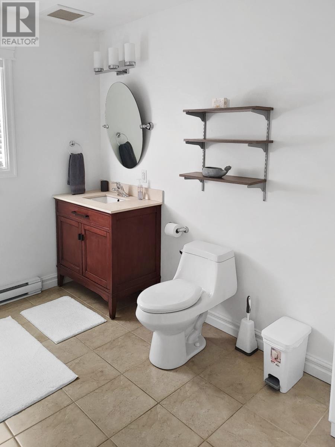
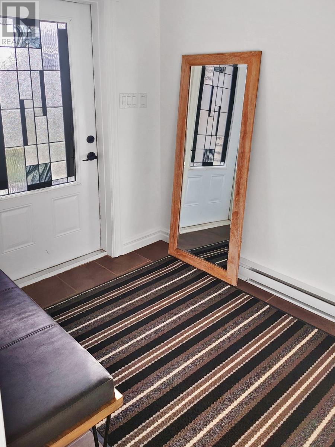
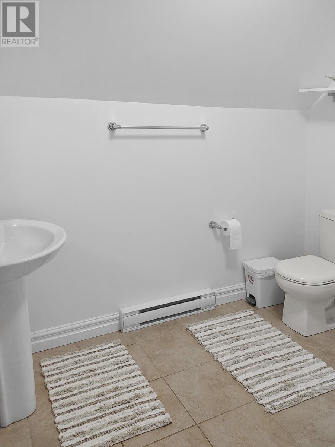
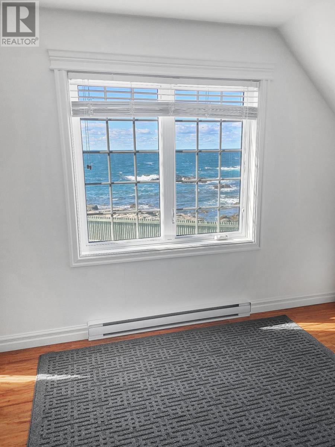
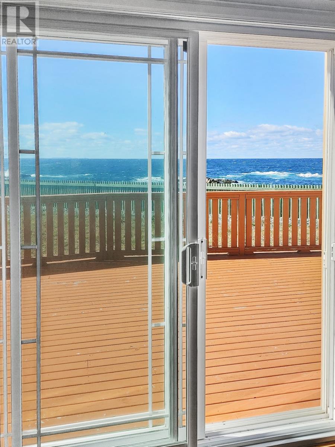
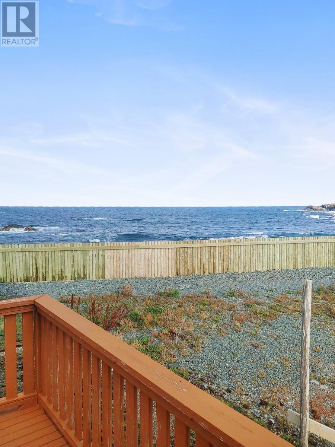
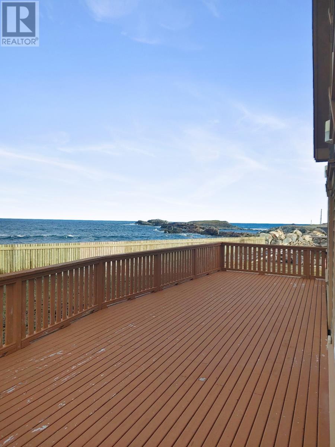
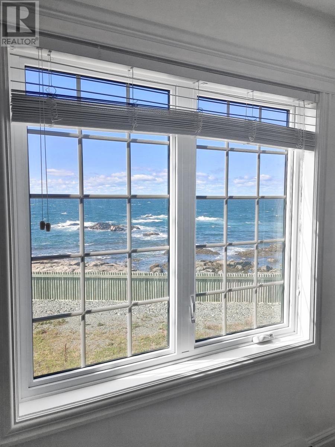
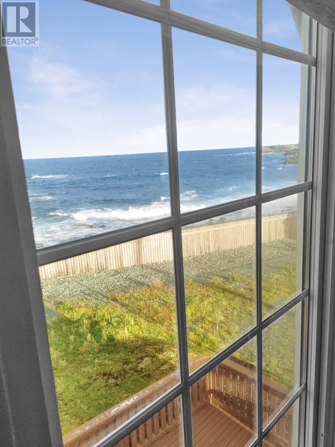
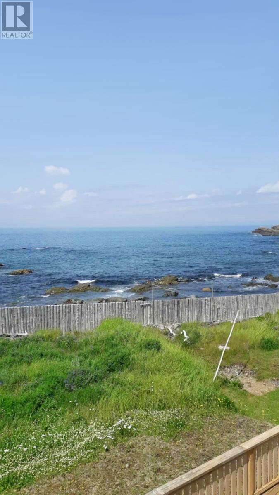
Oceanfront Property!!! This beautiful 2 story home is something you’re going to want to see. It is nestled away in an area known as Mockbeggar in the historic town of Bonavista. The main floor features a large foyer, 4 piece bath, eat in kitchen with new stainless steel appliances , living room with a new Stuv wood stove that was just installed, and glass doors leading to the patio that is only 50 feet from the mighty Atlantic Ocean. The laundry room is also on the main floor which is always an added bonus. The wooden staircase leads to the upper level which has a 3 piece bath, 2 bedrooms and a primary suite with spacious walk in closet & wall to wall windows showcasing a panoramic view of the Atlantic. There’s a 2 car paved driveway in front. This home is within walking distance of the Mockbeggar Plantation, the Matthew building, Church street and the boardwalk surrounding Old Days Pond. Imagine yourself relaxing on your own patio experiencing the sight of whales , birds, sun rises, the amazing sunsets that Bonavista is so well known for, fishing vessels and occasionally famous personal yachts & sail boats. You can have the same experience in your living room or your primary suite. Enjoy your restful nights with the peaceful and calming waves gently caressing the beach beneath your primary bedroom. All of this could be yours for a summer or year round home. What an opportunity to own your own home in Bonavista and find out why this area has become such a hot designation for the past number of years and enjoy all that it has to offer. Call today to book your appointment to view this beauty before it’s gone. (id:63476)
Property Details
| MLS® Number | 1302415 |
| Property Type | Single Family |
| Amenities Near By | Recreation, Shopping |
| View Type | Ocean View, View |
| Water Front Type | Waterfront |
Building
| Bathroom Total | 2 |
| Bedrooms Above Ground | 3 |
| Bedrooms Total | 3 |
| Appliances | Dishwasher, Refrigerator, Microwave, See Remarks, Stove |
| Architectural Style | 2 Level |
| Constructed Date | 2015 |
| Construction Style Attachment | Detached |
| Exterior Finish | Other |
| Fireplace Fuel | Wood |
| Fireplace Present | Yes |
| Fireplace Type | Woodstove |
| Fixture | Drapes/window Coverings |
| Flooring Type | Mixed Flooring |
| Foundation Type | Concrete Slab |
| Heating Fuel | Electric, Wood |
| Heating Type | Baseboard Heaters |
| Roof Material | Asphalt Shingle |
| Roof Style | Unknown |
| Stories Total | 2 |
| Size Interior | 1,539 Sqft |
| Type | House |
| Utility Water | Municipal Water |
Land
| Access Type | Water Access, Year-round Access |
| Acreage | No |
| Fence Type | Partially Fenced |
| Land Amenities | Recreation, Shopping |
| Landscape Features | Landscaped |
| Sewer | Municipal Sewage System |
| Size Irregular | 66 X 107 X 49 X 85 |
| Size Total Text | 66 X 107 X 49 X 85|4,051 - 7,250 Sqft |
| Zoning Description | Residential |
Rooms
| Level | Type | Length | Width | Dimensions |
|---|---|---|---|---|
| Second Level | Bath (# Pieces 1-6) | 6.6 x 8.3 | ||
| Second Level | Bedroom | 8.10 x 9.3 | ||
| Second Level | Bedroom | 9 x 12.7 | ||
| Second Level | Primary Bedroom | 13.3 x 21 | ||
| Main Level | Porch | 8.2 x 6 | ||
| Main Level | Bath (# Pieces 1-6) | 9.9 x 8 | ||
| Main Level | Laundry Room | 12.4 x 12 | ||
| Main Level | Living Room | 17.3 x 14.9 | ||
| Main Level | Eat In Kitchen | 9.9 x 17 |
Contact Us
Contact us for more information

The trademarks REALTOR®, REALTORS®, and the REALTOR® logo are controlled by The Canadian Real Estate Association (CREA) and identify real estate professionals who are members of CREA. The trademarks MLS®, Multiple Listing Service® and the associated logos are owned by The Canadian Real Estate Association (CREA) and identify the quality of services provided by real estate professionals who are members of CREA. The trademark DDF® is owned by The Canadian Real Estate Association (CREA) and identifies CREA's Data Distribution Facility (DDF®)
August 27 2026 12:51:37
Newfoundland & Labrador Association of REALTORS®
Royal LePage Property Consultants Limited