
5 Thorne Drive Upper Kingsclear, New Brunswick E3E 1P6

$699,000
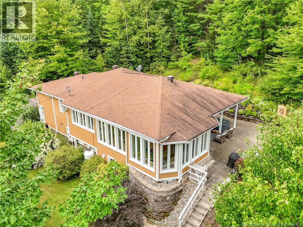
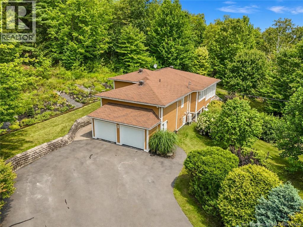
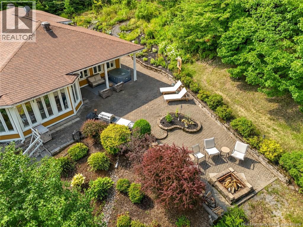
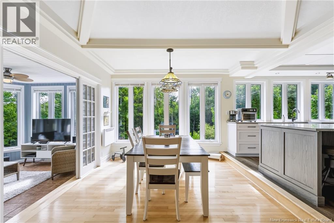
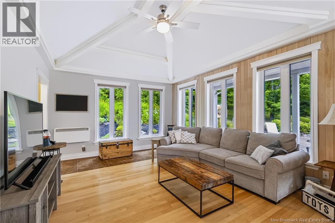
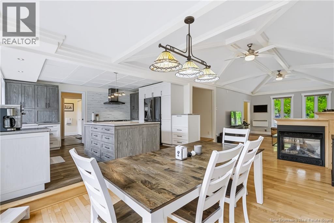
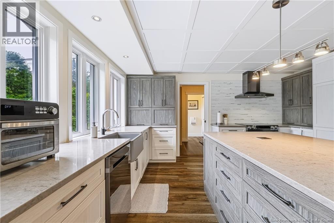
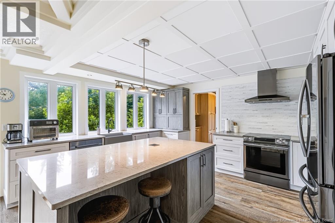
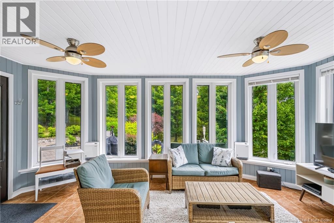
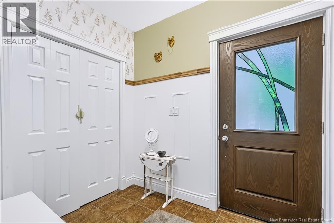
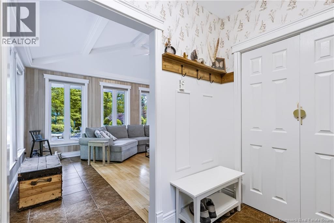
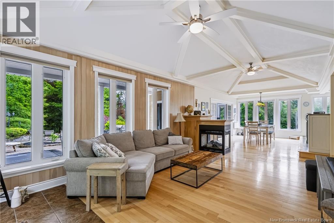
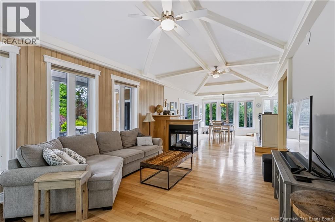
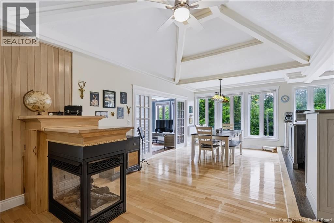
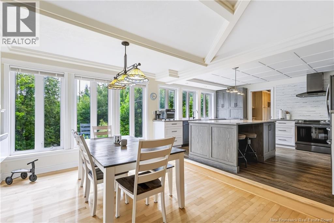
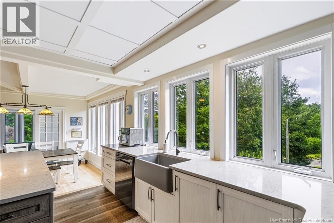
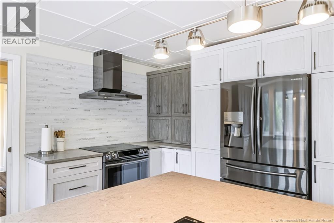
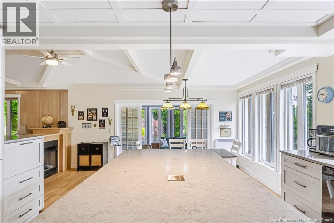
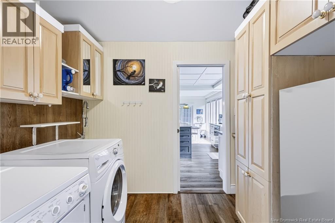
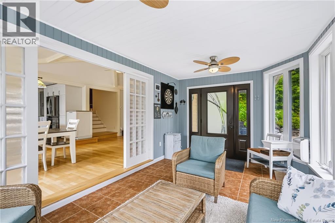
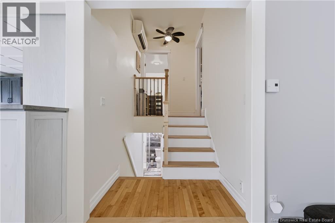
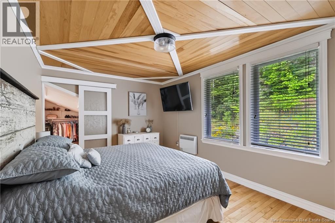
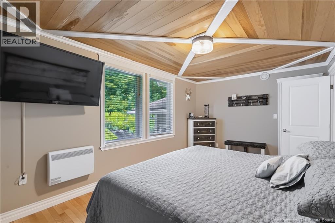
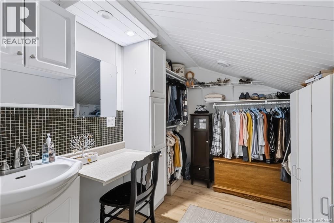
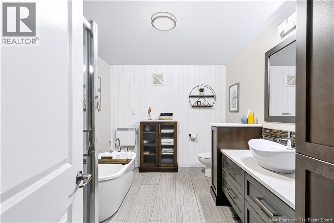
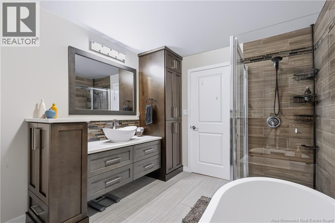
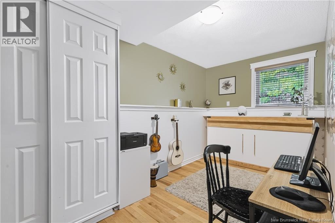
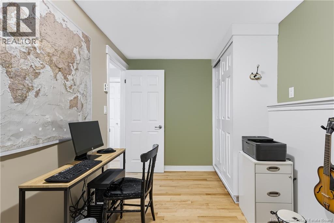
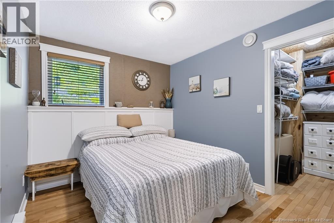
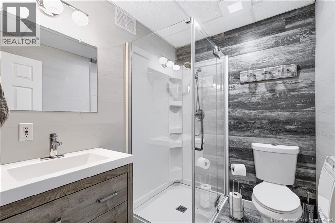
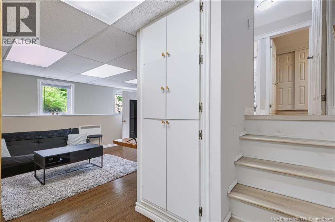
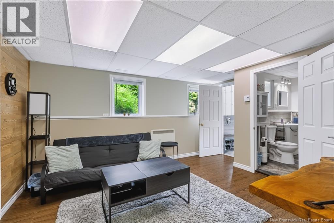
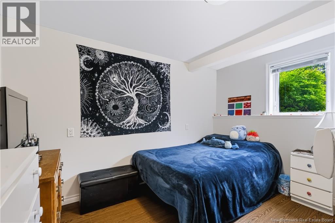
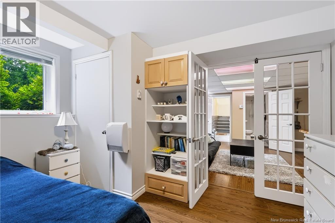
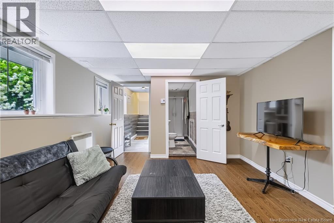
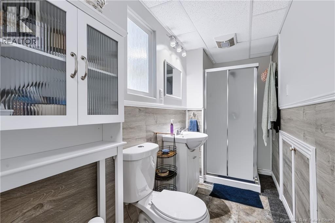
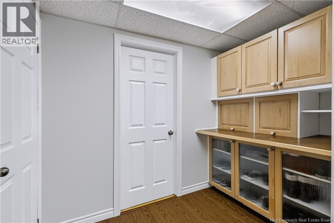
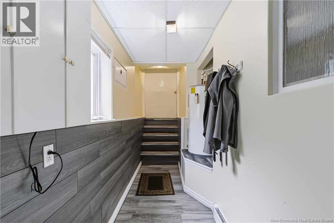
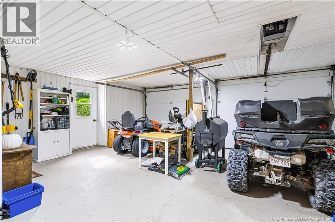
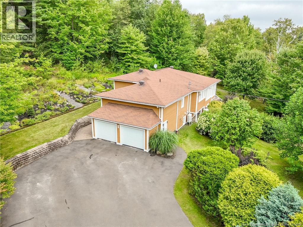
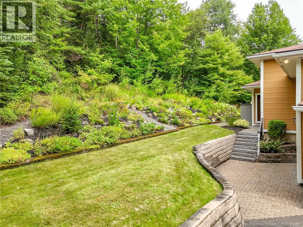
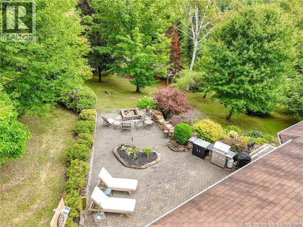
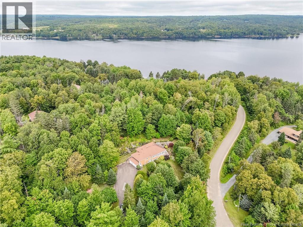
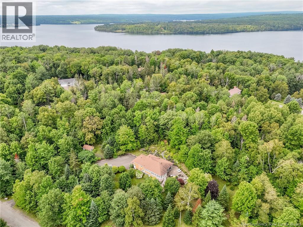
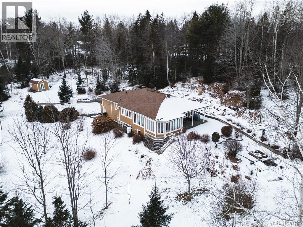
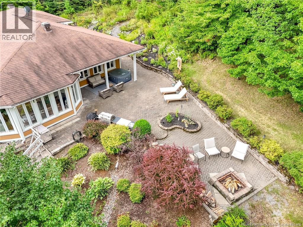
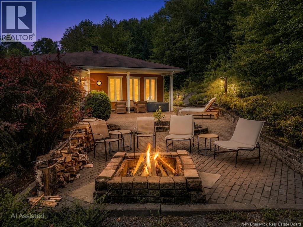
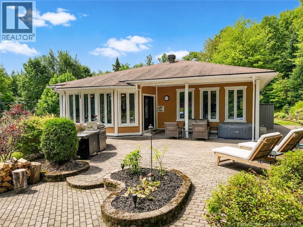
Pride of ownership shines throughout this exceptionally maintained 4-level contemporary home, inside and out. Magnificent rock-wall gardens, exceptional landscaping and mature trees create a private outdoor oasis featuring an expansive interlocking-brick patio, custom firepit and a peek-a-boo river view. Truly an amazing entertaining space! Inside, luxurious finishes, chic décor and uniquely designed various cathedral ceilings enhance each principal space. The main level offers a stunning custom kitchen, spacious dining area and impressive great room, featuring a 3-sided propane fireplace and all surrounded by a bank of glass overlooking the gardens. Step down to a beautiful sunroom with wall-to-wall windows, opening directly to the outdoor entertaining area at its finest. An attached double garage leads to a mudroom, walk-through pantry and laundry. The private upper level is dedicated to the primary suite with his-and-hers walk-in closets, and to pamper her in her dressing room/closet is a sink and makeup vanity. A full bath, heat pump and lovely garden views are all included on this level. The third level offers 2 bedrooms, one used as an office with built-in Murphy bed, plus a full bath. The lower level has a private garage entrance, 4th bedroom, 3rd full bath, walk-in closets and plentiful storage. Add a small kitchenette for potential granny suite or income space. A truly unique home offering luxury, privacy and exceptional indoor/outdoor living just waiting for you~ (id:63476)
Open House
This property has open houses!
2:00 pm
Ends at:4:00 pm
Pictures cannot capture the true beauty of this home, so come and see it for yourself!! Attention to detail and custom finishes everywhere you look. Don't miss out, join Shelley on Sunday to view!
Property Details
| MLS® Number | NB146619 |
| Property Type | Single Family |
| Equipment Type | Propane Tank |
| Rental Equipment Type | Propane Tank |
Building
| Bathroom Total | 3 |
| Bedrooms Above Ground | 1 |
| Bedrooms Below Ground | 3 |
| Bedrooms Total | 4 |
| Architectural Style | Contemporary, 4 Level |
| Constructed Date | 1994 |
| Construction Style Attachment | Detached |
| Cooling Type | Heat Pump |
| Exterior Finish | Wood Siding |
| Fireplace Fuel | Gas |
| Fireplace Present | Yes |
| Fireplace Type | Conventional |
| Flooring Type | Ceramic, Vinyl, Wood |
| Foundation Type | Concrete |
| Heating Fuel | Electric |
| Heating Type | Heat Pump |
| Size Interior | 2,537 Sqft |
| Total Finished Area | 2537 Sqft |
| Type | House |
| Utility Water | Drilled Well, Well |
Parking
| Attached Garage | |
| Garage |
Land
| Access Type | Year-round Access, Public Road |
| Acreage | Yes |
| Landscape Features | Landscaped |
| Sewer | Septic System |
| Size Irregular | 2.64 |
| Size Total | 2.64 Ac |
| Size Total Text | 2.64 Ac |
Rooms
| Level | Type | Length | Width | Dimensions |
|---|---|---|---|---|
| Second Level | Bath (# Pieces 1-6) | 8'10'' x 11'6'' | ||
| Second Level | Primary Bedroom | 10'3'' x 16'11'' | ||
| Basement | Other | 7'9'' x 5'5'' | ||
| Basement | Other | 6'7'' x 7'1'' | ||
| Basement | Other | 8'9'' x 9'1'' | ||
| Basement | Storage | 5'5'' x 11'10'' | ||
| Basement | Bath (# Pieces 1-6) | 5'7'' x 7'0'' | ||
| Basement | Bath (# Pieces 1-6) | 4'4'' x 12'0'' | ||
| Basement | Office | 13'10'' x 7'7'' | ||
| Basement | Bedroom | 10'4'' x 8'11'' | ||
| Basement | Bedroom | 11'11'' x 10'7'' | ||
| Main Level | Laundry Room | 9'1'' x 7'10'' | ||
| Main Level | Sunroom | 18'1'' x 10'8'' | ||
| Main Level | Living Room | 37'7'' x 16'9'' | ||
| Main Level | Kitchen | 15'8'' x 13'5'' | ||
| Main Level | Foyer | 8'2'' x 5'10'' |
Contact Us
Contact us for more information

The trademarks REALTOR®, REALTORS®, and the REALTOR® logo are controlled by The Canadian Real Estate Association (CREA) and identify real estate professionals who are members of CREA. The trademarks MLS®, Multiple Listing Service® and the associated logos are owned by The Canadian Real Estate Association (CREA) and identify the quality of services provided by real estate professionals who are members of CREA. The trademark DDF® is owned by The Canadian Real Estate Association (CREA) and identifies CREA's Data Distribution Facility (DDF®)
August 27 2026 02:06:10
New Brunswick Real Estate Board
Exit Realty Advantage