
28 Marr Road Rothesay, New Brunswick E2E 2R5

$310,000
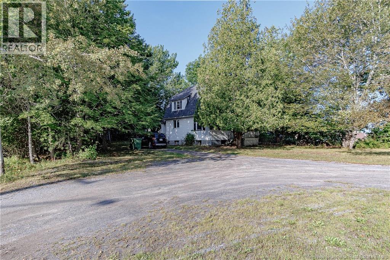
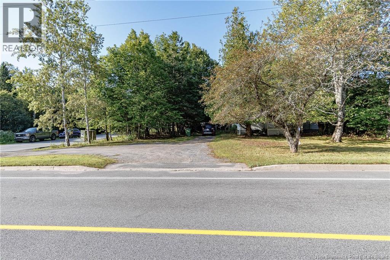
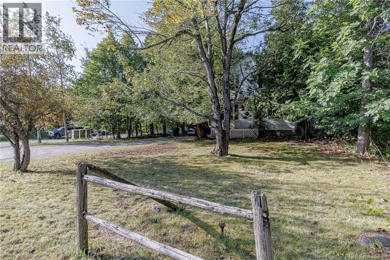
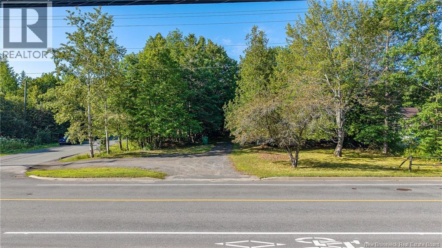
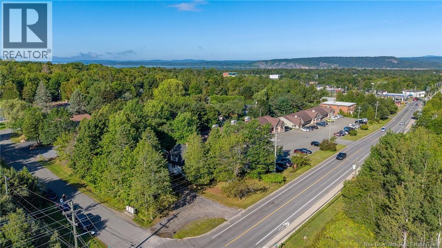
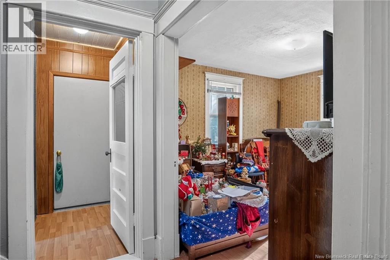
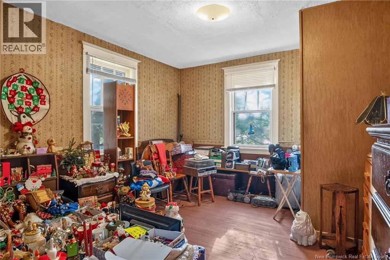
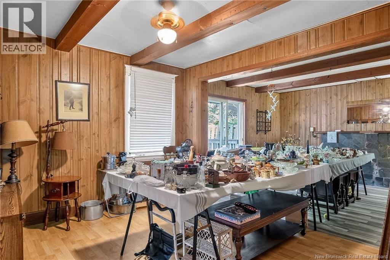
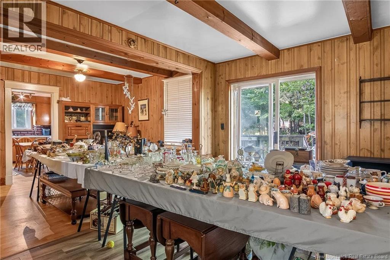
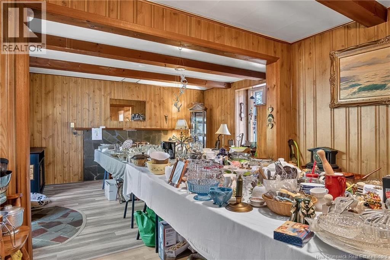
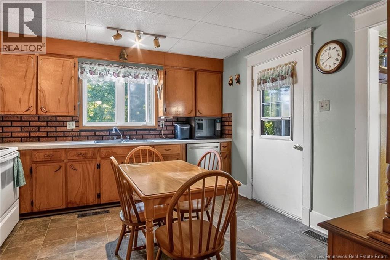
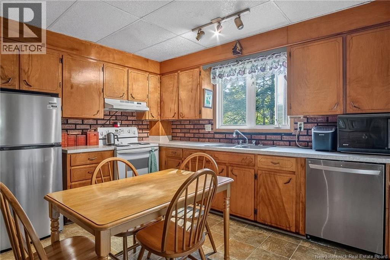
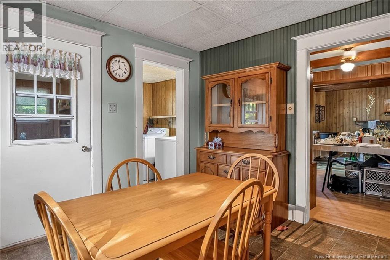
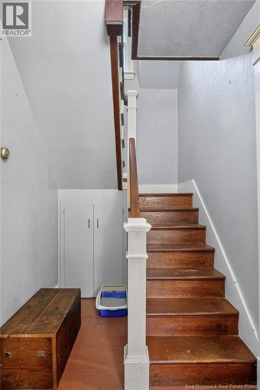
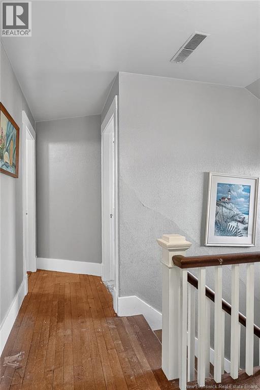
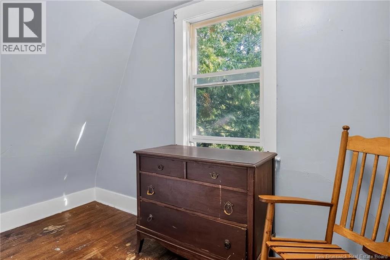
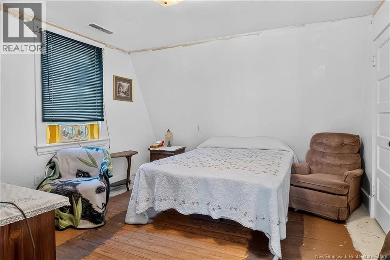
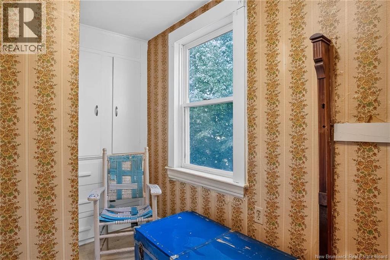
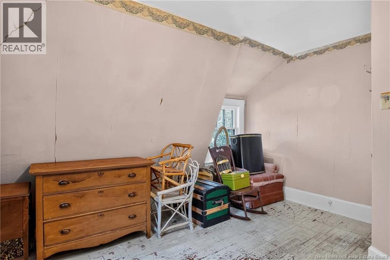
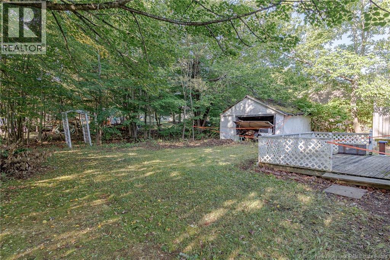
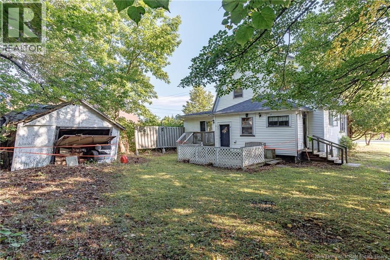
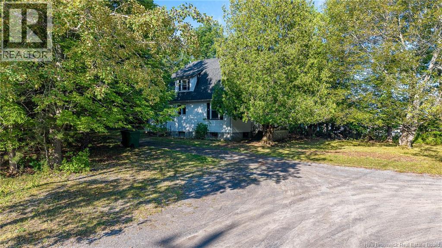
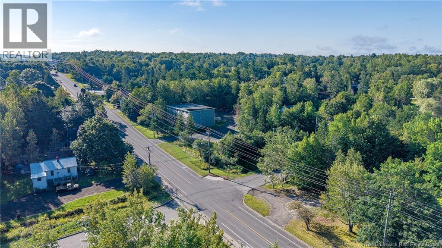
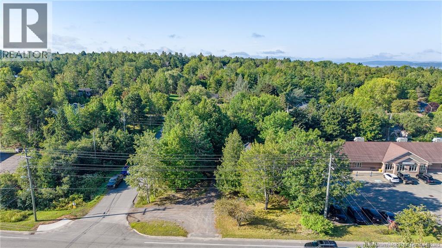
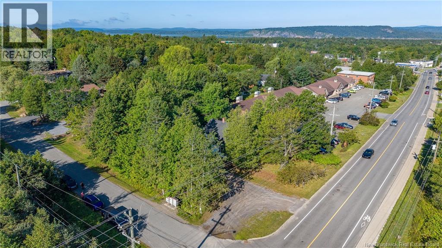
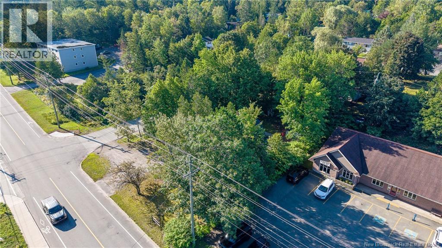
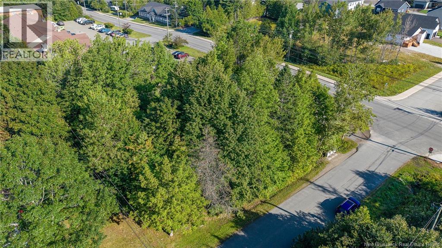
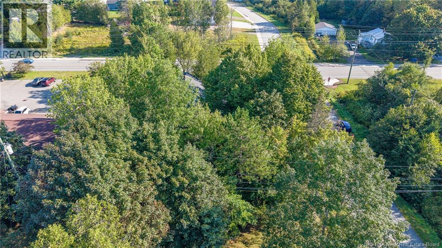
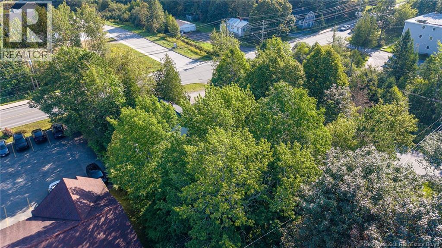
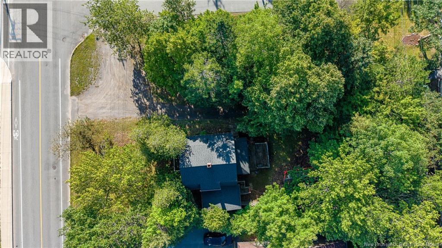
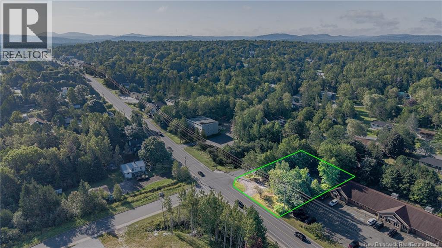
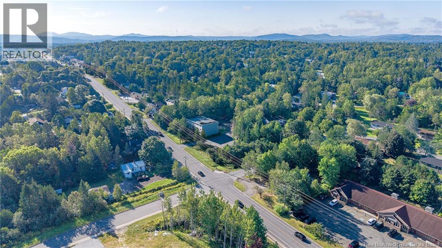
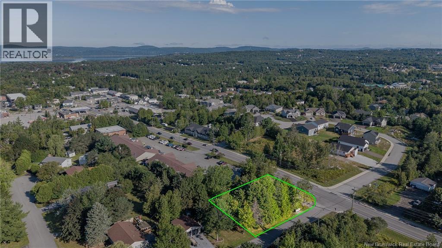
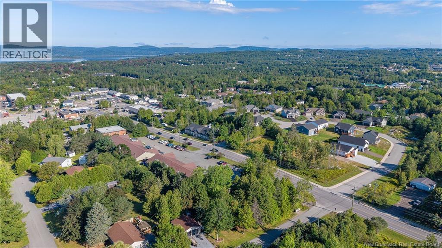
A rare opportunity on one of Rothesays ""Most Visible Commercial Corridors!"" After more than 50 years of ownership, 28 Marr Road is ready for its next chapter. Situated on an approximately 13,300 sq. ft. corner lot in one of the Rothesay/KVs most sought-after and highly visible locations, this property offers something increasingly difficult to find: a premium location with enormous potential. The existing home has been largely untouched for decades and is being offered in as-is condition. It is a project, but there is substance here. The home has a solid foundation, remains structurally sound, and features beautiful original hardwood flooring throughout. With many renovations, the existing structure could be brought back to life. For many buyers, however, the real attraction will be the land and location. The property sits prominently on Marr Road, surrounded by properties that are generally zoned commercial, and offers exceptional visibility from one of the KVs busiest and most established corridors. The Town of Rothesay has been consulted regarding the property and surrounding land uses; buyers should conduct their own due diligence regarding zoning, permitted uses and any potential rezoning. Whether you envision a substantial renovation, a complete transformation, or ultimately a new commercial use subject to municipal approvals, this is an opportunity to acquire a large, highly visible corner parcel in an exceptional Rothesay location. This is not a turnkey property and that is precisely what makes it interesting for the right buyer. Bring your vision, your plans and your imagination. Properties with this location, lot size and exposure rarely come along. (id:63476)
Property Details
| MLS® Number | NB146311 |
| Property Type | Single Family |
| Amenities Near By | Recreation Nearby, Shopping |
Building
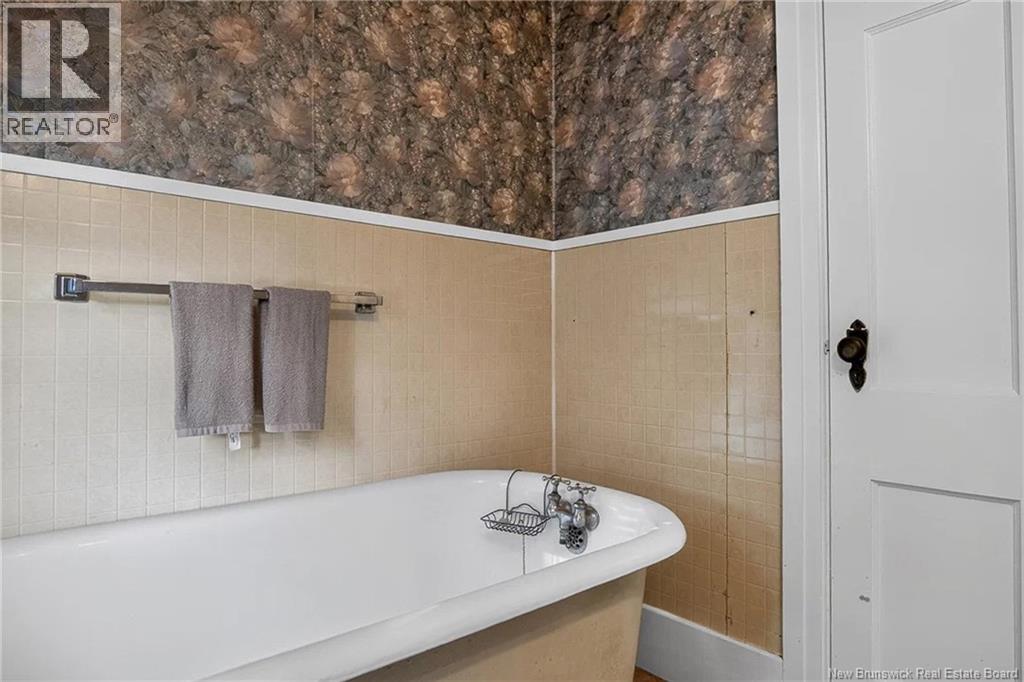
| Bathroom Total | 2 |
| Bedrooms Above Ground | 3 |
| Bedrooms Total | 3 |
| Basement Development | Unfinished |
| Basement Type | Full (unfinished) |
| Construction Style Attachment | Detached |
| Exterior Finish | Vinyl |
| Flooring Type | Hardwood |
| Foundation Type | Concrete |
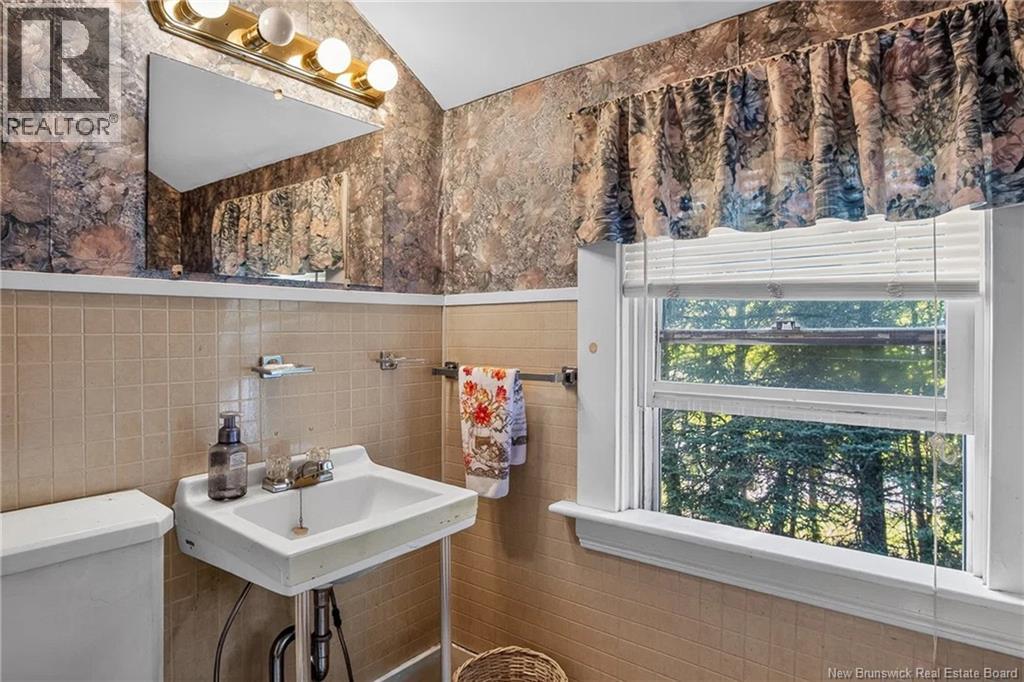
| Half Bath Total | 1 |
| Heating Fuel | Oil |
| Stories Total | 2 |
| Size Interior | 1,532 Sqft |
| Total Finished Area | 1532 Sqft |
| Type | House |
| Utility Water | Drilled Well, Well |
Land
| Access Type | Year-round Access, Public Road |
| Acreage | No |
| Land Amenities | Recreation Nearby, Shopping |
| Sewer | Municipal Sewage System |
| Size Irregular | 13332 |
| Size Total | 13332 Sqft |
| Size Total Text | 13332 Sqft |
Rooms
| Level | Type | Length | Width | Dimensions |
|---|---|---|---|---|
| Second Level | 4pc Bathroom | 6'6'' x 6'1'' | ||
| Second Level | Sitting Room | 9'6'' x 5'10'' | ||
| Second Level | Bedroom | 11' x 5'9'' | ||
| Second Level | Bedroom | 12' x 10'11'' | ||
| Second Level | Primary Bedroom | 12'9'' x 11'6'' | ||
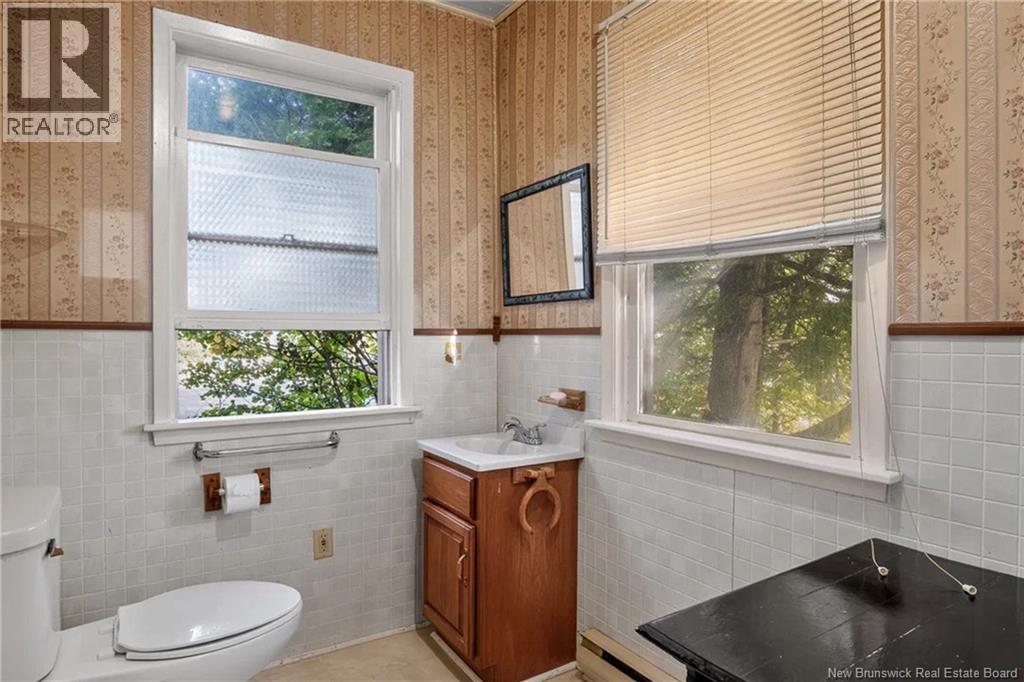
| Main Level | 2pc Bathroom | 6'10'' x 5'7'' | ||
| Main Level | Family Room | 14'11'' x 11'6'' | ||
| Main Level | Living Room | 12'10'' x 11' | ||
| Main Level | Dining Room | 12' x 10'11'' | ||
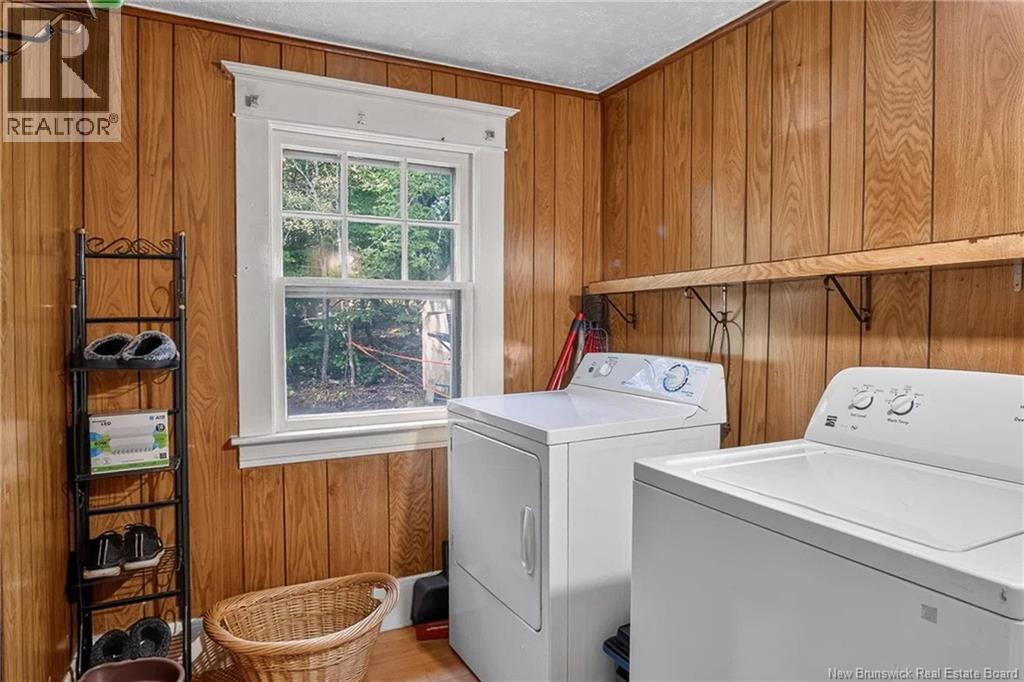
| Main Level | Laundry Room | 6'8'' x 6'5'' | ||
| Main Level | Kitchen | 12'9'' x 12'2'' |
Contact Us
Contact us for more information

The trademarks REALTOR®, REALTORS®, and the REALTOR® logo are controlled by The Canadian Real Estate Association (CREA) and identify real estate professionals who are members of CREA. The trademarks MLS®, Multiple Listing Service® and the associated logos are owned by The Canadian Real Estate Association (CREA) and identify the quality of services provided by real estate professionals who are members of CREA. The trademark DDF® is owned by The Canadian Real Estate Association (CREA) and identifies CREA's Data Distribution Facility (DDF®)
August 27 2026 01:12:09
New Brunswick Real Estate Board
RE/MAX Professionals