
4734 Vista View Cres Nanaimo, British Columbia V9V 1N8

$999,900
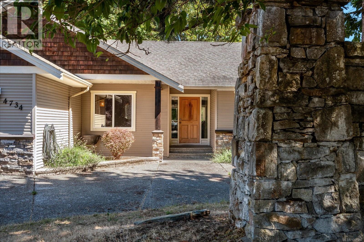
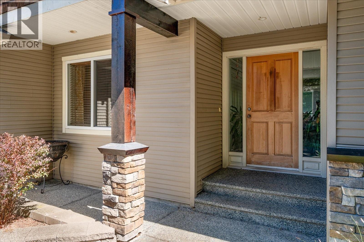
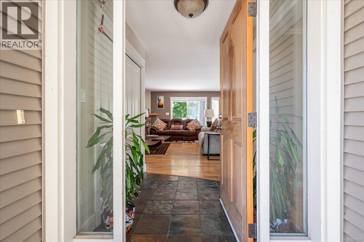
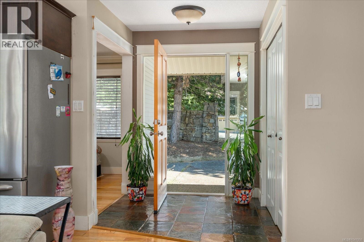
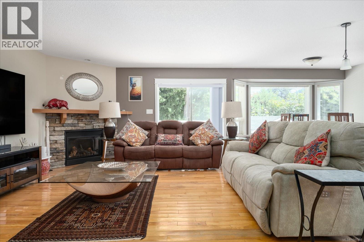
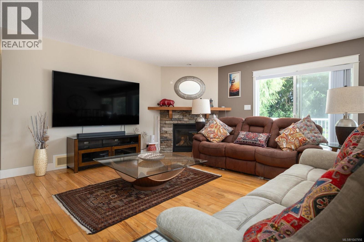
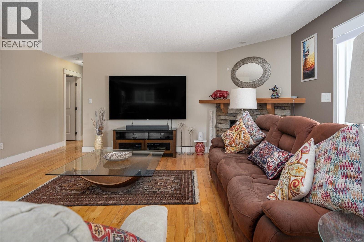
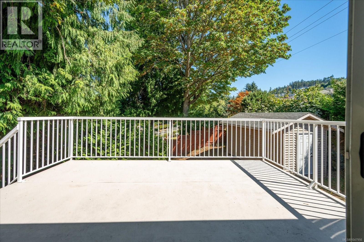
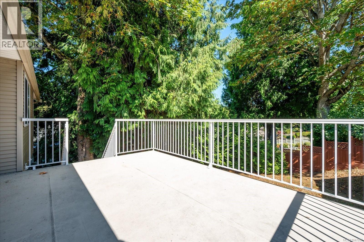
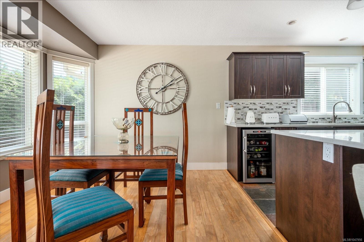
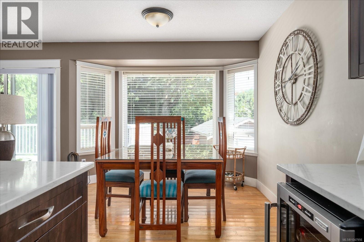
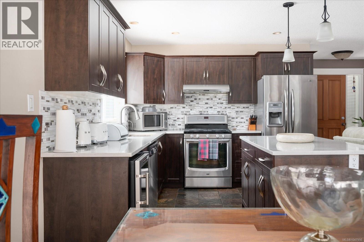
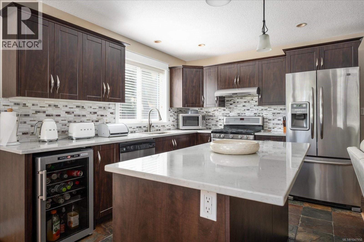
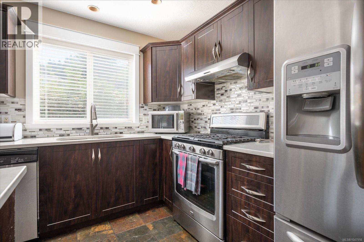
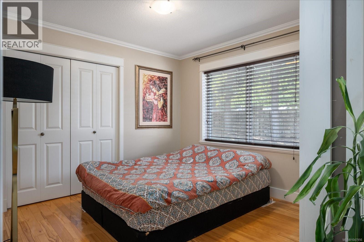
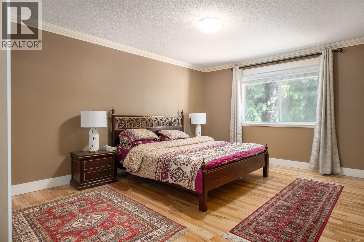
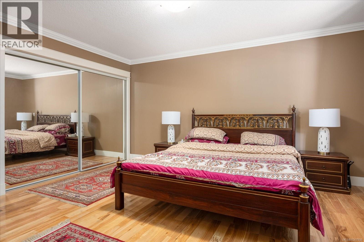
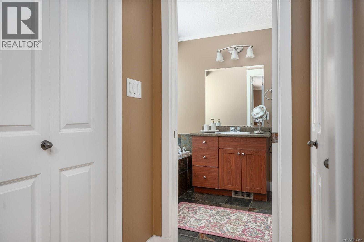

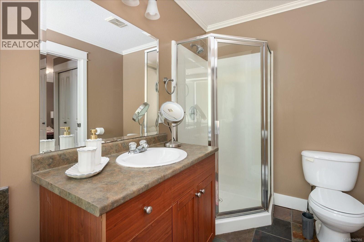
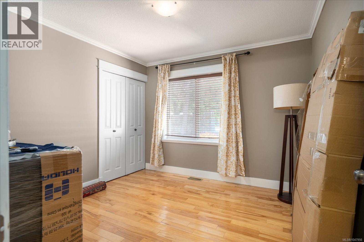
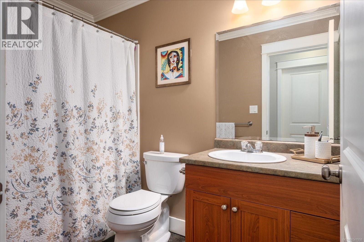
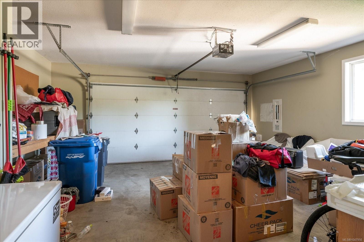
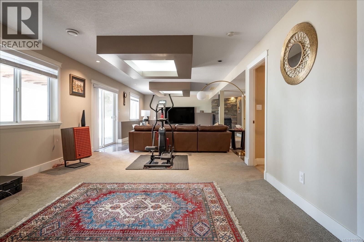
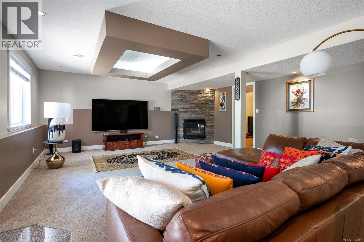
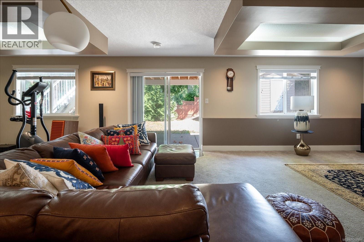
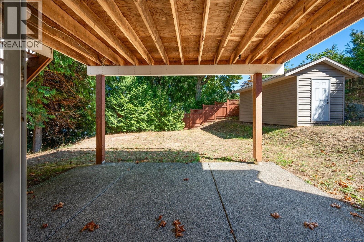
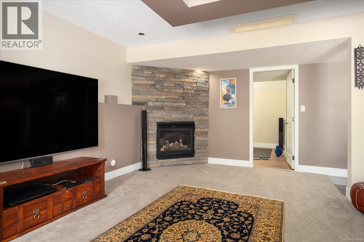
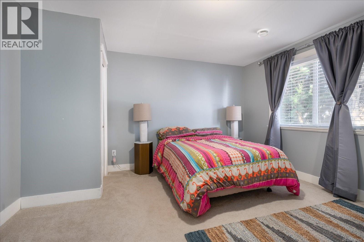
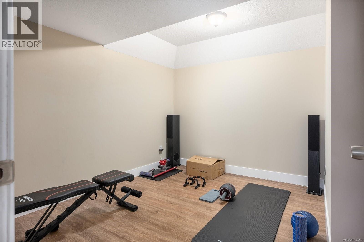
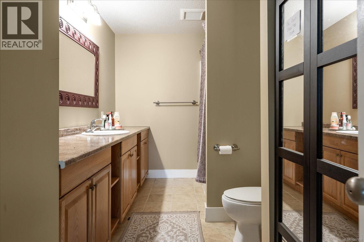
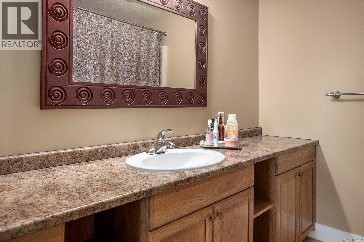
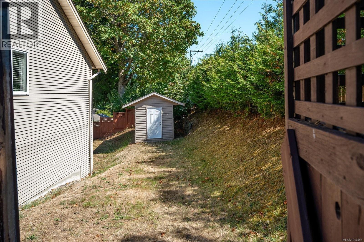
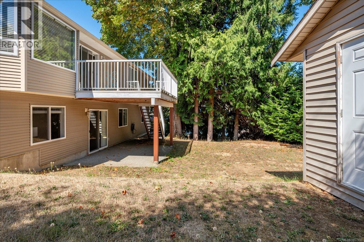
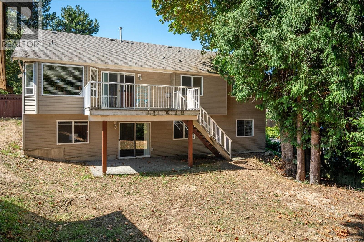
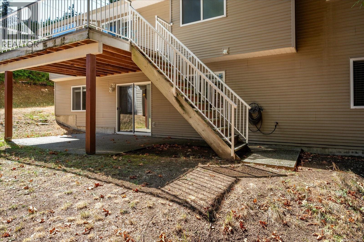
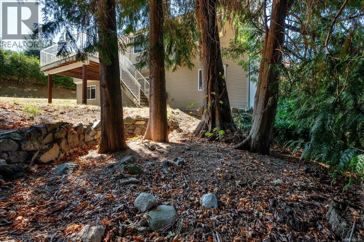
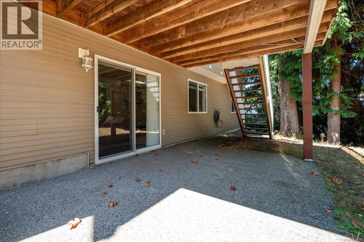
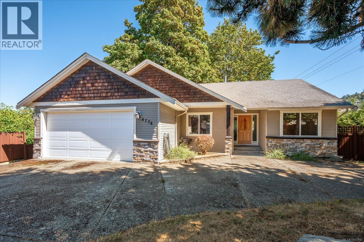
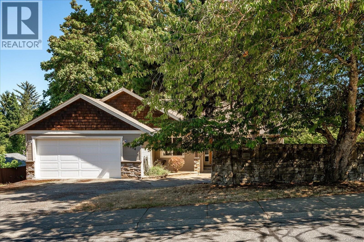
Welcome to this custom executive home in one of North Nanaimo's most desirable neighbourhoods. Set on a private, fully fenced 0.21-acre corner lot, this beautifully maintained 2,640 sq ft home offers quality finishings, exceptional privacy and a versatile family-friendly layout. The main level features a spacious primary bedroom with ensuite, two additional bedrooms, bright living and dining spaces, and a well-appointed kitchen with stone countertops, quality appliances and a wine cooler. Mature trees and hedging surround the property, creating peaceful, private outlooks from throughout the home. Downstairs offers excellent suite potential with a separate entrance, kitchen rough-ins, bedroom, full bathroom, den and an impressive 35' rec room. A large driveway and double garage provide plenty of parking. With two fireplaces, a private deck and fenced yard, this is a rare combination of space, quality, income potential and privacy in sought-after North Nanaimo. (id:63476)
Open House
This property has open houses!
11:00 am
Ends at:1:00 pm
Property Details
| MLS® Number | 1047956 |
| Property Type | Single Family |
| Neigbourhood | North Nanaimo |
| Features | Corner Site, Other |
| Parking Space Total | 4 |
| Structure | Shed |
Building
| Bathroom Total | 3 |
| Bedrooms Total | 4 |
| Appliances | Dishwasher, Dryer, Freezer, Microwave, Range - Gas, Refrigerator, Washer |
| Constructed Date | 2006 |
| Cooling Type | None |
| Fireplace Present | Yes |
| Fireplace Total | 2 |
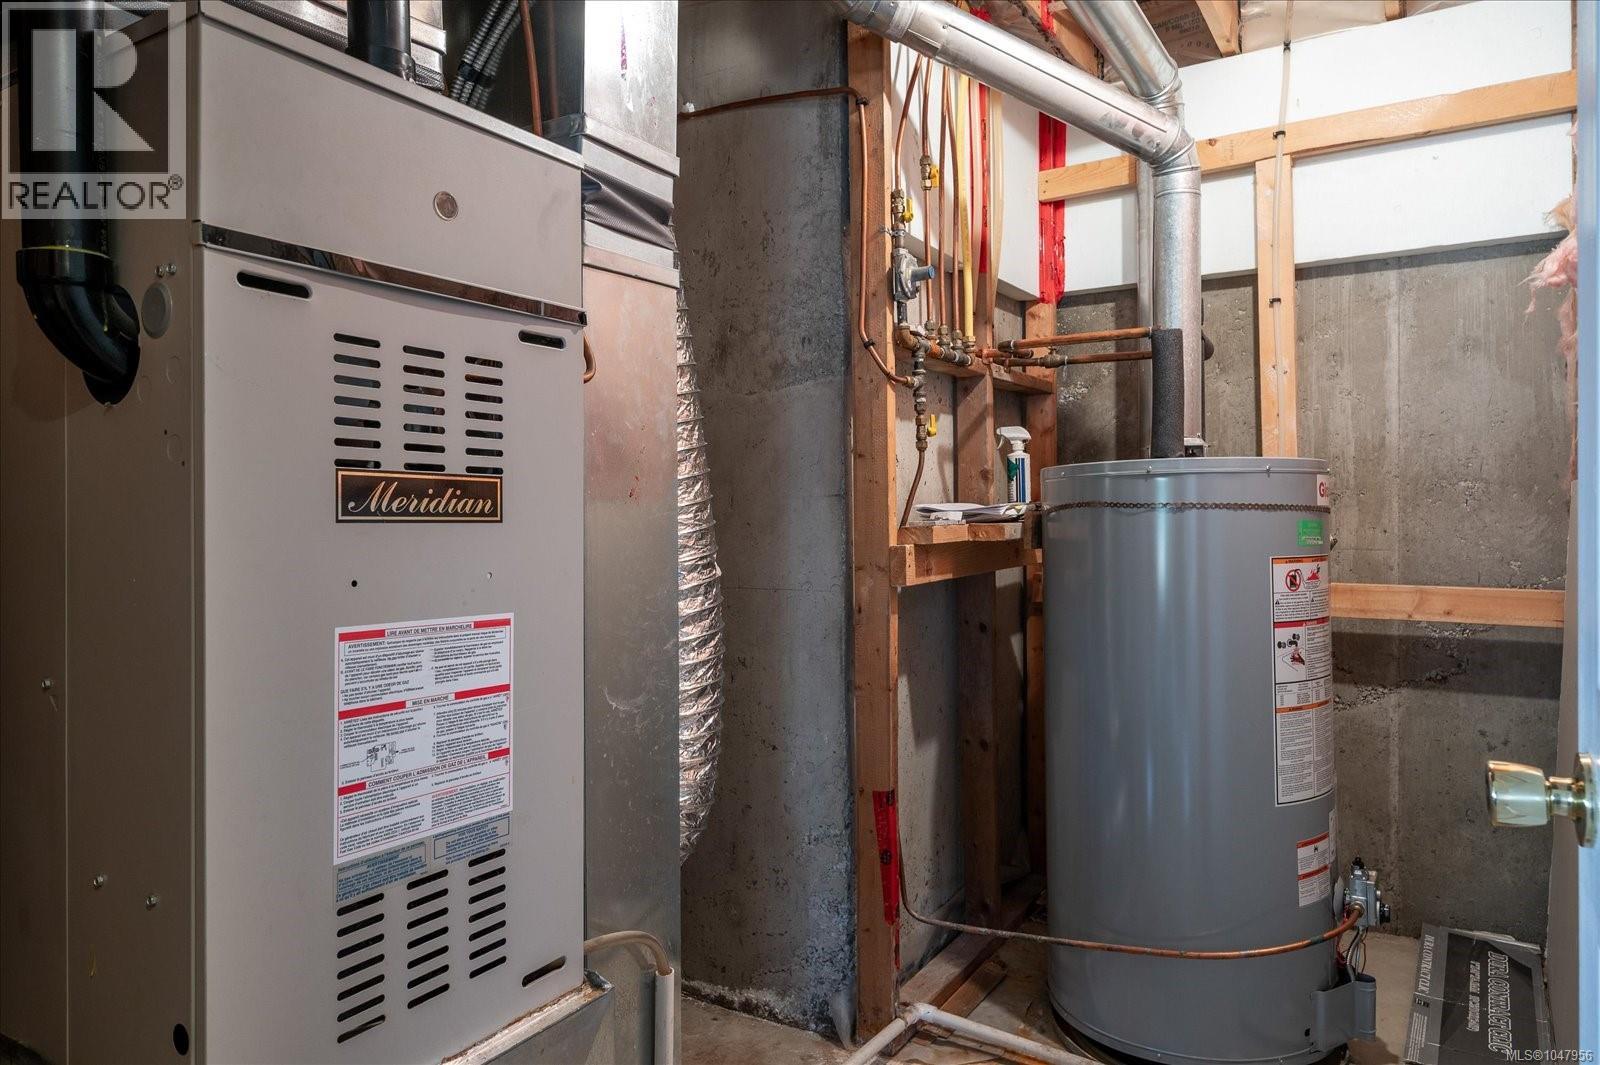
| Heating Fuel | Natural Gas |
| Heating Type | Forced Air |
| Size Interior | 2,640 Sqft |
| Type | House |
Land
| Access Type | Road Access |
| Acreage | No |
| Size Irregular | 9346 |
| Size Total | 9346 Sqft |
| Size Total Text | 9346 Sqft |
| Zoning Description | R5 |
| Zoning Type | Residential |
Rooms
| Level | Type | Length | Width | Dimensions |
|---|---|---|---|---|
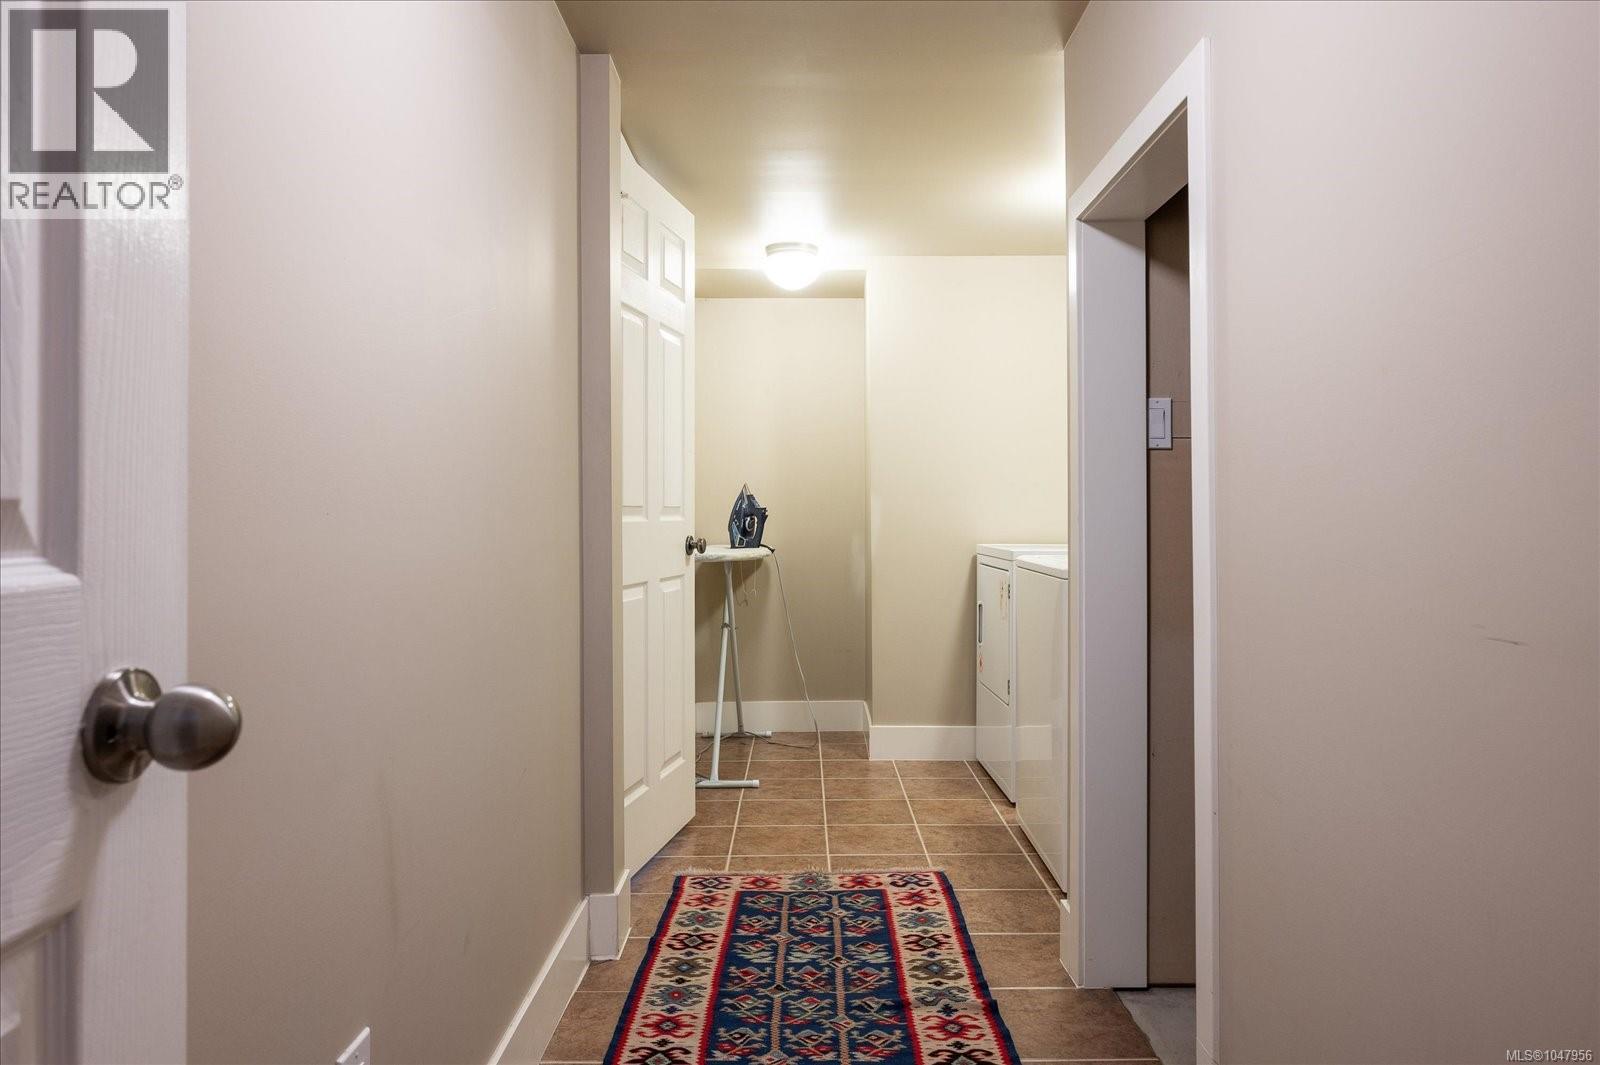
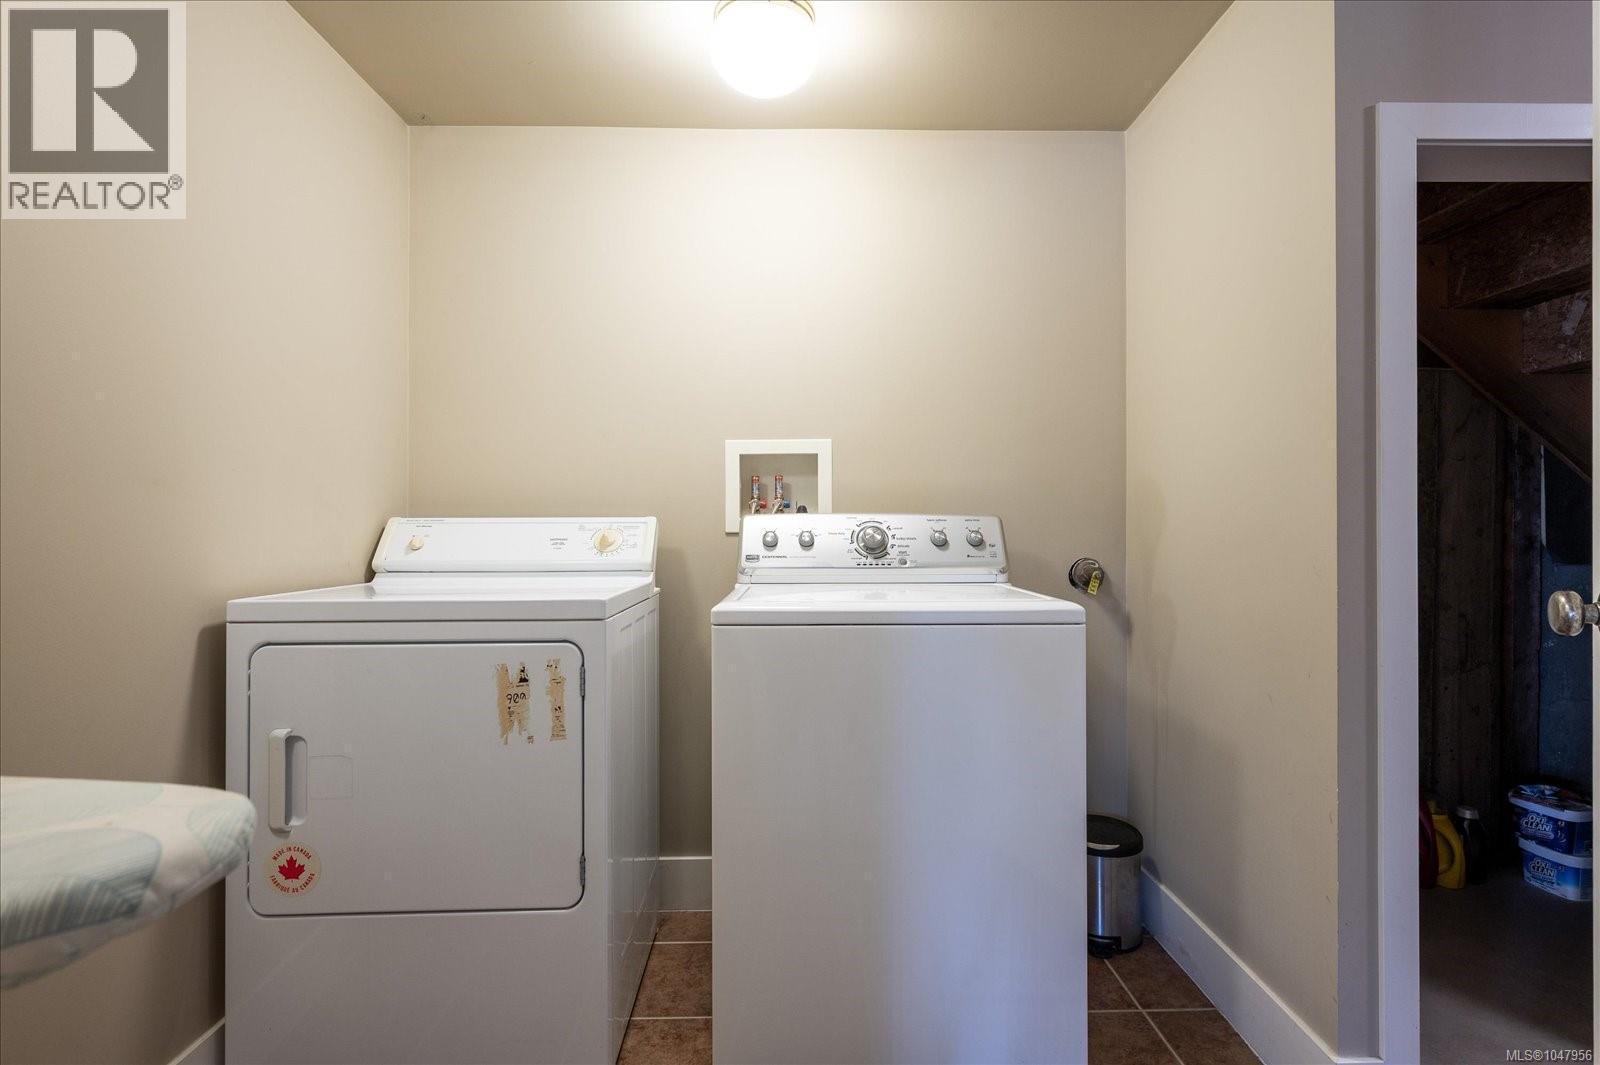
| Lower Level | Laundry Room | 8'6 x 6'7 | ||
| Lower Level | Bathroom | 7'1 x 14'2 | ||
| Lower Level | Den | 12'11 x 11'4 | ||
| Lower Level | Recreation Room | 35'9 x 17'11 | ||
| Lower Level | Bedroom | 11'6 x 13'4 | ||
| Main Level | Ensuite | 10'7 x 6'4 | ||
| Main Level | Primary Bedroom | 17'5 x 16'3 | ||
| Main Level | Bathroom | 4'11 x 8'10 | ||
| Main Level | Bedroom | 10'6 x 10'4 | ||
| Main Level | Bedroom | 10'6 x 10'0 | ||
| Main Level | Dining Room | 9'11 x 10'10 | ||
| Main Level | Kitchen | 11'3 x 10'4 | ||
| Main Level | Living Room | 14'5 x 13'10 | ||
| Main Level | Entrance | 6 ft | 6 ft x Measurements not available |
Contact Us
Contact us for more information

The trademarks REALTOR®, REALTORS®, and the REALTOR® logo are controlled by The Canadian Real Estate Association (CREA) and identify real estate professionals who are members of CREA. The trademarks MLS®, Multiple Listing Service® and the associated logos are owned by The Canadian Real Estate Association (CREA) and identify the quality of services provided by real estate professionals who are members of CREA. The trademark DDF® is owned by The Canadian Real Estate Association (CREA) and identifies CREA's Data Distribution Facility (DDF®)
August 27 2026 06:31:31
Vancouver Island Real Estate Board
Royal LePage Nanaimo Realty (Nanishwyn)