
124 Kendrew Drive Red Deer, Alberta T4P 3T8

$339,900
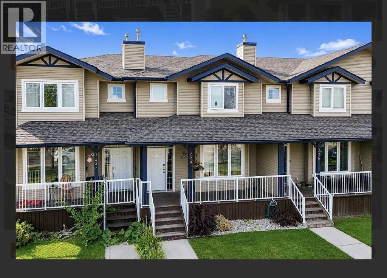
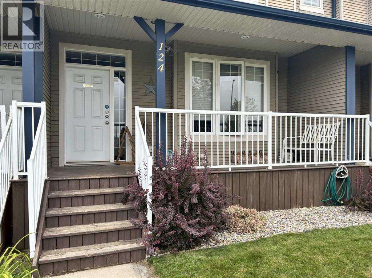
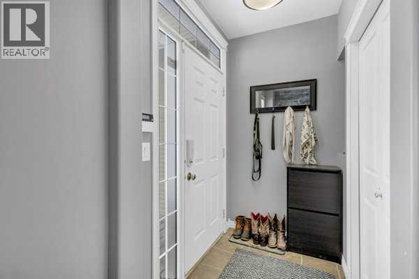
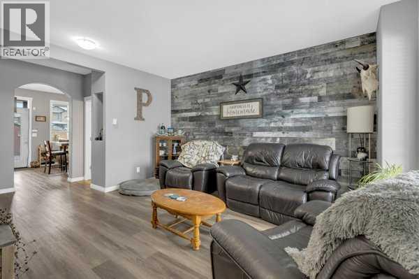
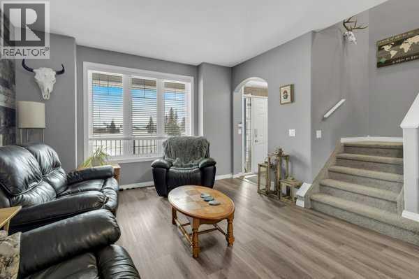
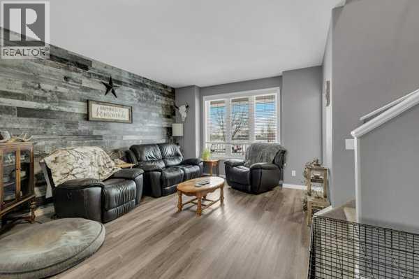
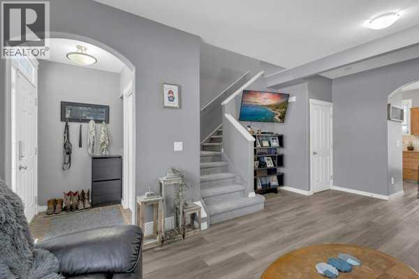
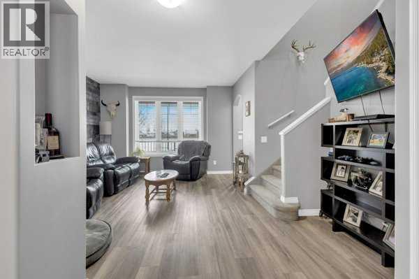
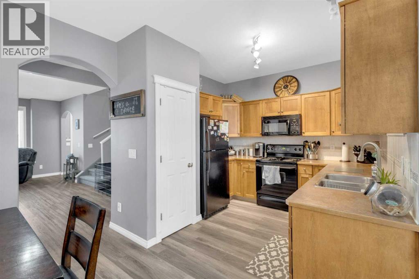
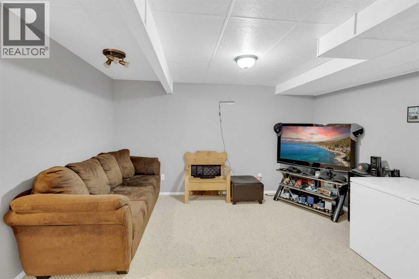
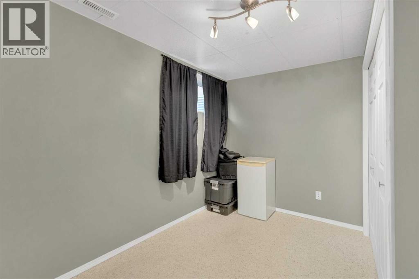
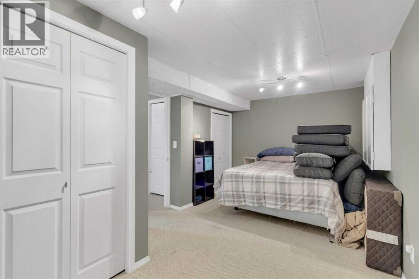
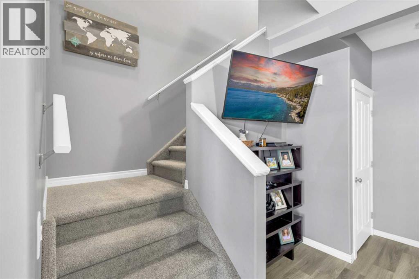
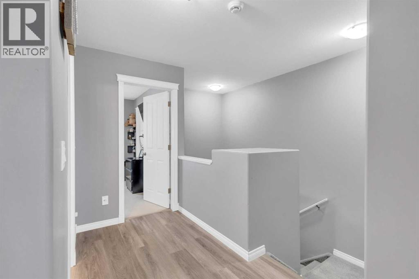
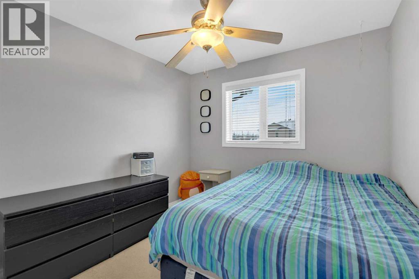
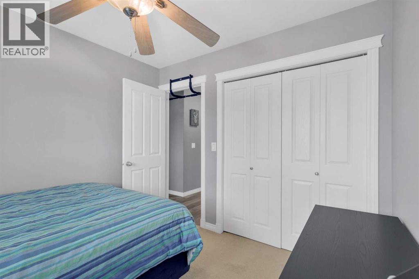
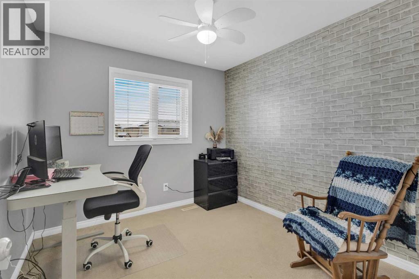
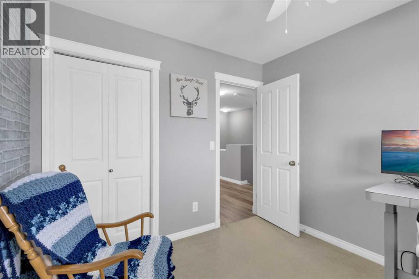
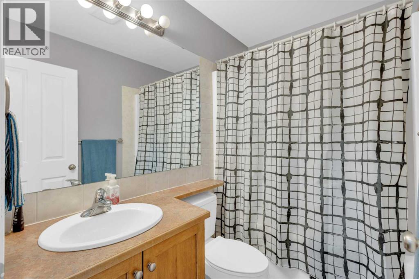
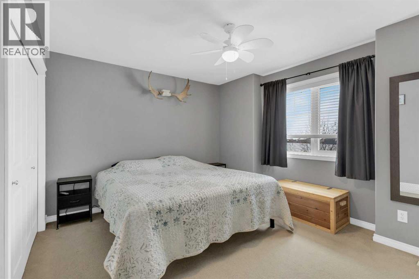
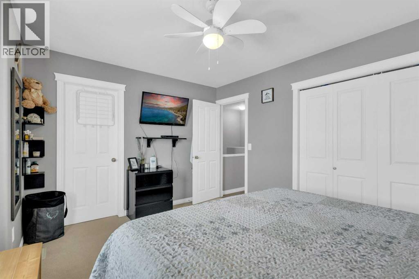
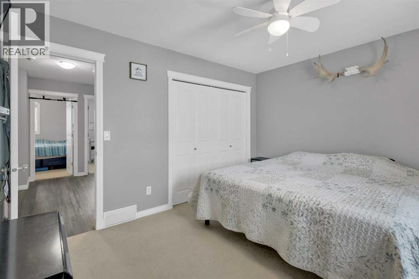
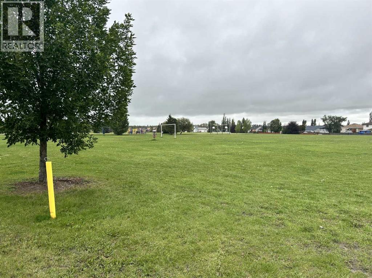
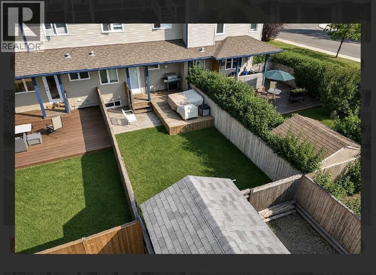
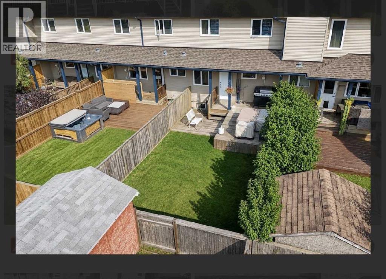
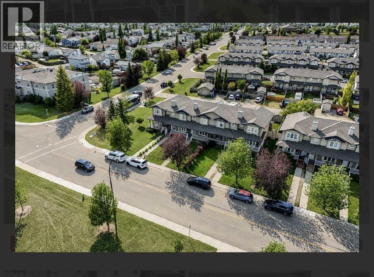
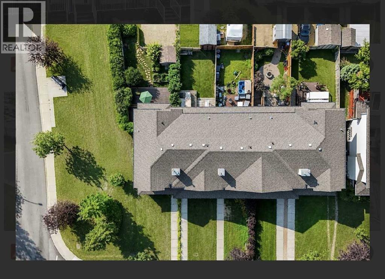
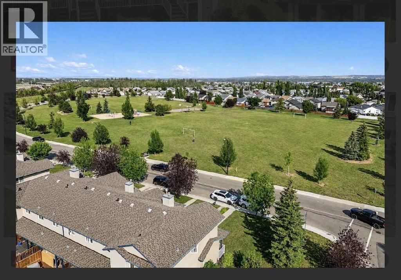
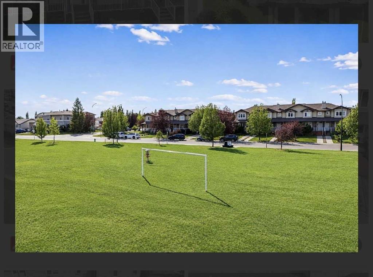
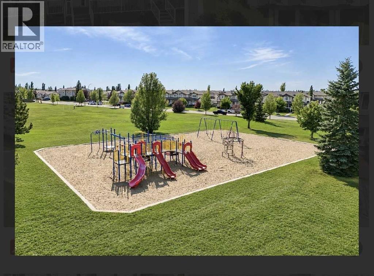
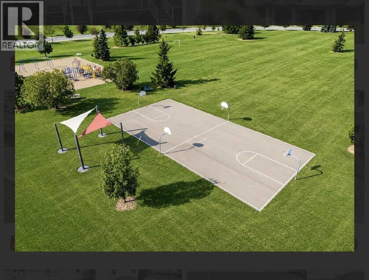
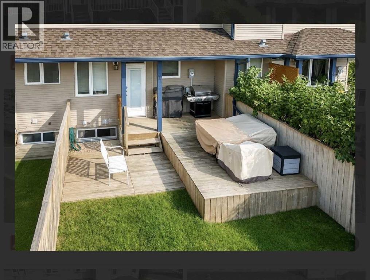
NO CONDO FEES Spacious 3-Story, Fully Finished Townhouse in North Red Deer. Discover this beautiful 4-bedroom, 2.5-bathroom townhouse in the desirable north end of Red Deer. Perfectly situated across from a peaceful open green space, this home combines style, comfort, and functionality for modern living. With three fully finished levels, there’s plenty of room for the whole family. The open-concept main floor offers a bright and welcoming living space that flows into the dining area and kitchen — ideal for gatherings and everyday life. Upstairs, you’ll find comfortable bedrooms, while the finished basement provides versatile space for a rec room, office, or guest area. Outside, enjoy your own private fenced yard, perfect for kids, pets, and summer evenings. Located in a quiet, family-friendly neighborhood in Red Deer’s north end, you’re close to parks, schools, shopping, and everyday amenities. Features: 4 spacious bedrooms & 2.5 bathrooms. Three fully finished levels, including a developed basement and open-concept main floor. Private fenced yard across from an open green space. Quiet, north-end Red Deer location this three-story townhouse offers space, style, and a fantastic location — a perfect fit for families or anyone seeking a move-in-ready home! (id:63476)
Property Details
| MLS® Number | A2340319 |
| Property Type | Single Family |
| Community Name | Kentwood West |
| Amenities Near By | Playground |
| Features | Back Lane |
| Parking Space Total | 2 |
| Plan | 0426542 |
Building
| Bathroom Total | 3 |
| Bedrooms Above Ground | 2 |
| Bedrooms Below Ground | 2 |
| Bedrooms Total | 4 |
| Appliances | Refrigerator, Dishwasher, Stove, Washer & Dryer |
| Basement Development | Finished |
| Basement Type | Full (finished) |
| Constructed Date | 2004 |
| Construction Material | Poured Concrete, Wood Frame |
| Construction Style Attachment | Attached |
| Cooling Type | None |
| Exterior Finish | Concrete, Vinyl Siding |
| Flooring Type | Carpeted, Laminate |
| Foundation Type | Poured Concrete |
| Half Bath Total | 1 |
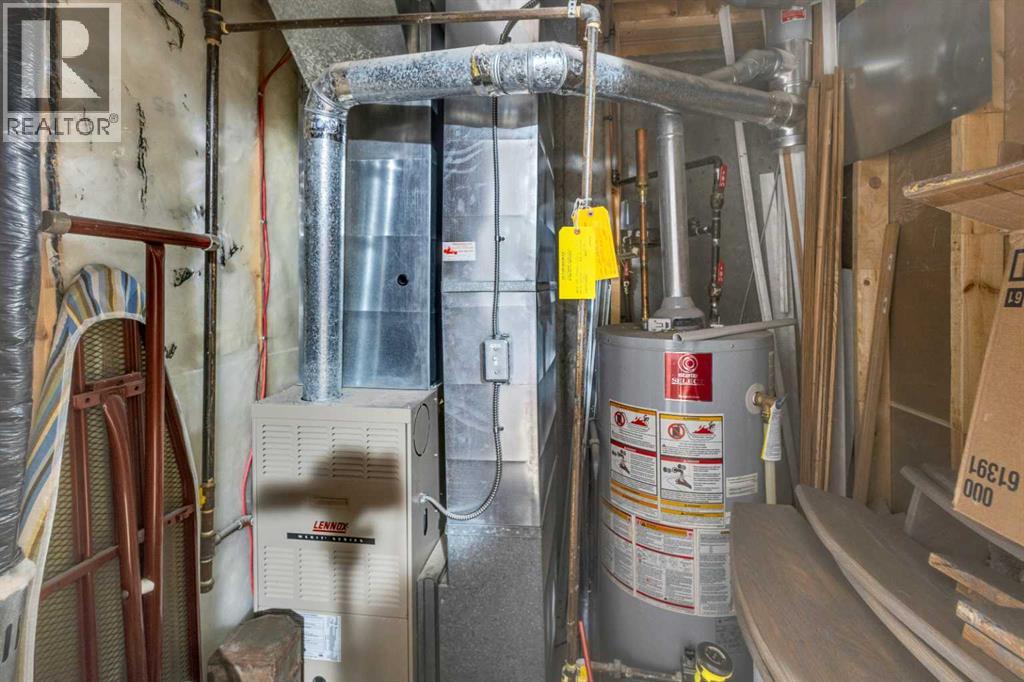
| Heating Type | Forced Air |
| Stories Total | 2 |
| Size Interior | 1,195 Sqft |
| Total Finished Area | 1195 Sqft |
| Type | Row / Townhouse |
Parking
| Other |
Land
| Acreage | No |
| Fence Type | Fence |
| Land Amenities | Playground |
| Size Depth | 18.9 M |
| Size Frontage | 15.24 M |
| Size Irregular | 2629.00 |
| Size Total | 2629 Sqft|0-4,050 Sqft |
| Size Total Text | 2629 Sqft|0-4,050 Sqft |
| Zoning Description | R-m |
Rooms
| Level | Type | Length | Width | Dimensions |
|---|---|---|---|---|
| Second Level | 4pc Bathroom | 7.83 Ft x 4.92 Ft | ||
| Second Level | Bedroom | 9.50 Ft x 9.92 Ft | ||
| Second Level | Bedroom | 9.33 Ft x 9.92 Ft | ||
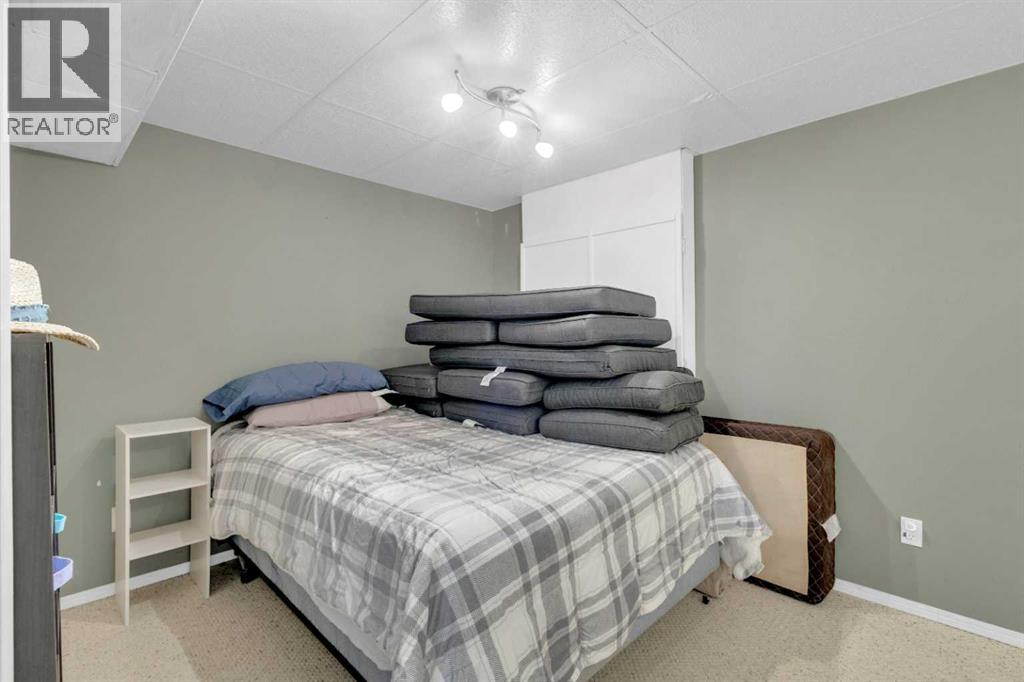
| Basement | Bedroom | 13.08 Ft x 11.58 Ft | ||
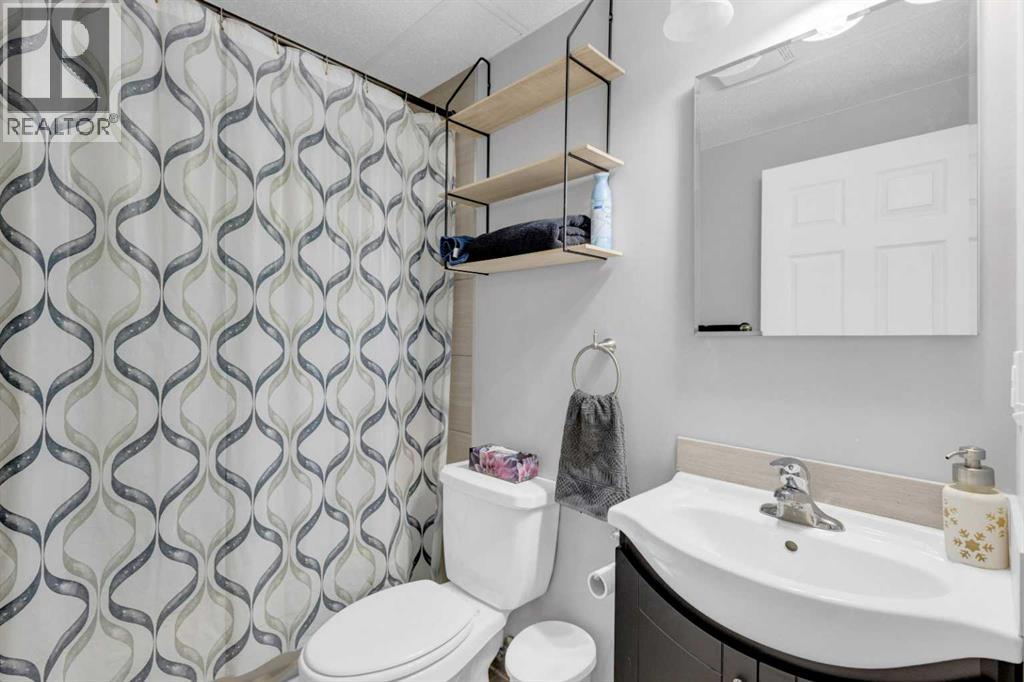
| Basement | 4pc Bathroom | 7.67 Ft x 5.00 Ft | ||
| Basement | Bedroom | 18.50 Ft x 9.67 Ft | ||
| Basement | Family Room | 13.83 Ft x 13.42 Ft | ||
| Basement | Furnace | 5.92 Ft x 5.92 Ft | ||
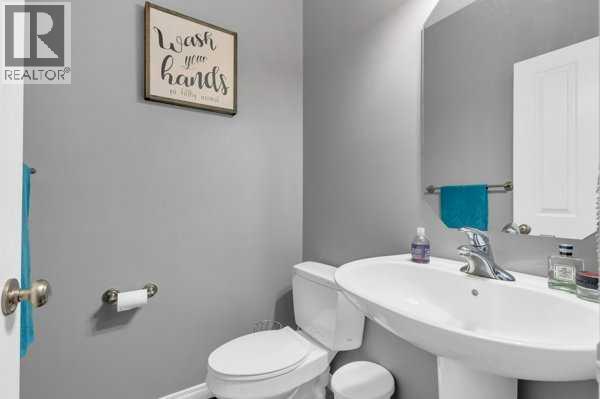
| Main Level | 2pc Bathroom | 4.92 Ft x 4.67 Ft | ||
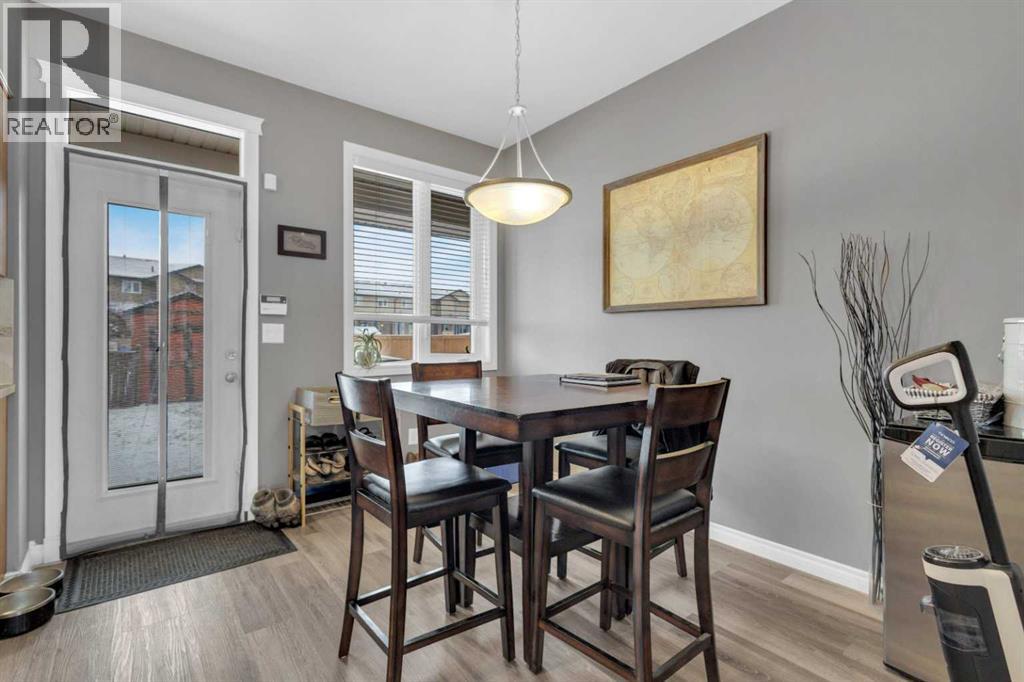
| Main Level | Dining Room | 9.58 Ft x 10.92 Ft | ||
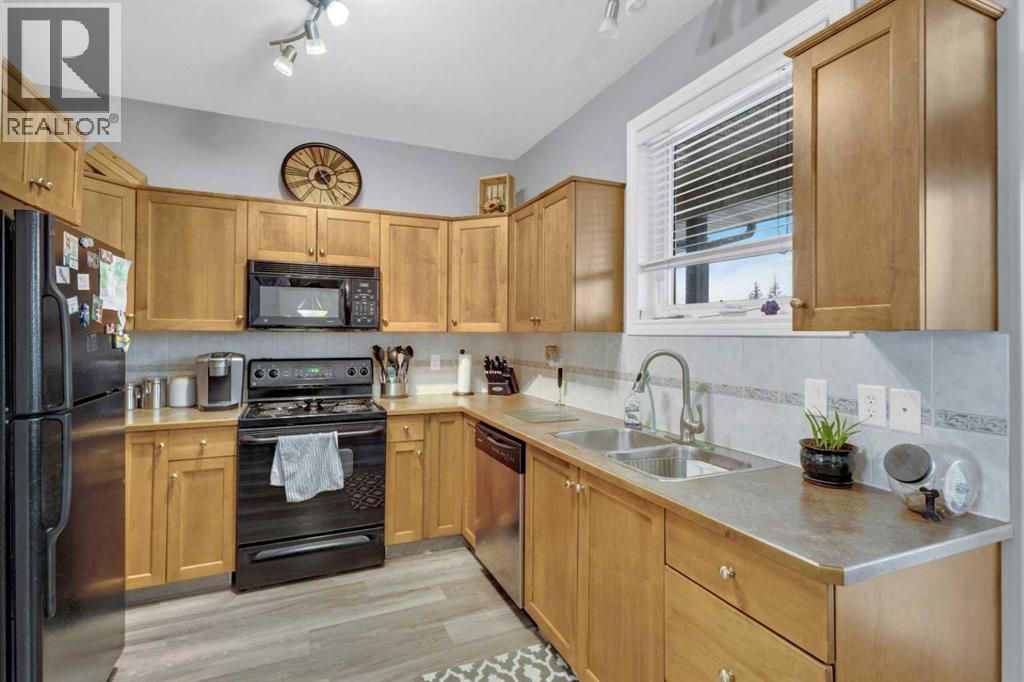
| Main Level | Kitchen | 9.50 Ft x 9.92 Ft | ||
| Main Level | Living Room | 15.50 Ft x 20.33 Ft |
Contact Us
Contact us for more information

The trademarks REALTOR®, REALTORS®, and the REALTOR® logo are controlled by The Canadian Real Estate Association (CREA) and identify real estate professionals who are members of CREA. The trademarks MLS®, Multiple Listing Service® and the associated logos are owned by The Canadian Real Estate Association (CREA) and identify the quality of services provided by real estate professionals who are members of CREA. The trademark DDF® is owned by The Canadian Real Estate Association (CREA) and identifies CREA's Data Distribution Facility (DDF®)
September 02 2026 10:07:01
Central Alberta REALTORS® Association
Exp Realty