
76 Ashbourne Drive Toronto, Ontario M9B 4H5

$2,188,800
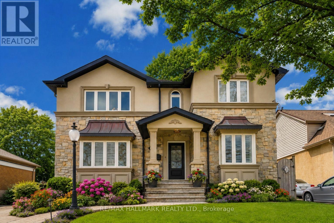
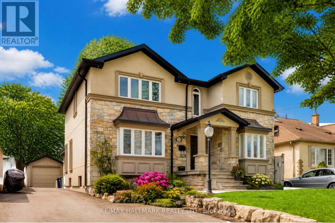
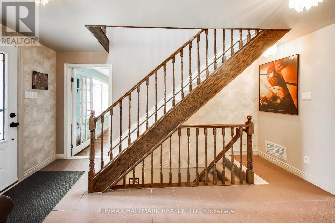
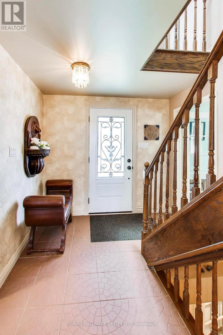
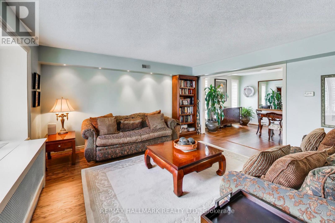
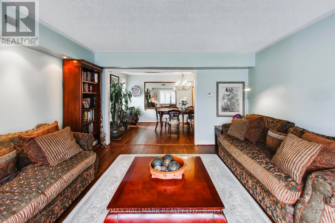
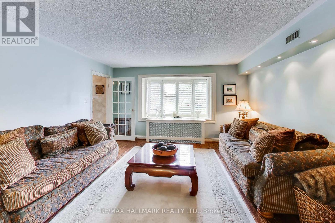
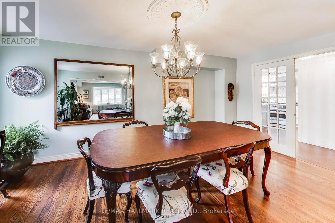
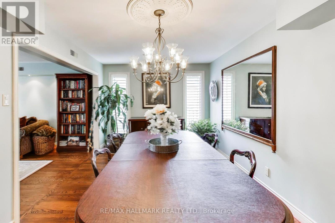
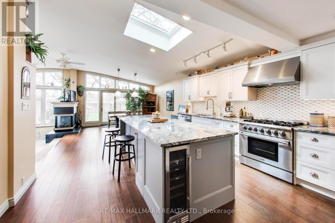
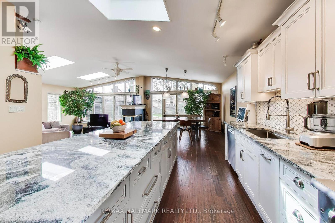
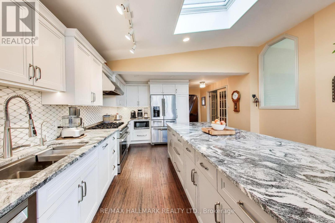
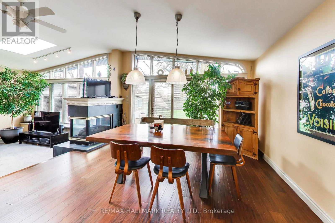
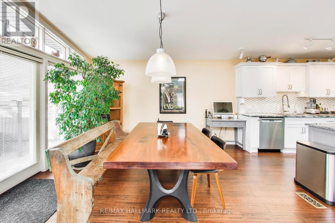
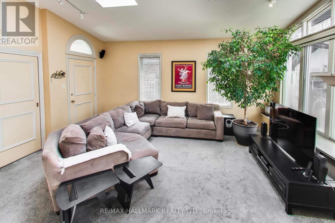
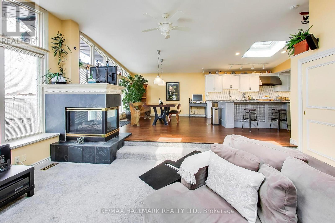
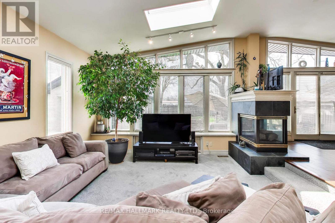
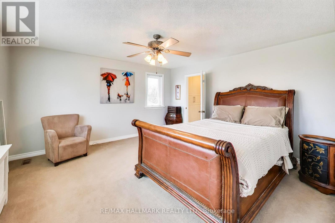
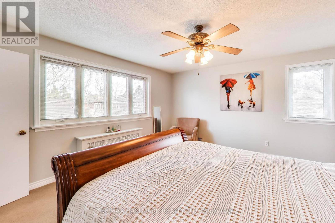
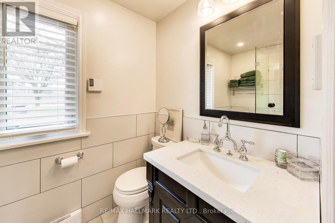
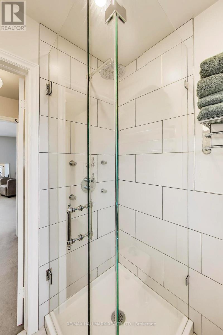
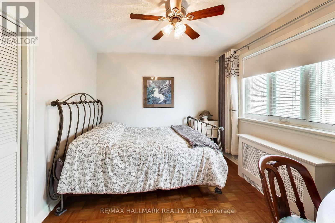
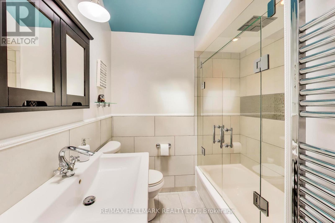
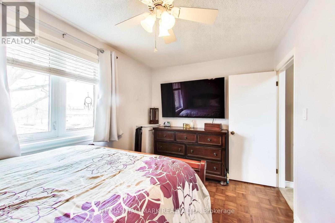
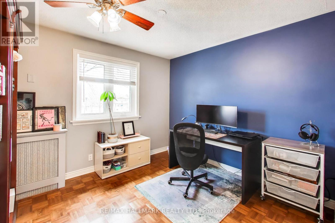
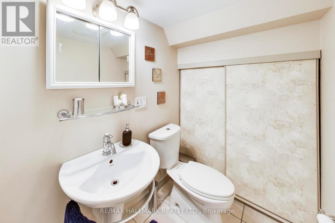
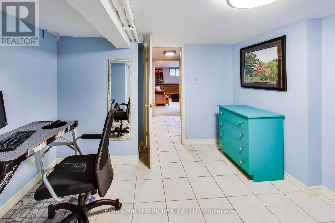
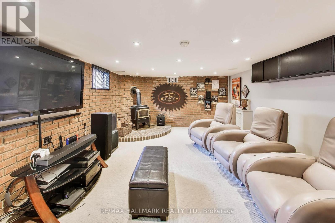
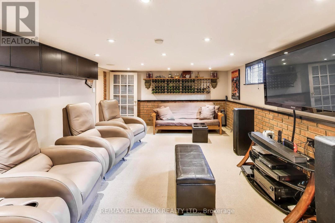
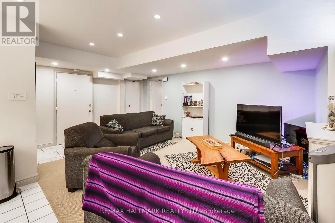
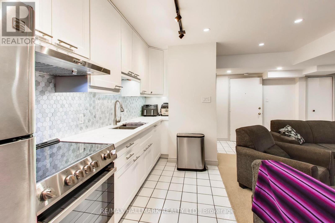
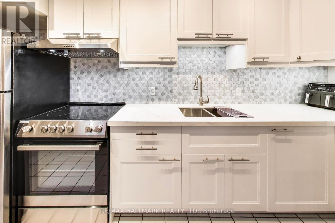
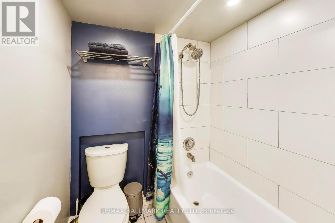
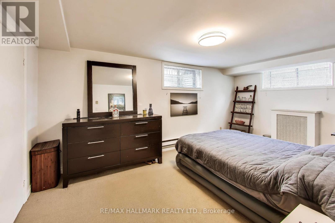
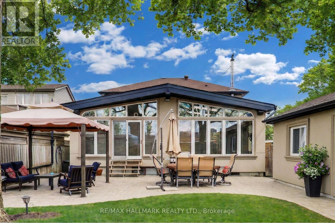
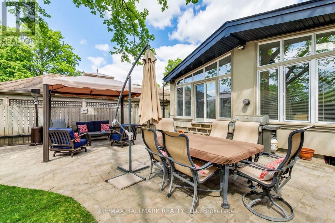
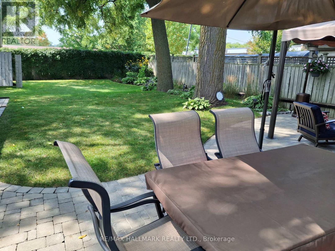
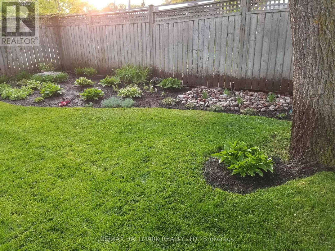
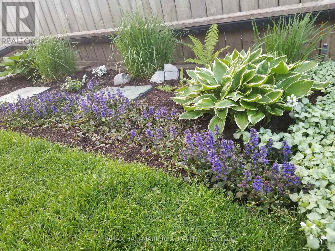
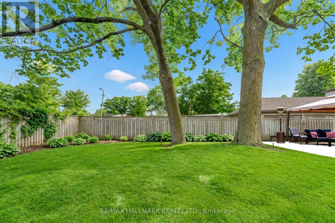
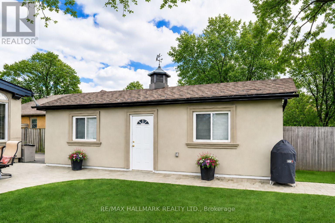
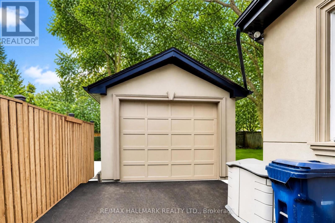
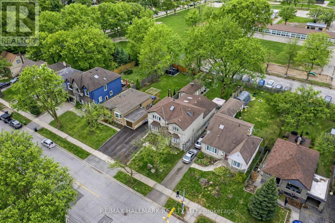
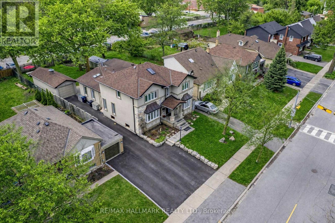
Exceptional multi-generation home backing onto green space! A rare Eatonville opportunity on a premium 47' x 157' lot, surrounded by multi-million-dollar homes and just minutes to Bloor St. This beautifully upgraded legal duplex delivers the perfect blend of space, style, flexibility and income potential.The impressive main level features formal living and dining rooms flowing into a stunning open-concept kitchen and family room with centre island and breakfast area. The sunken family room is a true showstopper with soaring vaulted ceilings, skylight, wall-to-wall windows and a striking 3-sided gas fireplace-bright, dramatic and made for entertaining.Upstairs offers 4 generous bedrooms, including a spacious primary retreat with ensuite and heated floors, plus an additional full bath. The recently renovated 2025 lower-level self-contained suite is ideal for extended family, in-laws or rental income. A separate media/entertainment room with wood-burning stove, additional bedroom, bathroom and abundant storage add even more versatility.Loaded with upgrades including heated basement floors, parking for 7 including garage, irrigation system +++. Step outside to a private green oasis with outdoor entertaining space, hot tub rough-in conduit and multiple exterior plugs. Backing onto a school and steps to Wedgewood Park, excellent schools, transit, shopping and the Kipling GO/subway hub. A truly exceptional multi-generational home with too many upgrades to list! Too many upgrades to list! (id:63476)
Property Details
| MLS® Number | W13716126 |
| Property Type | Multi-family |
| Community Name | Islington-City Centre West |
| Parking Space Total | 7 |
Building
| Bathroom Total | 5 |
| Bedrooms Above Ground | 4 |
| Bedrooms Below Ground | 2 |
| Bedrooms Total | 6 |
| Amenities | Fireplace(s) |
| Appliances | Central Vacuum, Garage Door Opener Remote(s) |
| Basement Development | Finished |
| Basement Features | Separate Entrance, Apartment In Basement |
| Basement Type | N/a (finished), N/a, N/a |
| Cooling Type | Central Air Conditioning |
| Exterior Finish | Brick Facing, Stone |
| Fireplace Present | Yes |
| Fireplace Total | 2 |
| Fireplace Type | Woodstove |
| Flooring Type | Hardwood, Parquet, Tile, Carpeted, Concrete |
| Foundation Type | Block |
| Half Bath Total | 1 |
| Heating Fuel | Natural Gas, Other |
| Heating Type | Radiant Heat |
| Stories Total | 2 |
| Size Interior | 2,500 - 3,000 Sqft |
| Type | Duplex |
| Utility Water | Municipal Water |
Parking
| Detached Garage | |
| Garage |
Land
| Acreage | No |
| Sewer | Sanitary Sewer |
| Size Depth | 156 Ft ,9 In |
| Size Frontage | 47 Ft |
| Size Irregular | 47 X 156.8 Ft |
| Size Total Text | 47 X 156.8 Ft |
Rooms
| Level | Type | Length | Width | Dimensions |
|---|---|---|---|---|
| Second Level | Bedroom 3 | 3.2 m | 2.9 m | 3.2 m x 2.9 m |
| Second Level | Bedroom 4 | 3.2 m | 2.9 m | 3.2 m x 2.9 m |
| Second Level | Bathroom | 2.13 m | 1.98 m | 2.13 m x 1.98 m |
| Second Level | Bathroom | 2.44 m | 1.68 m | 2.44 m x 1.68 m |
| Second Level | Primary Bedroom | 4.4 m | 4.4 m | 4.4 m x 4.4 m |
| Second Level | Bedroom 2 | 4 m | 2.6 m | 4 m x 2.6 m |
| Lower Level | Kitchen | 1.9 m | 4.3 m | 1.9 m x 4.3 m |
| Lower Level | Living Room | 3.5 m | 5.4 m | 3.5 m x 5.4 m |
| Lower Level | Bedroom | 3 m | 5.1 m | 3 m x 5.1 m |
| Lower Level | Bedroom | 3.5 m | 3.3 m | 3.5 m x 3.3 m |
| Lower Level | Recreational, Games Room | 4 m | 7.4 m | 4 m x 7.4 m |
| Lower Level | Laundry Room | 5.6 m | 3.7 m | 5.6 m x 3.7 m |
| Lower Level | Bathroom | 2.4 m | 1.37 m | 2.4 m x 1.37 m |
| Lower Level | Bathroom | 2.59 m | 1.83 m | 2.59 m x 1.83 m |
| Main Level | Living Room | 4.2 m | 4.4 m | 4.2 m x 4.4 m |
| Main Level | Dining Room | 5.3 m | 3.2 m | 5.3 m x 3.2 m |
| Main Level | Utility Room | 1.83 m | 1.37 m | 1.83 m x 1.37 m |
| Main Level | Family Room | 4.4 m | 4.9 m | 4.4 m x 4.9 m |
| Main Level | Kitchen | 2.8 m | 5.2 m | 2.8 m x 5.2 m |
| Main Level | Eating Area | 4.5 m | 4.2 m | 4.5 m x 4.2 m |
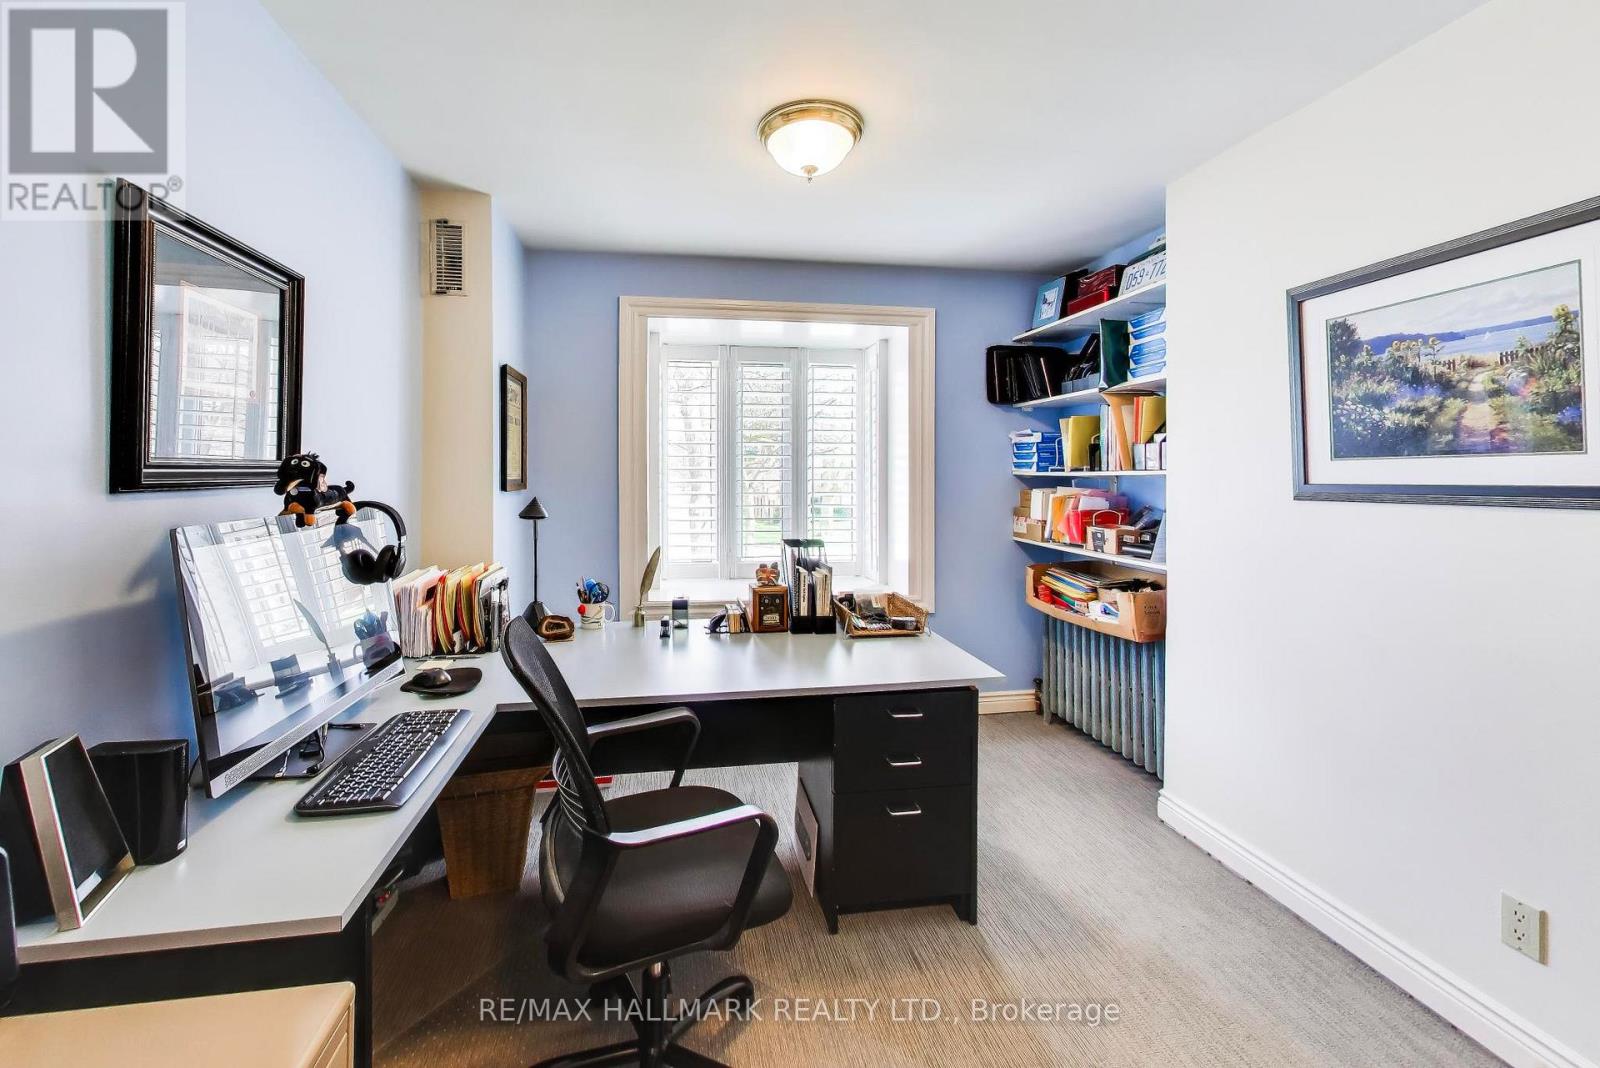
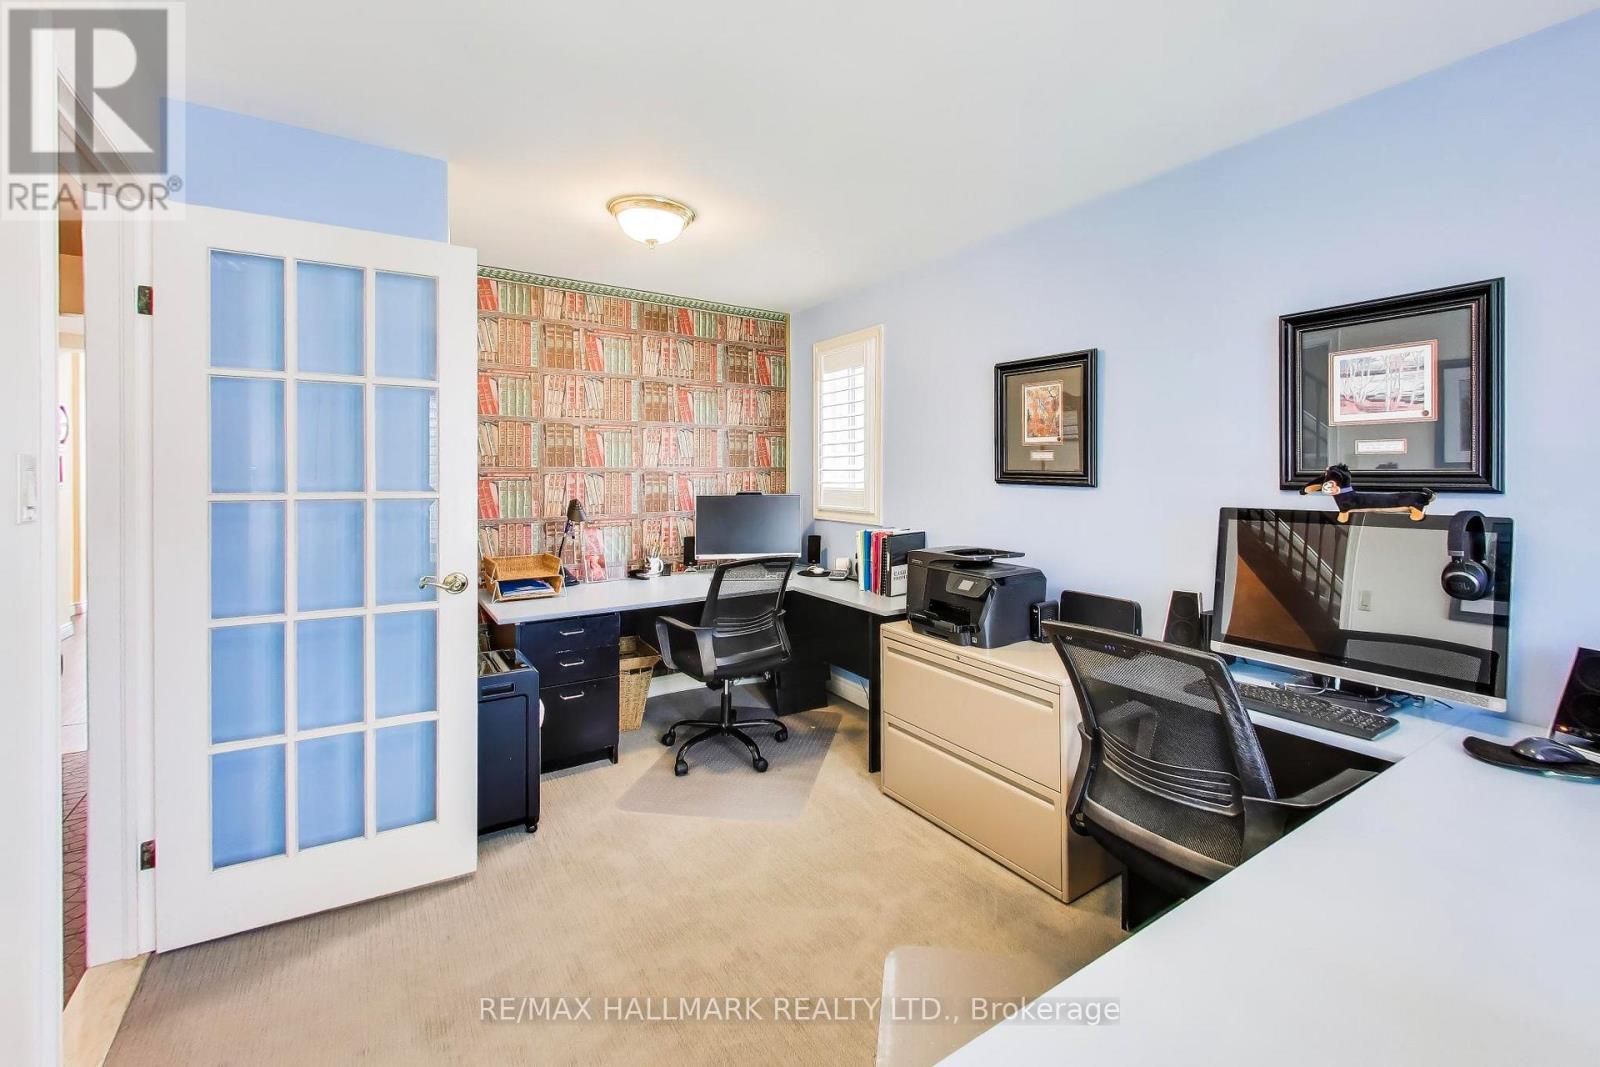
| Main Level | Office | 3.3 m | 5 m | 3.3 m x 5 m |
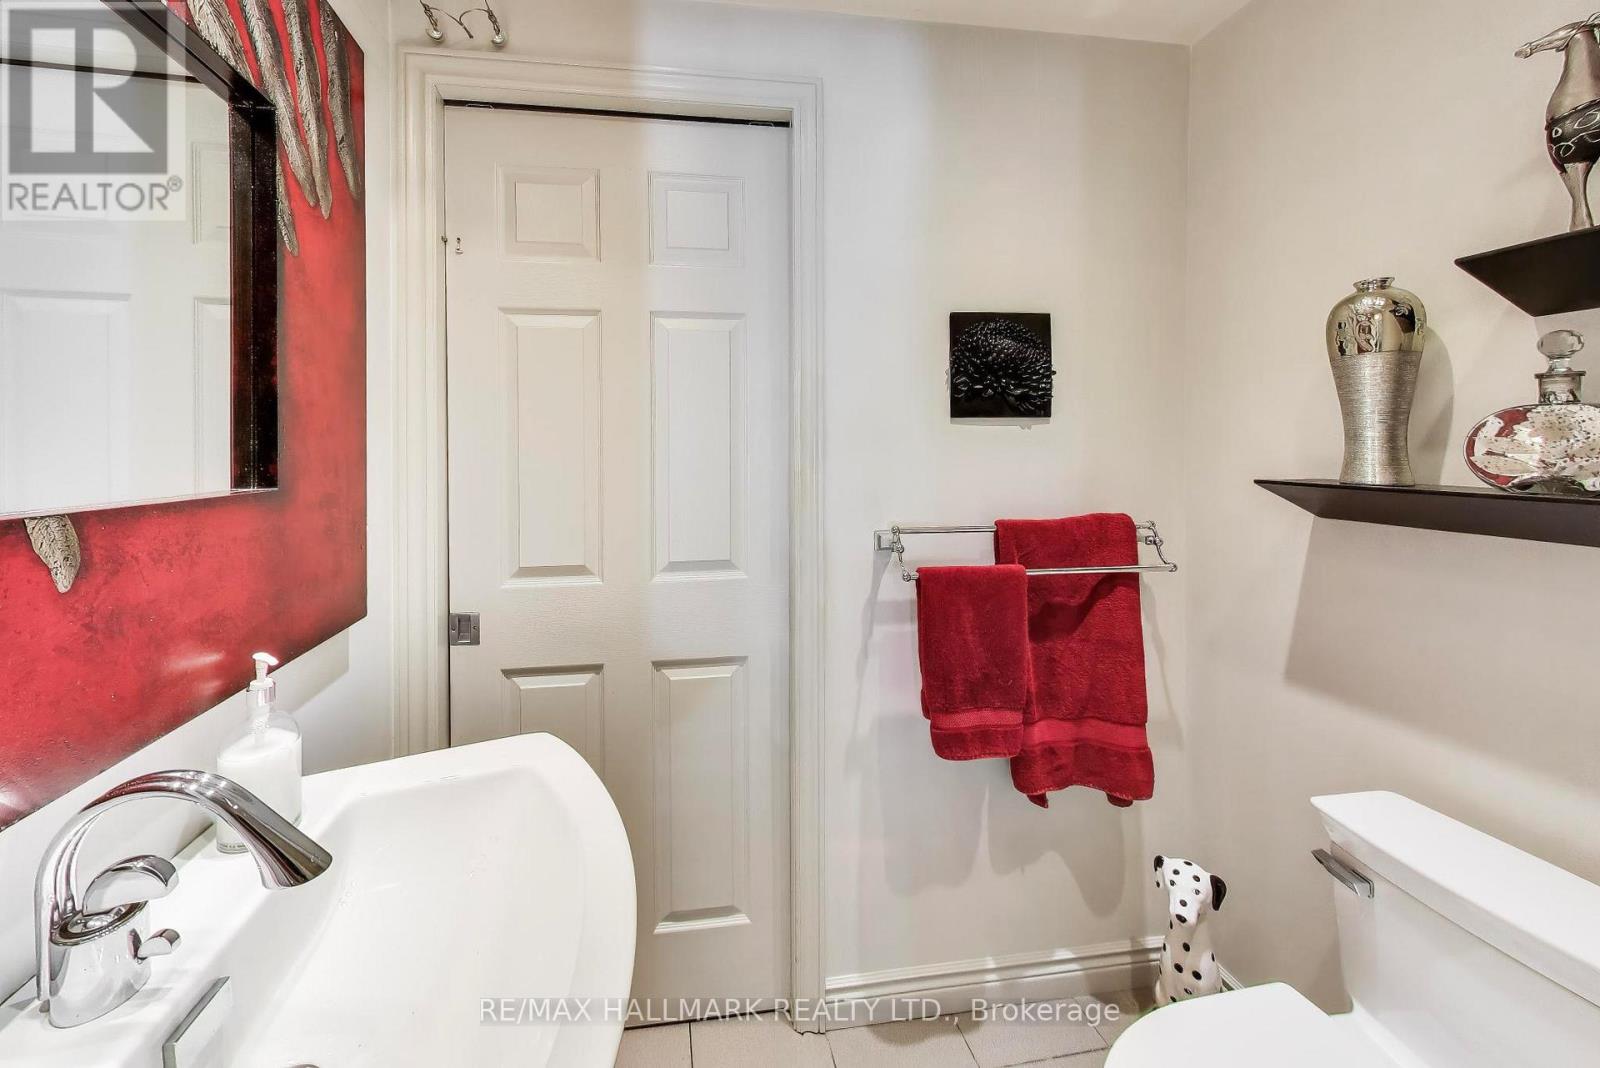
| Main Level | Partial Bathroom | 1.8 m | 1.37 m | 1.8 m x 1.37 m |
| In Between | Mud Room | 1.7 m | 1.8 m | 1.7 m x 1.8 m |
Contact Us
Contact us for more information

The trademarks REALTOR®, REALTORS®, and the REALTOR® logo are controlled by The Canadian Real Estate Association (CREA) and identify real estate professionals who are members of CREA. The trademarks MLS®, Multiple Listing Service® and the associated logos are owned by The Canadian Real Estate Association (CREA) and identify the quality of services provided by real estate professionals who are members of CREA. The trademark DDF® is owned by The Canadian Real Estate Association (CREA) and identifies CREA's Data Distribution Facility (DDF®)
August 26 2026 10:30:57
Toronto Regional Real Estate Board
RE/MAX Hallmark Realty Ltd.