
5487 Churchill Meadows Boulevard Mississauga, Ontario L5M 6X3

$1,065,000
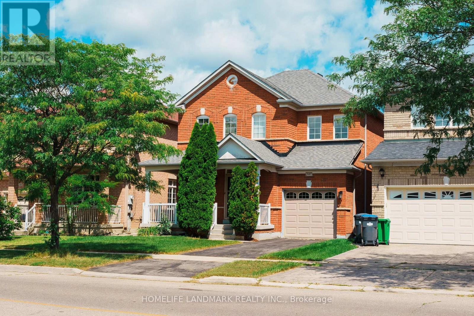
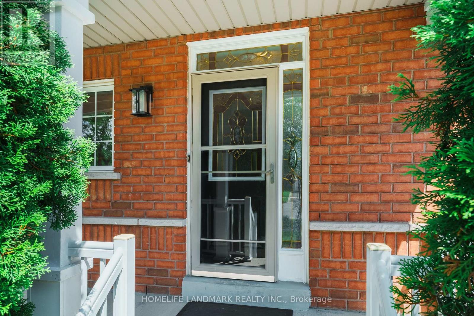
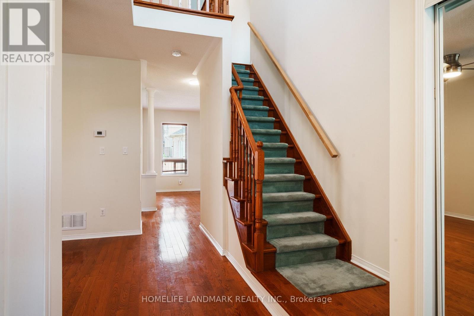
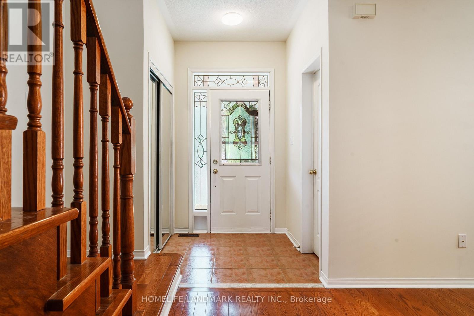
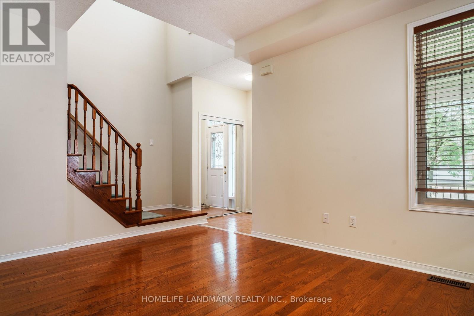
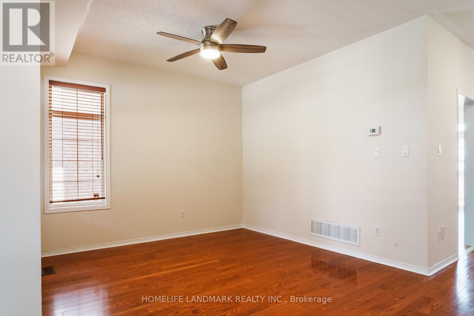
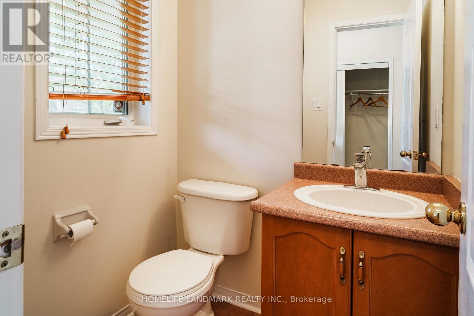
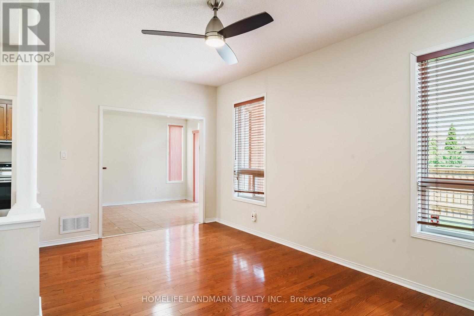
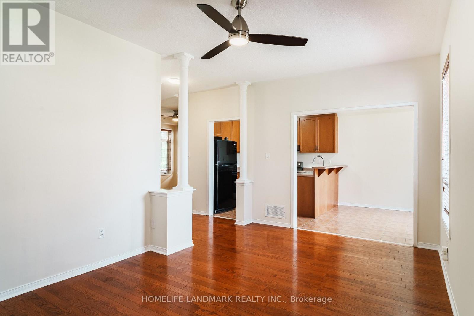
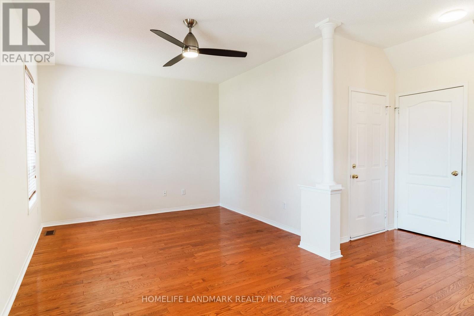
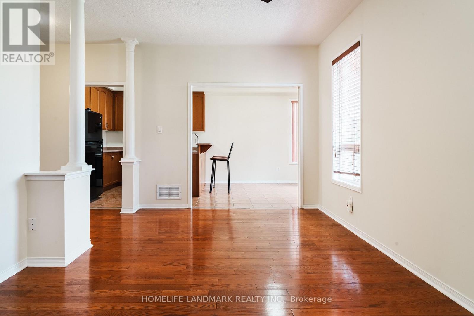
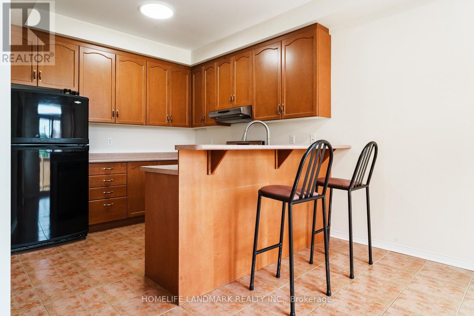

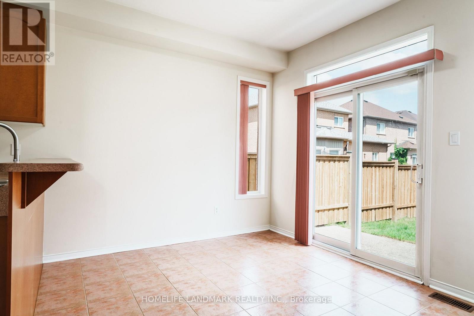
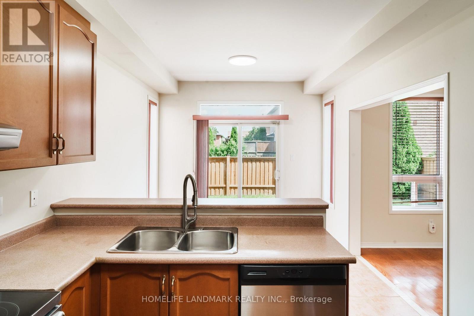
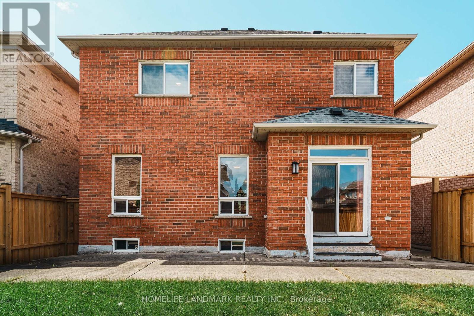
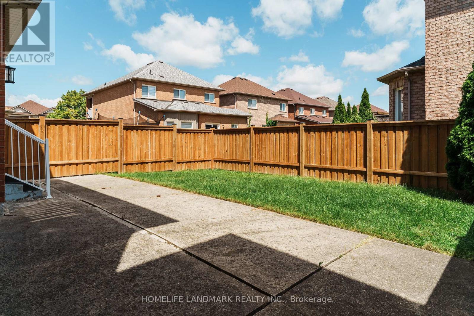
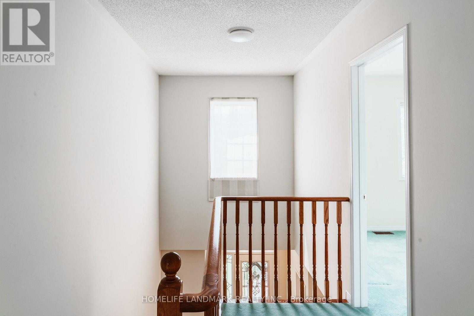
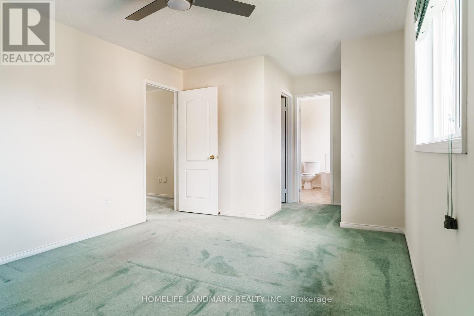
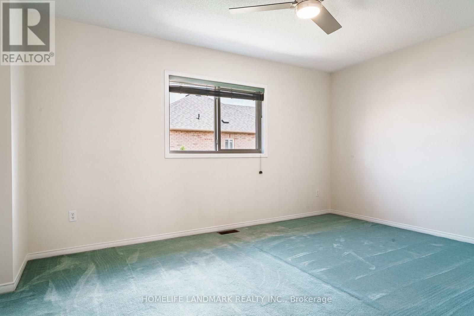
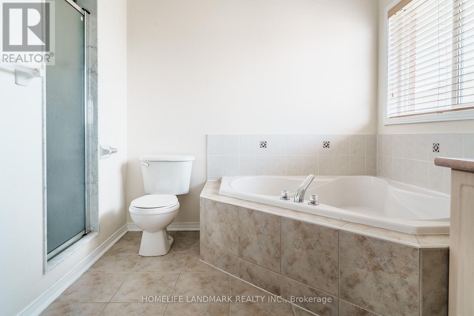
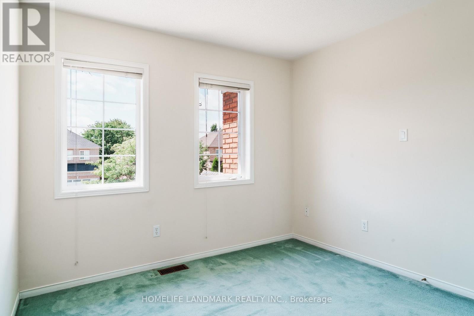
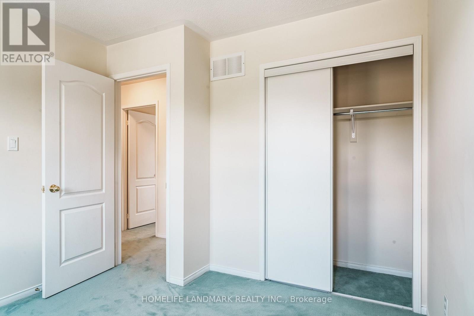
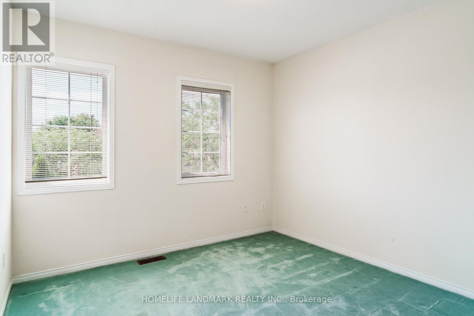
Welcome to this exceptionally cared-for home offered for the first time by its original owners. Step onto the charming front porch with auto-dusk lighting into a bright main floor featuring builder-upgraded 9 ft ceilings, decorative columns, and 3 1/4" oak strip hardwood. An elegant oak staircase leads to the upper level, offering spacious bedrooms and a primary retreat with a ceiling fan and a 4-piece ensuite with a Roman tub. Built with premium builder-upgraded engineered I-joists and subflooring, this property features key updates including a newly installed backyard fence (2024), vinyl garage door (2013), and a lifetime architectural shingle roof (2013) with a transferable warranty. Situated steps from top-tier schools and parks, this home offers unparalleled access to major highways and local amenities in an amazing, highly desirable neighborhood. (id:63476)
Open House
This property has open houses!
12:00 pm
Ends at:3:00 pm
12:00 pm
Ends at:3:00 pm
Property Details
| MLS® Number | W13716138 |
| Property Type | Single Family |
| Community Name | Churchill Meadows |
| Parking Space Total | 2 |
Building
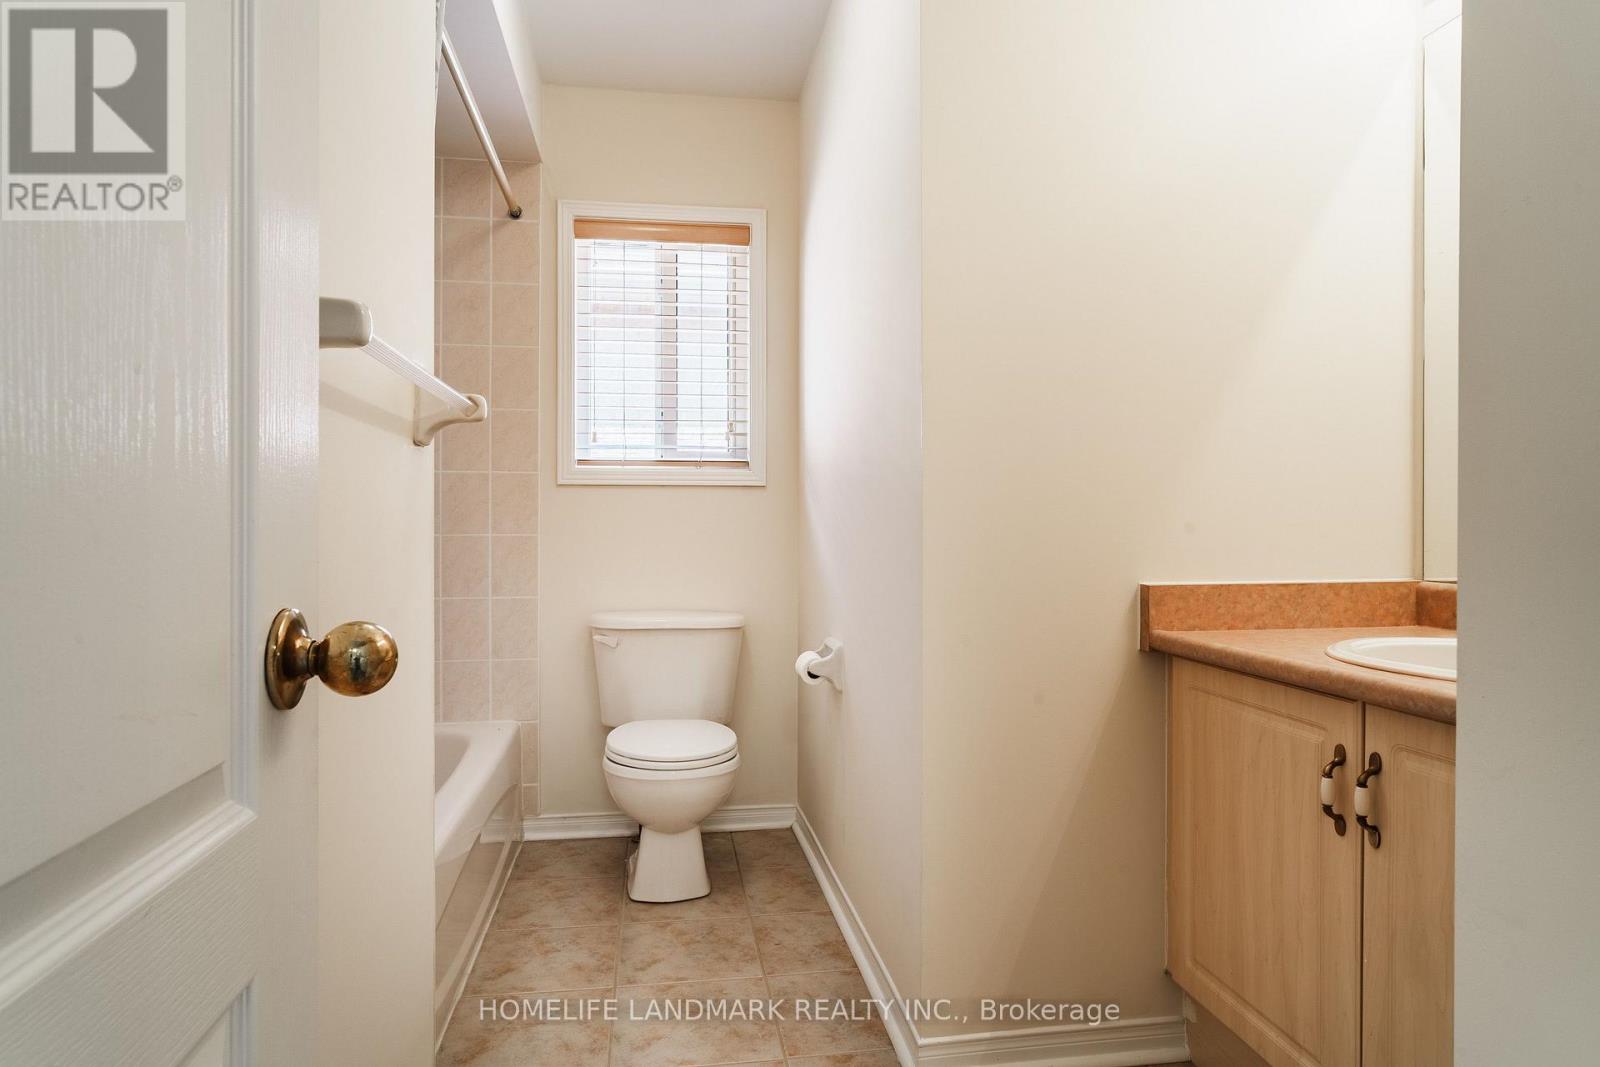
| Bathroom Total | 3 |
| Bedrooms Above Ground | 3 |
| Bedrooms Total | 3 |
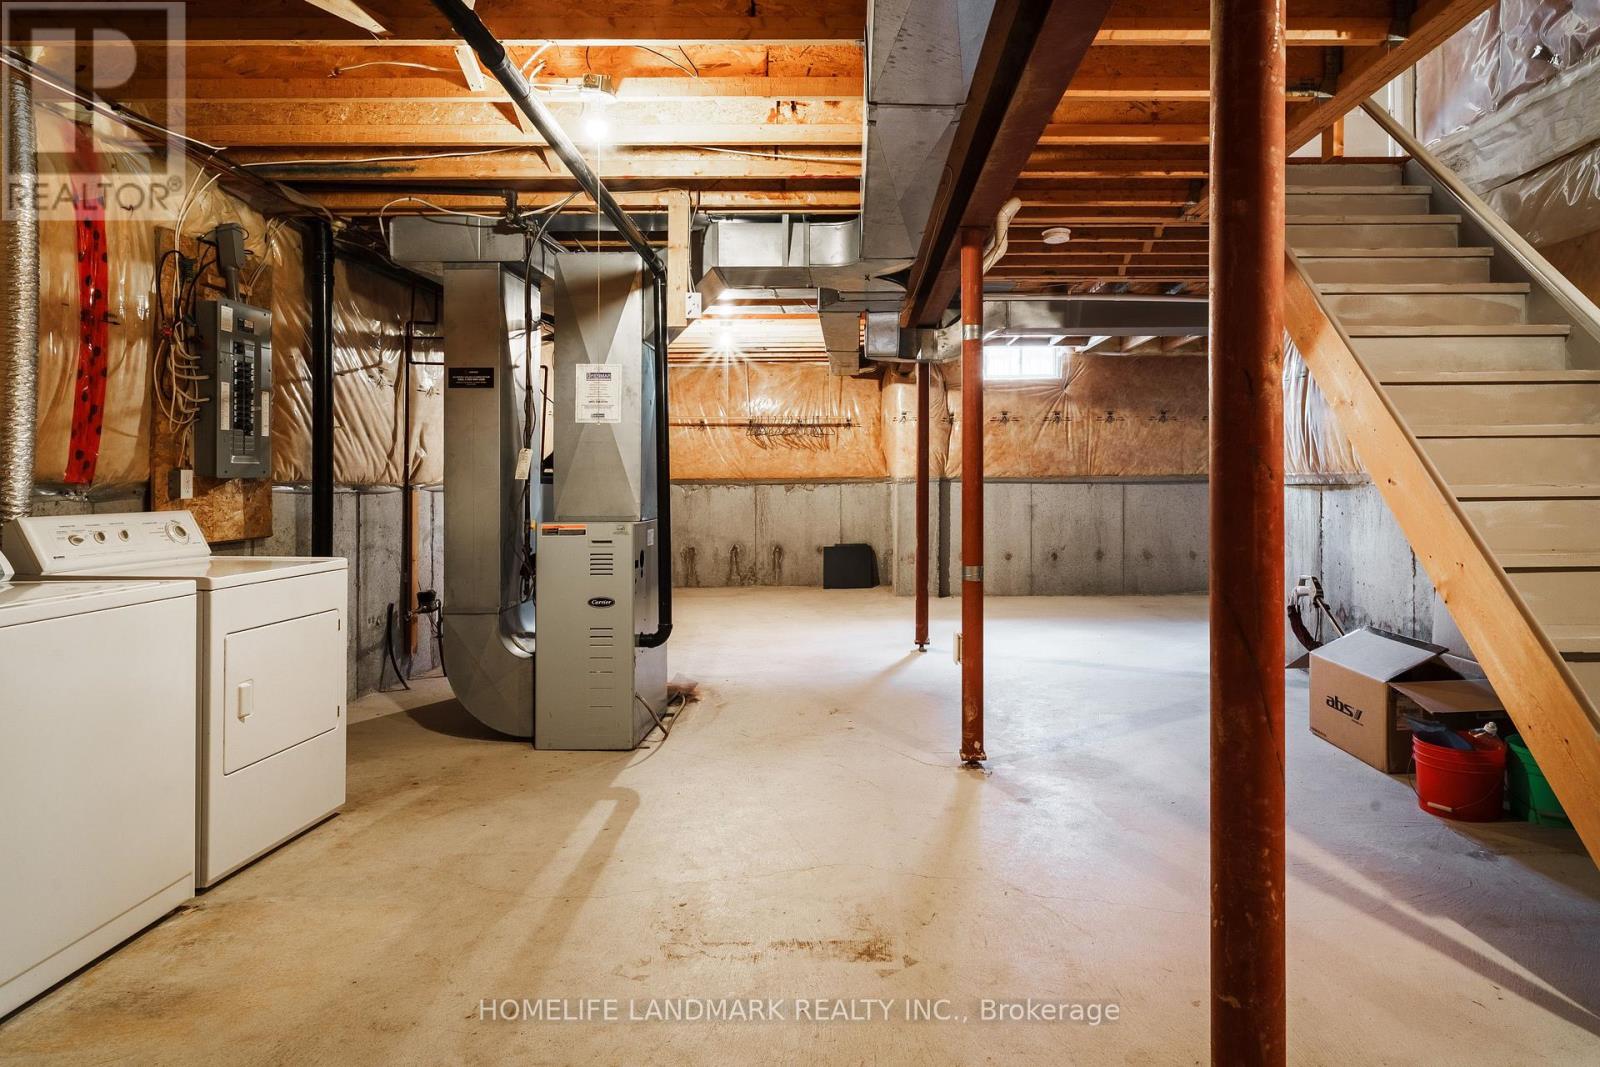
| Basement Development | Unfinished |
| Basement Type | N/a (unfinished) |
| Construction Style Attachment | Detached |
| Cooling Type | Central Air Conditioning |
| Exterior Finish | Brick |
| Foundation Type | Concrete |
| Half Bath Total | 1 |
| Heating Fuel | Natural Gas |
| Heating Type | Forced Air |
| Stories Total | 2 |
| Size Interior | 1,500 - 2,000 Sqft |
| Type | House |
| Utility Water | Municipal Water |
Parking
| Attached Garage | |
| Garage |
Land
| Acreage | No |
| Sewer | Sanitary Sewer |
| Size Depth | 90 Ft ,6 In |
| Size Frontage | 36 Ft ,2 In |
| Size Irregular | 36.2 X 90.5 Ft |
| Size Total Text | 36.2 X 90.5 Ft |
Contact Us
Contact us for more information

The trademarks REALTOR®, REALTORS®, and the REALTOR® logo are controlled by The Canadian Real Estate Association (CREA) and identify real estate professionals who are members of CREA. The trademarks MLS®, Multiple Listing Service® and the associated logos are owned by The Canadian Real Estate Association (CREA) and identify the quality of services provided by real estate professionals who are members of CREA. The trademark DDF® is owned by The Canadian Real Estate Association (CREA) and identifies CREA's Data Distribution Facility (DDF®)
August 26 2026 10:30:57
Toronto Regional Real Estate Board
Homelife Landmark Realty Inc.