
3766 216 Road Dawson Creek, British Columbia V1G 0J3

$590,000
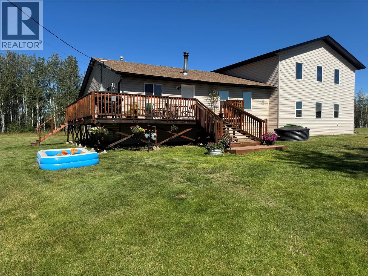
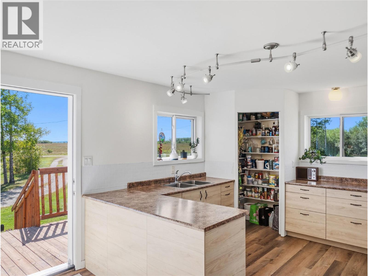
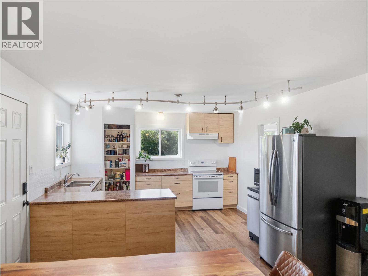
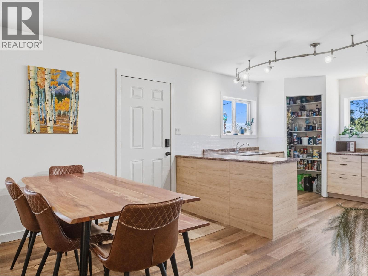
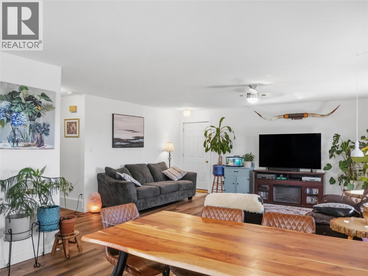
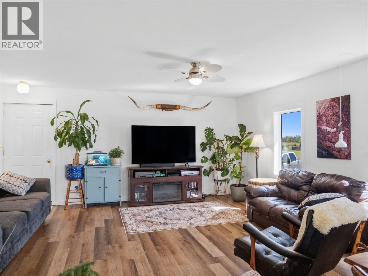
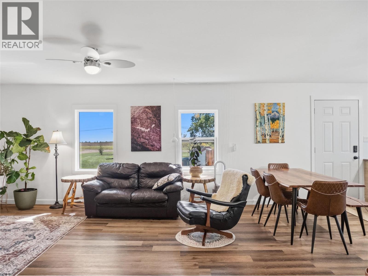
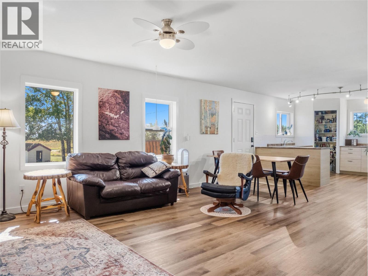
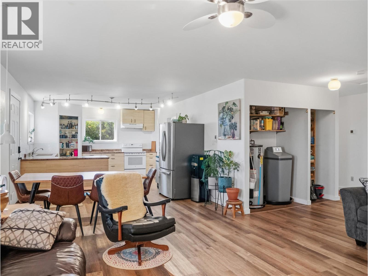
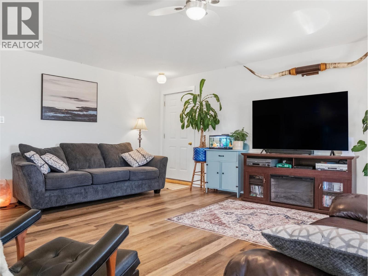
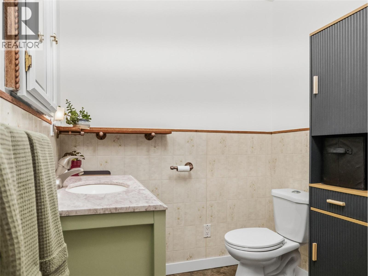
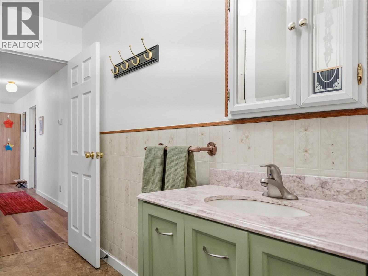
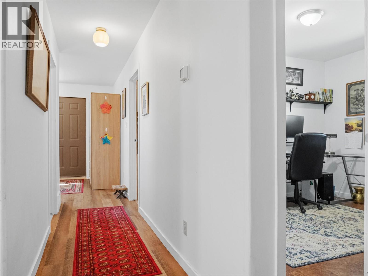
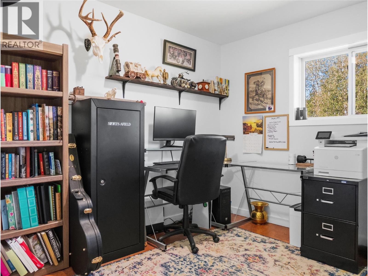
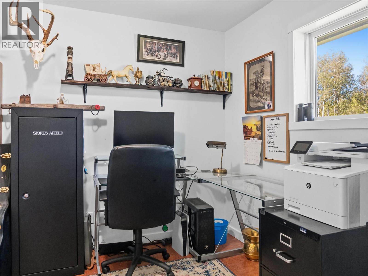
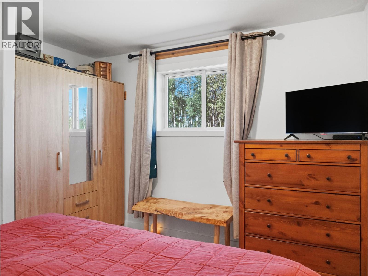
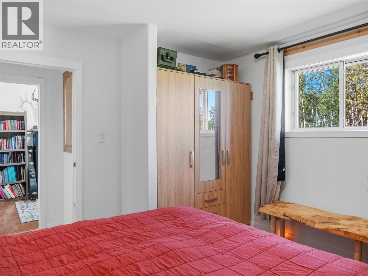
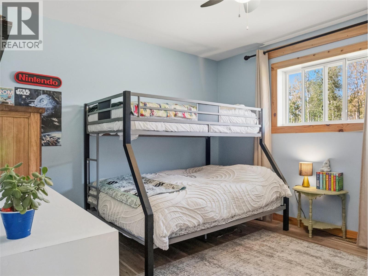
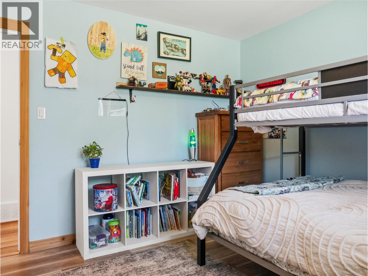
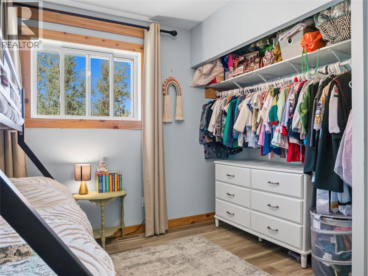
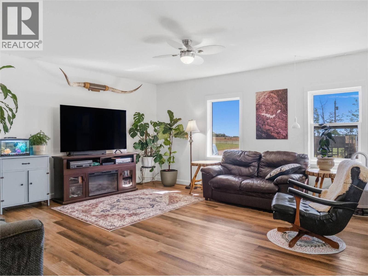
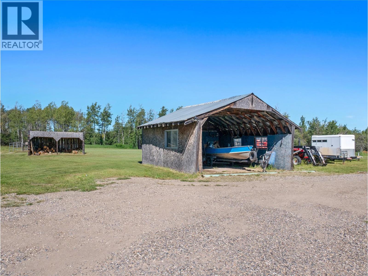
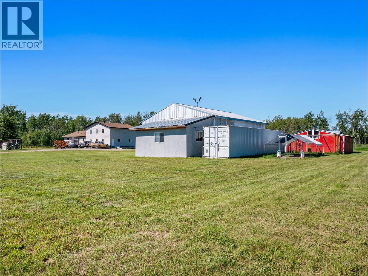
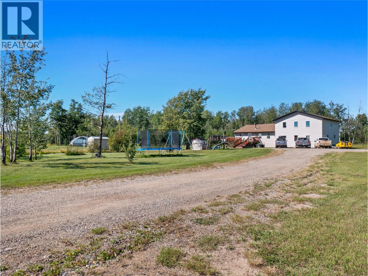
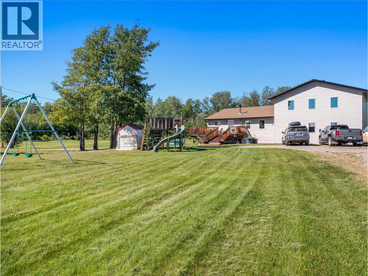
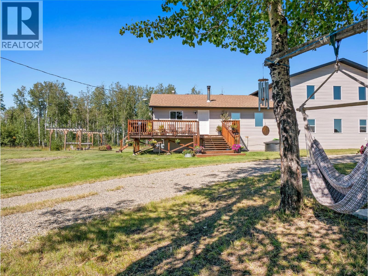
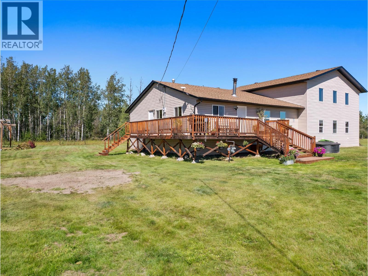
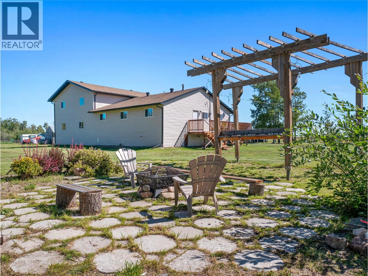
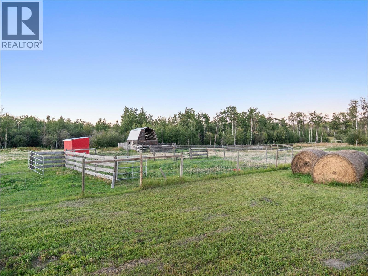
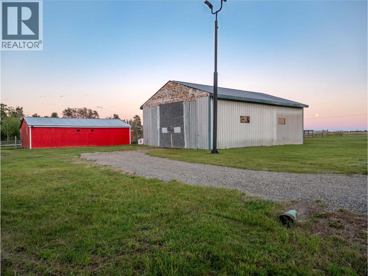
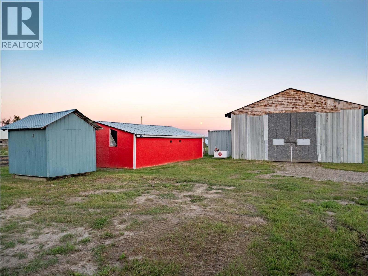
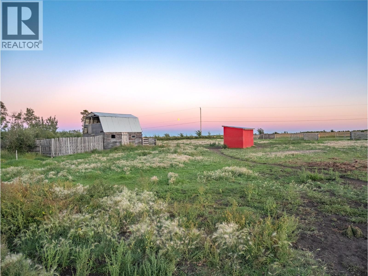
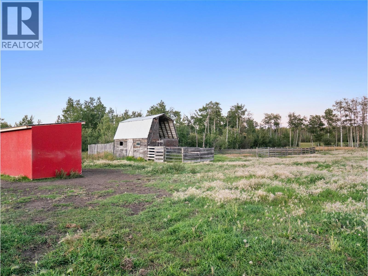
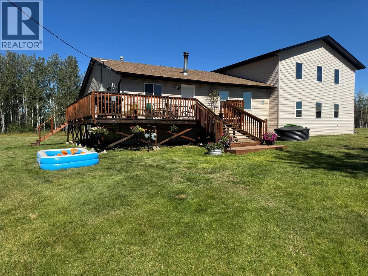
If you’ve been dreaming of space, privacy & country living, this 160-acre property on a quiet no-thru road is a must-see! The 1,296 sq ft home offers 3 bedrooms & 1.5 bathrooms, PLUS a massive 30’x40’ unfinished addition with soaring ceilings & approximately 1,280 sq ft of additional space ready to make your own. Outside is where this property really shines! Enjoy a greenhouse, garden, 3 fenced paddocks with autowaterer, approx. 35 acres of farmable hay land & 15 acres of pasture. Additional outbuildings & features include a barn, equipment shop, chicken shed, garden shed, woodshed, playhouse with climbing wall & a firepit/pergola area. Take in beautiful views of Bear Mountain, the windmills & ski hill, all while being just 10 mins from school, 15 mins from Dawson Creek & 30 mins from Fort St. John. Country living with room to grow, farm, play & make it your own! (id:63476)
Property Details
| MLS® Number | 10398919 |
| Property Type | Single Family |
| Neigbourhood | Dawson Creek Rural |
| Community Features | Rural Setting |
| Features | Private Setting, Treed |
Building
| Bathroom Total | 1 |
| Bedrooms Total | 3 |
| Appliances | Refrigerator, Dishwasher, Dryer, Oven, Washer |
| Architectural Style | Ranch |
| Basement Type | Crawl Space |
| Constructed Date | 1979 |
| Construction Style Attachment | Detached |
| Heating Type | Forced Air, See Remarks |
| Roof Material | Asphalt Shingle |
| Roof Style | Unknown |
| Stories Total | 1 |
| Size Interior | 1,296 Sqft |
| Type | House |
| Utility Water | Cistern |
Land
| Acreage | Yes |
| Sewer | See Remarks |
| Size Irregular | 160 |
| Size Total | 160 Ac|100+ Acres |
| Size Total Text | 160 Ac|100+ Acres |
Rooms
| Level | Type | Length | Width | Dimensions |
|---|---|---|---|---|
| Main Level | 4pc Bathroom | Measurements not available | ||
| Main Level | Other | 39'2'' x 31'2'' | ||
| Main Level | Bedroom | 11'7'' x 10'7'' | ||
| Main Level | Bedroom | 11'0'' x 11'8'' | ||
| Main Level | Primary Bedroom | 11'2'' x 11'7'' | ||
| Main Level | Laundry Room | 7'7'' x 6'9'' | ||
| Main Level | Mud Room | 8'6'' x 11'7'' | ||
| Main Level | Living Room | 16'5'' x 17'4'' | ||
| Main Level | Dining Room | 12'9'' x 8'5'' | ||
| Main Level | Kitchen | 12'9'' x 11'2'' |
Contact Us
Contact us for more information

The trademarks REALTOR®, REALTORS®, and the REALTOR® logo are controlled by The Canadian Real Estate Association (CREA) and identify real estate professionals who are members of CREA. The trademarks MLS®, Multiple Listing Service® and the associated logos are owned by The Canadian Real Estate Association (CREA) and identify the quality of services provided by real estate professionals who are members of CREA. The trademark DDF® is owned by The Canadian Real Estate Association (CREA) and identifies CREA's Data Distribution Facility (DDF®)
August 30 2026 11:21:05
Association of Interior REALTORS®
RE/MAX Dawson Creek Realty