
99 Newbury Ci Sherwood Park, Alberta T8B 0E8

$759,998
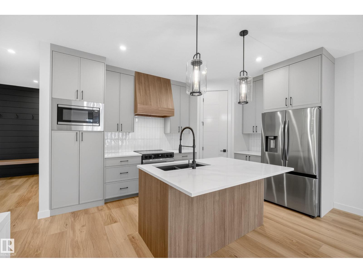
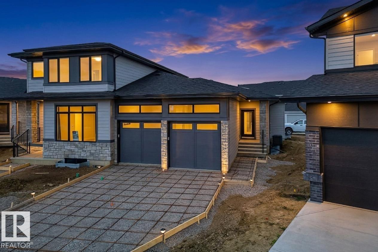
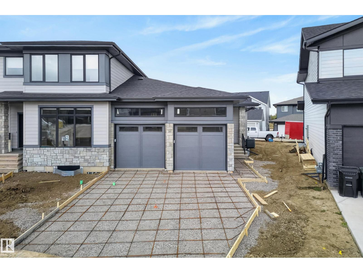
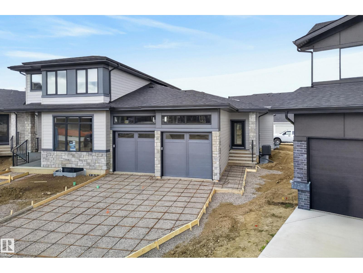
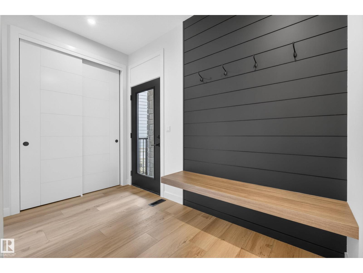
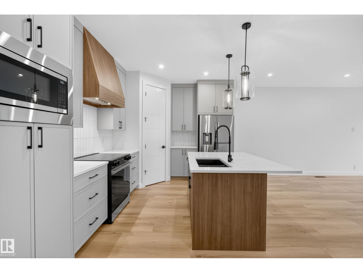
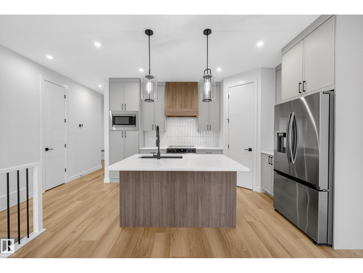
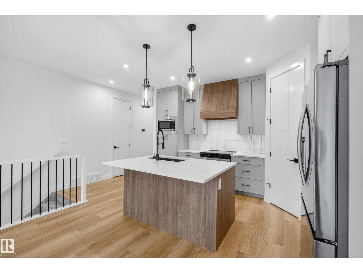
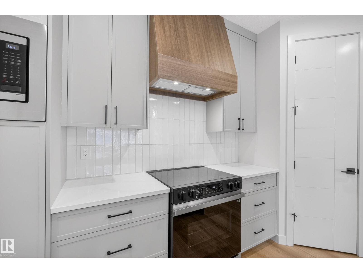
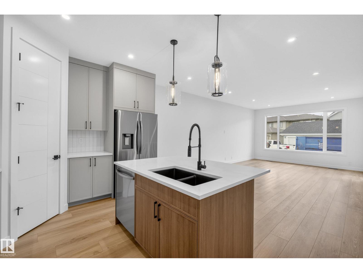
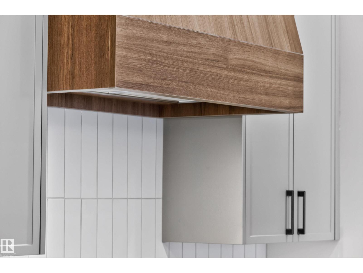
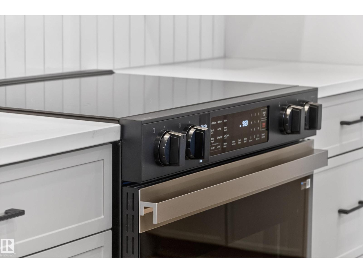
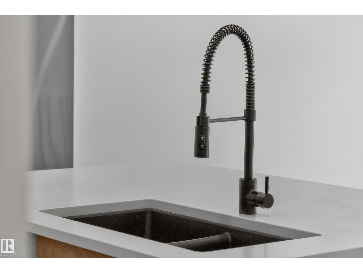
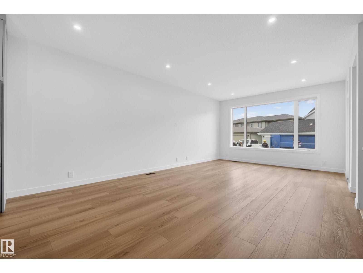
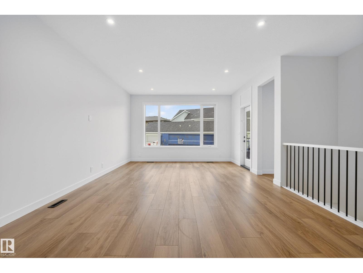
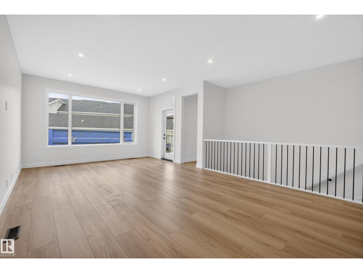
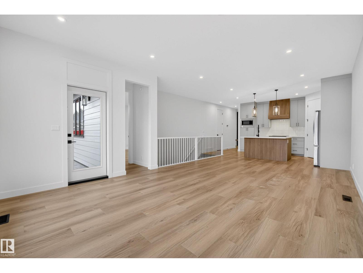
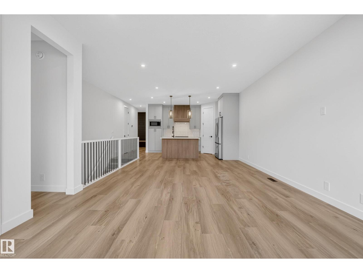
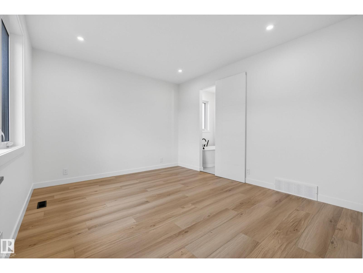
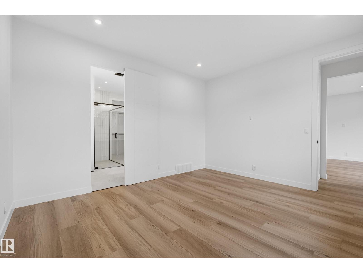
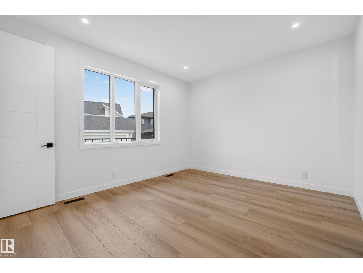
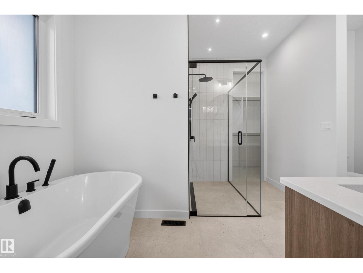
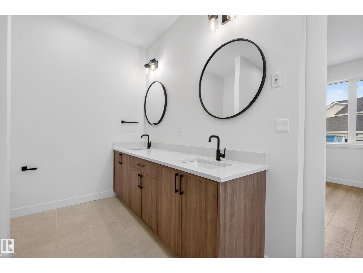
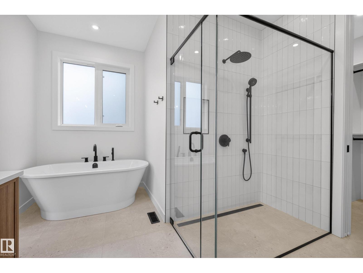
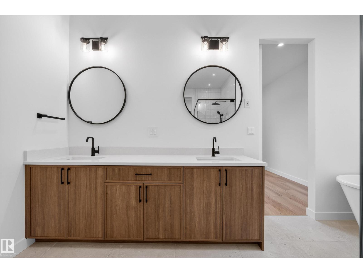
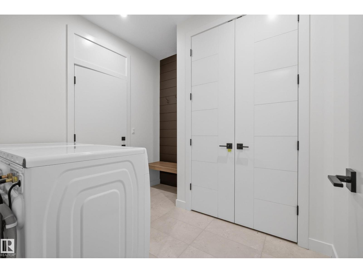
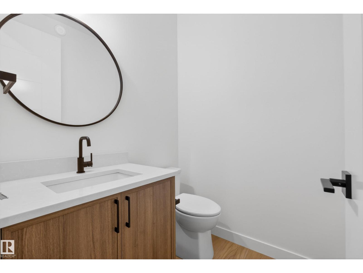
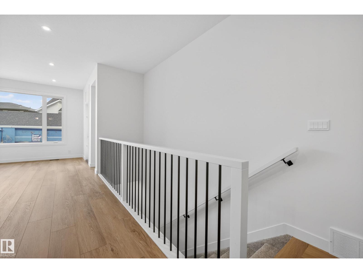
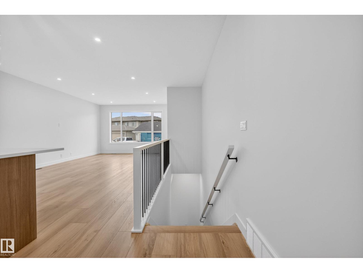
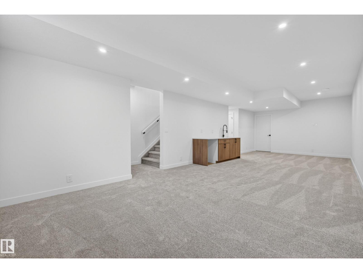
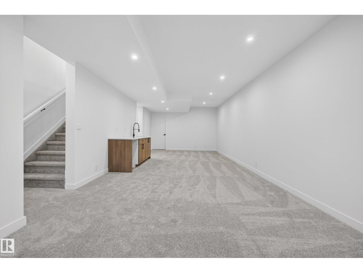
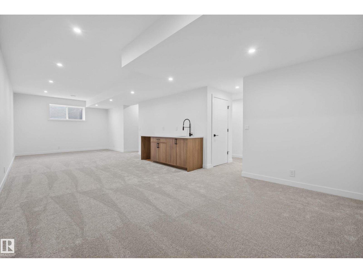
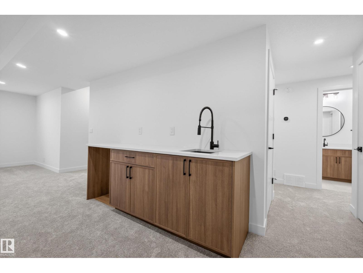
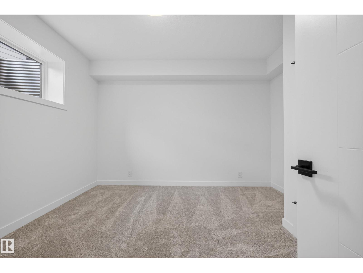
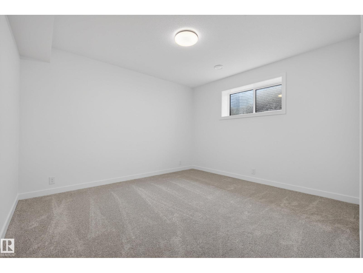
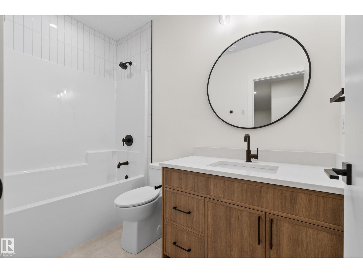
A custom half-duplex bungalow by Launch Homes, showcasing quality finishes, detailed craftsmanship and a modern interior. The open main floor connects the kitchen, dining and living areas, with custom details and carefully selected finishes carried throughout. The primary suite features a walk-in closet and 5-piece ensuite with dual sinks, a freestanding tub and glass shower. A dedicated laundry room and mudroom complete the main level. Downstairs, the fully finished basement offers two additional bedrooms, a full bathroom and a generous rec room with space for a media area, games room or home gym. Every detail reflects the quality and craftsmanship Launch Homes is known for. (id:63476)
Property Details
| MLS® Number | E4505675 |
| Property Type | Single Family |
| Neigbourhood | Salisbury Village |
| Amenities Near By | Playground, Schools, Shopping |
| Features | See Remarks |
Building
| Bathroom Total | 3 |
| Bedrooms Total | 3 |
| Appliances | Dishwasher, Dryer, Garage Door Opener Remote(s), Garage Door Opener, Refrigerator, Stove, Washer |
| Architectural Style | Bungalow |
| Basement Development | Finished |
| Basement Type | Full (finished) |
| Constructed Date | 2026 |
| Construction Style Attachment | Semi-detached |
| Half Bath Total | 1 |
| Heating Type | Forced Air |
| Stories Total | 1 |
| Size Interior | 1,519 Sqft |
| Type | Duplex |
Parking
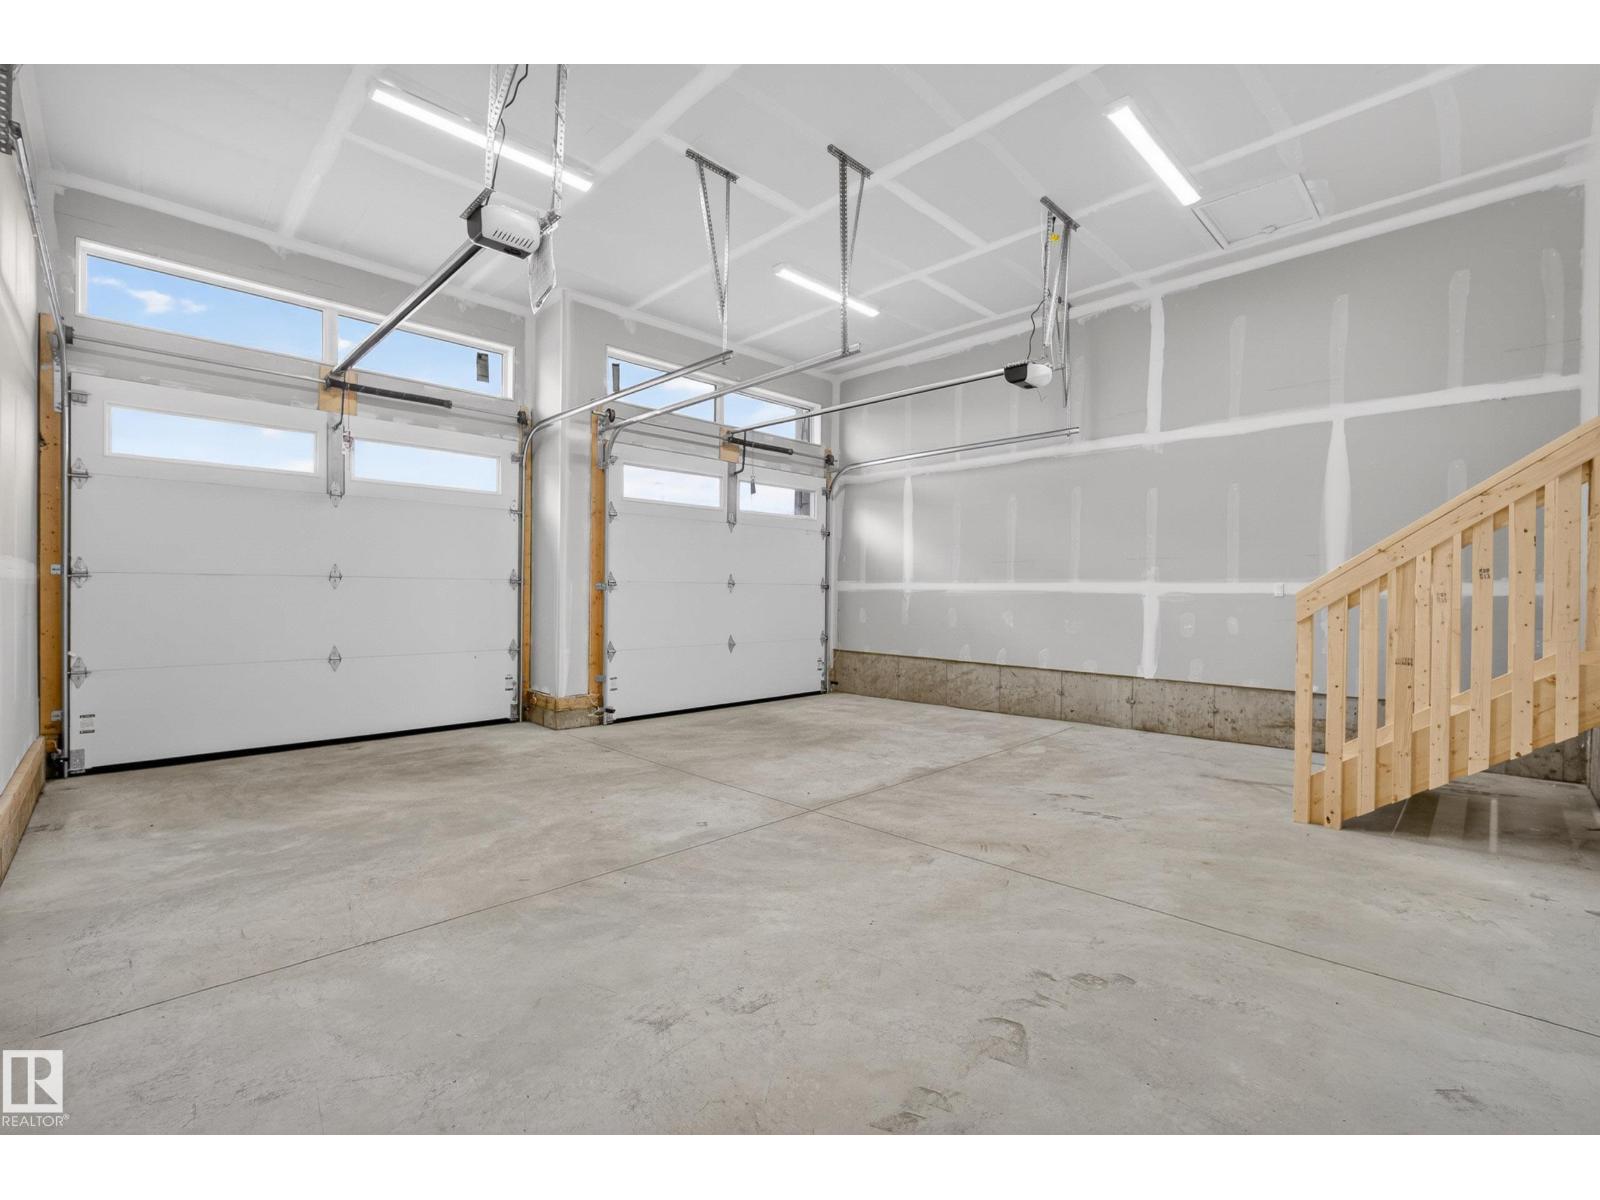
| Attached Garage |
Land
| Acreage | No |
| Land Amenities | Playground, Schools, Shopping |
Rooms
| Level | Type | Length | Width | Dimensions |
|---|---|---|---|---|
| Main Level | Living Room | Measurements not available | ||
| Main Level | Dining Room | Measurements not available | ||
| Main Level | Kitchen | Measurements not available | ||
| Main Level | Primary Bedroom | Measurements not available | ||
| Upper Level | Bedroom 2 | Measurements not available | ||
| Upper Level | Bedroom 3 | Measurements not available |
Contact Us
Contact us for more information

The trademarks REALTOR®, REALTORS®, and the REALTOR® logo are controlled by The Canadian Real Estate Association (CREA) and identify real estate professionals who are members of CREA. The trademarks MLS®, Multiple Listing Service® and the associated logos are owned by The Canadian Real Estate Association (CREA) and identify the quality of services provided by real estate professionals who are members of CREA. The trademark DDF® is owned by The Canadian Real Estate Association (CREA) and identifies CREA's Data Distribution Facility (DDF®)
August 26 2026 11:11:45
REALTORS® Association of Edmonton
Royal LePage Prestige Realty